5468 Thibault Wd NW
Terwillegar Towne · Edmonton, AB T6R 3P9
MLS® E4514550 · Listing courtesy of Liv Real Estate
$574,900 list price · 4 bedrooms · 4 bathrooms · 1,633 sq ft · House
What it costs to own
- List price
- $574,900
- Down payment (10%)
- $57,490
- Mortgage
- $517,410
- Rate · amortization
- 4.34% · 25 years
- Principal & interest
- $2,829/mo
Principal and interest only. Property tax, insurance, utilities, condo fees and maintenance are extra.
About this home
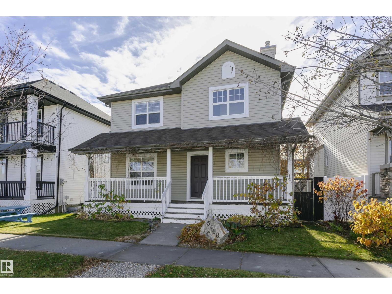
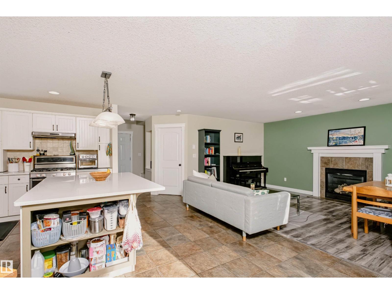
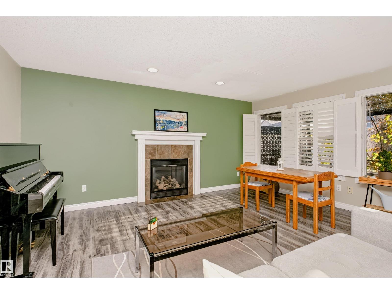
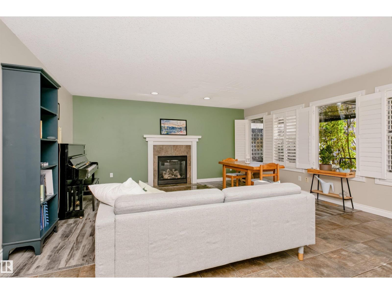
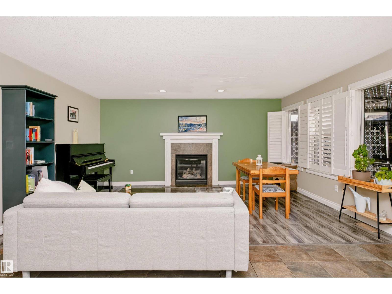
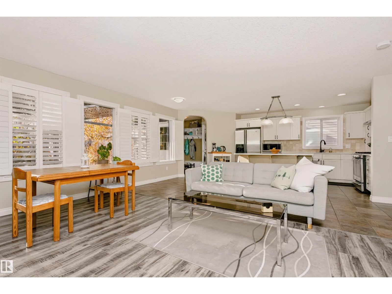
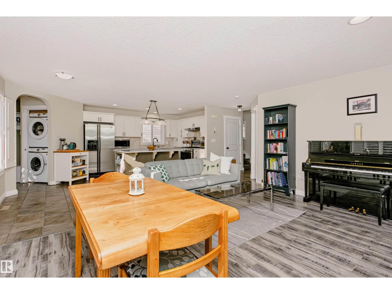
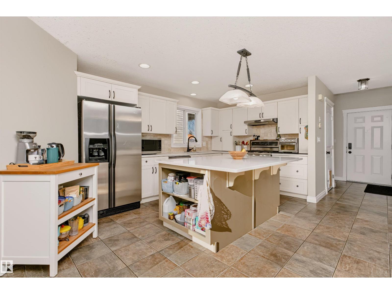
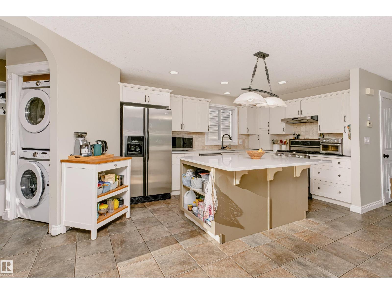
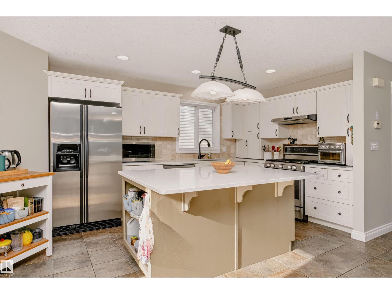
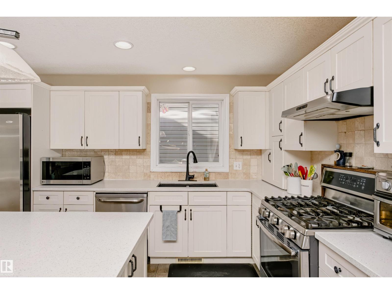
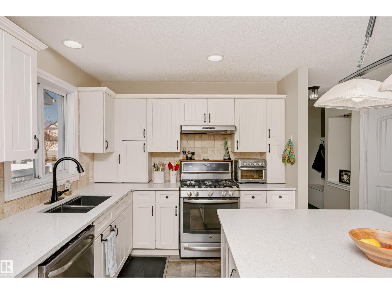
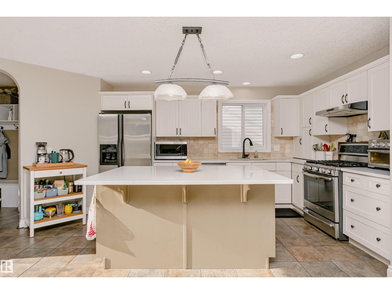
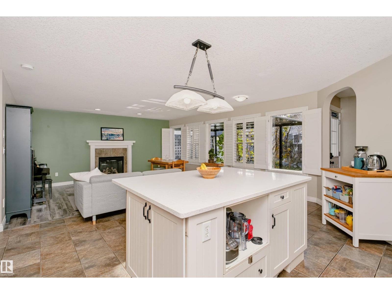
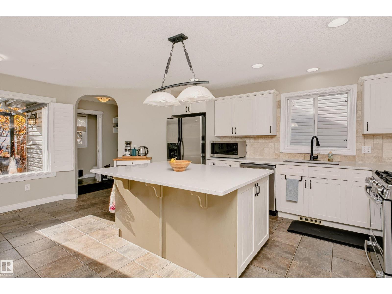
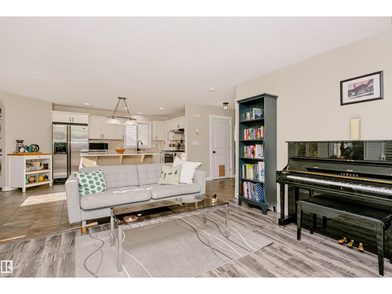
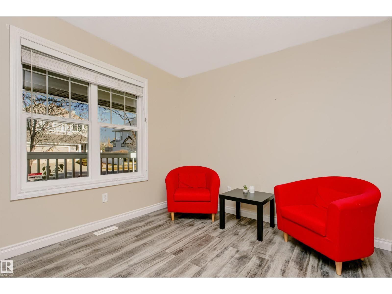
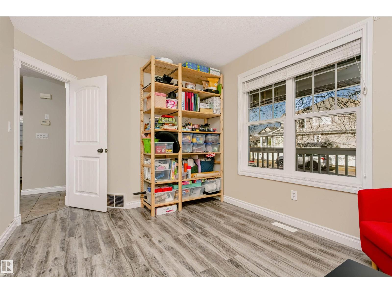
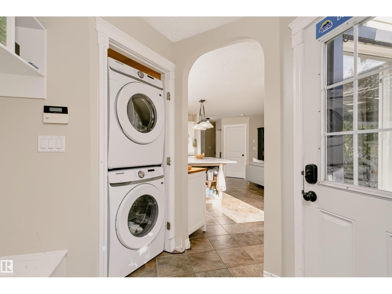
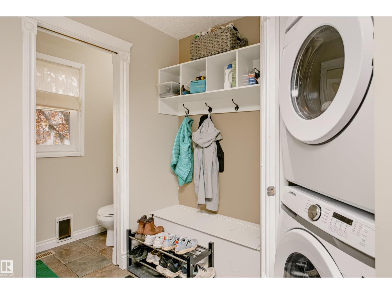
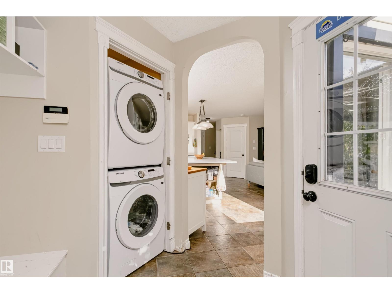
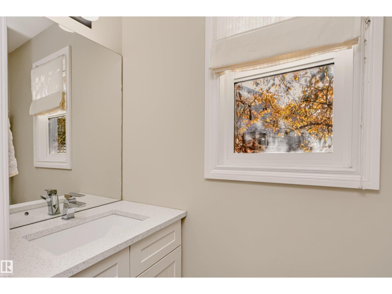
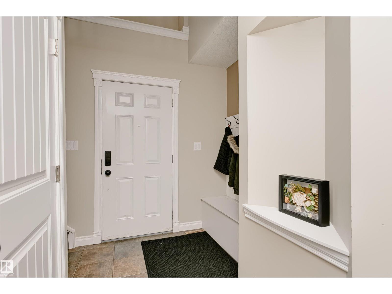
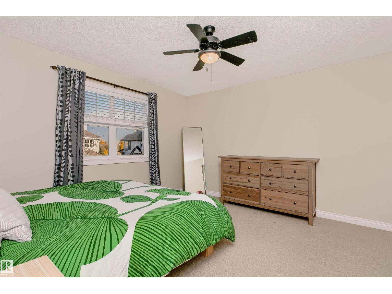
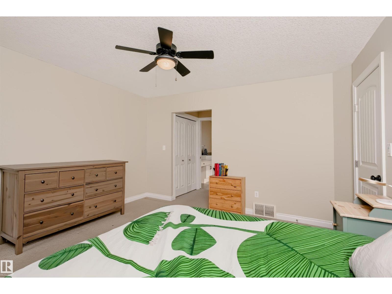
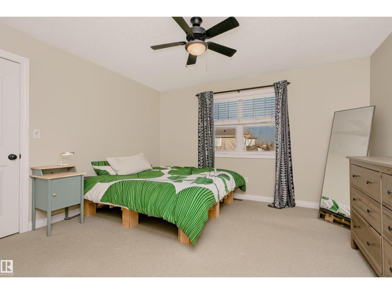
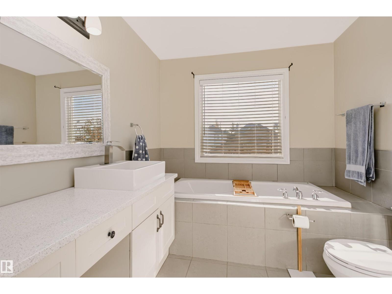
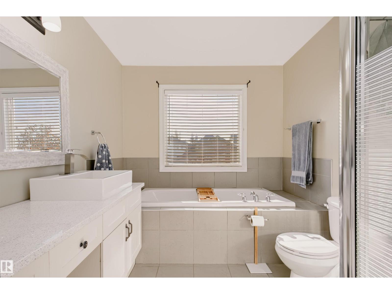
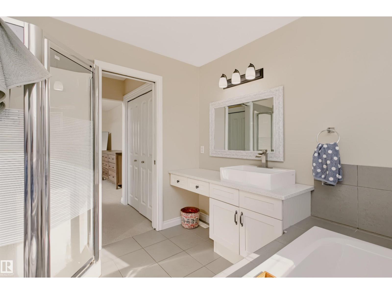
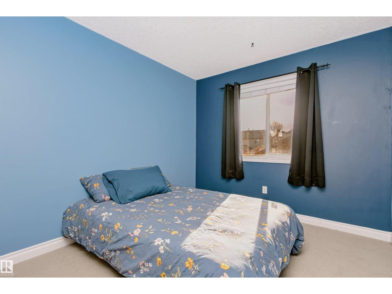
Tucked into one of the quietest streets in Terwillegar Towne, this fully finished home has a lovely fenced yard + massive double garage w/oversize door+attic space for storage! You'll feel right at home walking in the door as you are met with a wall of windows with upgraded California shutters. The open concept kitchen has tons of storage, beautiful quartz countertops and stainless steel appliances, while the large island overlooking the living room makes this a great place for family and friends to gather. A cozy bedroom/office flex space, 2pc bathroom and laundry complete the main floor. Upstairs you'll want nothing more than to relax in the primary bedroom at the end of a long day - there's also a walk-through closet to the luxurious 4pc ensuite w/jetted tub, plus 2 additional bedrooms and 4pc bath. On the lower level, there's a 5th bedroom w/4pc bath, and room to spread out in the spacious family room. Minutes from trails, parks, schools, shopping, the Henday - it's all here for you to enjoy! (id:66555)
Property details
Property
- Style
- House
- Year built
- 2006
- Living area
- 1,633 square feet
- MLS® number
- E4514550
Interior
- Bedrooms
- 4
- Bathrooms
- 4
- Basement
- Finished, Full
- Appliances
- Washer, Refrigerator, Dishwasher, Stove, Dryer, Hood Fan, Window Coverings, Garage door opener, Garage door opener remote(s)
Systems
- Heating
- Forced air
Parking
- Parking
- Detached Garage, Rear, Oversize
City assessment
- Assessed value
- $553,000 (2025)
- Assessment class
- Residential
Lot & site
- Lot size
- 443 m² (4,766 sq ft)
- Lot features
- Paved lane, Lane, No Smoking Home
- Site influences
- Paved lane, Lane, No Smoking Home
- Community
- Terwillegar Towne
Rooms
Main level
- Living room3.33m
- Dining room1.78m
- Kitchen5.72m
- Office2.92m
Upper Level
- Primary Bedroom3.98m
- Bedroom 24.06m
- Bedroom 33.92m
Lower level
- Bedroom 43.66m
- Recreation room4.12m
More homes in Terwillegar Towne
All 17 homes for sale in Terwillegar Towne, with what each one costs a month.
Listing courtesy of Liv Real Estate. Listing data is provided under copyright by the REALTORS® Association of Edmonton via the CREA Data Distribution Facility (DDF®). Information is deemed reliable but is not guaranteed accurate by CREA, the board, or Padster, and should be independently verified. Not intended to solicit properties currently listed for sale.