4984 Terwillegar Cm NW
Terwillegar Towne · Edmonton, AB T6R 3N9
MLS® E4514276 · Listing courtesy of Century 21 Quantum Realty
$419,900 list price · 3 bedrooms · 4 bathrooms · 1,350 sq ft · Duplex
What it costs to own
- List price
- $419,900
- Down payment (10%)
- $41,990
- Mortgage
- $377,910
- Rate · amortization
- 4.34% · 25 years
- Principal & interest
- $2,066/mo
Principal and interest only. Property tax, insurance, utilities, condo fees and maintenance are extra.
About this home
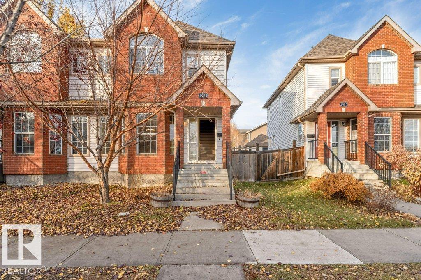
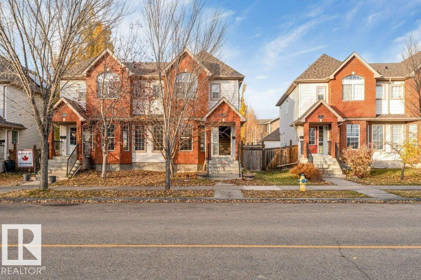
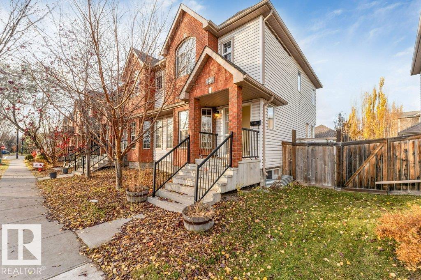
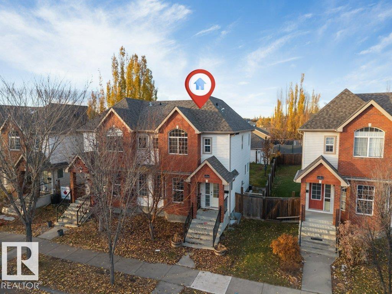
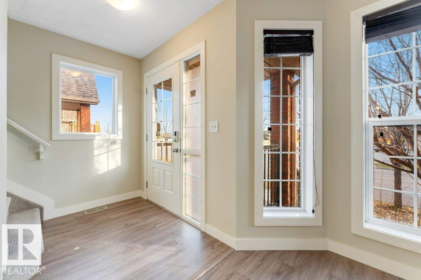
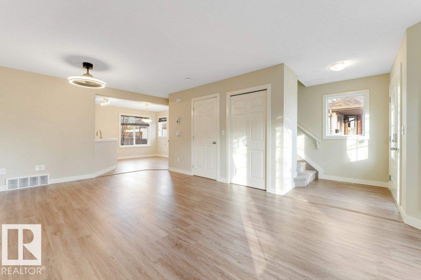
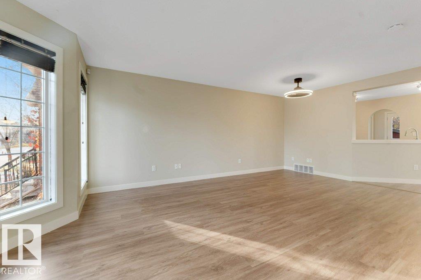
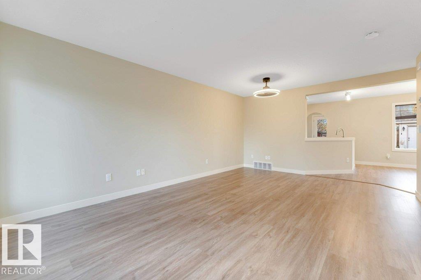
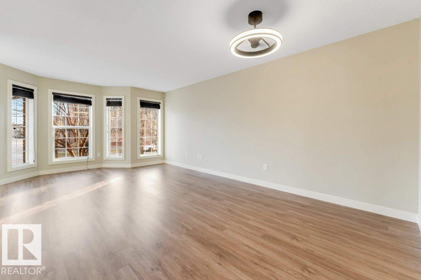
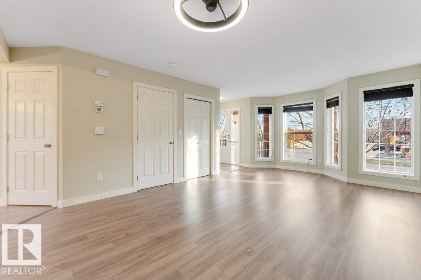
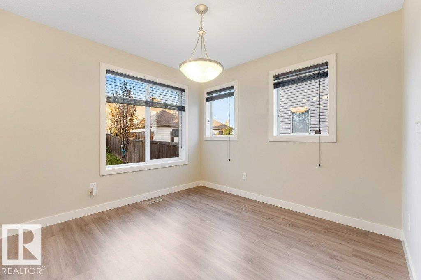
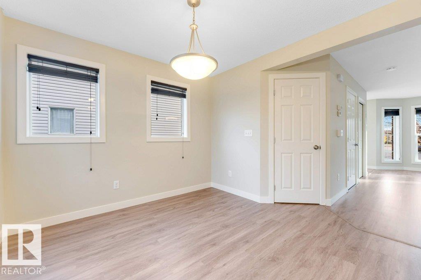
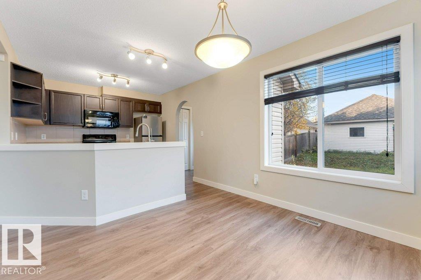
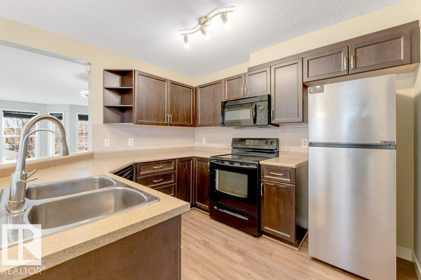
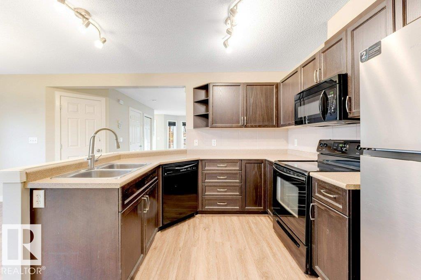
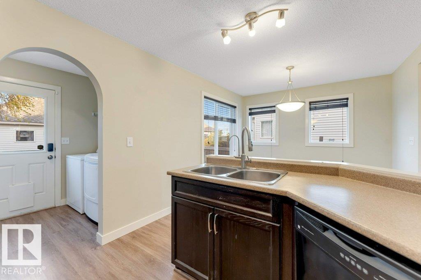
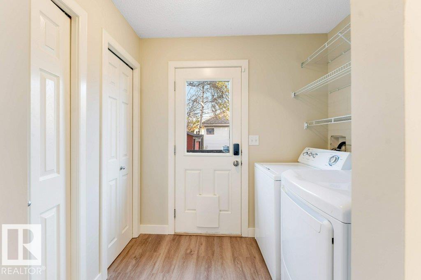
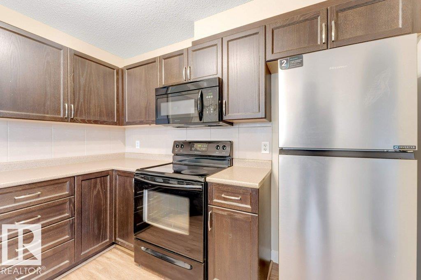
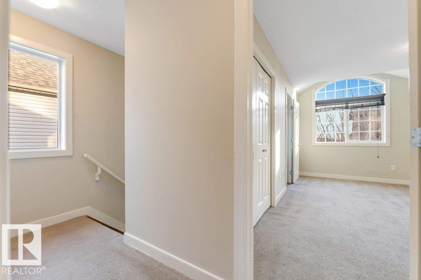
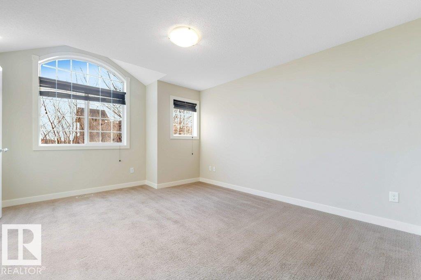
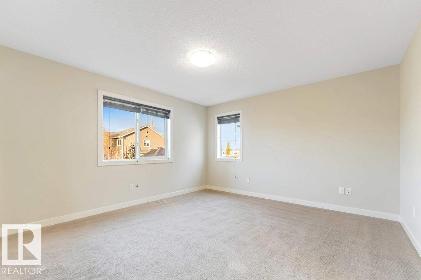
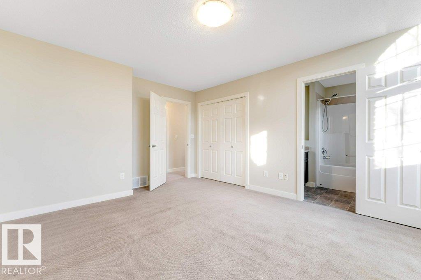
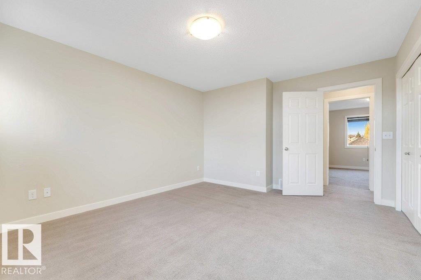
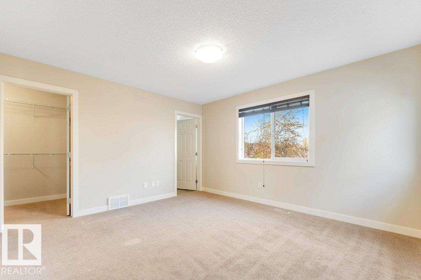
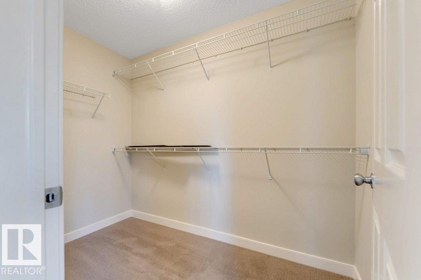
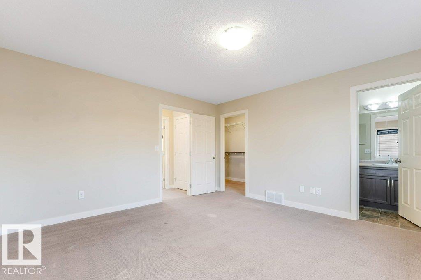
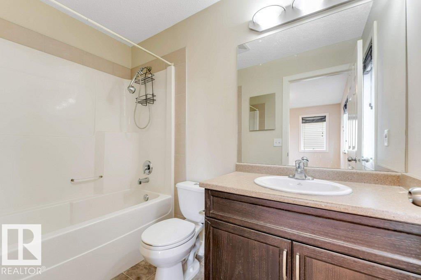
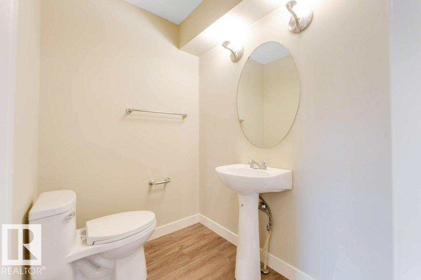
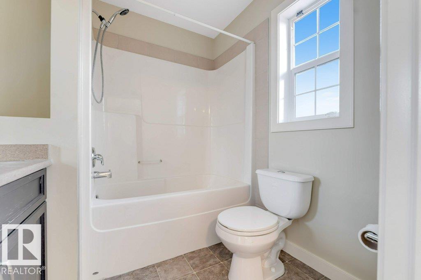
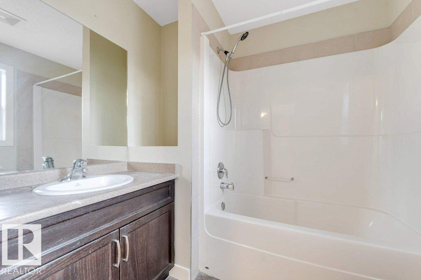
Welcome home to this beautifully kept HALF DUPLEX in the heart of TERWILLEGAR, offering just shy of 2,000 sq ft of bright, thoughtfully designed living area. The open main floor shines with stylish VINYL PLANK FLOORING, a warm and inviting living room, and a functional kitchen and dining area made for everyday living and entertaining. A rare DUAL PRIMARY BEDROOM layout delivers comfort and privacy, ideal for families, roommates, or multigenerational living. With 3 BEDROOMS and 3.1 BATHS in total, there is room for everyone. The FINISHED BASEMENT adds great bonus space for a family room, office, or gym. Out back, the DOUBLE DETACHED GARAGE keeps your vehicles warm through Edmonton winters. Enjoy WALKING DISTANCE TO SCHOOLS AND PARKS, quick access to all amenities, and just minutes to the Currents of Windermere for shopping, dining, and entertainment. An EXCELLENT LOCATION and an outstanding opportunity for FIRST TIME HOME BUYERS and INVESTORS alike. Homes like this never last long. MUST SEE BEFORE IT GOES. (id:66555)
Property details
Property
- Style
- Duplex
- Year built
- 2009
- Living area
- 1,350 square feet
- MLS® number
- E4514276
Interior
- Bedrooms
- 3
- Bathrooms
- 4
- Basement
- Finished, Full
- Appliances
- Washer, Refrigerator, Dishwasher, Stove, Dryer, Microwave Range Hood Combo, Window Coverings
Systems
- Heating
- Forced air
Parking
- Parking
- Detached Garage
City assessment
- Assessed value
- $411,000 (2025)
- Assessment class
- Residential
Lot & site
- Lot size
- 297 m² (3,192 sq ft)
- Lot features
- See remarks, No Animal Home, No Smoking Home
- Site influences
- See remarks, No Animal Home, No Smoking Home
- Community
- Terwillegar Towne
Rooms
Main level
- Living room20'6" x 12'7"
- Dining room12'6" x 12'9"
- Kitchen10' x 9'2"
Upper Level
- Primary Bedroom16'1" x 12'1"
- Bedroom 212'10 x 13'6"
Basement
- Bedroom 311'9" x 12'2"
- Recreation room17'9" x 18'3"
More homes in Terwillegar Towne
All 17 homes for sale in Terwillegar Towne, with what each one costs a month.
Listing courtesy of Century 21 Quantum Realty. Listing data is provided under copyright by the REALTORS® Association of Edmonton via the CREA Data Distribution Facility (DDF®). Information is deemed reliable but is not guaranteed accurate by CREA, the board, or Padster, and should be independently verified. Not intended to solicit properties currently listed for sale.