1694 Tompkins Wd NW
Terwillegar Towne · Edmonton, AB T6R 2Y4
MLS® E4513710 · Listing courtesy of Mozaic Realty Group
$459,000 list price · 4 bedrooms · 2 bathrooms · 1,421 sq ft · House
What it costs to own
- List price
- $459,000
- Down payment (10%)
- $45,900
- Mortgage
- $413,100
- Rate · amortization
- 4.34% · 25 years
- Principal & interest
- $2,259/mo
Principal and interest only. Property tax, insurance, utilities, condo fees and maintenance are extra.
About this home
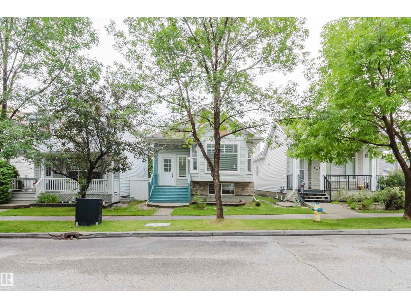
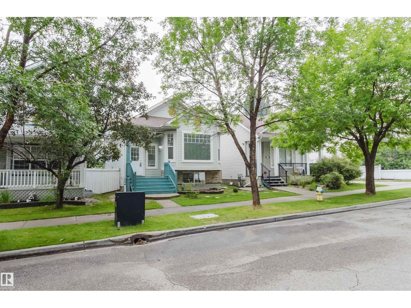
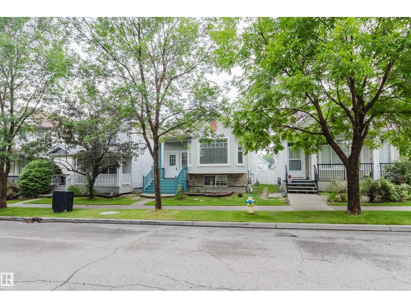
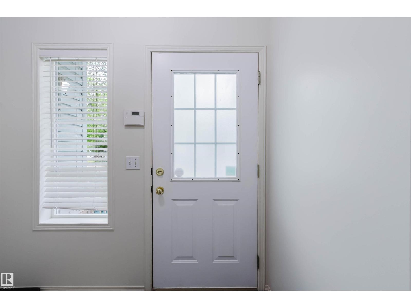
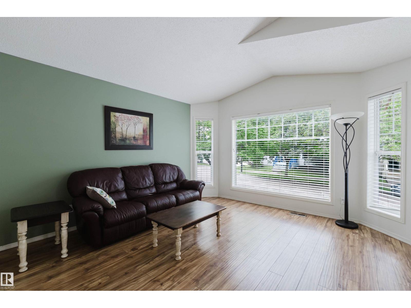
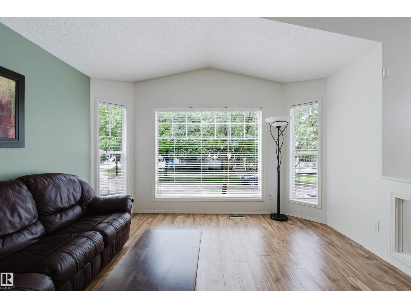
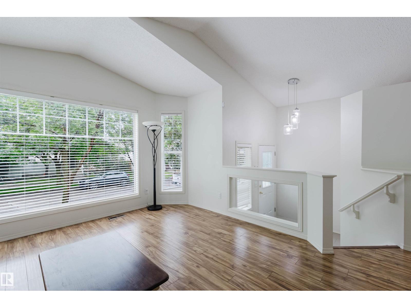
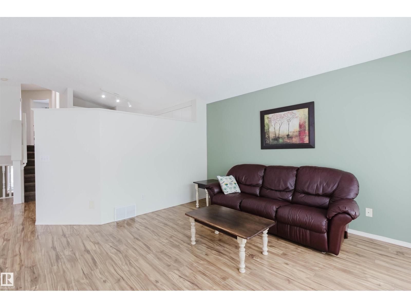
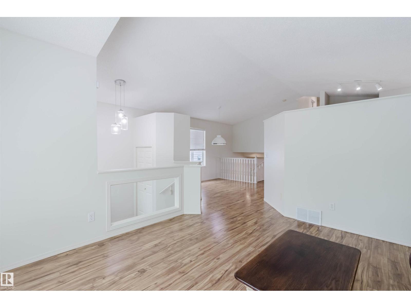
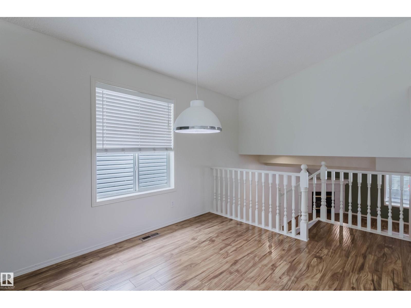
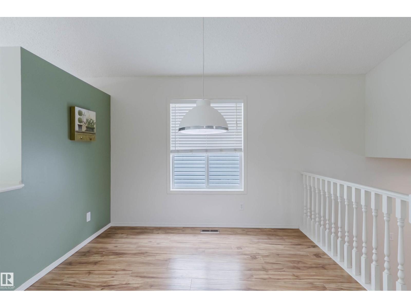
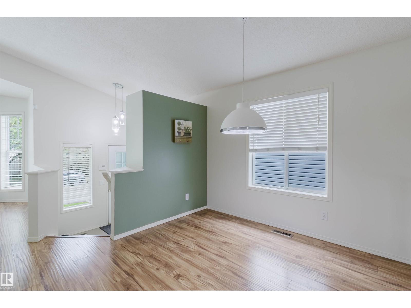
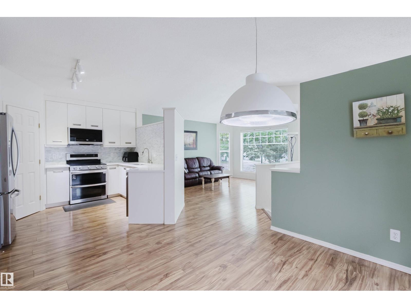
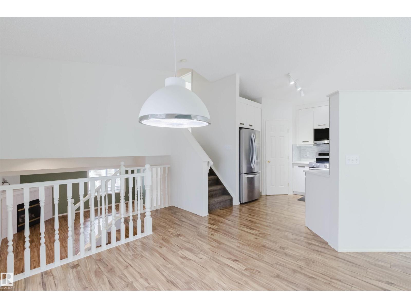
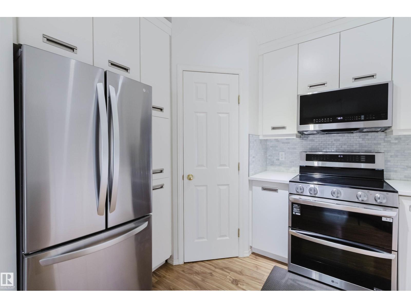
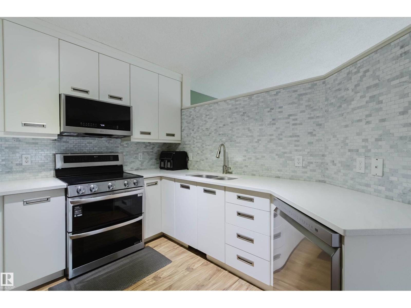
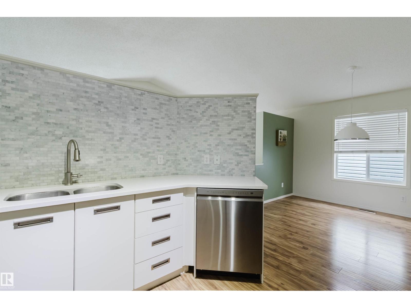
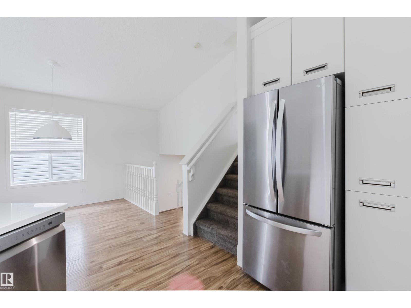
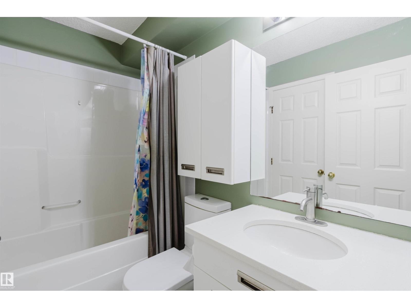
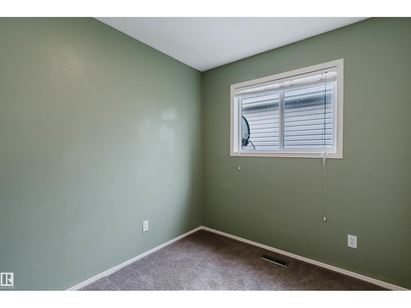
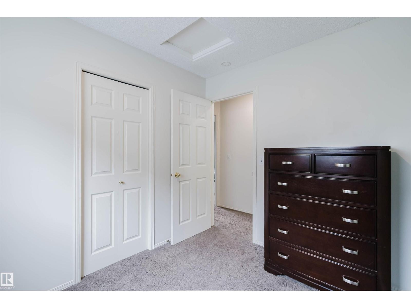
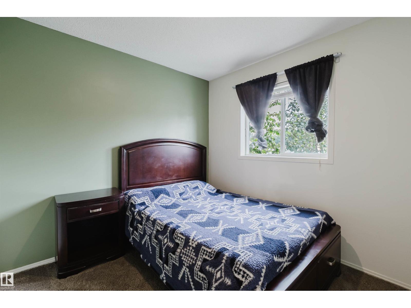
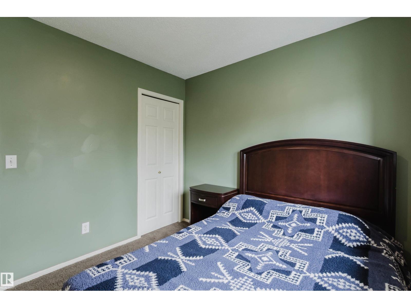
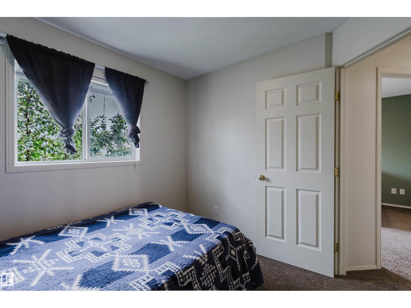
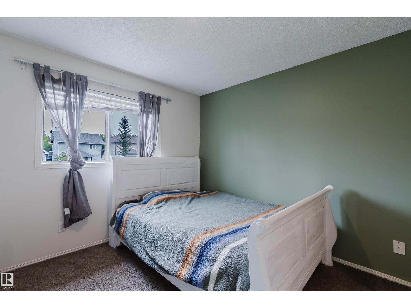
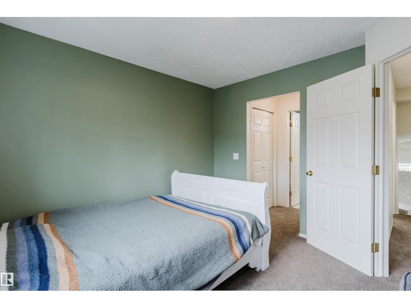
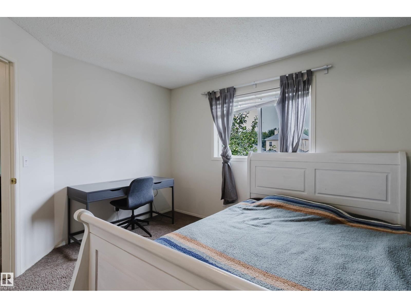
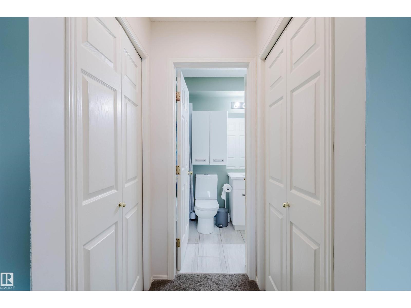
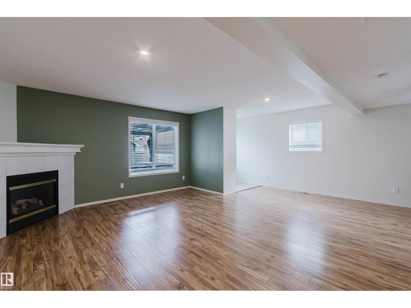
Beautiful and bright 4-level split 4-bedroom, 2-bathroom home with approx. 1800 sq. ft. of living space in desirable Terwilleger Towne. Open-concept main floor features a sunlit living room, dining area, and a stunning renovated kitchen with custom cabinets, Caesarstone quartz countertops, stainless steel appliances, and marble backsplash. Upstairs offers 3 bedrooms and a fully renovated quartz bath; the finished basement adds a 4th bedroom and full bath. Recent upgrades: new roof (2023), fridge (2024), high-efficiency hot water tank, dishwasher, microwave, paint, radon system (all 2025), plus custom blinds, landscaped fenced yard, and insulated/drywalled double detached garage. Walk to Terwillegar Rec Centre, top-ranked schools, Leger Bus Terminal, and parks. Easy access to Henday, Whitemud, and transit. Truly move-in ready! (id:66555)
Property details
Property
- Style
- House
- Year built
- 2000
- Living area
- 1,421 square feet
- MLS® number
- E4513710
Interior
- Bedrooms
- 4
- Bathrooms
- 2
- Basement
- Finished, Full
- Appliances
- Washer, Refrigerator, Dishwasher, Stove, Dryer, Garage door opener
Systems
- Heating
- Forced air
Parking
- Parking
- Detached Garage
Lot & site
- Lot features
- See remarks
- Site influences
- See remarks
- Community
- Terwillegar Towne
Rooms
Main level
- Living room4.98 × 4.52 meters
- Dining room4.04 × 3.21 meters
- Kitchen3.28 × 3.16 meters
Lower level
- Family room5.73 × 6.35 meters
Upper Level
- Primary Bedroom3.33 × 3.44 meters
- Bedroom 22.34 × 2.78 meters
- Bedroom 32.66 × 2.75 meters
Basement
- Bedroom 4—
- Laundry room—
- Recreation room3.1 × 5.32 meters
- Utility room3.73 × 2.24 meters
More homes in Terwillegar Towne
All 17 homes for sale in Terwillegar Towne, with what each one costs a month.
Listing courtesy of Mozaic Realty Group. Listing data is provided under copyright by the REALTORS® Association of Edmonton via the CREA Data Distribution Facility (DDF®). Information is deemed reliable but is not guaranteed accurate by CREA, the board, or Padster, and should be independently verified. Not intended to solicit properties currently listed for sale.