109 Tegler Gate Ga NW
Terwillegar Towne · Edmonton, AB T6R 3A4
MLS® E4512785 · Listing courtesy of RE/MAX Excellence
$949,500 list price · 5 bedrooms · 3 bathrooms · 2,907 sq ft · House
What it costs to own
- List price
- $949,500
- Down payment (10%)
- $94,950
- Mortgage
- $854,550
- Rate · amortization
- 4.34% · 25 years
- Principal & interest
- $4,673/mo
Principal and interest only. Property tax, insurance, utilities, condo fees and maintenance are extra.
About this home
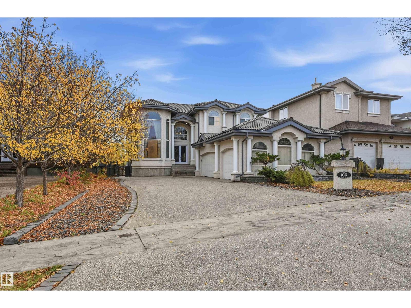
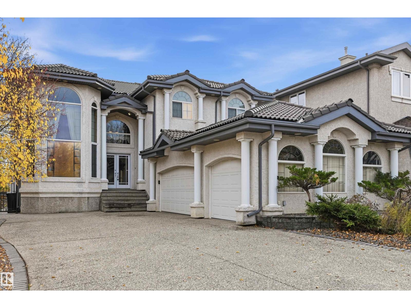
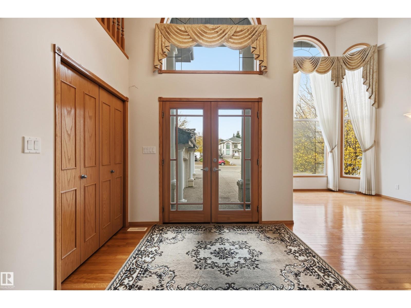
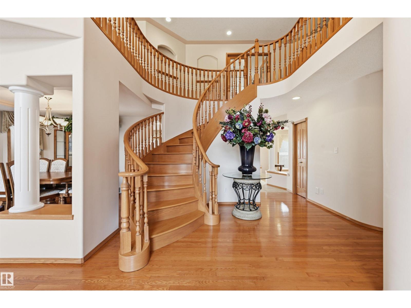
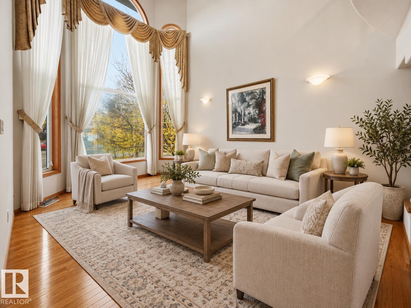
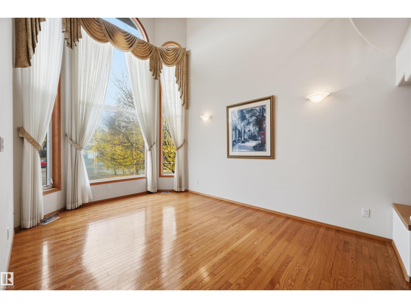
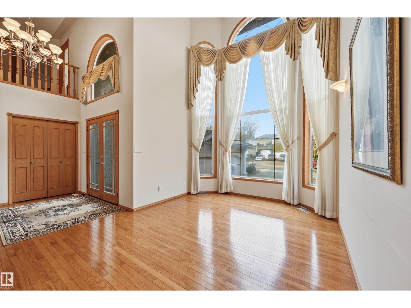
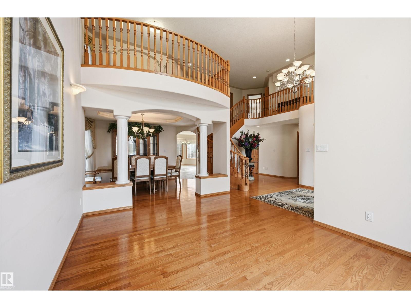
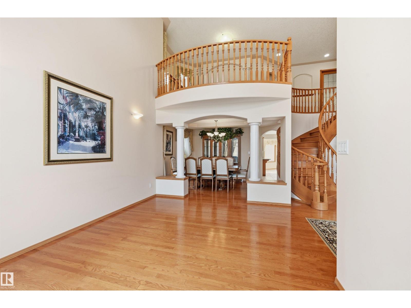
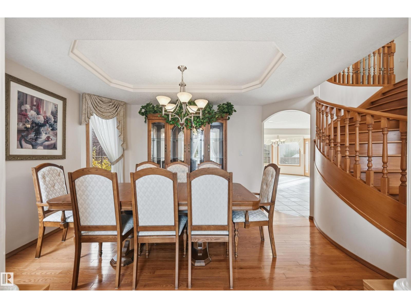
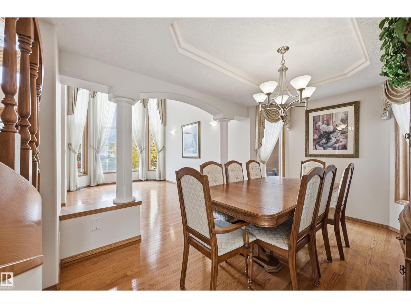
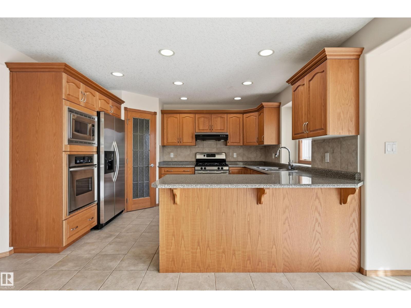
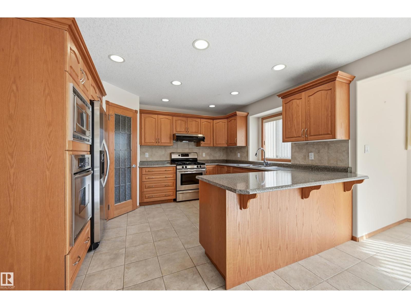
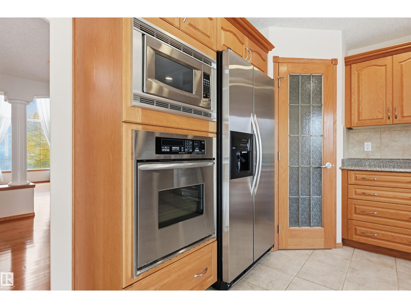
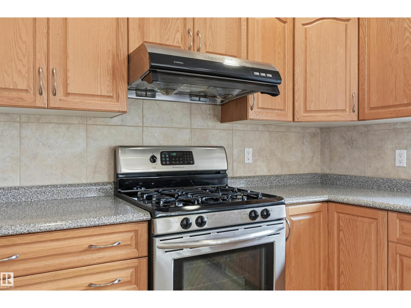
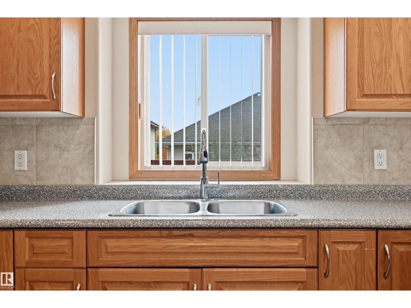
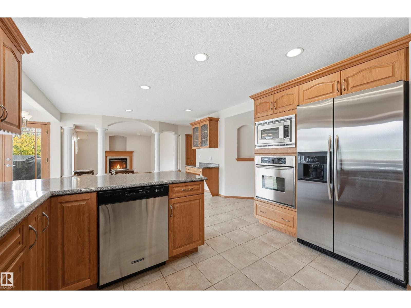
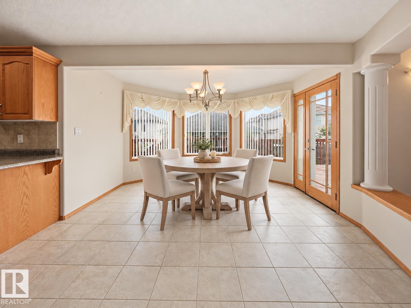
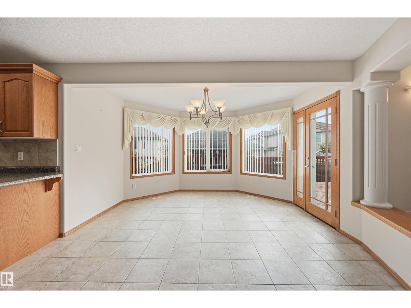
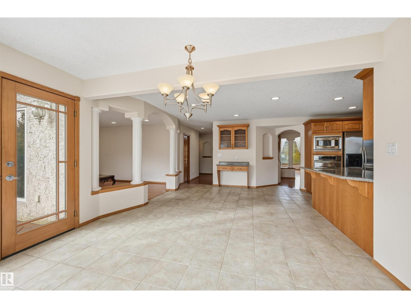
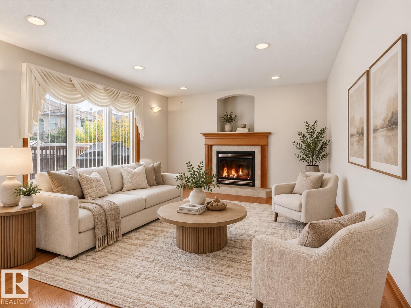
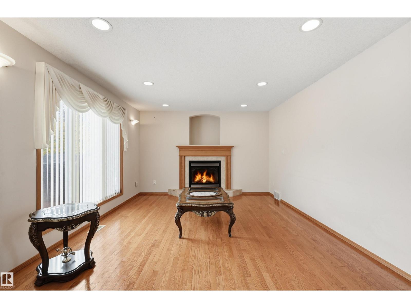
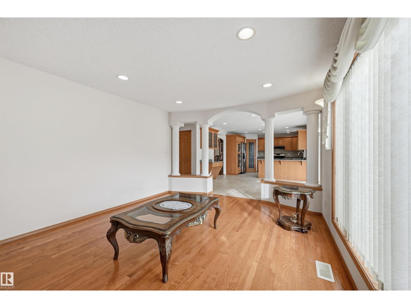
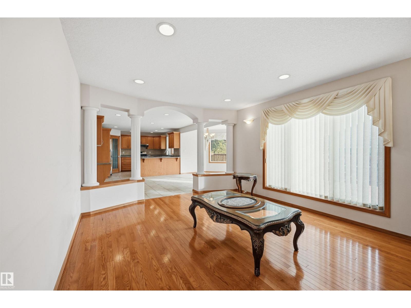
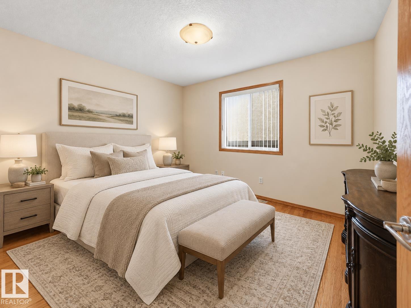
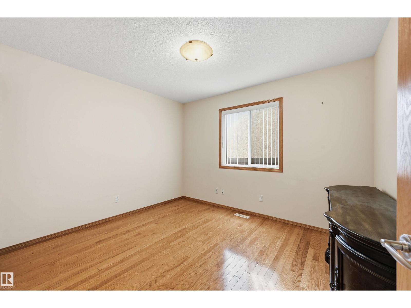
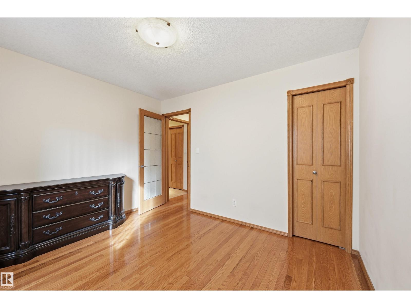
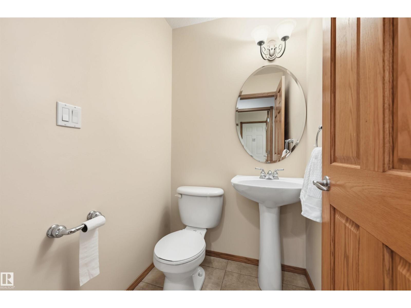
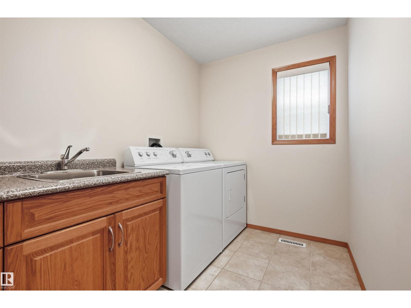
Welcome to this wonderful home with pride of ownership throughout! Beautifully maintained and offers a bright and spacious main floor with an inviting living room, formal dining room and a well appointed kitchen with stainless steel appliances and access to a large deck overlooking the private yard, perfect for entertaining or relacing outdoors. The cozy family room features a gas fireplace ,creating a warm and welcoming atmosphere. A convenient main floor bedroom and laundry finishes off this level. Upstairs you will love the loft area, perfect for home office or reading nook. 4 bedrooms with the primary offering a large walk in closet and 5 piece ensuite. Completing this exceptional home is a triple car garage with stair access to the unfinished basement, offering added convenience. Located close to all amenities. A must to see!! (id:66555)
Property details
Property
- Style
- House
- Year built
- 2002
- Living area
- 2,907 square feet
- MLS® number
- E4512785
Interior
- Bedrooms
- 5
- Bathrooms
- 3
- Basement
- Unfinished, Full
- Appliances
- Washer, Refrigerator, Dishwasher, Stove, Dryer, Hood Fan, Window Coverings, Garage door opener, Garage door opener remote(s)
Systems
- Heating
- Forced air
Parking
- Parking
- Attached Garage, Heated Garage
City assessment
- Assessed value
- $866,500 (2025)
- Assessment class
- Residential
Lot & site
- Lot size
- 643 m² (6,919 sq ft)
- Community
- Terwillegar Towne
Rooms
Main level
- Living room4.21 × 3.81 meters
- Dining room3.35 × 2.83 meters
- Kitchen3.81 × 3.57 meters
- Family room4.72 × 3.32 meters
- Bedroom 53.47 × 3.02 meters
- Laundry room4.24 × 1.89 meters
- Breakfast3.96 × 2.8 meters
Upper Level
- Primary Bedroom5.46 × 3.96 meters
- Bedroom 23.81 × 0.9 meters
- Bedroom 33.57 × 3.14 meters
- Bedroom 43.81 × 3.26 meters
- Bonus Room3.57 × 3.35 meters
More homes in Terwillegar Towne
All 16 homes for sale in Terwillegar Towne, with what each one costs a month.
Listing courtesy of RE/MAX Excellence. Listing data is provided under copyright by the REALTORS® Association of Edmonton via the CREA Data Distribution Facility (DDF®). Information is deemed reliable but is not guaranteed accurate by CREA, the board, or Padster, and should be independently verified. Not intended to solicit properties currently listed for sale.