2445 Tegler Gr NW
Terwillegar Towne · Edmonton, AB T6R 3K3
MLS® E4510024 · Listing courtesy of RE/MAX Professionals
$799,000 list price · 3 bedrooms · 3 bathrooms · 1,571 sq ft · Bungalow
What it costs to own
- List price
- $799,000
- Down payment (10%)
- $79,900
- Mortgage
- $719,100
- Rate · amortization
- 4.34% · 25 years
- Principal & interest
- $3,932/mo
Principal and interest only. Property tax, insurance, utilities, condo fees and maintenance are extra.
About this home
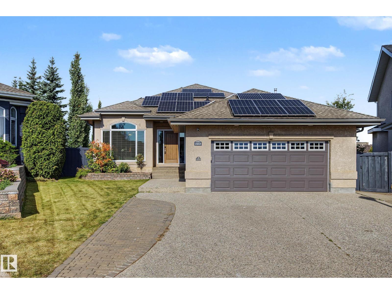
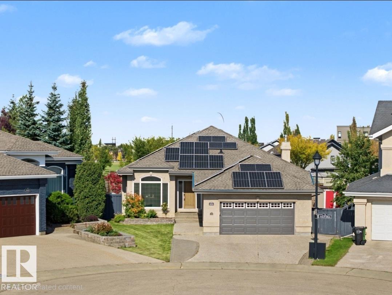
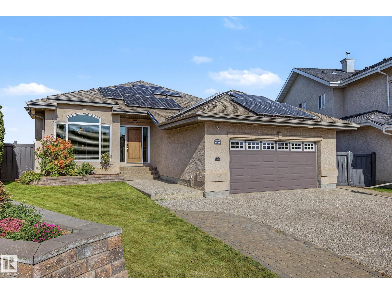
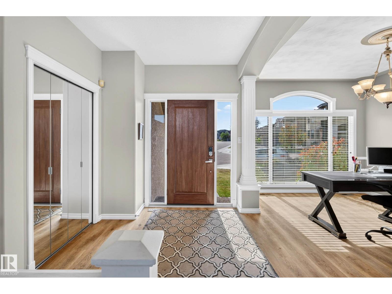
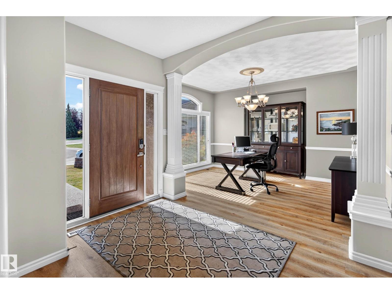
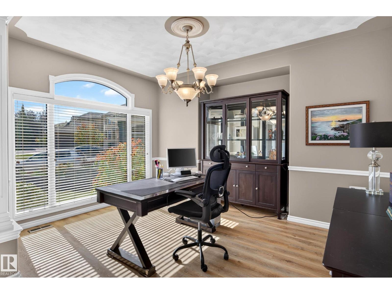
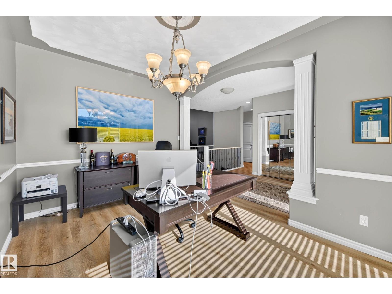
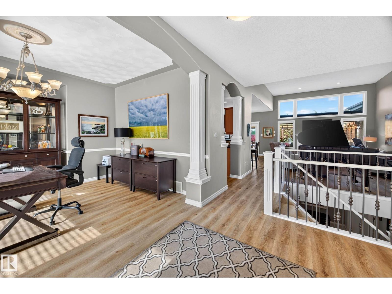
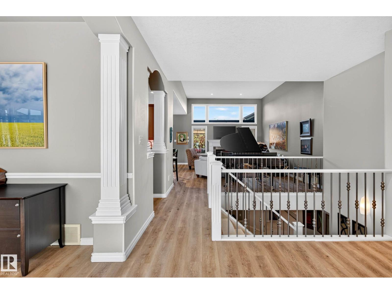
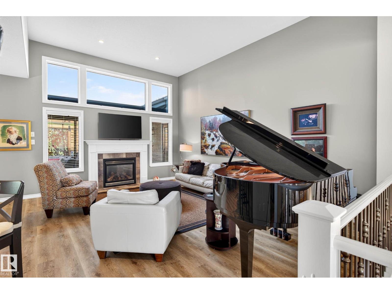
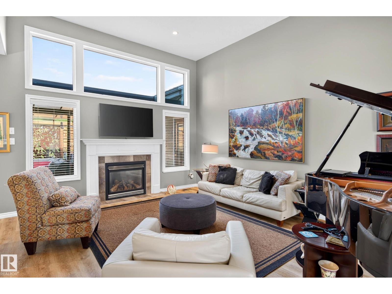
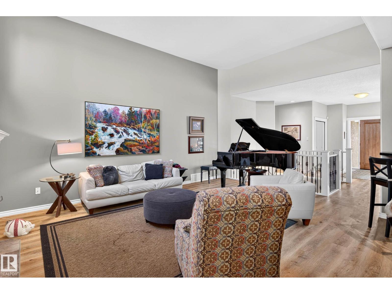
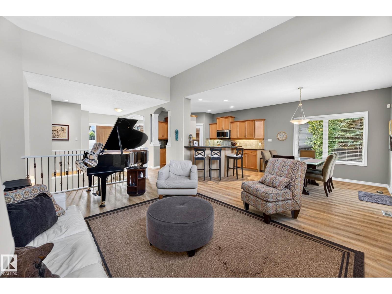
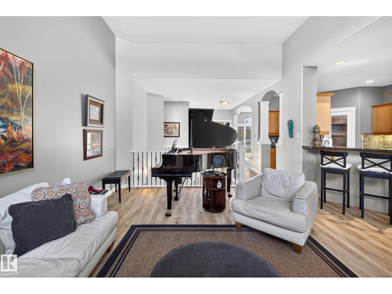
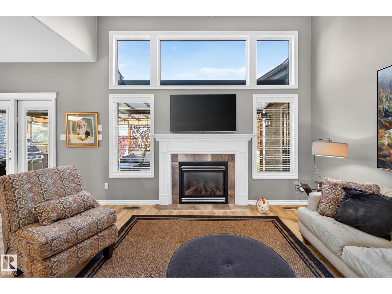
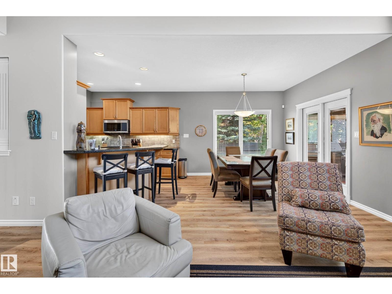
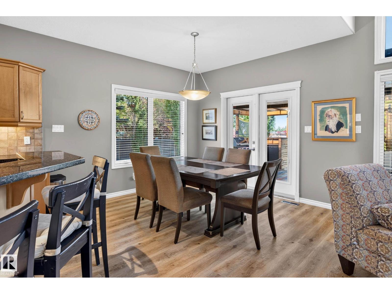
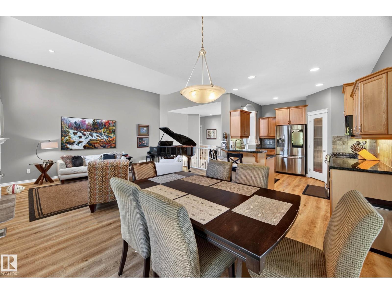
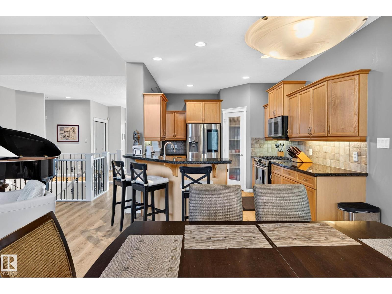
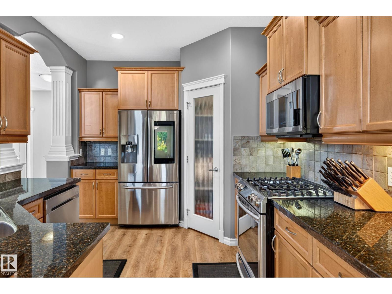
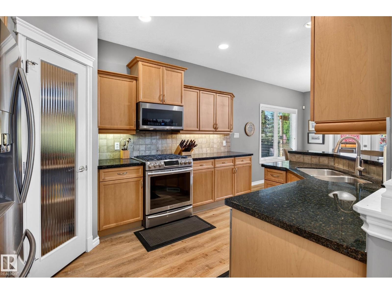
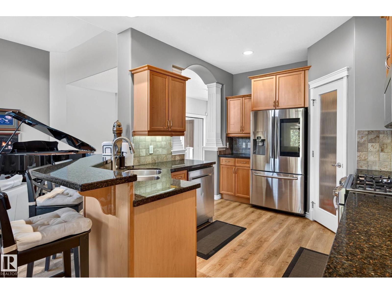
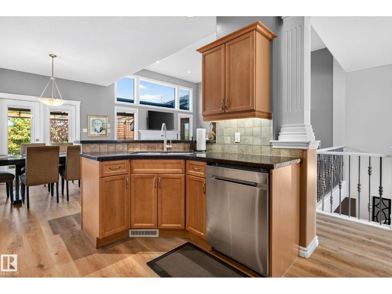
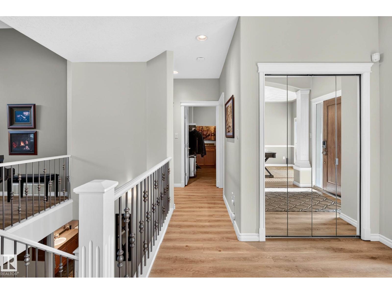
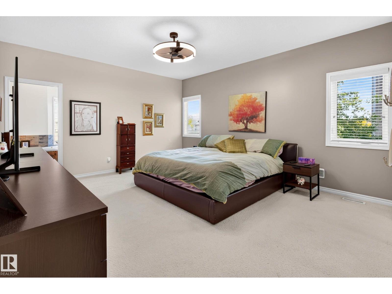
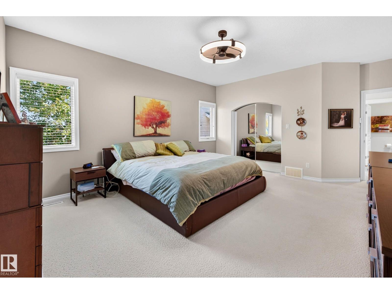
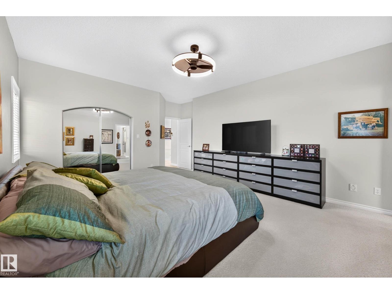
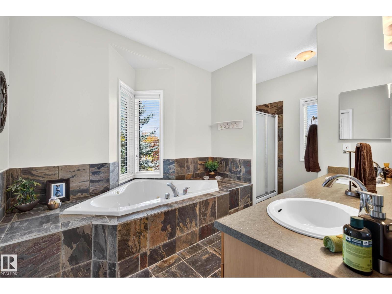
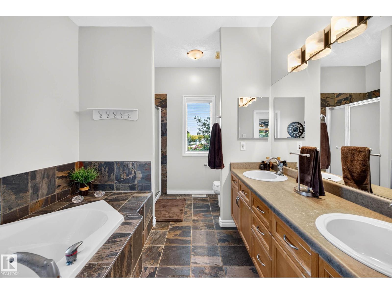
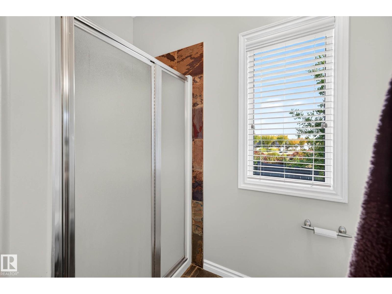
This distinctive home blends generous living space, exceptional outdoor living and impressive energy efficiency. With 1571 sq. ft. on the main level plus a fully developed basement, it offers a spacious main-floor primary suite with walk-in closet and ensuite, soaring ceilings, abundant natural light, an inviting living area and a well-appointed kitchen with granite counters, extensive cabinetry, island seating and pantry. The lower level adds a large recreation room, 2 bedrooms, bathroom and great storage. Step outside to a backyard built for entertaining, featuring an expanded deck, covered outdoor living area, outdoor kitchen, hot tub and mature privacy screening. A shed and stone wall add charm and function. A standout feature is the home’s 13.65 kW rooftop solar system with 30 LONGi panels and SolarEdge inverter. The system produced an impressive 14,913 kWh (14.9 MWh) in 2025. This is a move in ready home you won't want to miss out on! new AC, Furnace, HWT, T/P Windows, Shingles. (id:66555)
Property details
Property
- Style
- Bungalow
- Year built
- 2004
- Living area
- 1,571 square feet
- MLS® number
- E4510024
Interior
- Bedrooms
- 3
- Bathrooms
- 3
- Basement
- Finished, Full
- Appliances
- Washer, Refrigerator, Gas stove(s), Dishwasher, Dryer, Microwave Range Hood Combo, Storage Shed, Garage door opener, Garage door opener remote(s)
Systems
- Heating
- Forced air
Parking
- Parking
- Attached Garage
Lot & site
- Lot features
- Flat site, No back lane
- Site influences
- Flat site, No back lane
- Community
- Terwillegar Towne
Rooms
Main level
- Living room4.17 × 5.61 meters
- Dining room3.28 × 2.58 meters
- Kitchen3.28 × 5.07 meters
- Den3.02 × 4.24 meters
- Primary Bedroom4.63 × 5.86 meters
- Laundry room3.52 × 2.64 meters
Basement
- Bedroom 25.09 × 4.79 meters
- Bedroom 34.03 × 4.67 meters
- Recreation room8.51 × 6.25 meters
More homes in Terwillegar Towne
All 17 homes for sale in Terwillegar Towne, with what each one costs a month.
Listing courtesy of RE/MAX Professionals. Listing data is provided under copyright by the REALTORS® Association of Edmonton via the CREA Data Distribution Facility (DDF®). Information is deemed reliable but is not guaranteed accurate by CREA, the board, or Padster, and should be independently verified. Not intended to solicit properties currently listed for sale.