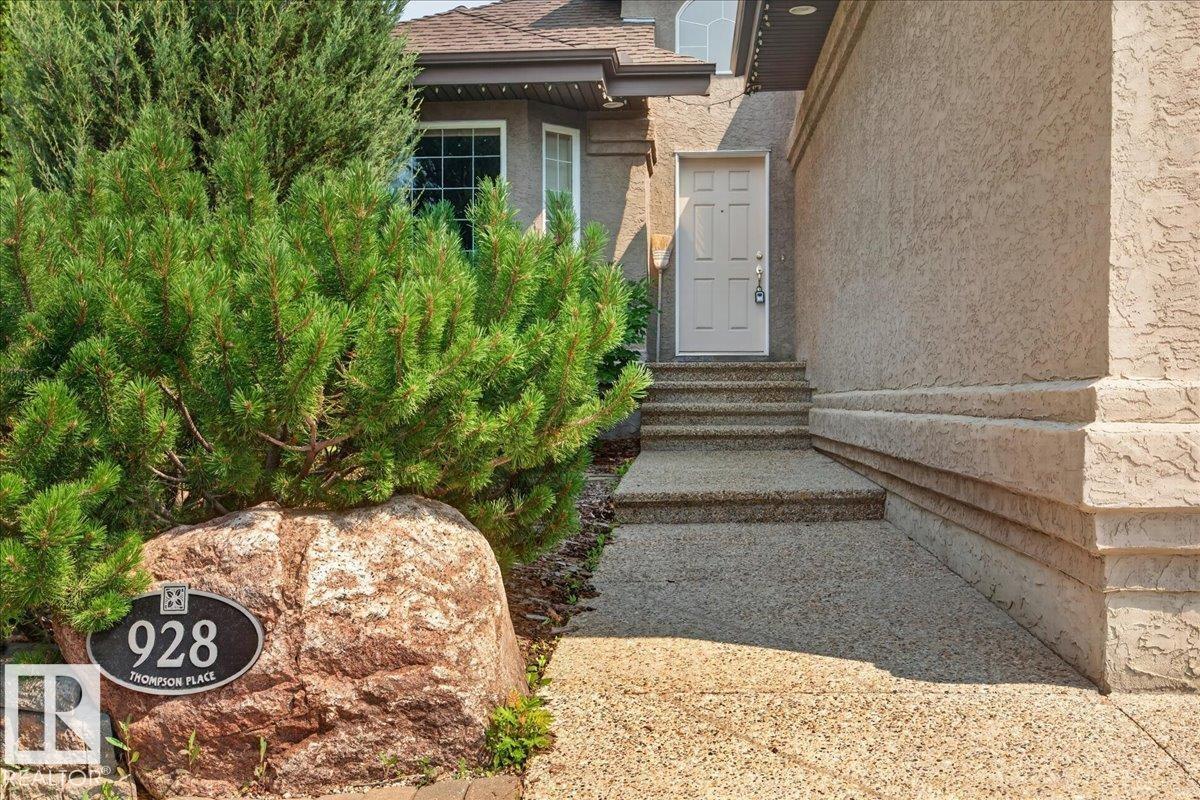
928 Thompson Pl NW
Terwillegar Towne · Edmonton, AB T6R 3K4
MLS® E4501702 · Listing courtesy of Realty Focus
$749,900 list price · 3 bedrooms · 3 bathrooms · 1,554 sq ft · Bungalow
What it costs to own
- List price
- $749,900
- Down payment (10%)
- $74,990
- Mortgage
- $674,910
- Rate · amortization
- 4.34% · 25 years
- Principal & interest
- $3,690/mo
Principal and interest only. Property tax, insurance, utilities, condo fees and maintenance are extra.
About this home
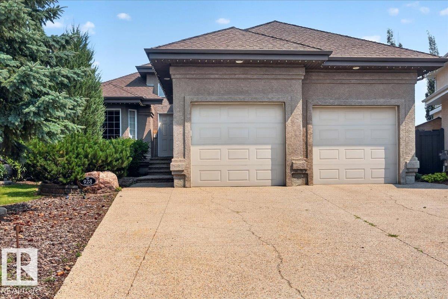
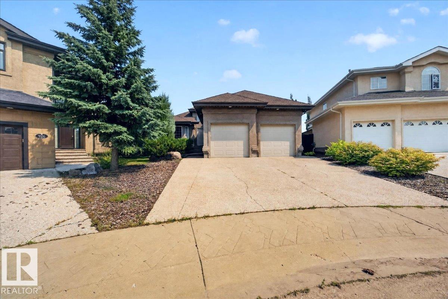
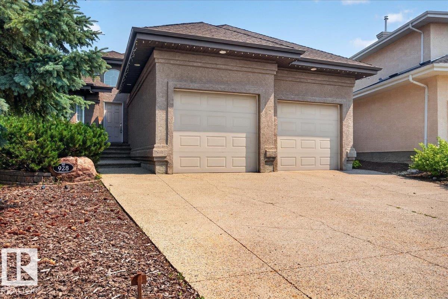
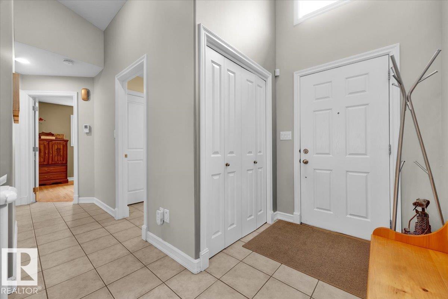
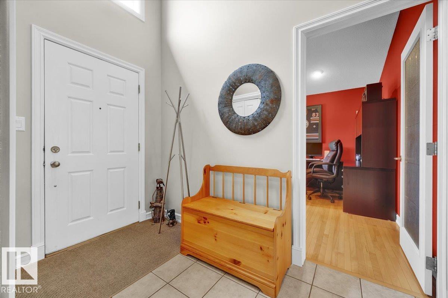
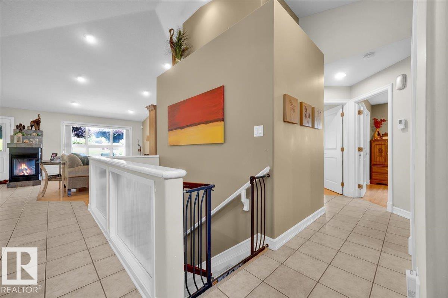
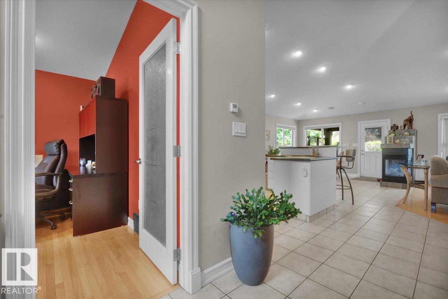
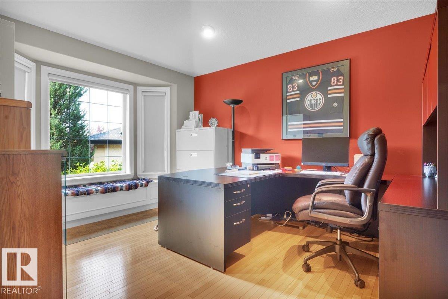
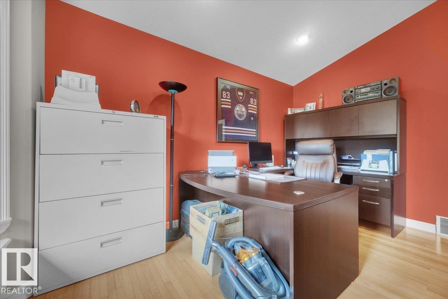
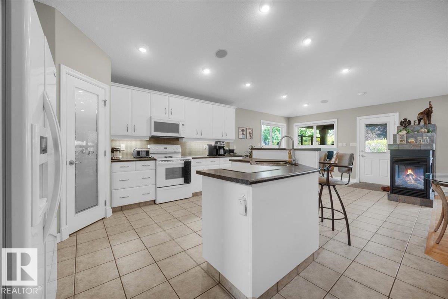
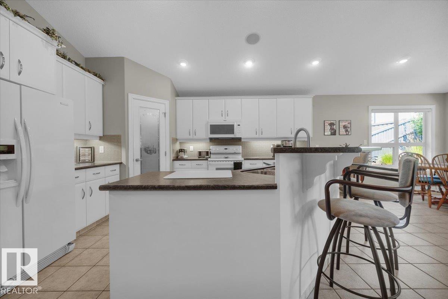
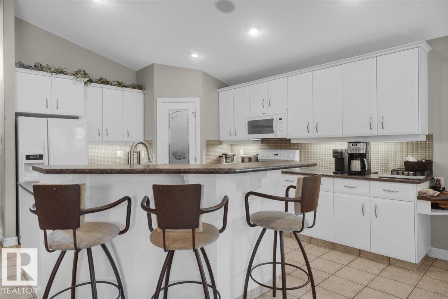
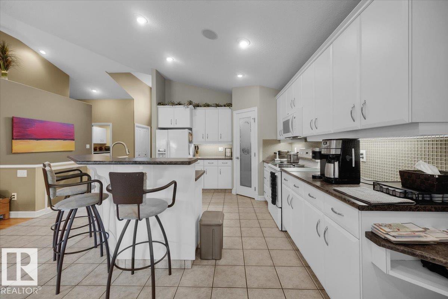
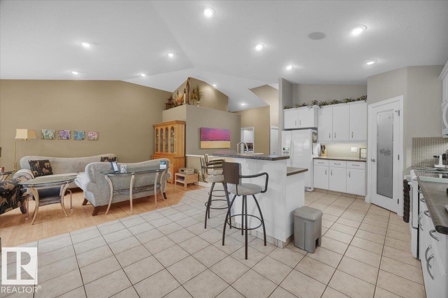
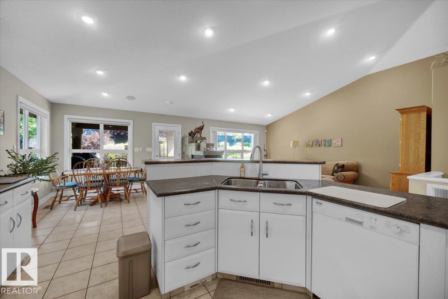
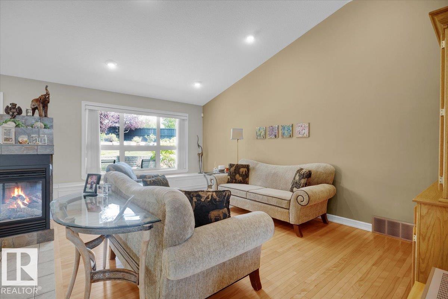
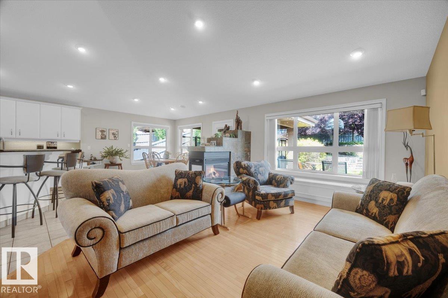
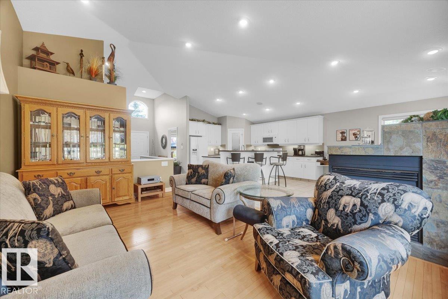
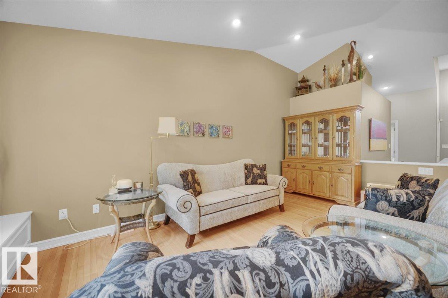
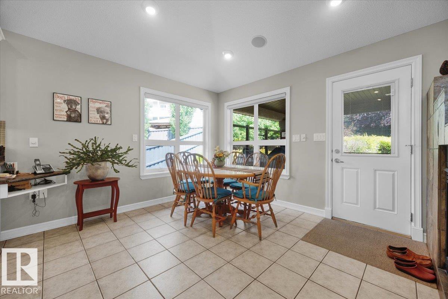
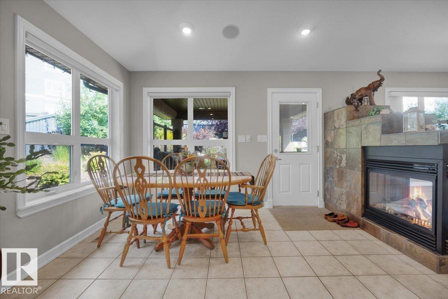
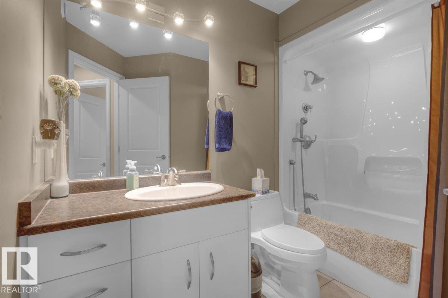
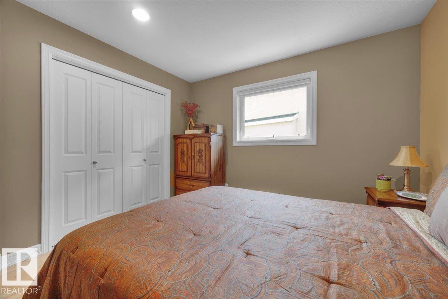
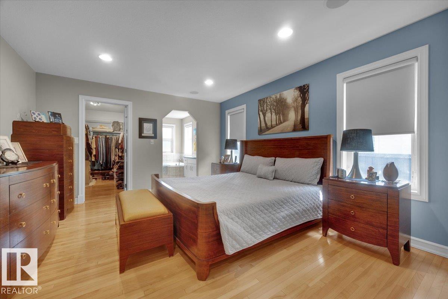
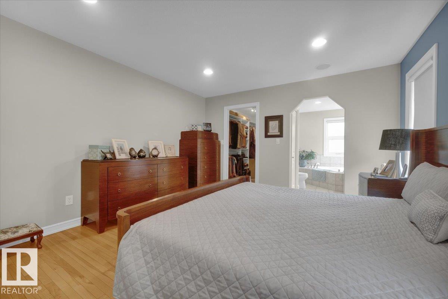
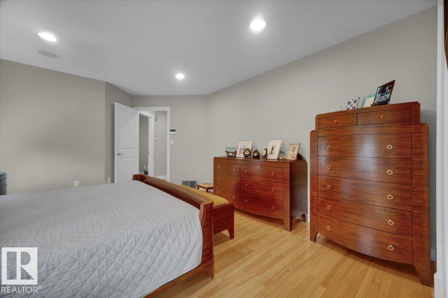
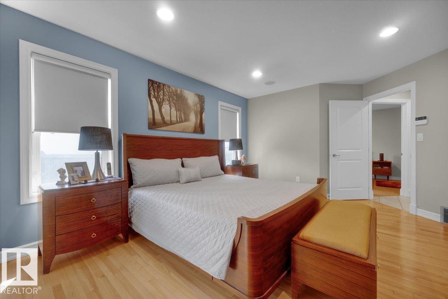
DESIGNED TO IMPRESS from the inside out! The main floor showcases soaring VAULTED CEILINGS, rich hardwood and tile flooring, IN-FLOOR HEATING, a spacious pantry, and a functional layout perfect for everyday living and entertaining. Downstairs, the FULLY FINISHED BASEMENT is the ultimate gathering space, complete with a cozy fireplace, WET BAR, generous family room, additional bedroom, full bathroom with a 5-foot shower, and plenty of storage. The HEATED DOUBLE ATTACHED GARAGE also features IN-FLOOR HEATING and a floor drain, making it ideal year-round. Step outside to your own PRIVATE BACKYARD OASIS! Enjoy a covered patio, exposed aggregate concrete, lush flower beds, underground irrigation, a tranquil pond with a waterfall, decorative stone accents, a brick fire pit patio, raised garden area, mature landscaping, and a 10' x 12' garden shed. This home offers the perfect blend of COMFORT, FUNCTION, and OUTDOOR LIVING—an absolute MUST SEE! (id:66555)
Property details
Property
- Style
- Bungalow
- Year built
- 2005
- Living area
- 1,554 square feet
- MLS® number
- E4501702
Interior
- Bedrooms
- 3
- Bathrooms
- 3
- Basement
- Finished, Full
- Appliances
- Washer, Refrigerator, Central Vacuum, Dishwasher, Stove, Dryer, Microwave, Garburator, Microwave Range Hood Combo, Humidifier, Storage Shed, Window Coverings, Garage door opener
Systems
- Heating
- Forced air, In Floor Heating
Parking
- Parking
- Attached Garage, Heated Garage
City assessment
- Assessed value
- $729,000 (2025)
- Assessment class
- Residential
Lot & site
- Lot size
- 940 m² (10,116 sq ft)
- Lot features
- Cul-de-sac, Wet bar, Closet Organizers, Exterior Walls- 2x6", No Animal Home, No Smoking Home
- Site influences
- Cul-de-sac, Wet bar, Closet Organizers, Exterior Walls- 2x6", No Animal Home, No Smoking Home
- Community
- Terwillegar Towne
Rooms
Main level
- Living room11.5 × 18.0 meters
- Dining room13.6 × 11.1 meters
- Kitchen15.8 × 14.11 meters
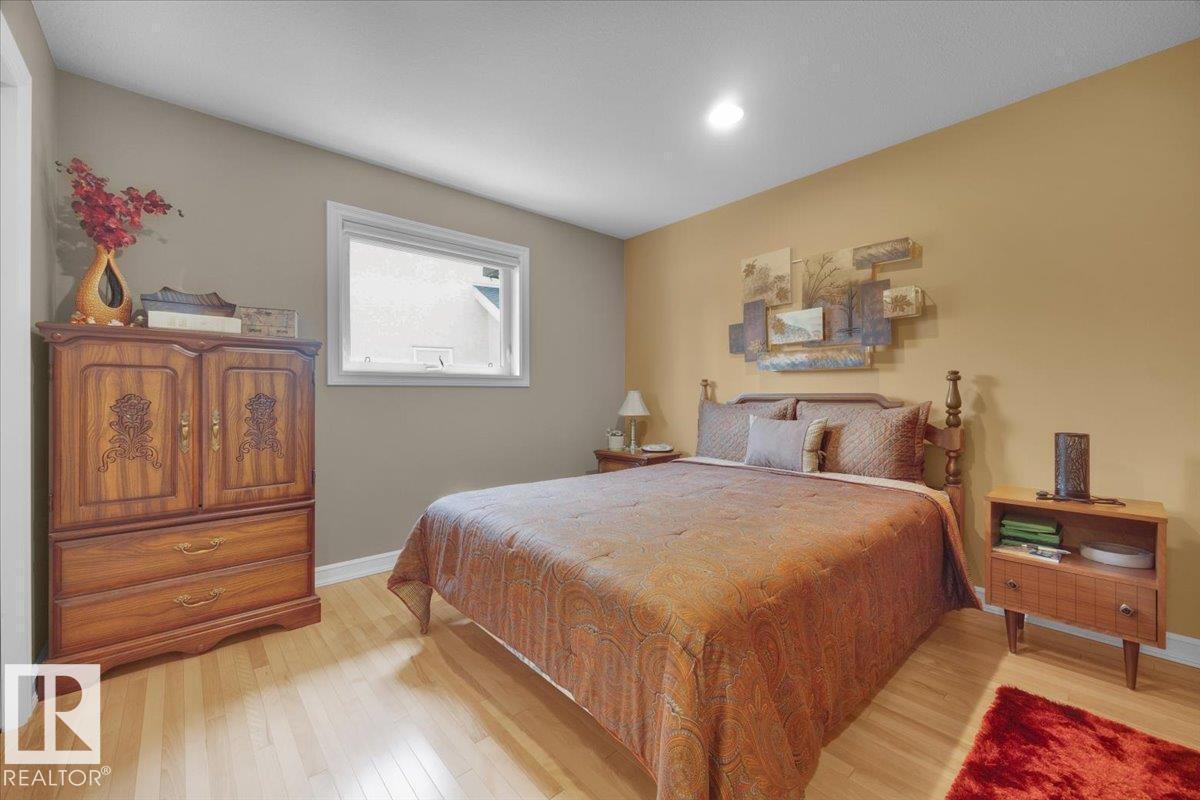
- Primary Bedroom12.8 × 16.6 meters
- Bedroom 215.1 × 13.6 meters
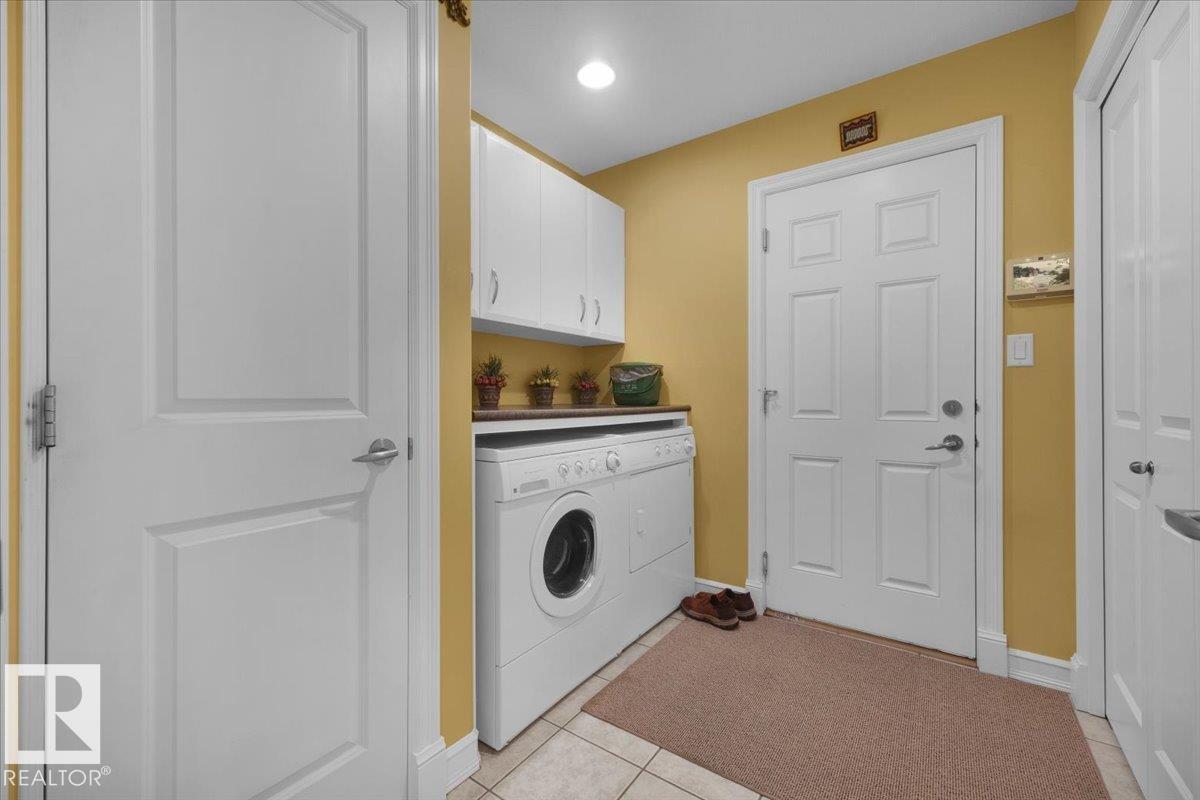
- Laundry room7.3 × 7.1 meters
- Office10.11 × 12.7 meters
Basement
- Bedroom 311.0 × 10.11 meters
Lower level
- Utility room17.9 × 22.9 meters
More homes in Terwillegar Towne
All 17 homes for sale in Terwillegar Towne, with what each one costs a month.
Listing courtesy of Realty Focus. Listing data is provided under copyright by the REALTORS® Association of Edmonton via the CREA Data Distribution Facility (DDF®). Information is deemed reliable but is not guaranteed accurate by CREA, the board, or Padster, and should be independently verified. Not intended to solicit properties currently listed for sale.