6815 101 Av NW
Terrace Heights (Edmonton) · Edmonton, AB T6A 0H6
MLS® E4515255 · Listing courtesy of Real Broker
$435,000 list price · 6 bedrooms · 2 bathrooms · 1,209 sq ft · Bungalow
What it costs to own
- List price
- $435,000
- Down payment (10%)
- $43,500
- Mortgage
- $391,500
- Rate · amortization
- 4.34% · 25 years
- Principal & interest
- $2,141/mo
Principal and interest only. Property tax, insurance, utilities, condo fees and maintenance are extra.
About this home
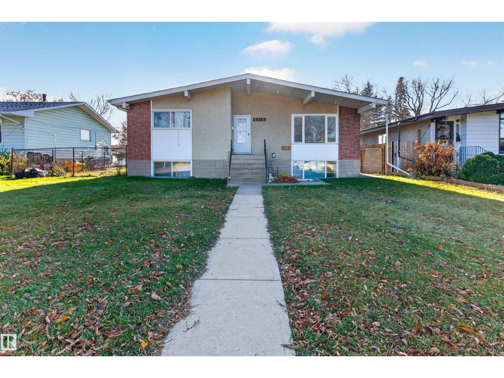
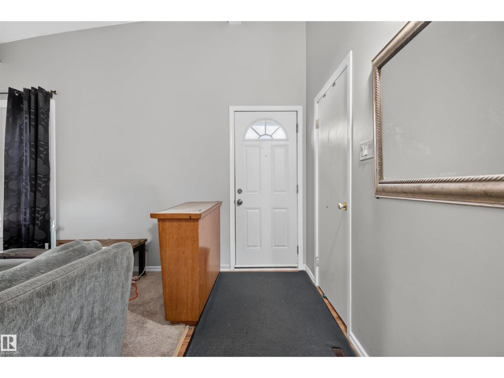
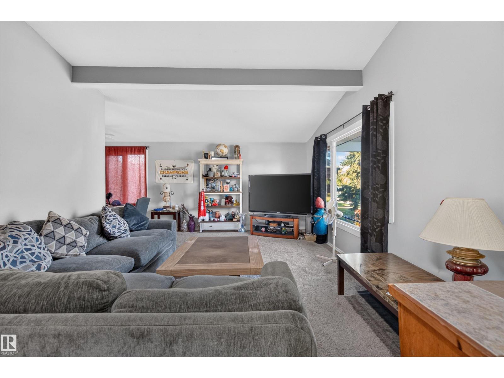
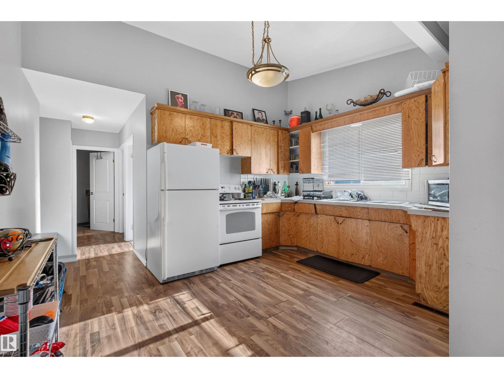
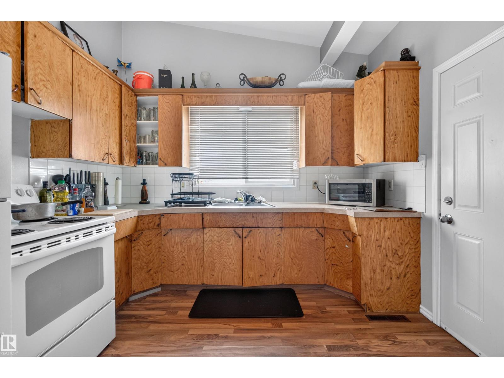
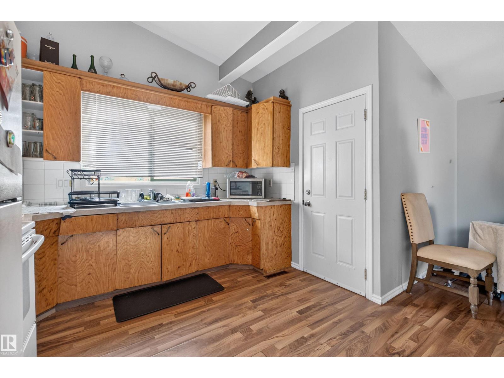
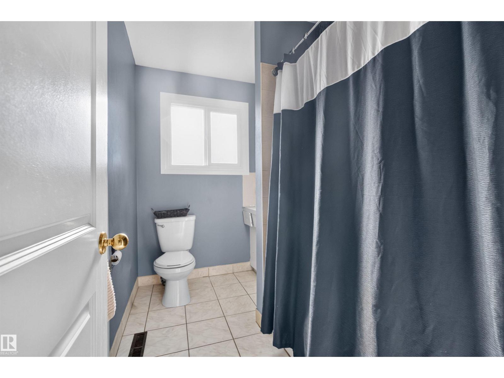
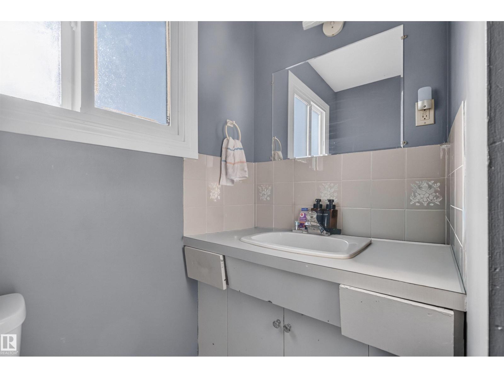
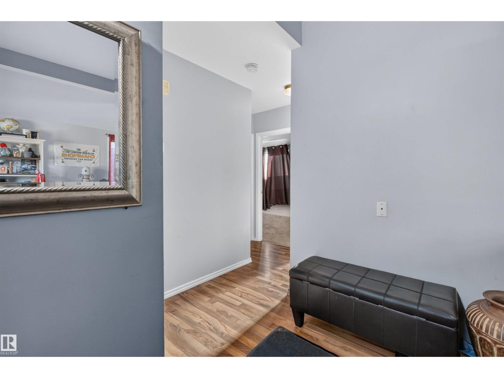
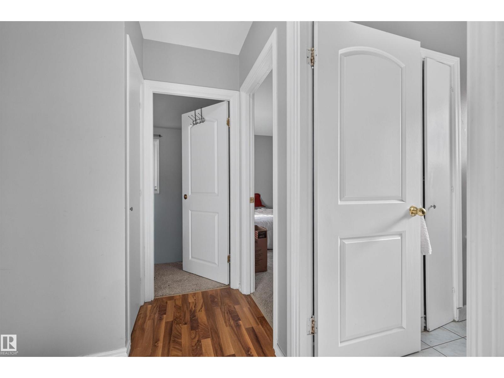
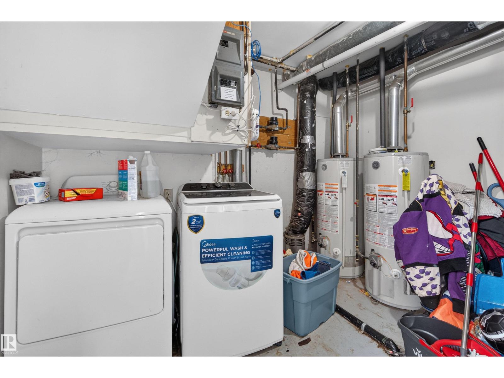
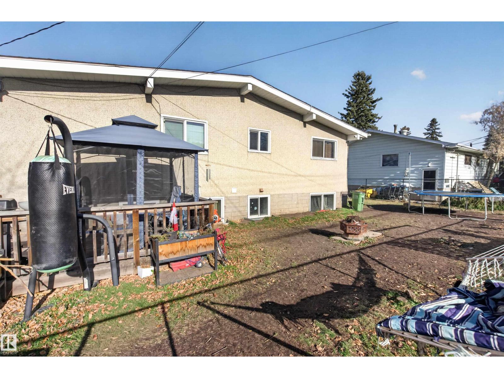
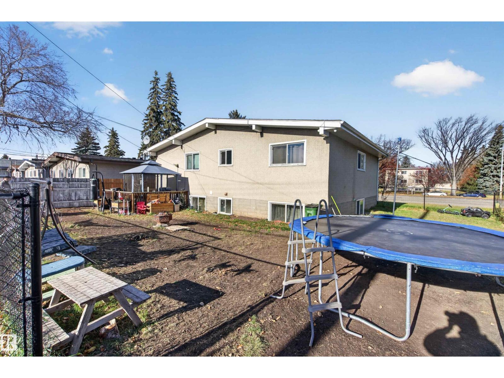
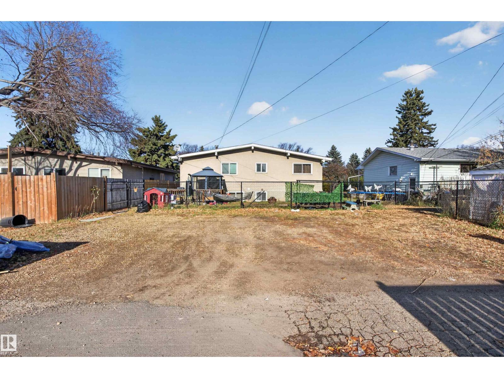
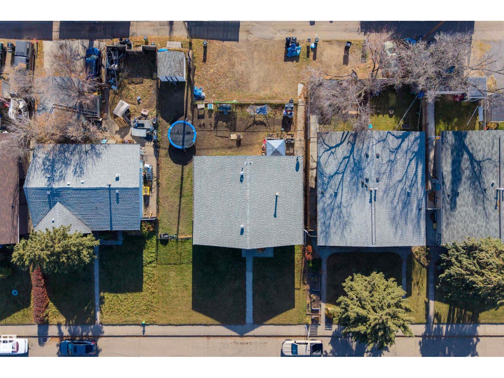
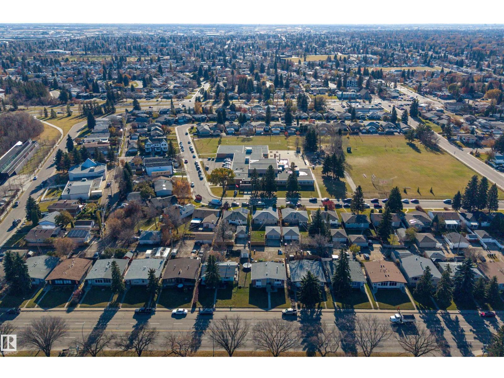
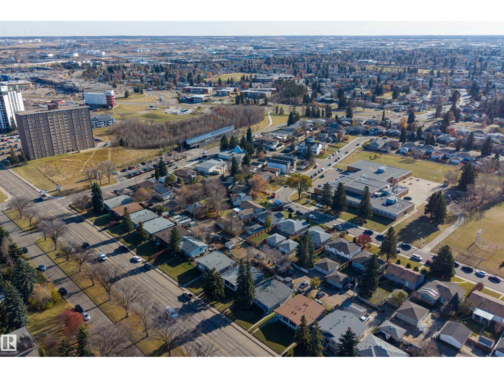
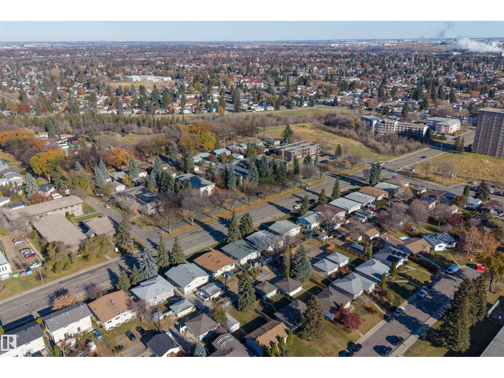
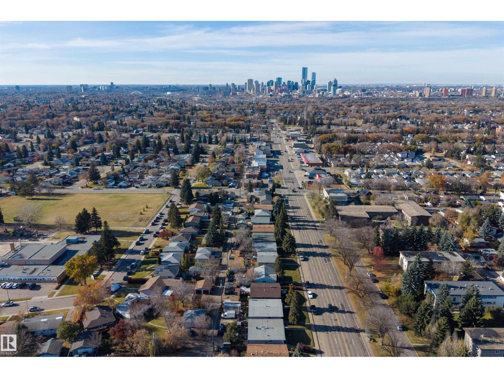
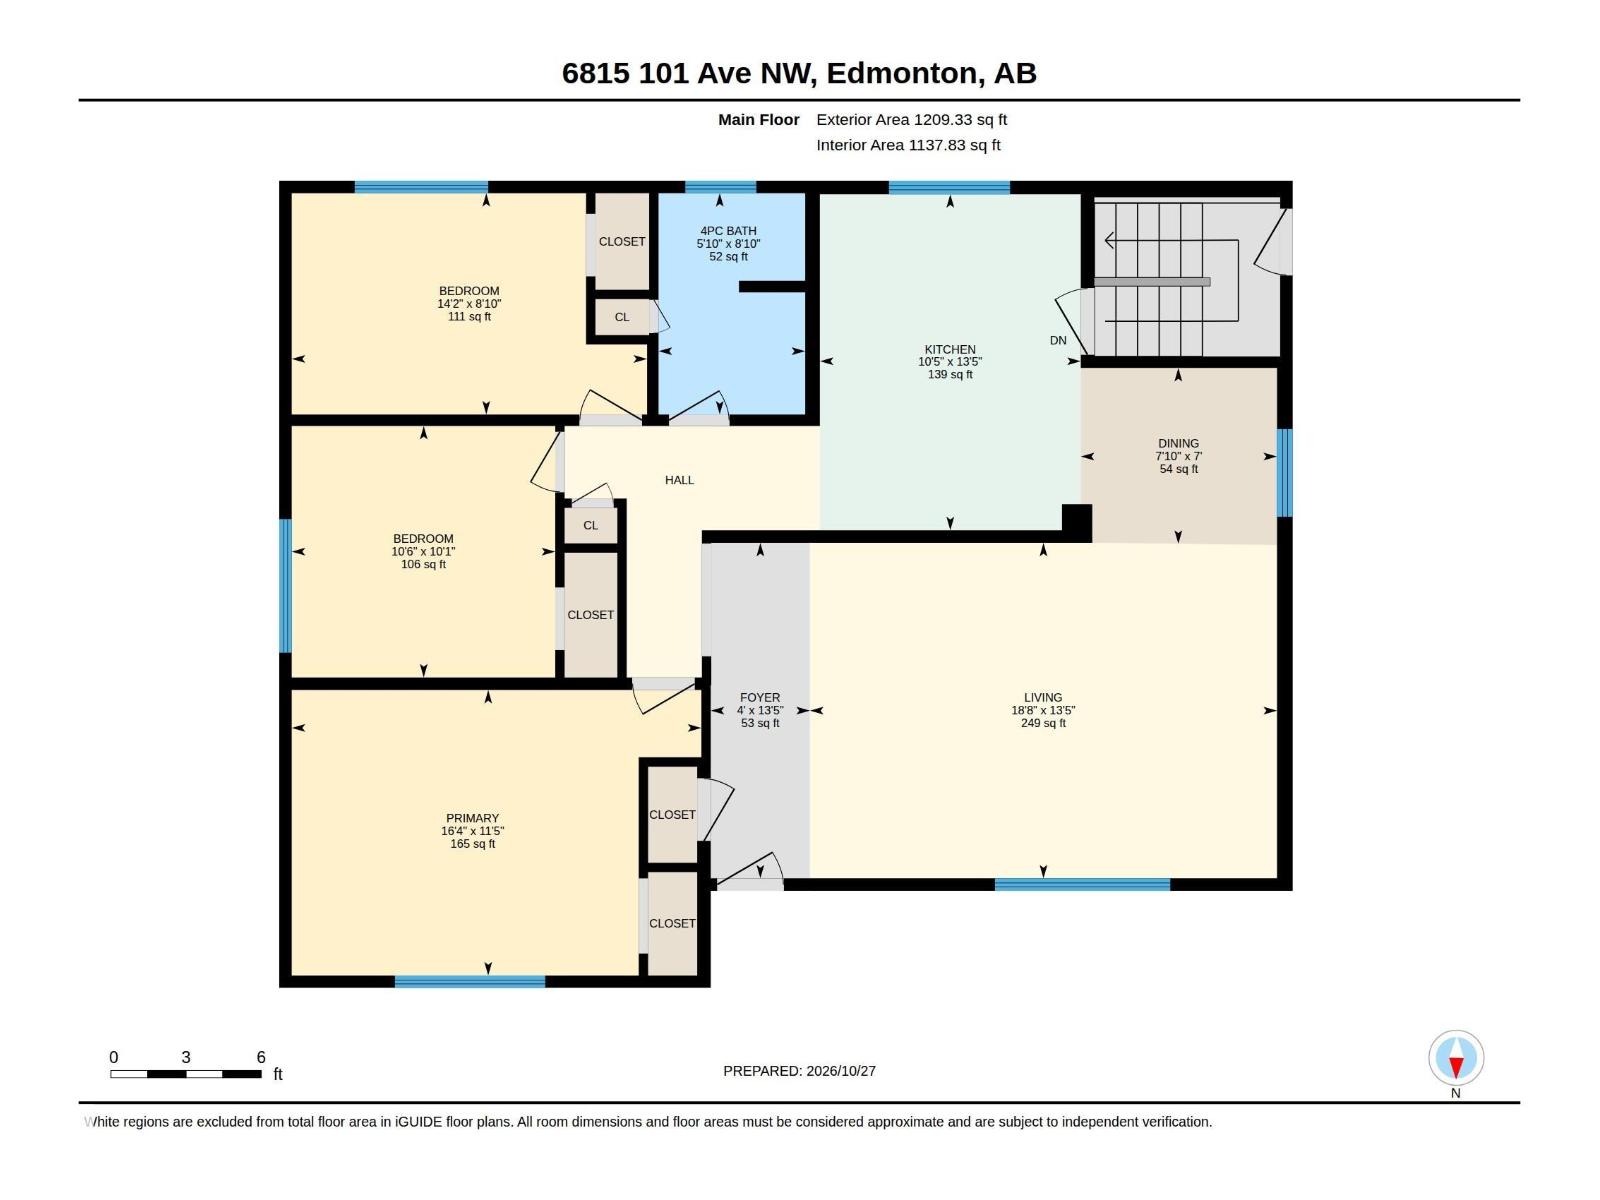
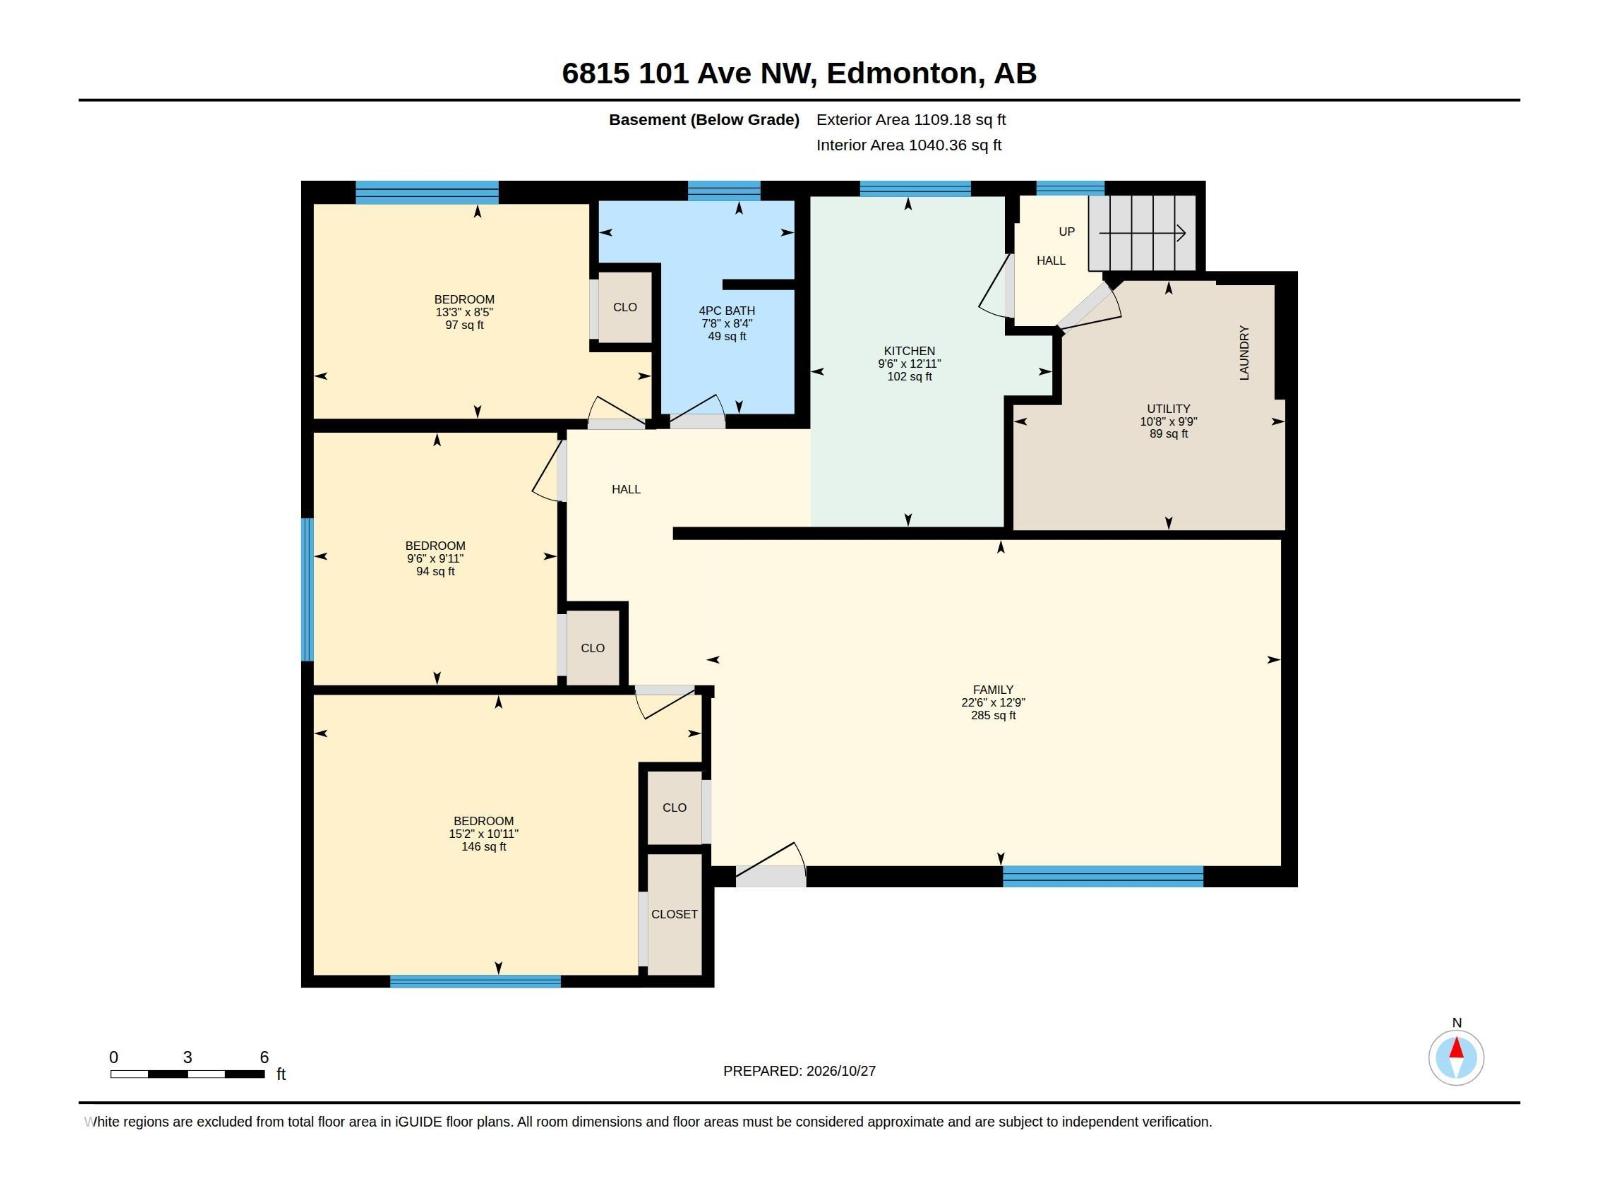
Great investment opportunity in Terrace Heights! This raised bungalow with a legal basement suite sits on a large 635-square-meter lot in a prime location close to downtown. The upper suite features amazing vaulted ceilings, 3 bedrooms and a 4-piece bath. The basement suite has its own separate front entrance, large windows, 3 bedrooms and a 4-piece bath. Shared laundry, a chain-link fence and a large gravel pad for tenant parking add to the appeal, along with many vinyl windows. Start building your equity today! (id:66555)
Property details
Property
- Style
- Bungalow
- Year built
- 1962
- Living area
- 1,209 square feet
- MLS® number
- E4515255
Interior
- Bedrooms
- 6
- Bathrooms
- 2
- Basement
- Finished, Full, Suite
- Appliances
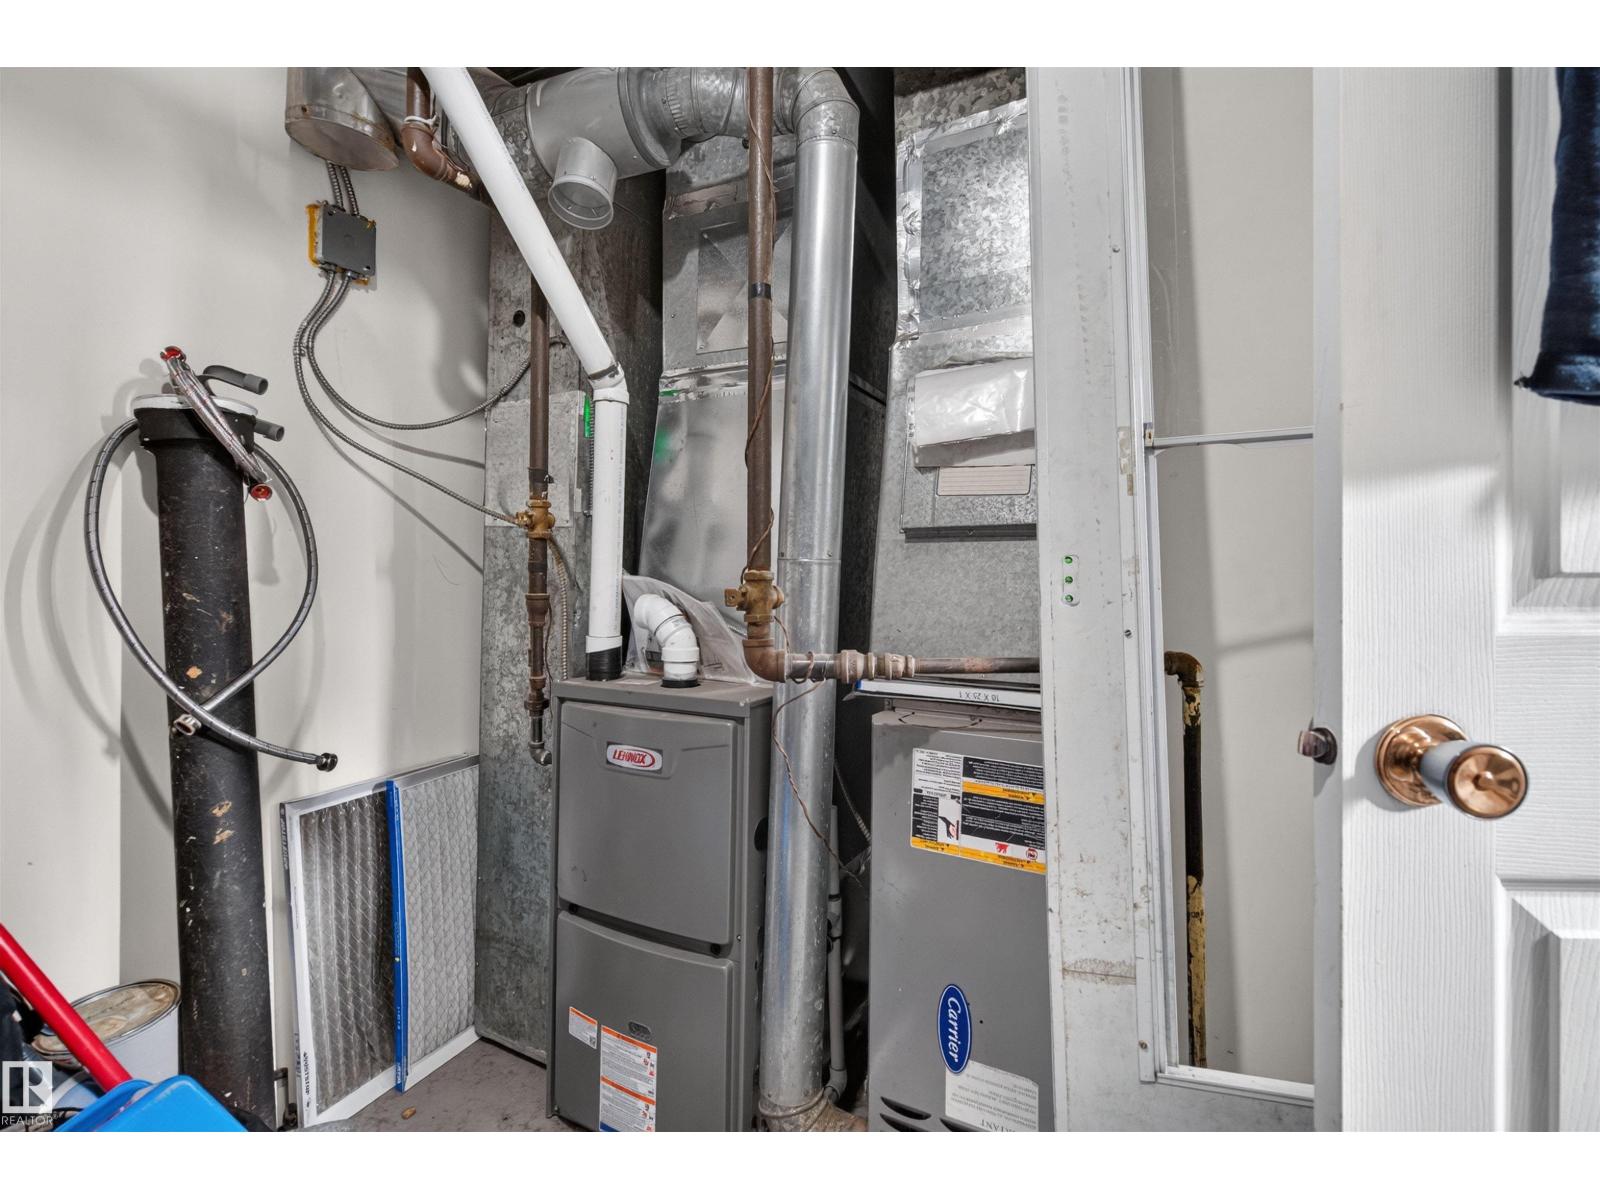
- Washer, Stove, Dryer, Two Refrigerators
Systems
- Heating
- Forced air
Parking
- Parking
- No Garage
City assessment
- Assessed value
- $407,000 (2025)
- Assessment class
- Residential
Lot & site
- Lot size
- 636 m² (6,843 sq ft)
- Lot features
- See remarks
- Site influences
- See remarks
- Community
- Terrace Heights (Edmonton)
Rooms
Main level
- Living room5.68 × 4.08 meters
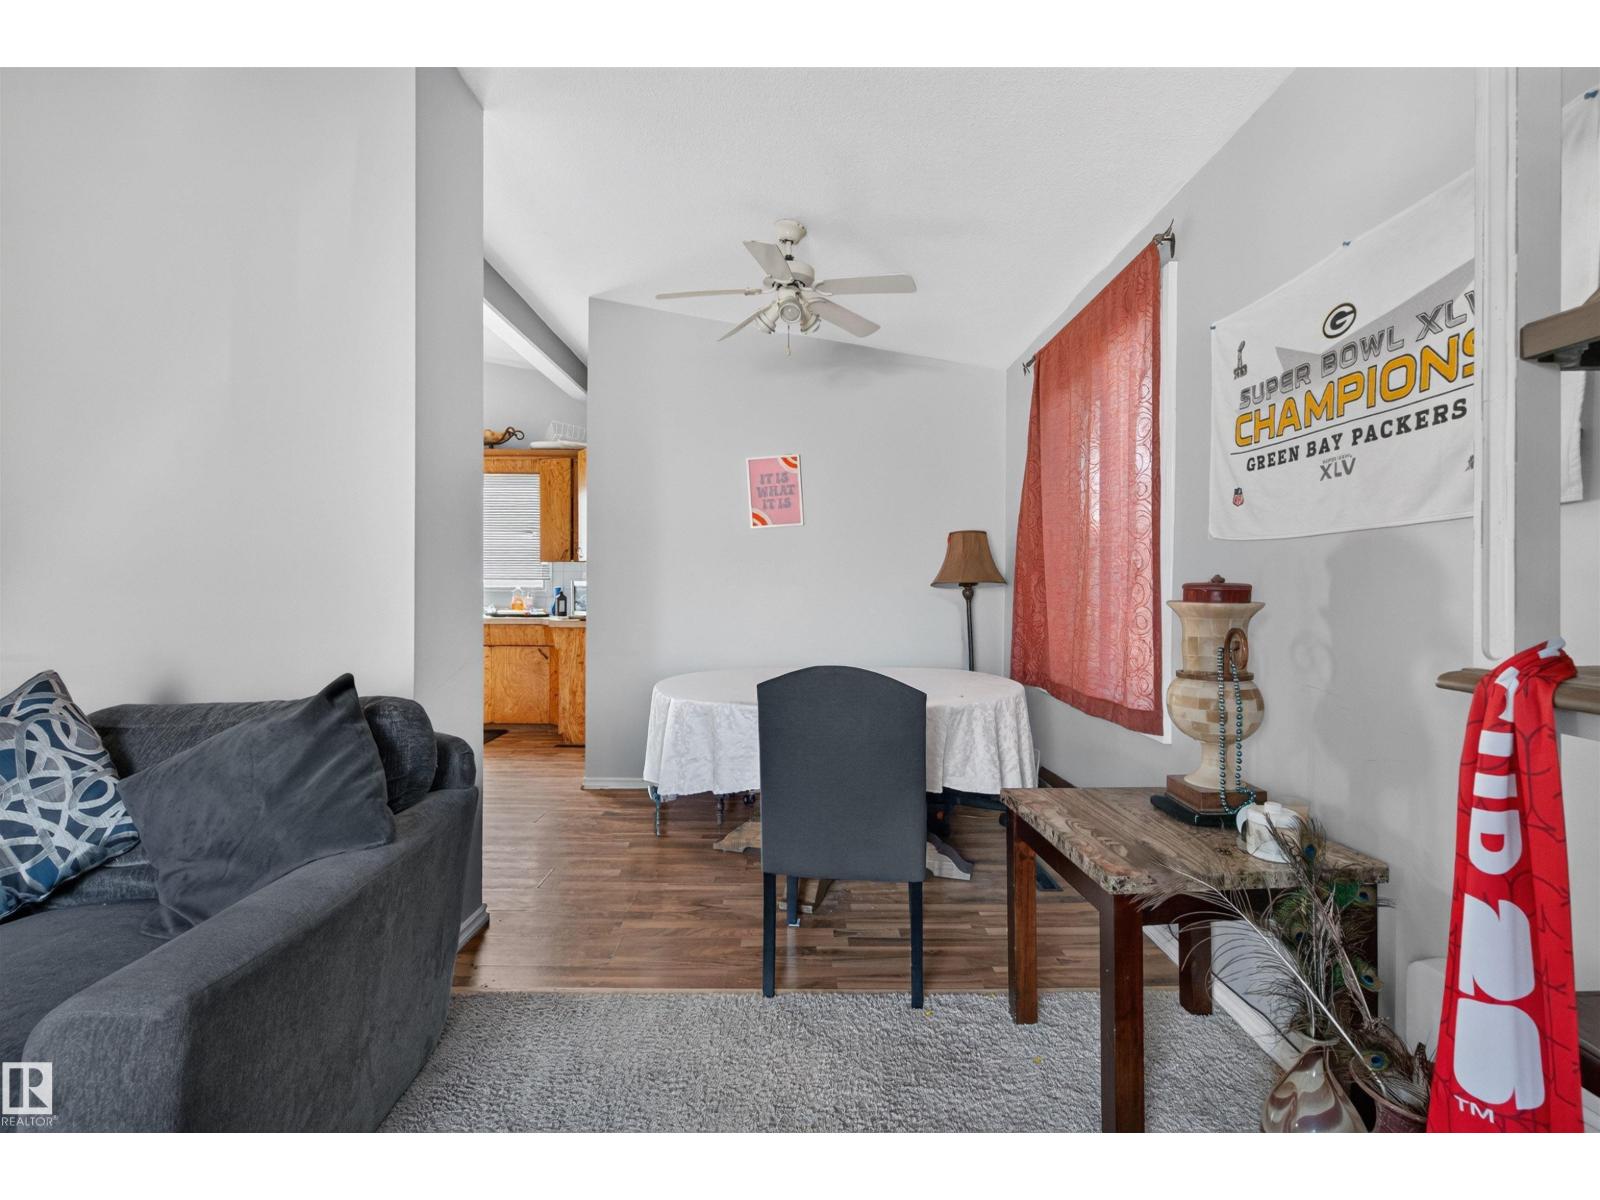
- Dining room2.39 × 2.14 meters
- Kitchen4.09 × 3.18 meters
- Primary Bedroom4.99 × 3.47 meters
- Bedroom 24.32 × 2.69 meters
- Bedroom 33.21 × 3.06 meters
Basement
- Family room6.85 × 3.89 meters
- Bedroom 44.62 × 3.34 meters
- Bedroom 54.03 × 2.56 meters
- Bedroom 63.01 × 2.9 meters
- Second Kitchen3.94 × 2.88 meters
- Utility room3.24 × 2.97 meters
More homes in Terrace Heights (Edmonton)
All 2 homes for sale in Terrace Heights (Edmonton), with what each one costs a month.
Listing courtesy of Real Broker. Listing data is provided under copyright by the REALTORS® Association of Edmonton via the CREA Data Distribution Facility (DDF®). Information is deemed reliable but is not guaranteed accurate by CREA, the board, or Padster, and should be independently verified. Not intended to solicit properties currently listed for sale.