10138 74 St NW
Terrace Heights (Edmonton) · Edmonton, AB T6H 2X9
MLS® E4505796 · Listing courtesy of REMAX River City
$400,000 list price · 5 bedrooms · 2 bathrooms · 1,187 sq ft · Bungalow
What it costs to own
- List price
- $400,000
- Down payment (10%)
- $40,000
- Mortgage
- $360,000
- Rate · amortization
- 4.34% · 25 years
- Principal & interest
- $1,968/mo
Principal and interest only. Property tax, insurance, utilities, condo fees and maintenance are extra.
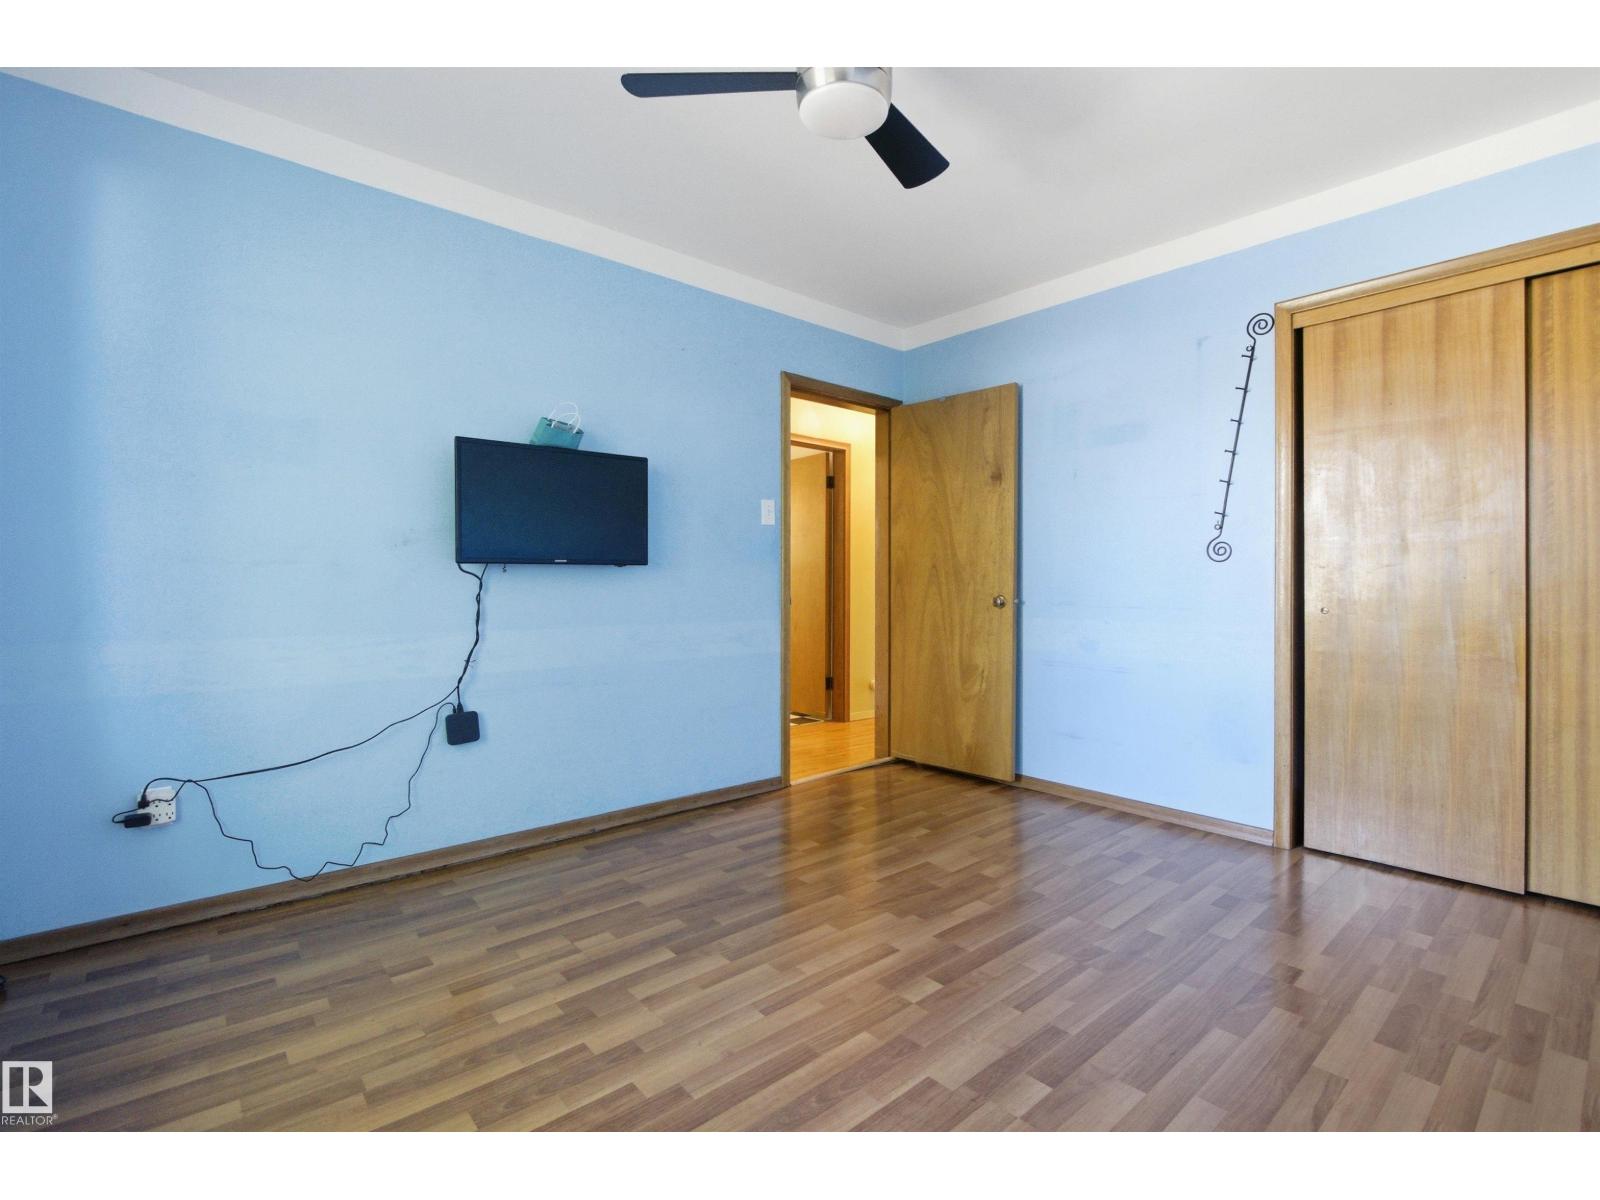
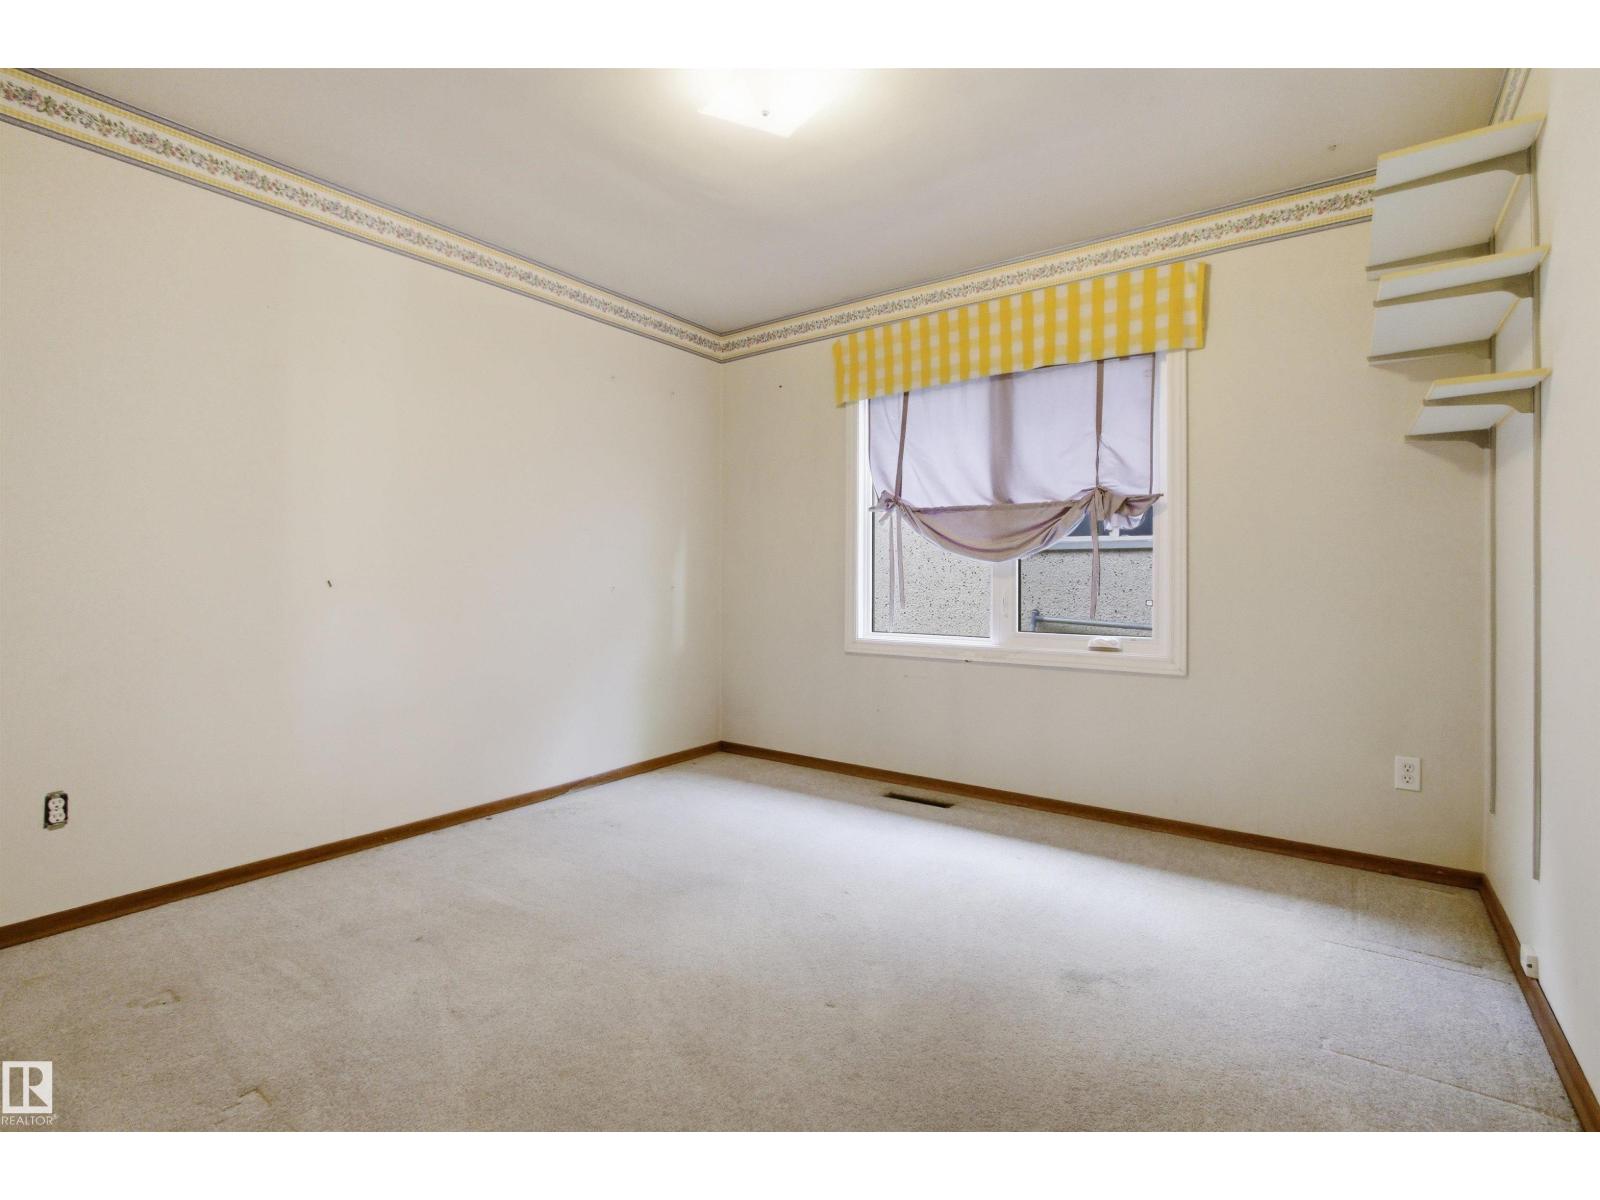
About this home
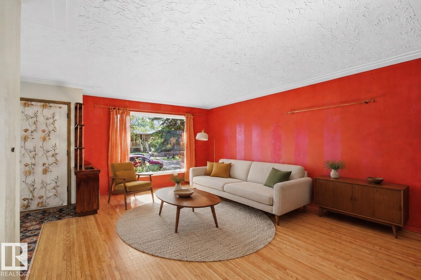
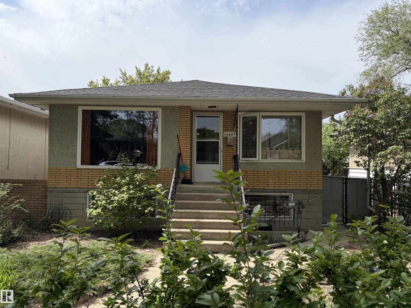
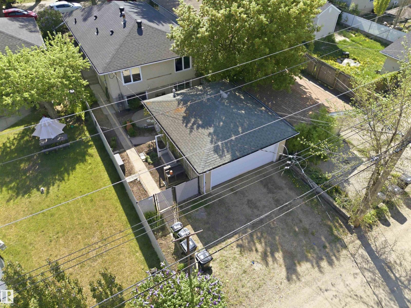
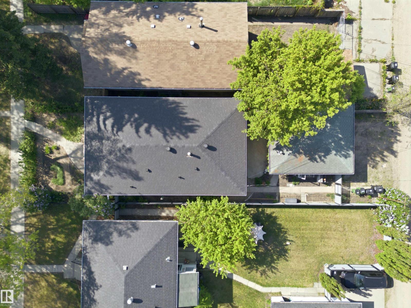
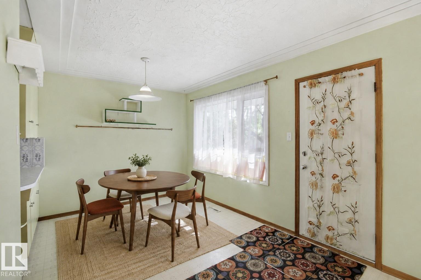
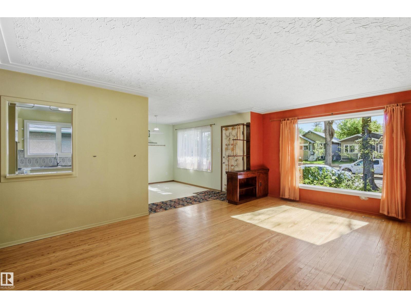
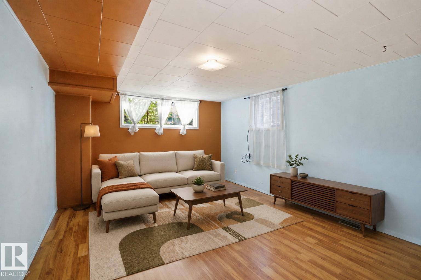
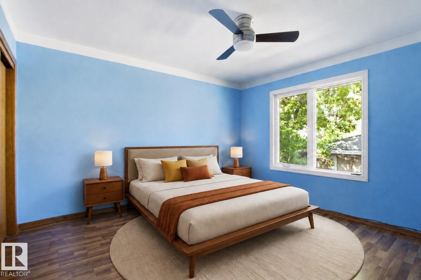
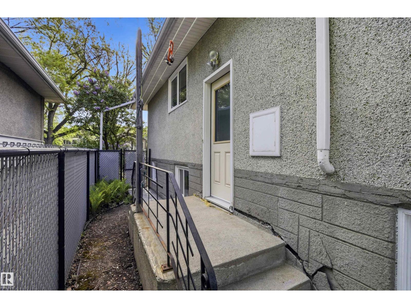
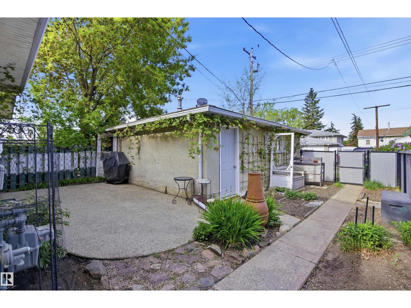
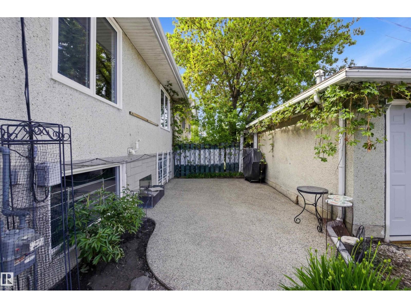
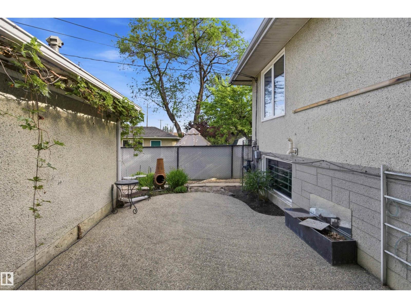
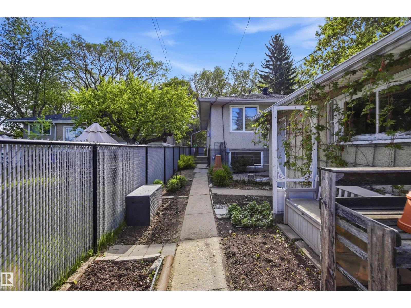
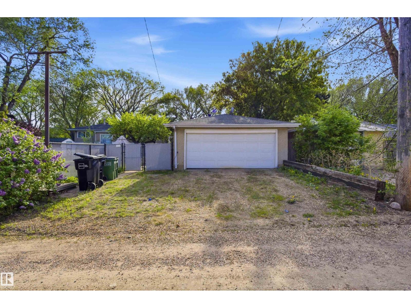
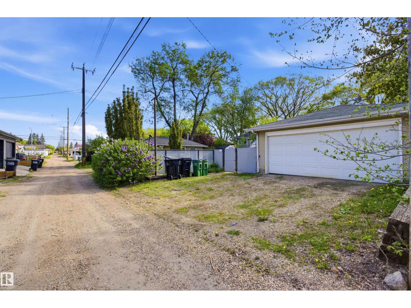
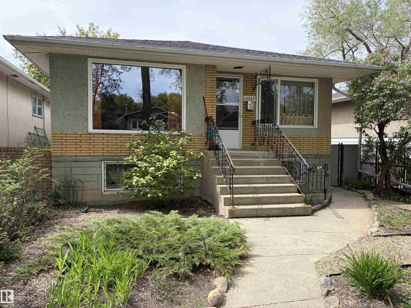
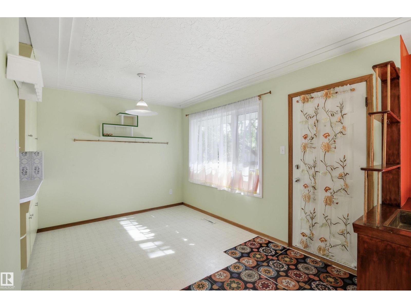
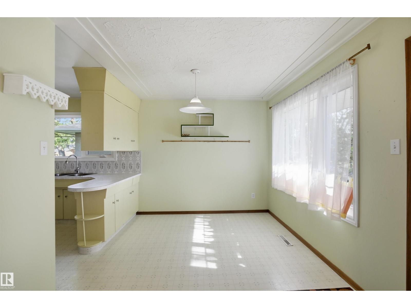
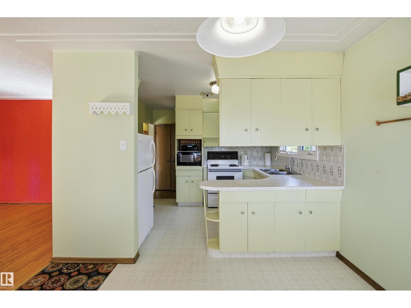
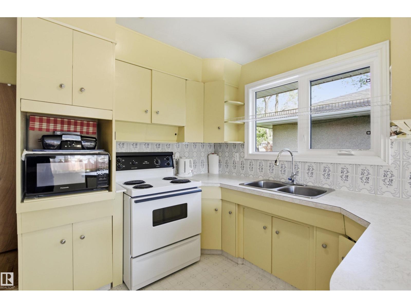
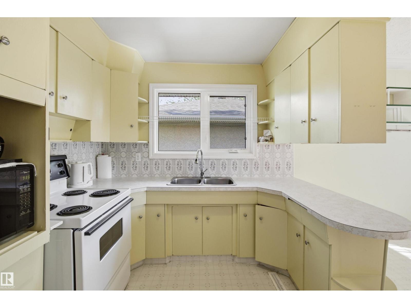
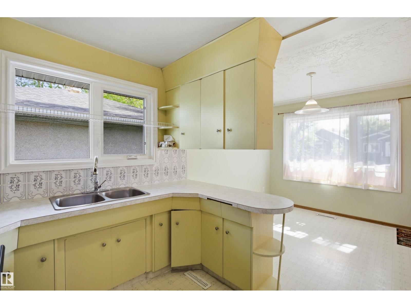
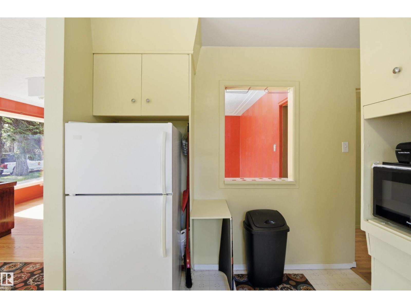
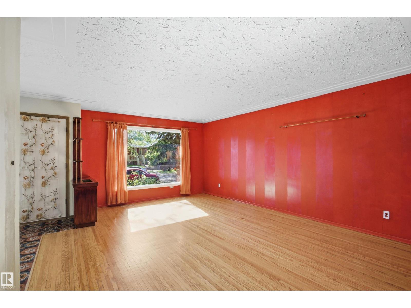
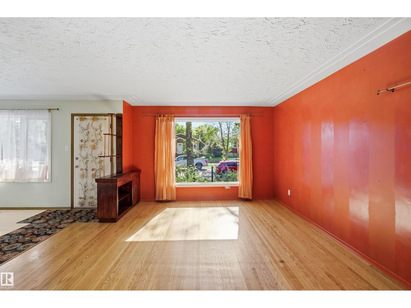
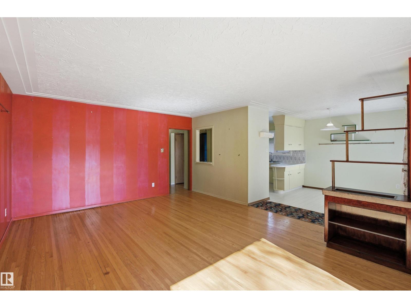
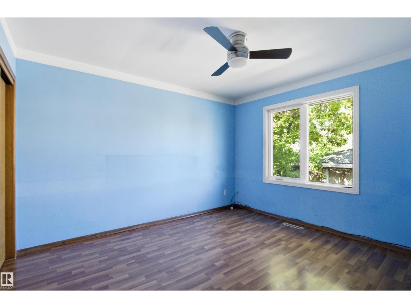
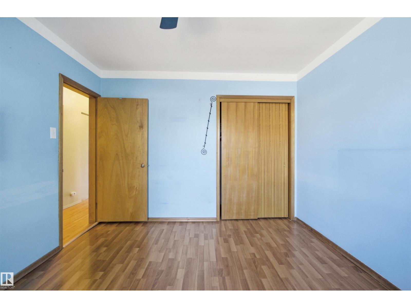
Two distinct living spaces in one exceptional Terrace Heights location. Warm character and evident pride of ownership give the main level an inviting feel all its own. This well-maintained 1959 bungalow offers a bright, self-contained basement living area with two bedrooms, large windows and its own mailing address, creating flexible space for extended family, guests or students. A permit exists for the basement development; however, City records do not confirm approval as a secondary suite. Set on a mature, tree-lined street just steps from Fulton Ravine and Edmonton's river valley trails, the home offers convenient access to downtown, transit, schools, universities, colleges, parks and everyday amenities. Updated mechanical systems provide added peace of mind, while the double garage completes the package. Whether you're buying your first home, accommodating family or looking for versatile living space, this property offers flexibility that is hard to find. Some Photos have been virtually staged. (id:66555)
Property details
Property
- Style
- Bungalow
- Year built
- 1959
- Living area
- 1,187 square feet
- MLS® number
- E4505796
Interior
- Bedrooms
- 5
- Bathrooms
- 2
- Basement
- Finished, Full
- Appliances
- Washer, Dryer, Freezer, Two stoves, Garage door opener, Two Refrigerators
Systems
- Heating
- Forced air
Parking
- Parking
- Attached Garage
Lot & site
- Lot features
- Lane
- Site influences
- Lane
- Community
- Terrace Heights (Edmonton)
Rooms
Main level
- Living room4.26 × 5.68 meters
- Dining room3.38 × 2.75 meters
- Kitchen3.24 × 2.66 meters
- Primary Bedroom3.24 × 3.69 meters
- Bedroom 23.24 × 3.23 meters
- Bedroom 33.23 × 3.37 meters
Basement
- Bedroom 42.93 × 3.91 meters
- Bedroom 52.87 × 4.18 meters
- Laundry room3.62 × 3.32 meters
- Second Kitchen4.66 × 3.26 meters
More homes in Terrace Heights (Edmonton)
All 2 homes for sale in Terrace Heights (Edmonton), with what each one costs a month.
Listing courtesy of REMAX River City. Listing data is provided under copyright by the REALTORS® Association of Edmonton via the CREA Data Distribution Facility (DDF®). Information is deemed reliable but is not guaranteed accurate by CREA, the board, or Padster, and should be independently verified. Not intended to solicit properties currently listed for sale.