#419 261 Youville Dr NW
Tawa · Edmonton, AB T6L 7H3
MLS® E4511769 · Listing courtesy of Royal LePage Noralta Real Estate
$249,900 list price · 1 bedrooms · 2 bathrooms · 1,098 sq ft · Condo
What it costs to own
- List price
- $249,900
- Down payment (10%)
- $24,990
- Mortgage
- $224,910
- Rate · amortization
- 4.34% · 25 years
- Principal & interest
- $1,230/mo
- Condo fee
- $556 monthly
Principal and interest only. Property tax, insurance, utilities, condo fees and maintenance are extra.
About this home
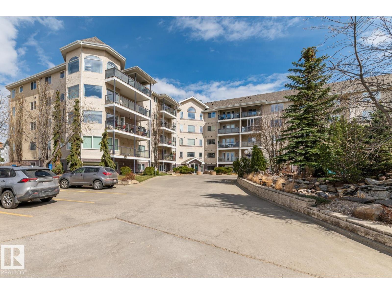
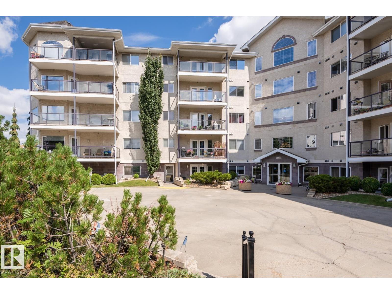
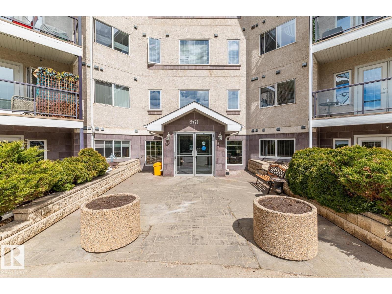
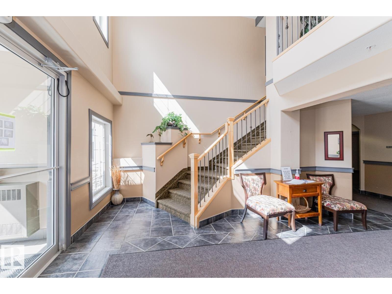
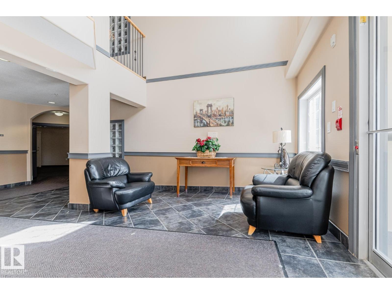
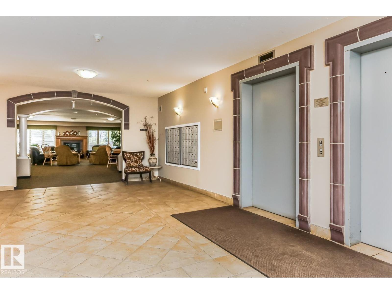
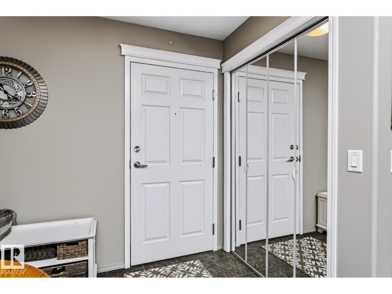
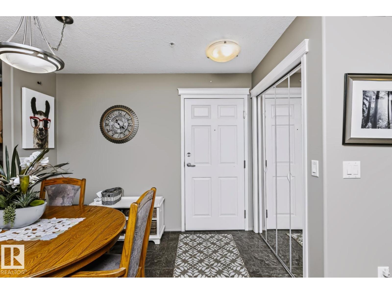
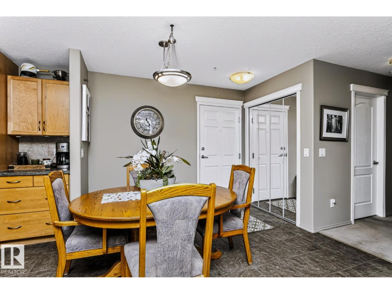
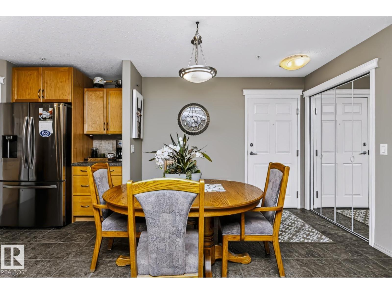
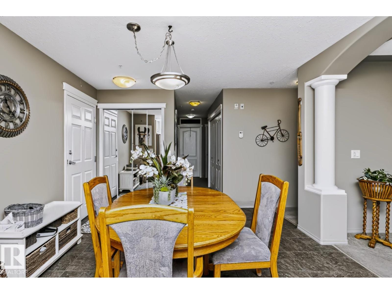
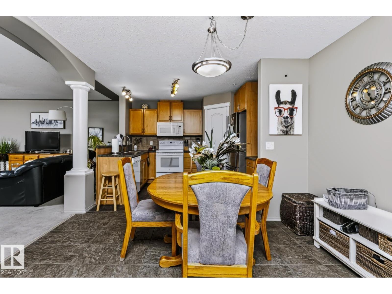
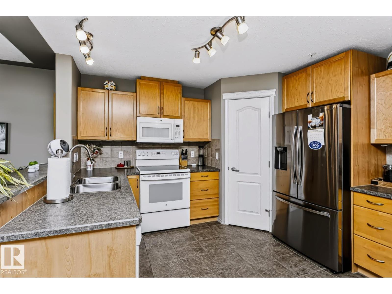
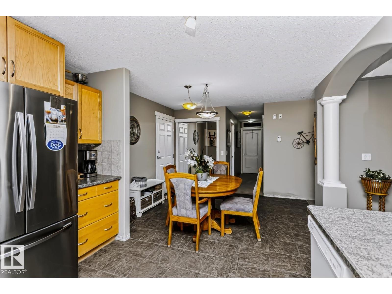
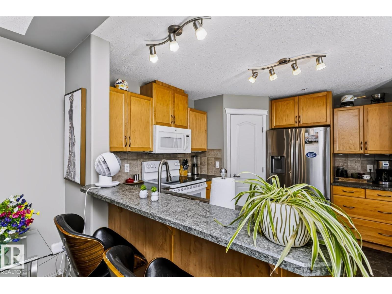
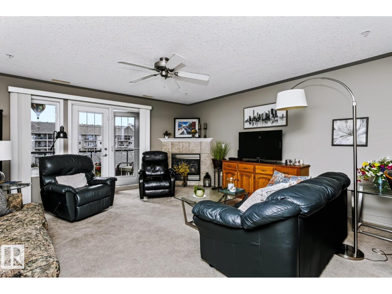
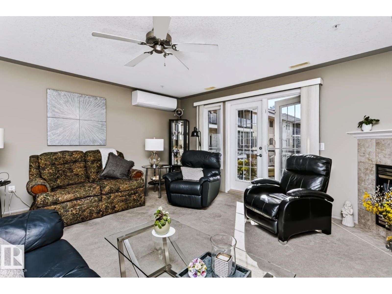
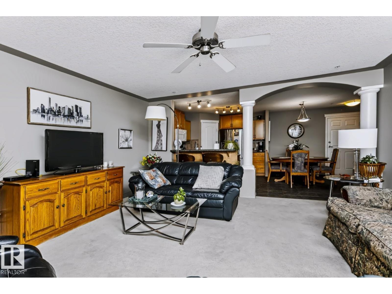
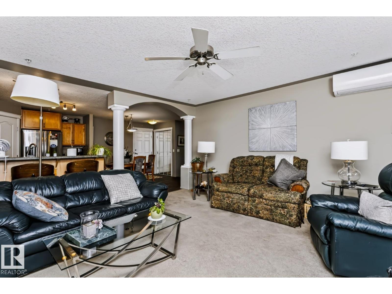
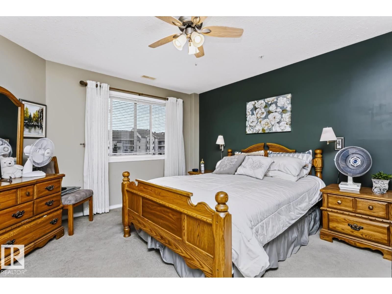
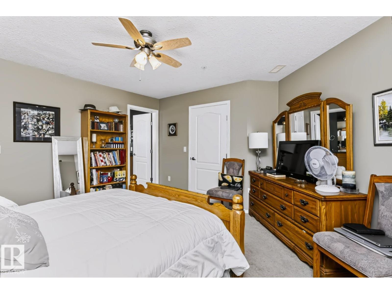
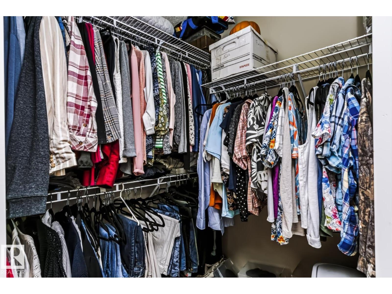
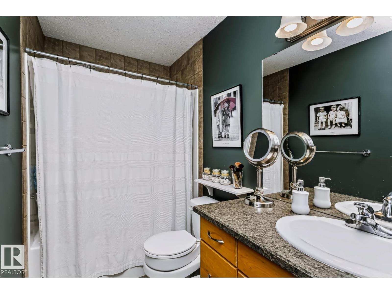
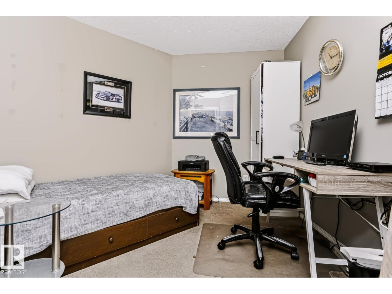
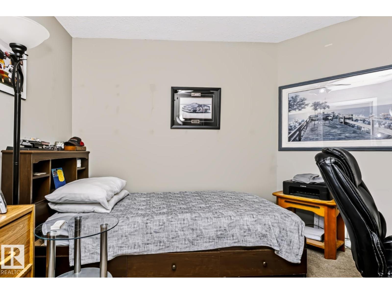
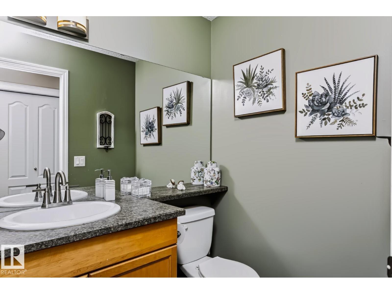
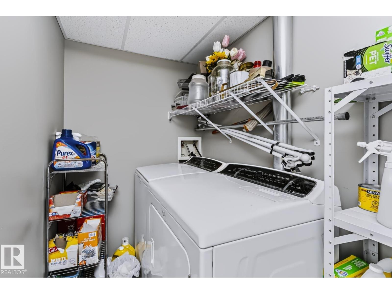
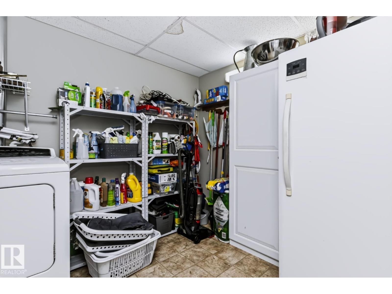
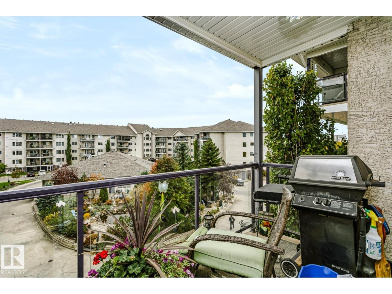
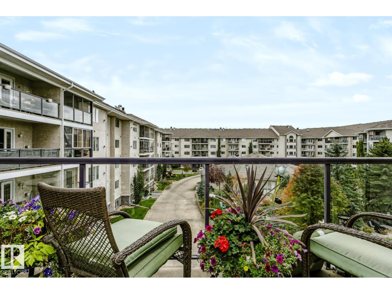
RARE OPPORTUNITY!! Welcome to this south-facing 1100 sq ft meticulously maintained & upgraded adult (18+) condo. This 4th floor unit offers a spacious open floor plan & overlooks the central court yard that features a tranquil pond. From the porcelain tile flooring to the fresh designer palette & ceiling fans, this air conditioned home rivals any show suite. Flooded with natural light, it features a coved kitchen with raised eating area, loads of cupboard space & a pantry. The spacious living room is accented by a corner gas FP & access to the large balcony with BBQ gas hook up. The Primary bedroom is extra-large, with a walk-in closet & a 4 piece ensuite. The den can easily accommodate a full sized bed & the oversized laundry room with additional storage. Completed by a 2 piece powder room. As well there is a titled U/G heated stall with an 8x8 storage cage. Amenities include a gym, steam rm, work shop, carwash party room with Kitchen. Located close to all amenities. What a great place to call home! (id:66555)
Property details
Property
- Style
- Apartment
- Year built
- 2004
- Living area
- 1,098 square feet
- MLS® number
- E4511769
Interior
- Bedrooms
- 1
- Bathrooms
- 2
- Basement
- None
- Appliances
- Washer, Refrigerator, Dishwasher, Stove, Dryer, Microwave Range Hood Combo, Garage door opener remote(s), Fan
Systems
- Heating
- Forced air
Parking
- Parking
- Underground, Heated Garage
Lot & site
- Lot features
- See remarks, Flat site, Park/reserve, Closet Organizers, Level
- Site influences
- See remarks, Flat site, Park/reserve, Closet Organizers, Level
- Community
- Tawa
Rooms
Main level
- Living room5.1 × 5.0 meters
- Dining room3.6 × 3.0 meters
- Kitchen3.5 × 3.1 meters
- Den3.2 × 3.05 meters
- Primary Bedroom4.3 × 4.1 meters
- Laundry room—
More homes in Tawa
All 11 homes for sale in Tawa, with what each one costs a month.
Listing courtesy of Royal LePage Noralta Real Estate. Listing data is provided under copyright by the REALTORS® Association of Edmonton via the CREA Data Distribution Facility (DDF®). Information is deemed reliable but is not guaranteed accurate by CREA, the board, or Padster, and should be independently verified. Not intended to solicit properties currently listed for sale.