$279,900 list price · 2 bedrooms · 2 bathrooms · 1,115 sq ft · Bungalow
What it costs to own
- List price
- $279,900
- Down payment (10%)
- $27,990
- Mortgage
- $251,910
- Rate · amortization
- 4.34% · 25 years
- Principal & interest
- $1,377/mo
- Condo fee
- $349 monthly
Principal and interest only. Property tax, insurance, utilities, condo fees and maintenance are extra.
About this home
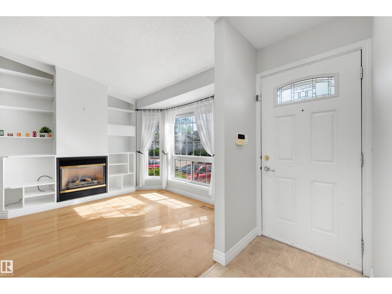
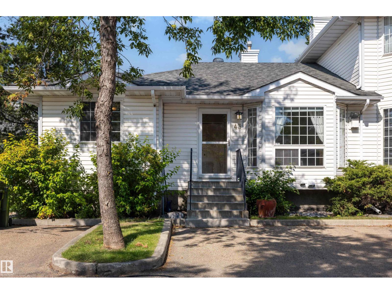
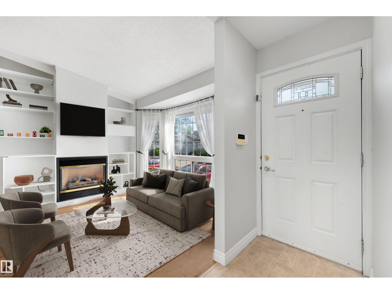
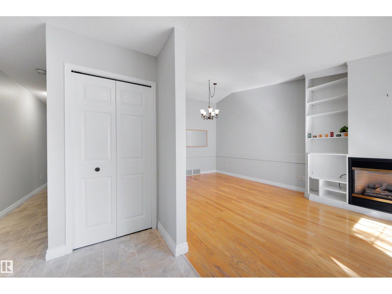
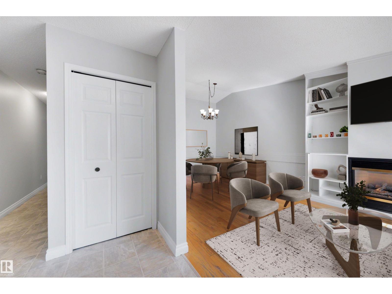
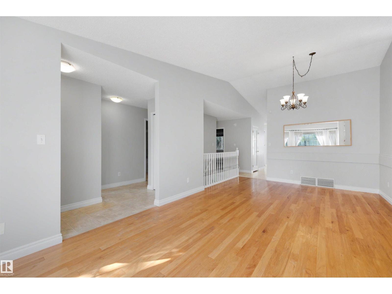
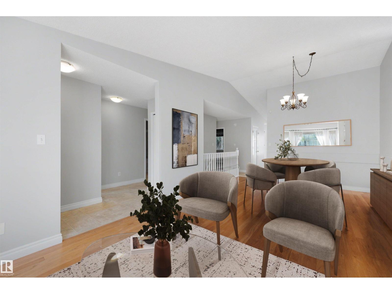
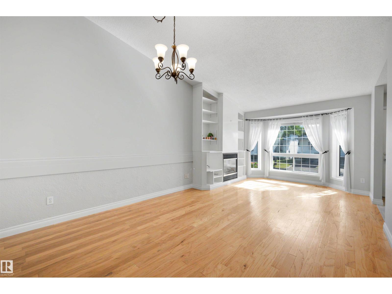
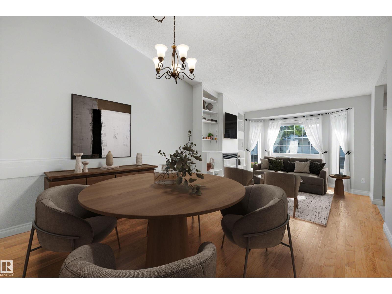
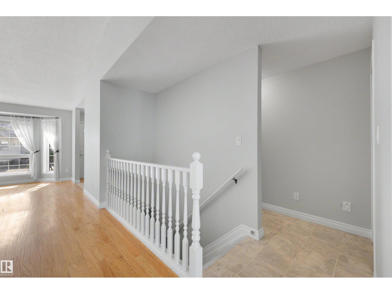
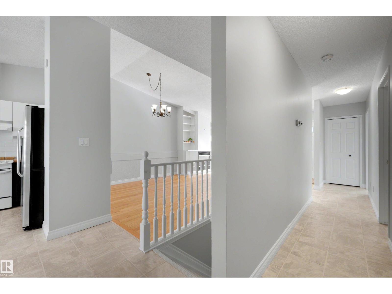
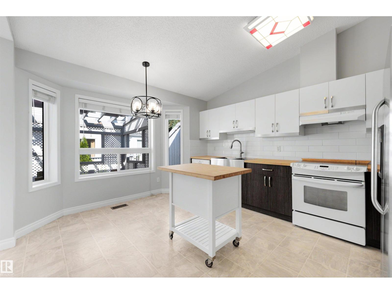
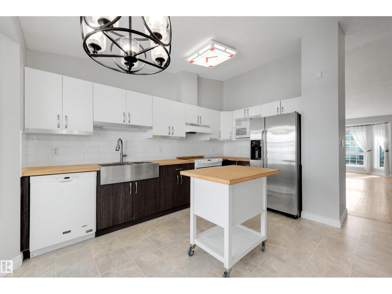
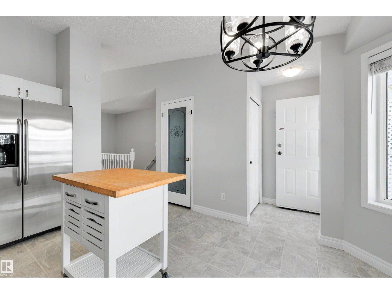
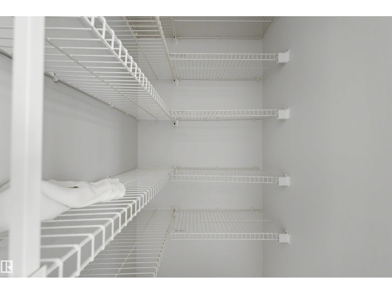
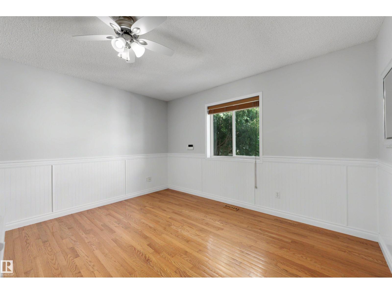
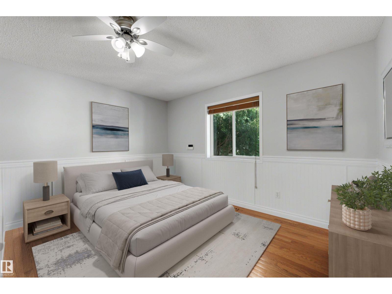
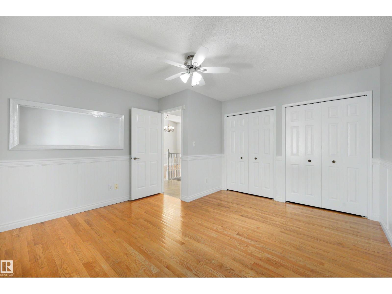
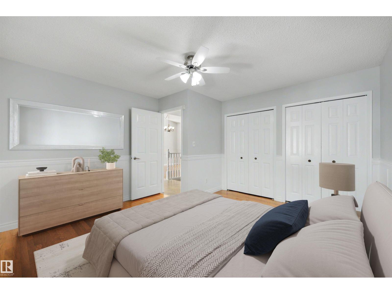
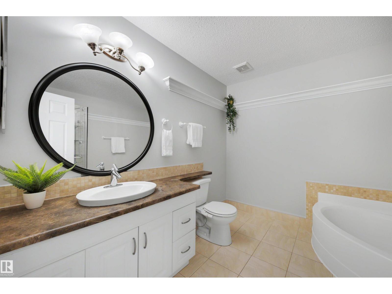
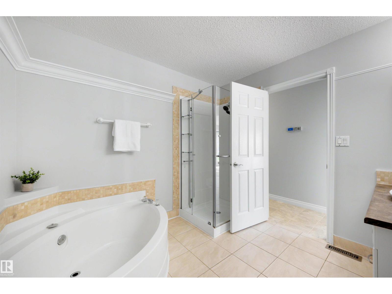
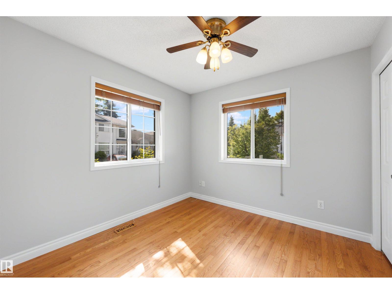
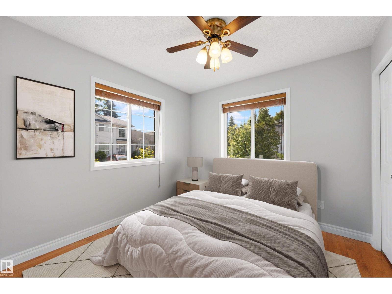
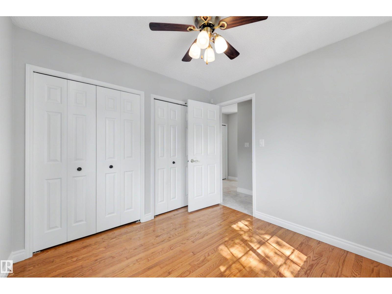
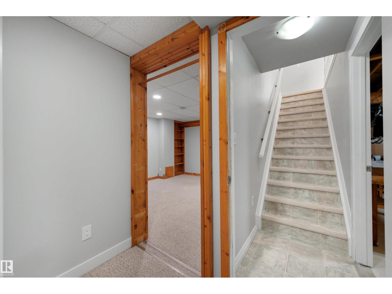
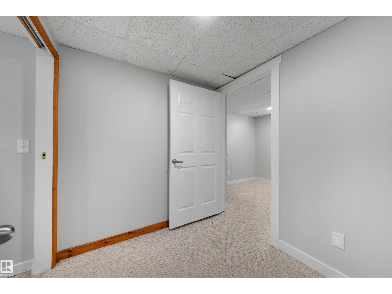
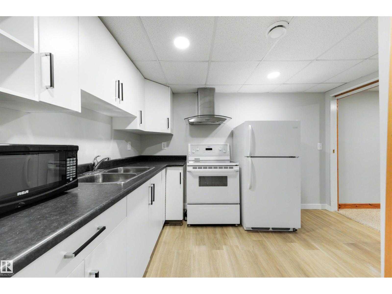
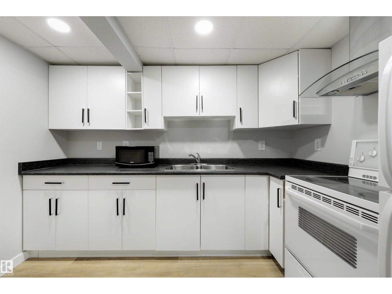
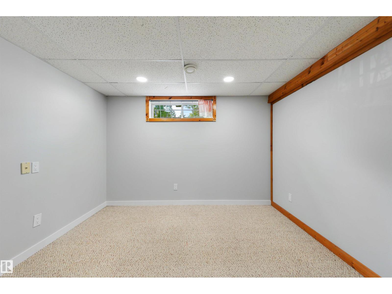
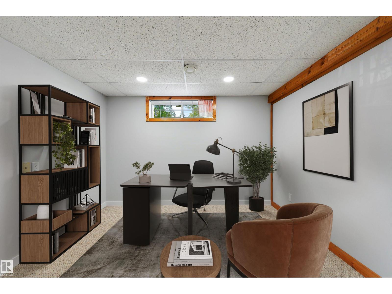
OVER 2,000 SQ FT OF FINISHED LIVING SPACE, TWO KITCHENS & TWO PARKING STALLS! Who says downsizing means sacrificing space?! This fully finished bungalow-style townhouse gives you the best of BOTH worlds! Step inside to soaring vaulted ceilings, fresh paint and a bright, welcoming main floor featuring a spacious kitchen, dining area, cozy living room, TWO bedrooms and a full bathroom. But wait, there's MORE downstairs! A HUGE family room, second kitchen, office/den, full bathroom, laundry and plenty of storage give you all the flexibility you could ask for! Whether you're hosting family, working from home or simply love having room to spread out, this home delivers! Stay cool with central A/C, enjoy your morning coffee on the enclosed deck with gas hookup, and forget the parking struggles with TWO stalls right outside your door! All just minutes from Grey Nuns Hospital, LRT, shopping, restaurants and more. Less maintenance, MORE living! (id:66555)
Property details
Property
- Style
- Bungalow
- Year built
- 1993
- Living area
- 1,115 square feet
- MLS® number
- E4502971
Interior
- Bedrooms
- 2
- Bathrooms
- 2
- Basement
- Finished, Full
- Appliances
- Washer, Dishwasher, Dryer, Hood Fan, Two stoves, Two Refrigerators
Systems
- Heating
- Forced air
Parking
- Parking
- Stall
City assessment
- Assessed value
- $311,000 (2025)
- Assessment class
- Residential
Lot & site
- Lot size
- 223 m² (2,404 sq ft)
- Lot features
- Closet Organizers, No Smoking Home
- Site influences
- Closet Organizers, No Smoking Home, Public Swimming Pool
- Community
- Tawa
Rooms
Main level
- Living room3.72 × 6.68 meters
- Kitchen3.58 × 4.54 meters
- Primary Bedroom3.94 × 4.25 meters
- Bedroom 22.87 × 2.92 meters
Basement
- Family room3.75 × 3.82 meters
- Den2.67 × 3.33 meters
- Bonus Room5.04 × 3.86 meters
- Second Kitchen3.11 × 3.51 meters
More homes in Tawa
All 11 homes for sale in Tawa, with what each one costs a month.
Listing courtesy of Exp Realty. Listing data is provided under copyright by the REALTORS® Association of Edmonton via the CREA Data Distribution Facility (DDF®). Information is deemed reliable but is not guaranteed accurate by CREA, the board, or Padster, and should be independently verified. Not intended to solicit properties currently listed for sale.