1212 37C Av NW
Tamarack · Edmonton, AB T6T 0E5
MLS® E4515084 · Listing courtesy of MaxWell Devonshire Realty
$514,900 list price · 3 bedrooms · 4 bathrooms · 1,886 sq ft · House
What it costs to own
- List price
- $514,900
- Down payment (10%)
- $51,490
- Mortgage
- $463,410
- Rate · amortization
- 4.34% · 25 years
- Principal & interest
- $2,534/mo
Principal and interest only. Property tax, insurance, utilities, condo fees and maintenance are extra.
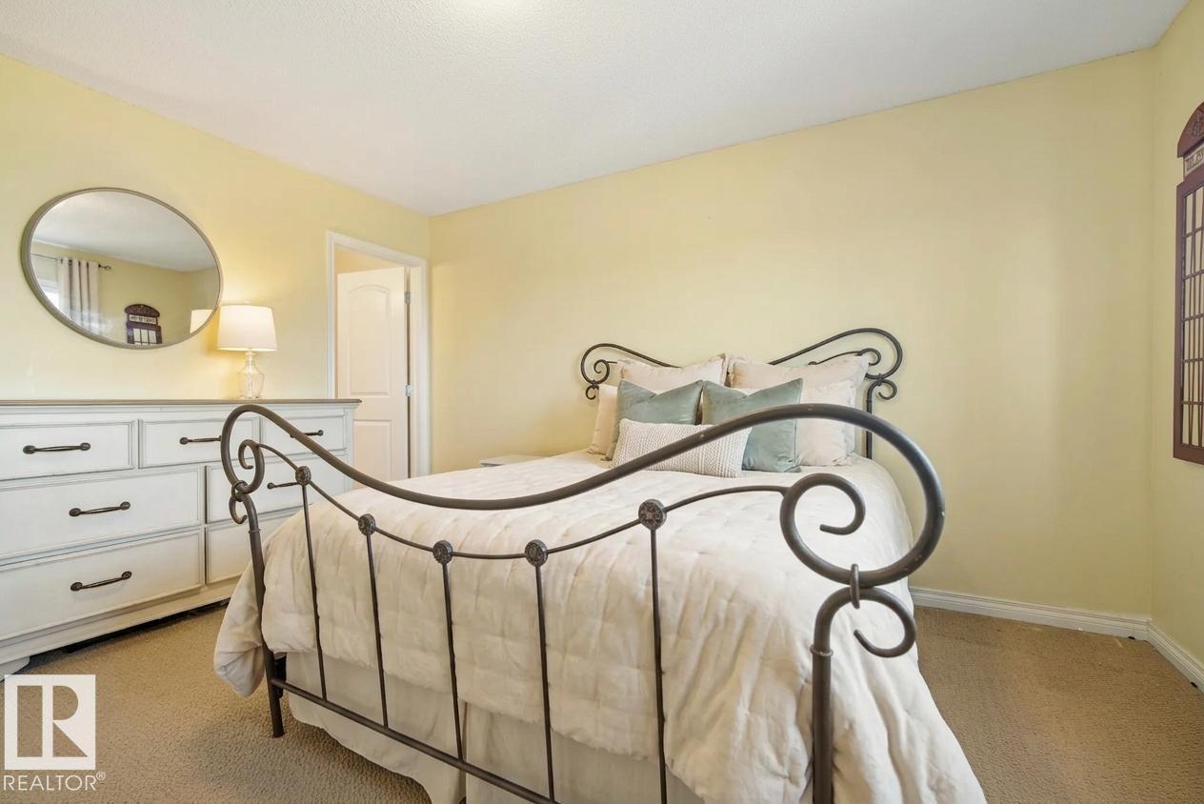
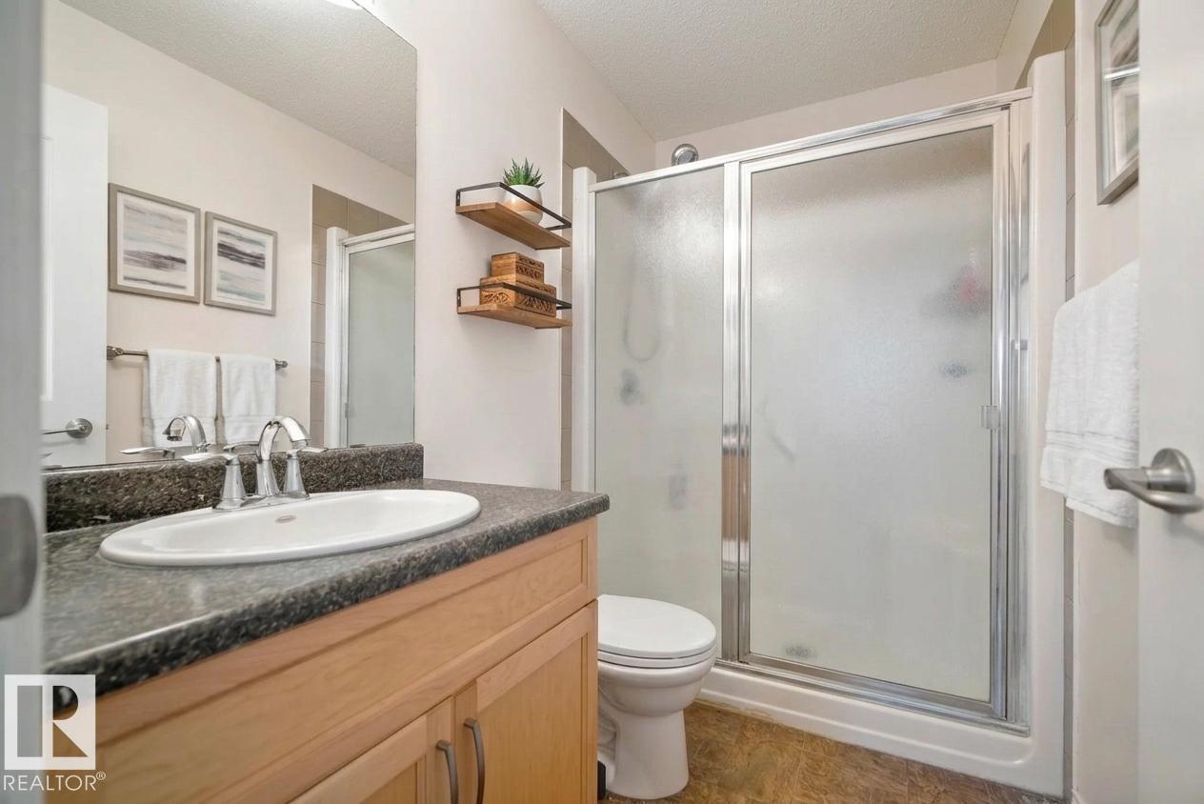
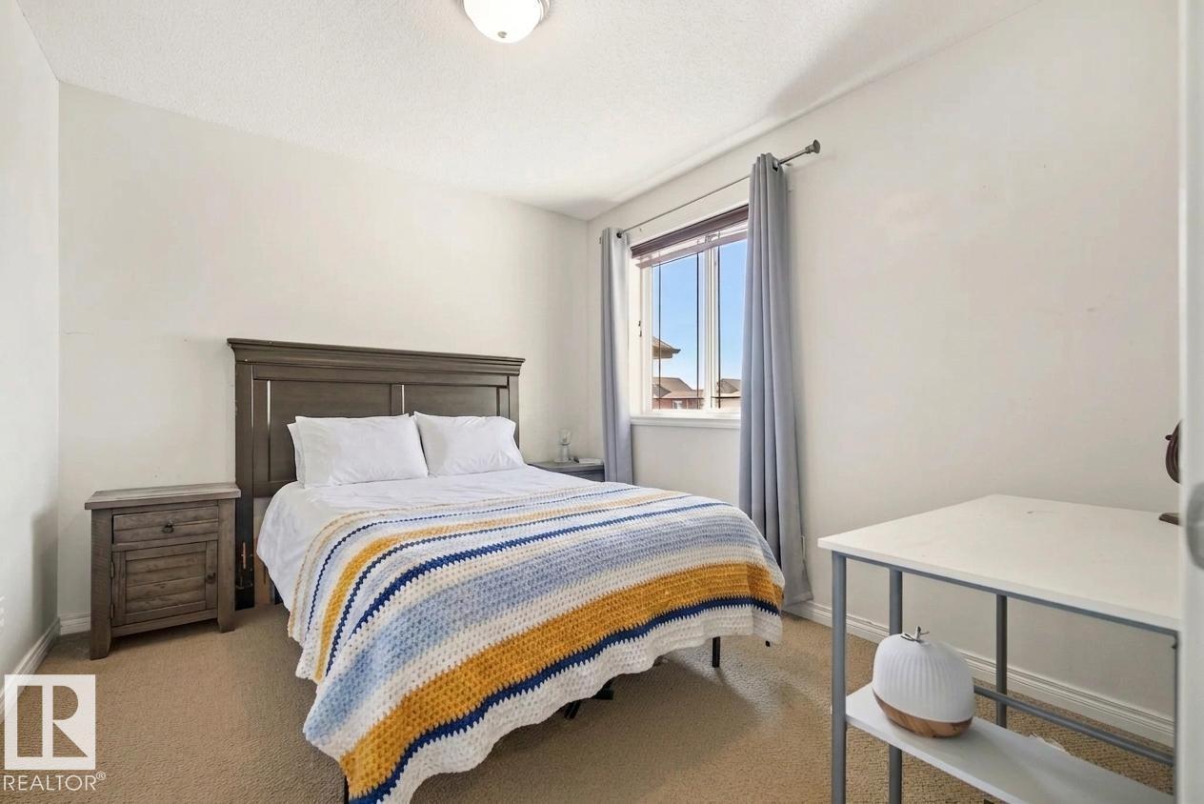
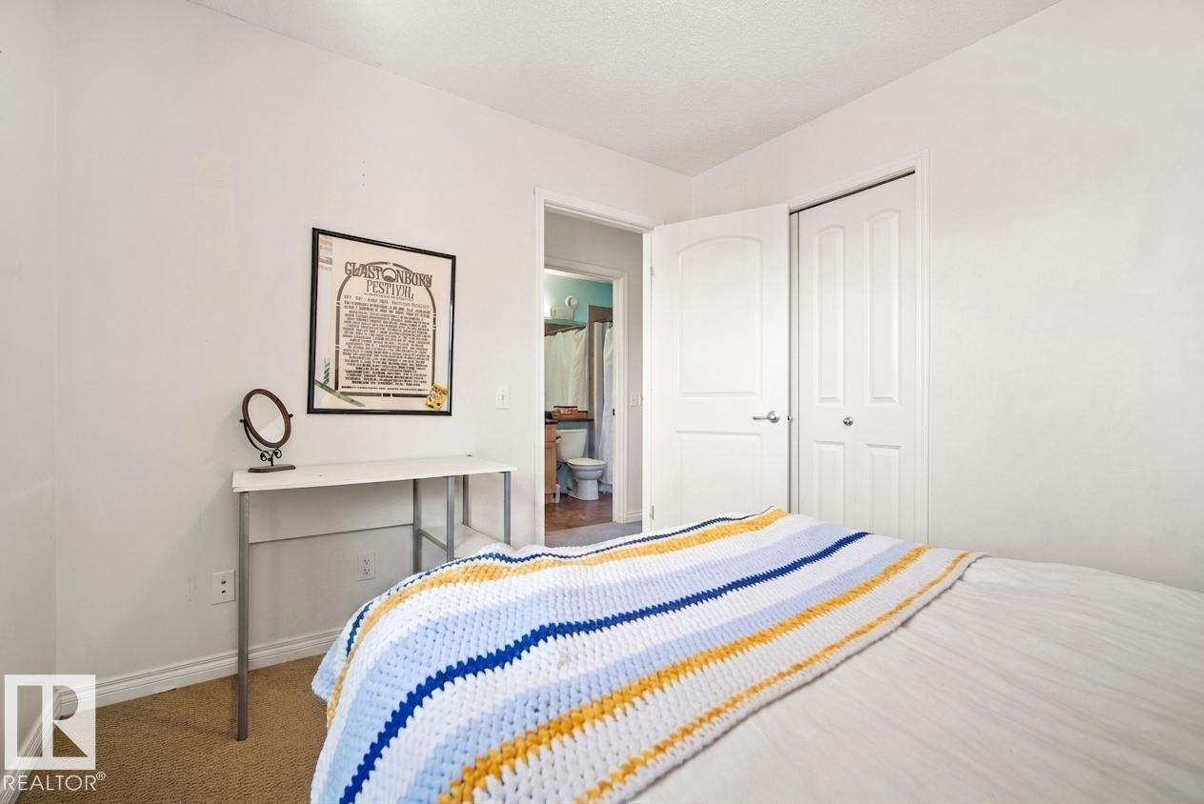
About this home
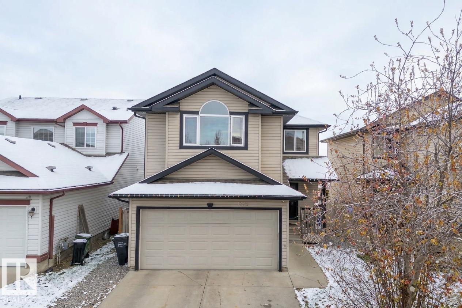
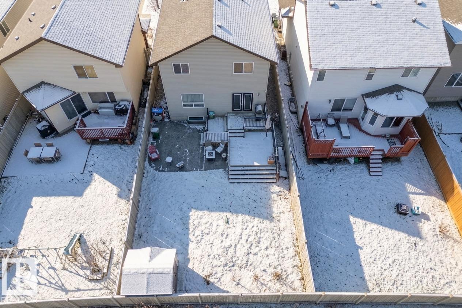
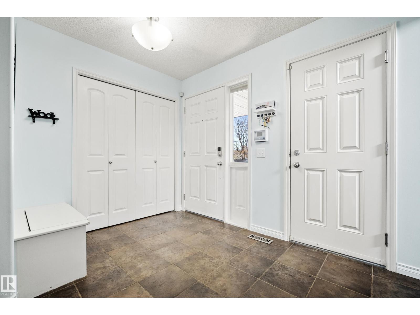
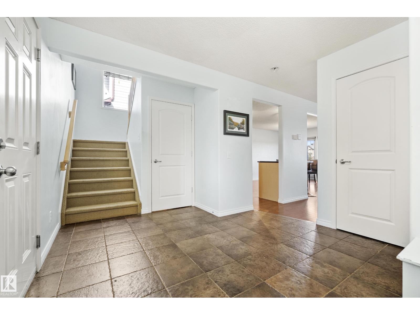
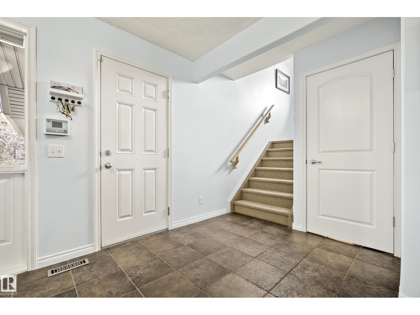
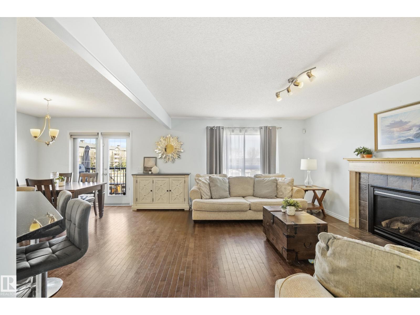
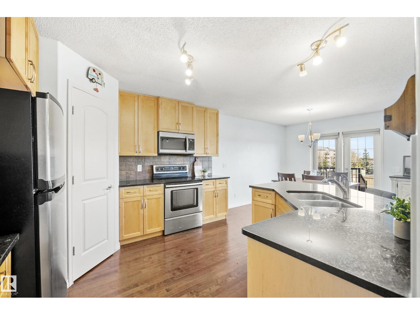
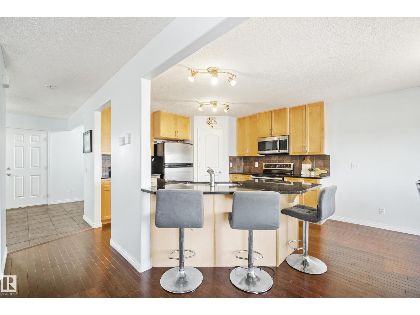
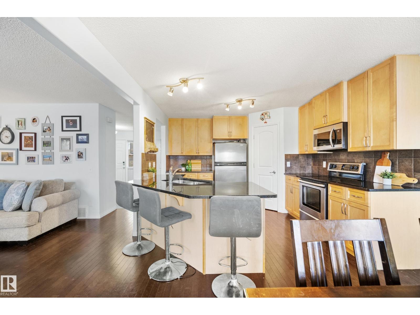
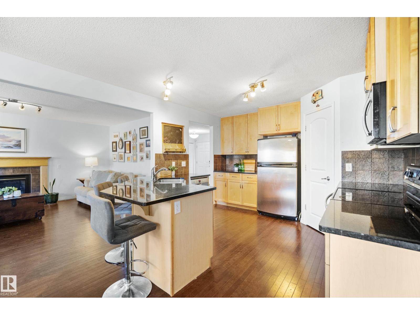
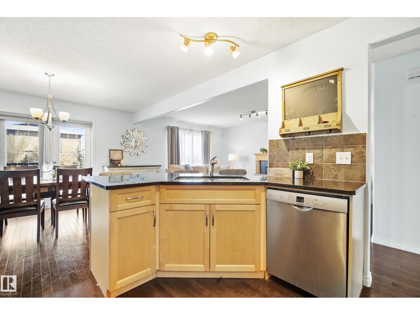
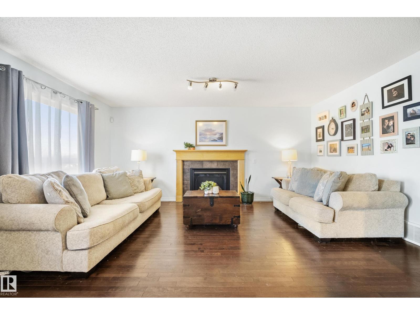
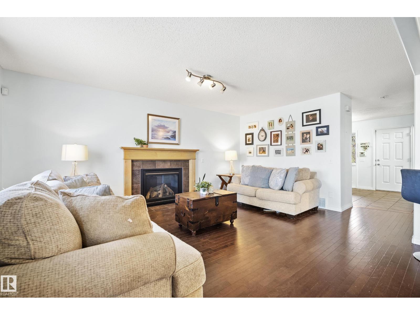
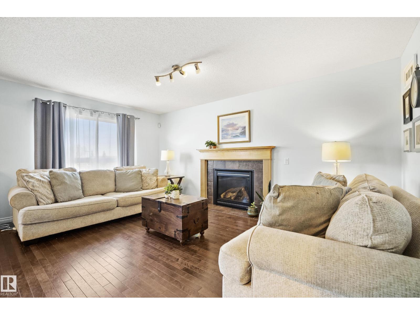
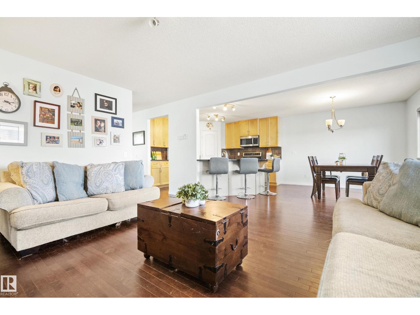
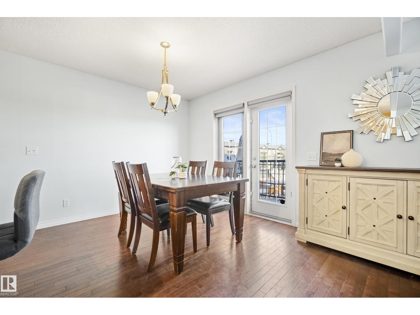
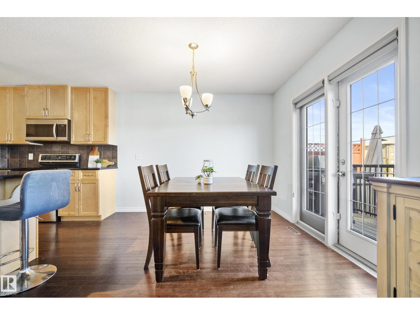
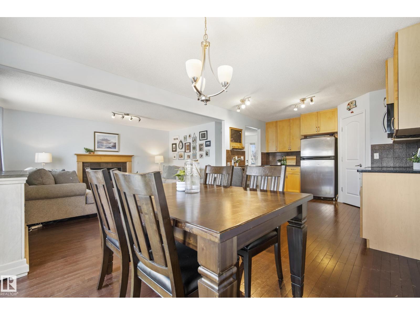
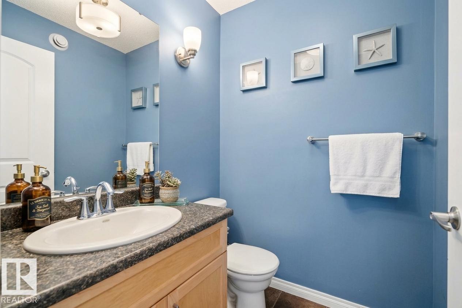
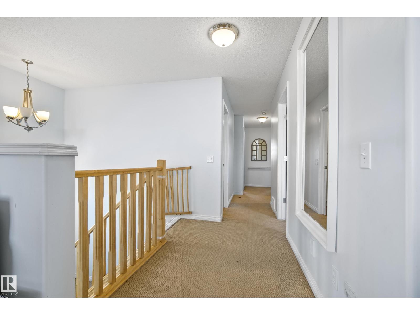
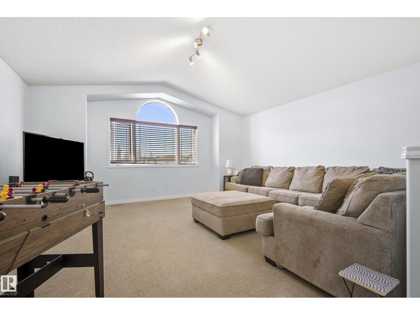
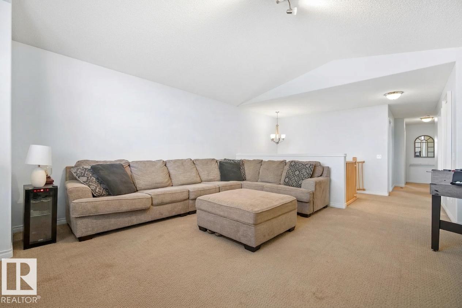
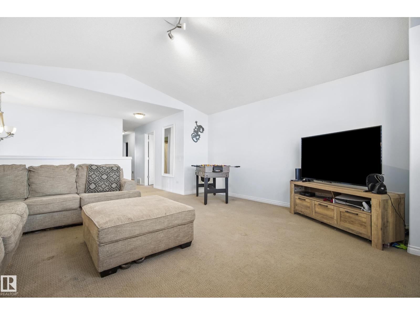
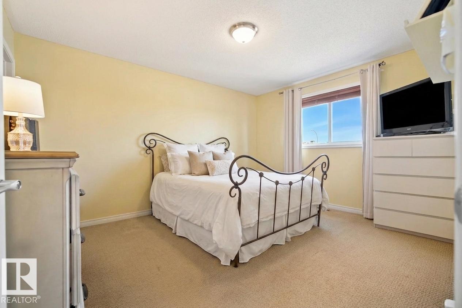
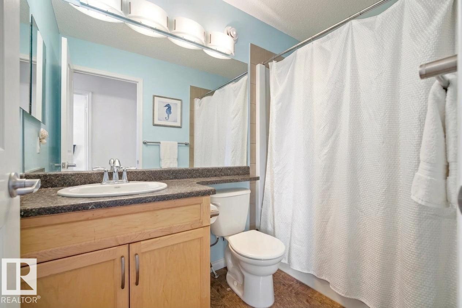
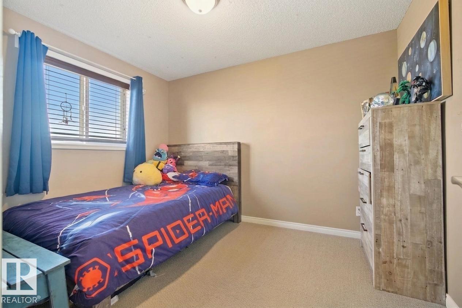
Two blocks from a K-9 school, Meadows Rec Center, Fulton Marsh trails, restaurants, and everyday shopping; perfect walkability for a busy family. The big ticket mechanical items are done: BRAND NEW FURNACE, HOT WATER TANK, and DRYER. GRANITE counters, 40 SOLID MAPLE kitchen cabinets, and a more than generous front foyer. Upstairs, a large bonus room with VAULTED ceilings gives the family real separation. All bedrooms have Hunter Douglas BLACKOUT BLINDS. SECOND FLOOR LAUNDRY ROOM with built-in storage - what you've been wanting and can finally have. Outside, a two tier deck, STAMPED CONCRETE patio, and GAS LINE invite you to the FULLY FENCED yard. Insulated double attached garage with built-in storage. CENTRAL A/C for our hot summers. The FULLY FINISHED BASEMENT adds a 3 piece bath and real usable square footage that comparable listings at this price often cannot match - and room to add a 4th bedroom! Incredible value, and is ready to move today. (id:66555)
Property details
Property
- Style
- House
- Year built
- 2009
- Living area
- 1,886 square feet
- MLS® number
- E4515084
Interior
- Bedrooms
- 3
- Bathrooms
- 4
- Basement
- Finished, Full
- Appliances
- Washer, Refrigerator, Dishwasher, Stove, Dryer, Microwave Range Hood Combo, Storage Shed, Window Coverings, Garage door opener, Garage door opener remote(s)
Systems
- Heating
- Forced air
Parking
- Parking
- Attached Garage
City assessment
- Assessed value
- $542,000 (2025)
- Assessment class
- Residential
Lot & site
- Lot features
- Exterior Walls- 2x6", No Smoking Home
- Site influences
- Exterior Walls- 2x6", No Smoking Home, Public Swimming Pool
- Community
- Tamarack
Rooms
Main level
- Living room3.89 × 6.1 meters
- Dining room3.57 × 3.24 meters
- Kitchen3.52 × 3.57 meters
Basement
- Family room7.22 × 5.02 meters
Upper Level
- Primary Bedroom3.43 × 4.14 meters
- Bedroom 22.76 × 3.45 meters
- Bedroom 33.23 × 2.88 meters
- Bonus Room5.17 × 4.89 meters
- Laundry room2.76 × 2.51 meters
More homes in Tamarack
All 43 homes for sale in Tamarack, with what each one costs a month.
Listing courtesy of MaxWell Devonshire Realty. Listing data is provided under copyright by the REALTORS® Association of Edmonton via the CREA Data Distribution Facility (DDF®). Information is deemed reliable but is not guaranteed accurate by CREA, the board, or Padster, and should be independently verified. Not intended to solicit properties currently listed for sale.