3613 12 St NW
Tamarack · Edmonton, AB T6T 0G1
MLS® E4514853 · Listing courtesy of NOW Real Estate Group
$450,000 list price · 2 bedrooms · 4 bathrooms · 1,153 sq ft · House
What it costs to own
- List price
- $450,000
- Down payment (10%)
- $45,000
- Mortgage
- $405,000
- Rate · amortization
- 4.34% · 25 years
- Principal & interest
- $2,214/mo
Principal and interest only. Property tax, insurance, utilities, condo fees and maintenance are extra.
About this home
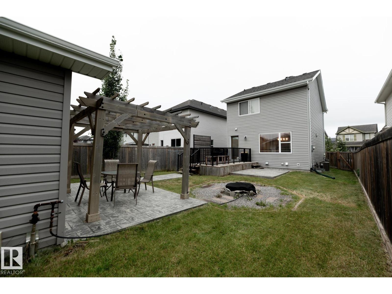
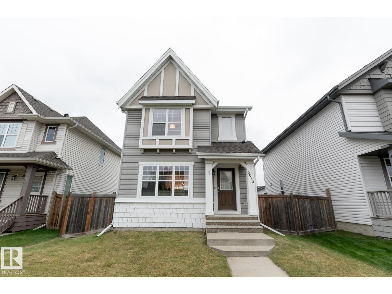
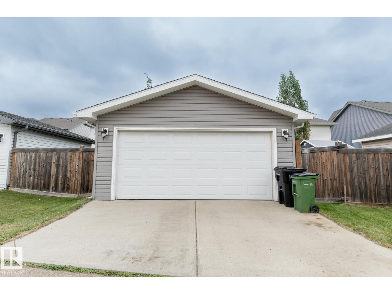
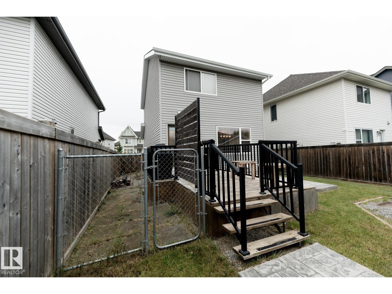
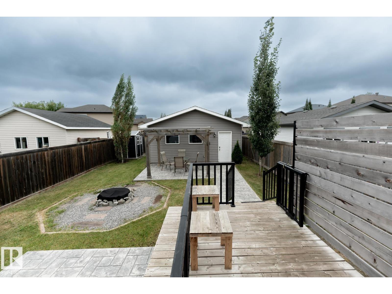
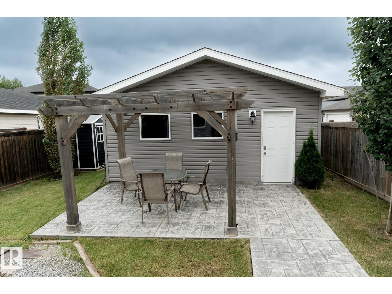
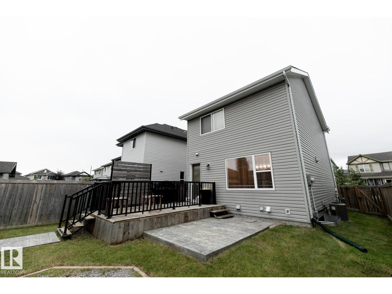
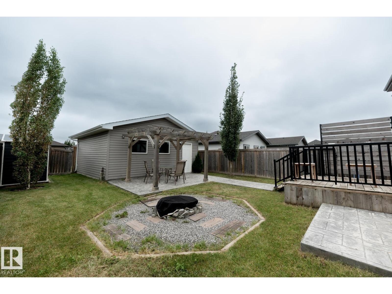
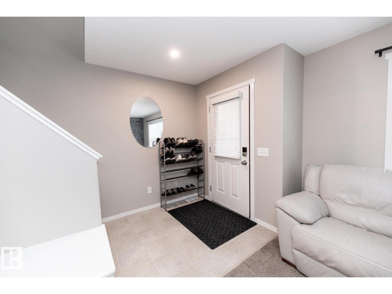
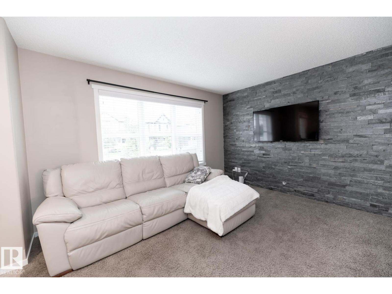
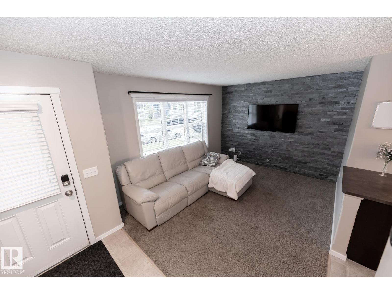
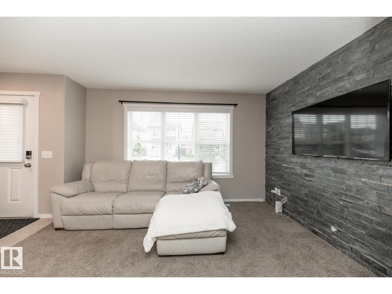
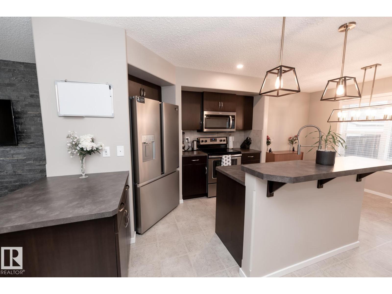
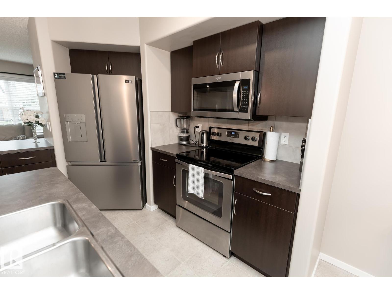
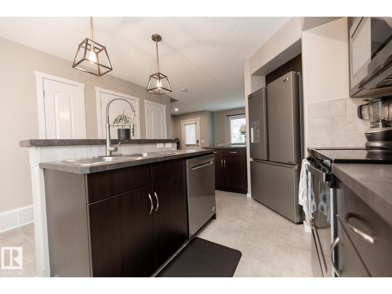
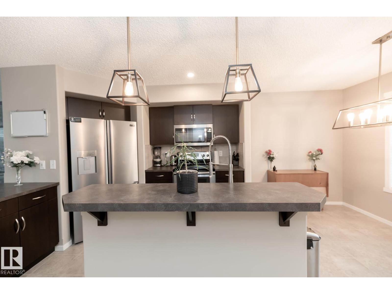
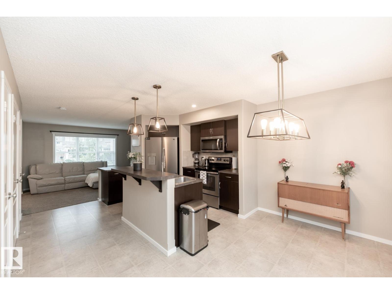
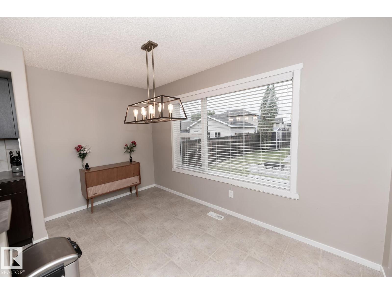
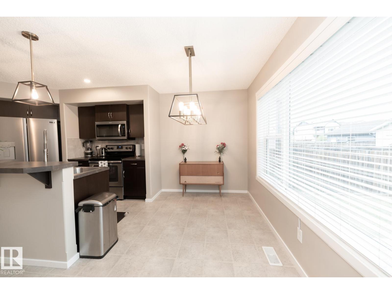
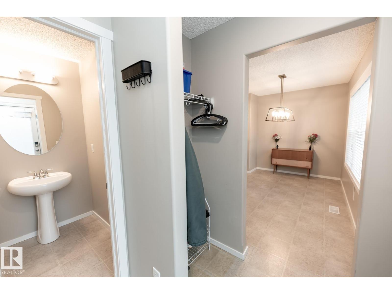
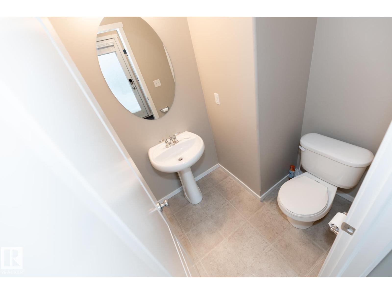
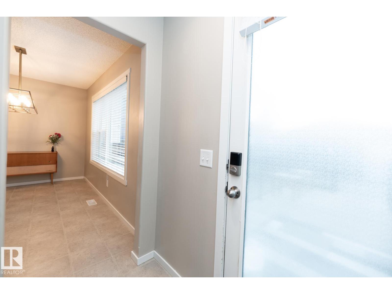
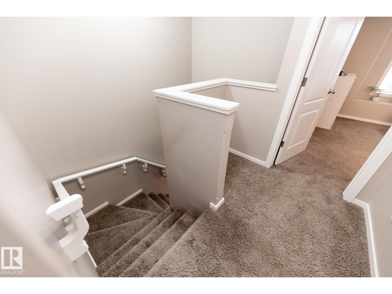
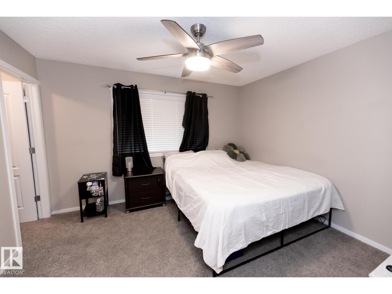
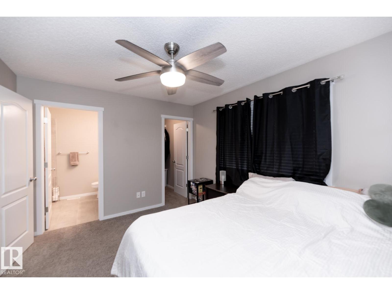
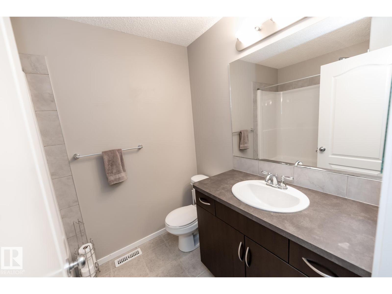
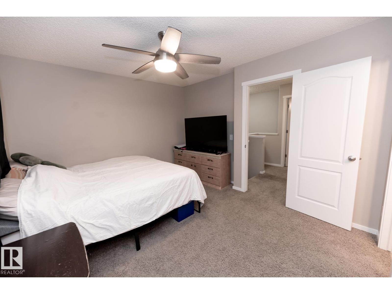
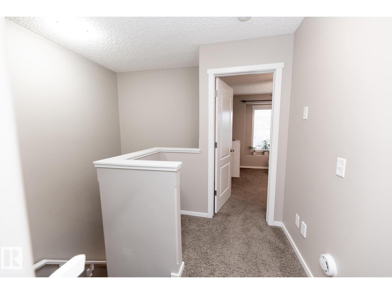
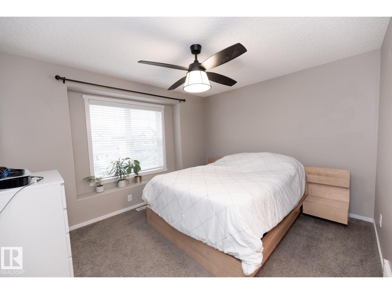
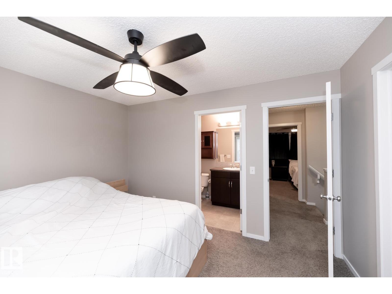
Fantastic home close to schools & shopping with a DOUBLE detached GARAGE & a fantastic yard. As you step into this open concept home you feel the welcoming ambiance of a home that has been cared for. The main floor has a bright & spacious living room, that includes a stone feature wall. The kitchen is a great space for cooking in & has a new fridge (2026), plus the kitchen has a storage pantry and an island with a raised eating bar that provides additional seating as an entertainment spot plus big windows that provide for a bright dining space. Upstairs, find two PRIMARY BEDROOMS! Both are expansive & feature walk-in closets plus 4-piece en-suites. The fully finished basement adds extra living space with another living room plus a storage room & a Laundry/utility room. A big bonus is that this home is also equipped with central A/C for those warm days. Amazing back yard has a sizable deck offers views of the backyard, complete with a pad and wiring for a hot tub, fire pit, pergola lounge & dog run (id:66555)
Property details
Property
- Style
- House
- Year built
- 2010
- Living area
- 1,153 square feet
- MLS® number
- E4514853
Interior
- Bedrooms
- 2
- Bathrooms
- 4
- Basement
- Finished, Full
- Appliances
- Washer, Refrigerator, Dishwasher, Stove, Dryer
Systems
- Heating
- Forced air
Parking
- Parking
- Detached Garage
City assessment
- Assessed value
- $409,500 (2025)
- Assessment class
- Residential
Lot & site
- Lot features
- See remarks, Flat site, Lane
- Site influences
- See remarks, Flat site, Lane
- Community
- Tamarack
Rooms
Main level
- Living room3.96 × 3.21 meters
- Dining room3.88 × 2.12 meters
- Kitchen3.88 × 3.53 meters
Basement
- Family room5.48 × 4.03 meters
- Laundry room1.98 × 3.09 meters
Upper Level
- Primary Bedroom3.83 × 3.19 meters
- Bedroom 23.86 × 3.22 meters
More homes in Tamarack
All 44 homes for sale in Tamarack, with what each one costs a month.
Listing courtesy of NOW Real Estate Group. Listing data is provided under copyright by the REALTORS® Association of Edmonton via the CREA Data Distribution Facility (DDF®). Information is deemed reliable but is not guaranteed accurate by CREA, the board, or Padster, and should be independently verified. Not intended to solicit properties currently listed for sale.