3634 12 St NW
Tamarack · Edmonton, AB T6T 0J5
MLS® E4512381 · Listing courtesy of Royal LePage Prestige Realty
$359,000 list price · 3 bedrooms · 2 bathrooms · 1,049 sq ft · House
What it costs to own
- List price
- $359,000
- Down payment (10%)
- $35,900
- Mortgage
- $323,100
- Rate · amortization
- 4.34% · 25 years
- Principal & interest
- $1,767/mo
Principal and interest only. Property tax, insurance, utilities, condo fees and maintenance are extra.
About this home
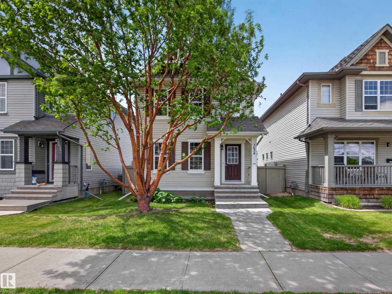
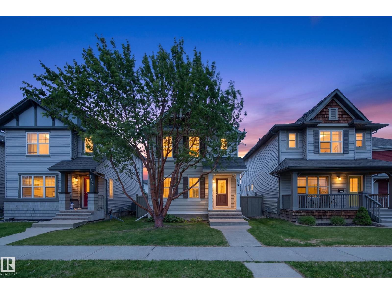
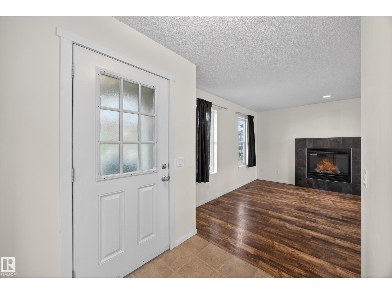
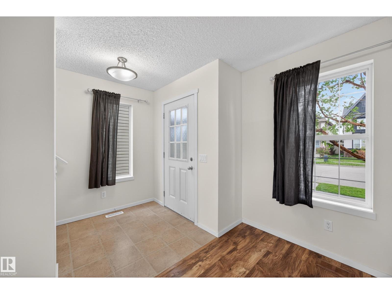
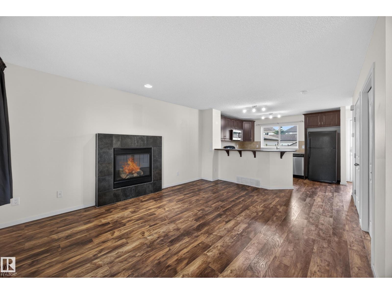
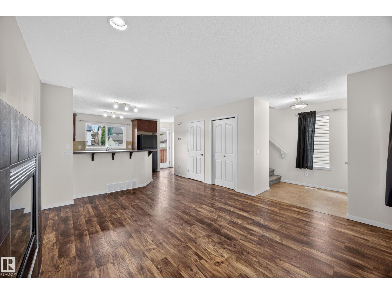
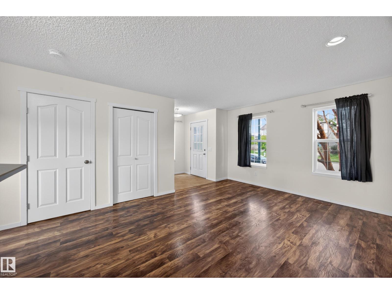
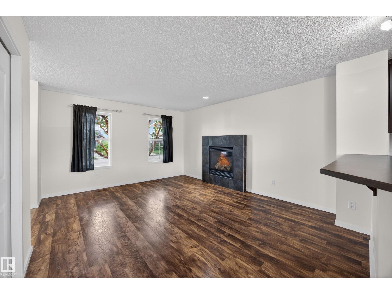
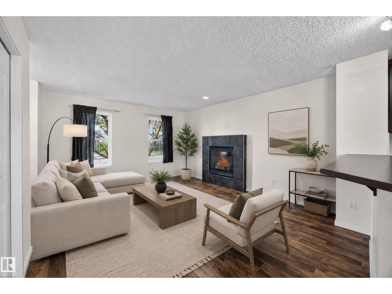
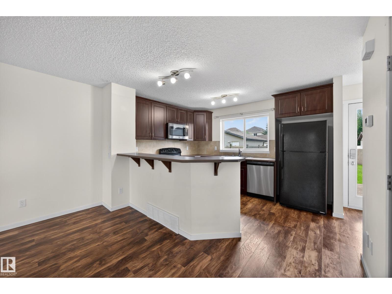
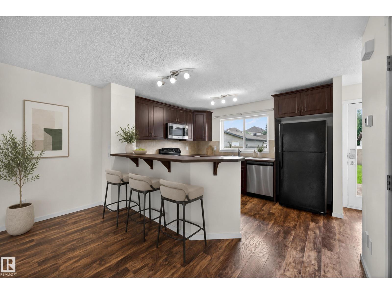
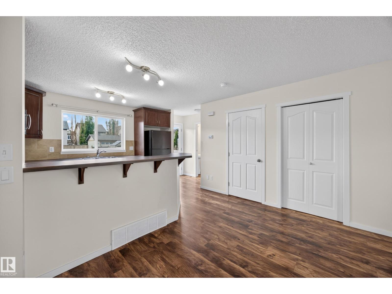
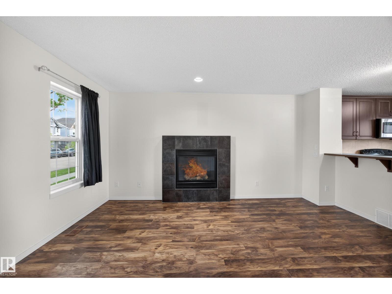
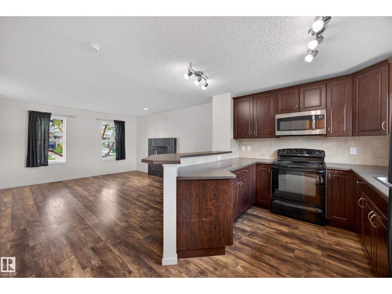
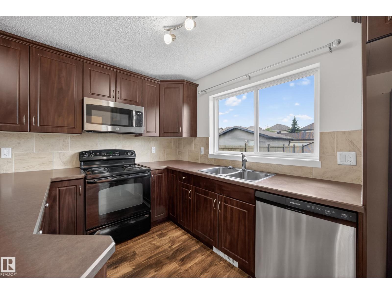
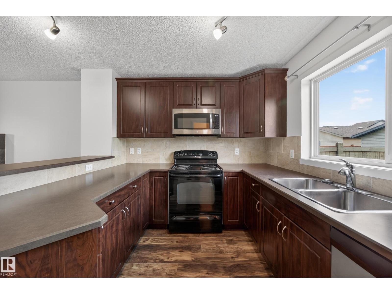
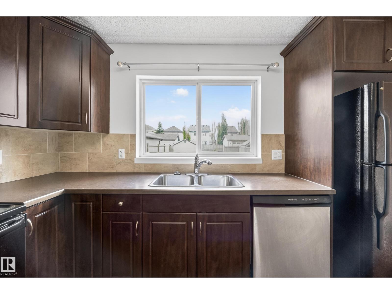
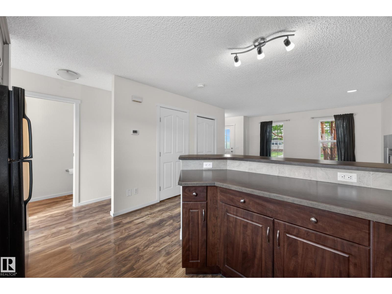
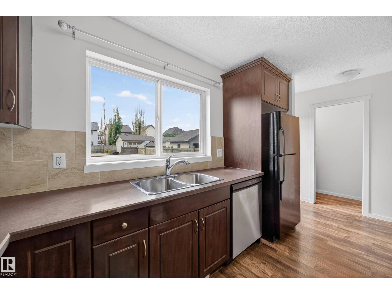
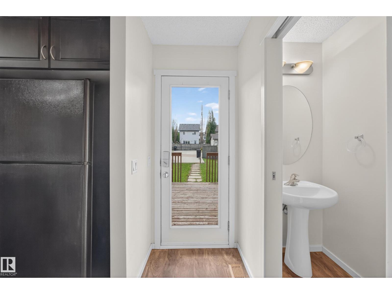
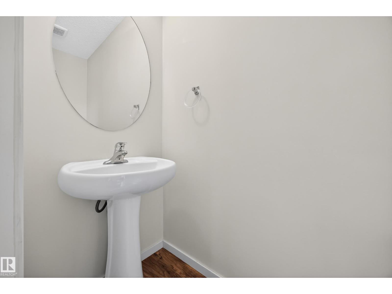
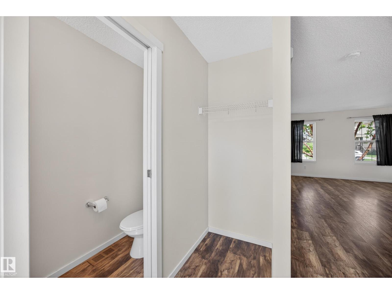
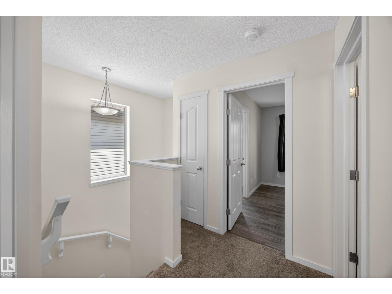
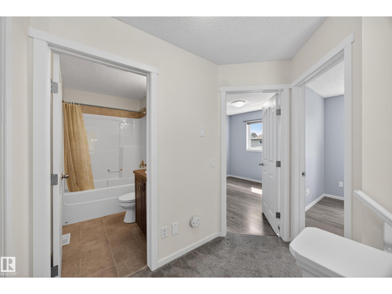
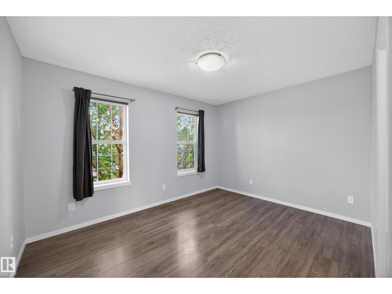
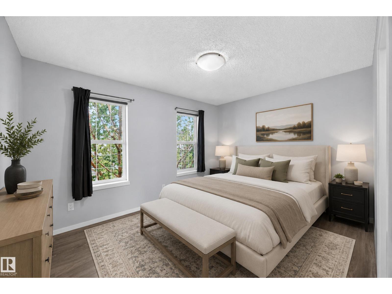
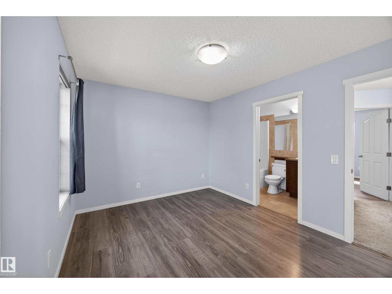
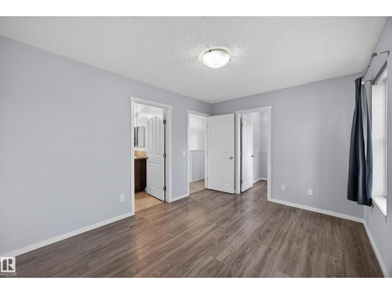
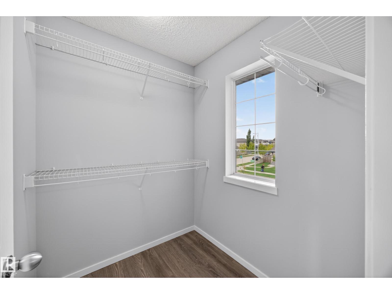
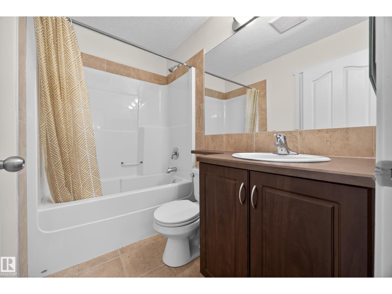
Welcome to Tamarack! This 2-storey home offers 1,049 sq ft of thoughtfully designed living space in one of Southeast Edmonton's most convenient communities. Featuring 3 bedrooms upstairs, including a spacious primary bedroom with direct access to the main bathroom, this home is ideal for first-time buyers, young families, or investors alike. The bright, open-concept main floor creates an inviting space for everyday living and entertaining, while the unfinished basement offers the flexibility to develop additional living space tailored to your needs. Outside, the backyard features rear lane access and room for a future detached garage. Enjoy being just minutes from shopping, parks, public transit, and K-9 A. Blair McPherson School, with quick access to both Whitemud Drive and Anthony Henday for an easy commute. Recent updates include a new hot water tank (November 2024). Listed at $359,000, this home offers an excellent combination of affordability and functionality. (id:66555)
Property details
Property
- Style
- House
- Year built
- 2008
- Living area
- 1,049 square feet
- MLS® number
- E4512381
Interior
- Bedrooms
- 3
- Bathrooms
- 2
- Basement
- Unfinished, Full
- Appliances
- Washer, Refrigerator, Dishwasher, Stove, Dryer, Microwave Range Hood Combo, Window Coverings
Systems
- Heating
- Forced air
Parking
- Parking
- Parking Pad, Rear
City assessment
- Assessed value
- $366,500 (2025)
- Assessment class
- Residential
Lot & site
- Lot features
- Lane
- Site influences
- Lane
- Community
- Tamarack
Rooms
Main level
- Living room3.93 × 4.99 meters
- Kitchen3.84 × 2.6 meters
Upper Level
- Primary Bedroom3.84 × 3.01 meters
- Bedroom 23.08 × 3.42 meters
- Bedroom 32.78 × 3.11 meters
More homes in Tamarack
All 44 homes for sale in Tamarack, with what each one costs a month.
Listing courtesy of Royal LePage Prestige Realty. Listing data is provided under copyright by the REALTORS® Association of Edmonton via the CREA Data Distribution Facility (DDF®). Information is deemed reliable but is not guaranteed accurate by CREA, the board, or Padster, and should be independently verified. Not intended to solicit properties currently listed for sale.