#205 1506 Tamarack Bv NW
Tamarack · Edmonton, AB T6T 2J5
MLS® E4511289 · Listing courtesy of Exp Realty
$249,900 list price · 2 bedrooms · 2 bathrooms · 809 sq ft · Condo
What it costs to own
- List price
- $249,900
- Down payment (10%)
- $24,990
- Mortgage
- $224,910
- Rate · amortization
- 4.34% · 25 years
- Principal & interest
- $1,230/mo
- Condo fee
- $538 monthly
Principal and interest only. Property tax, insurance, utilities, condo fees and maintenance are extra.
About this home
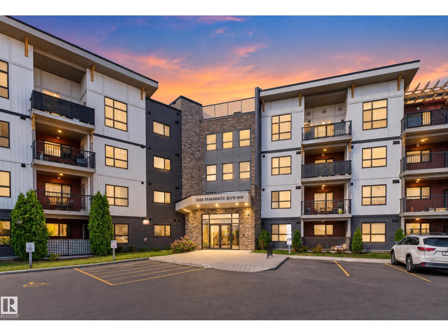
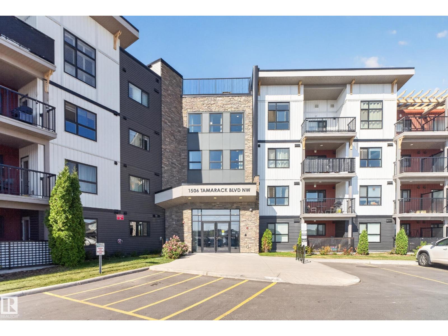
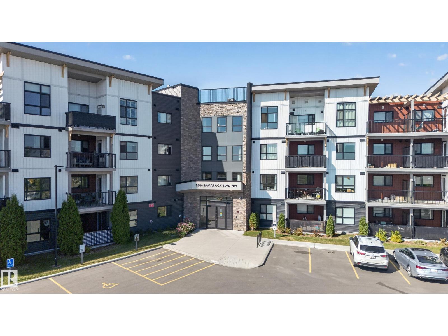
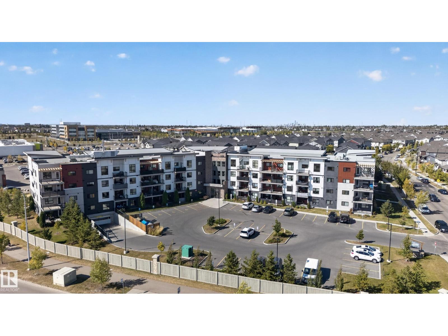
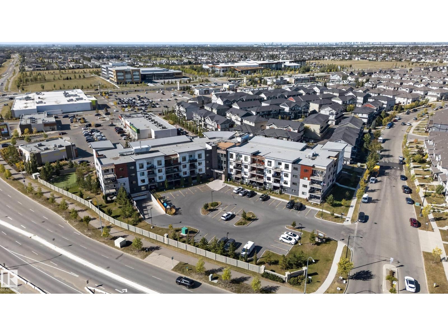
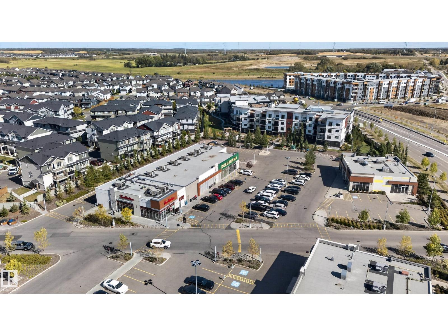
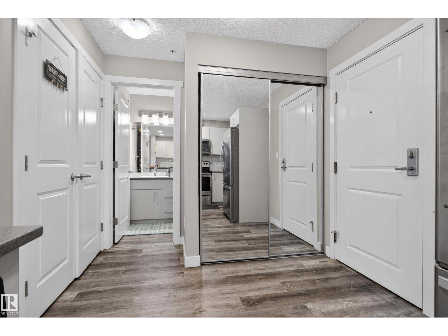
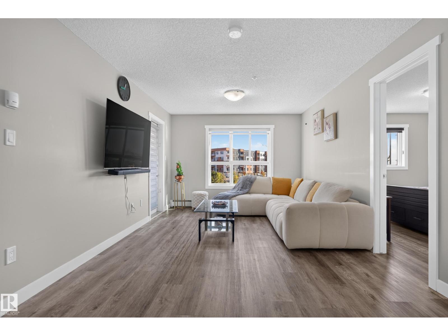
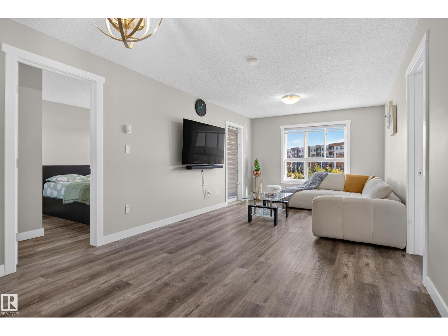
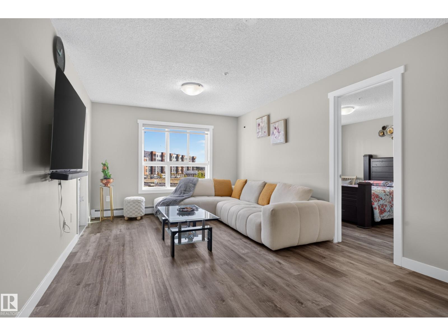
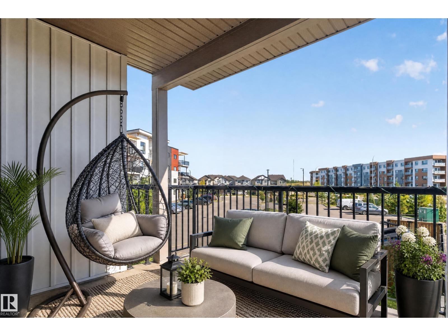
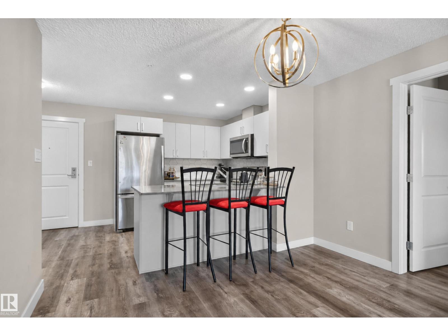
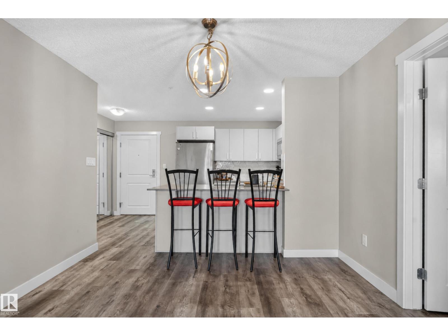
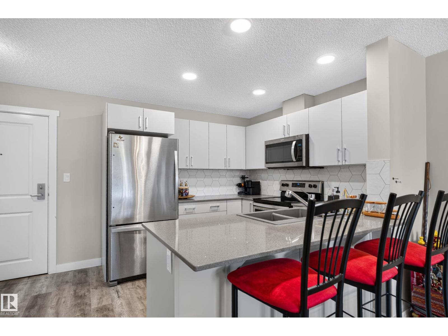
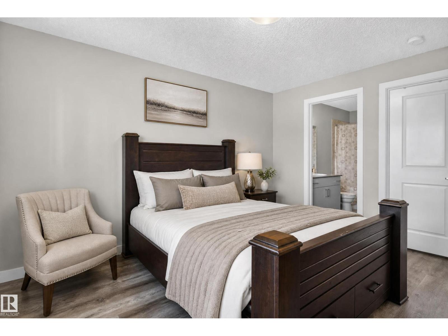
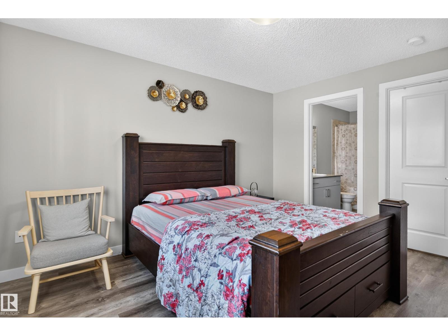
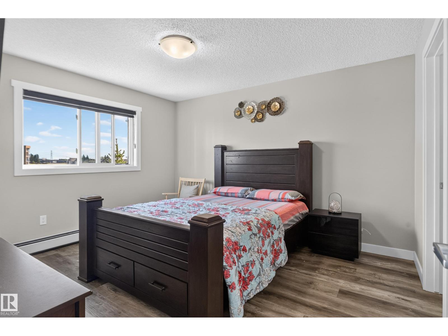
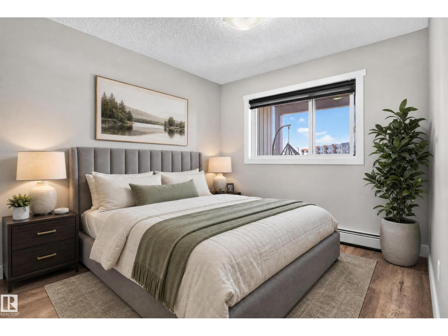
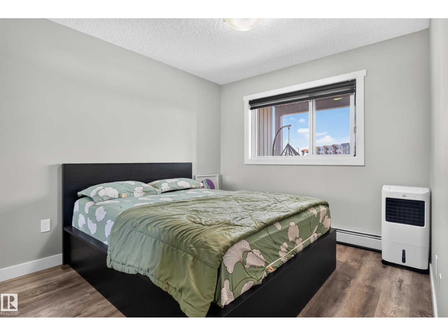
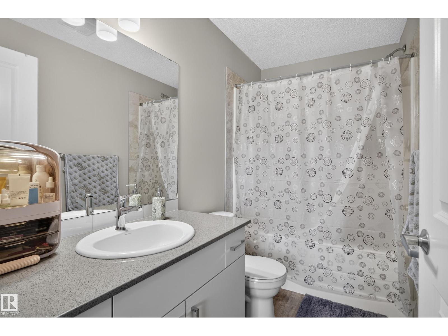
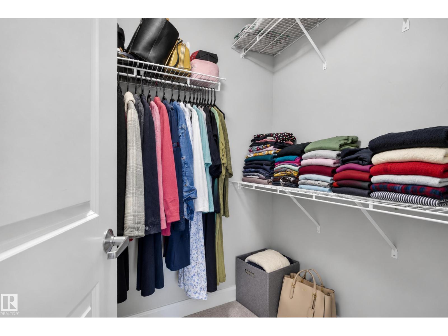
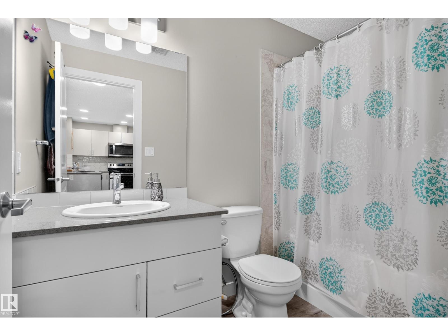
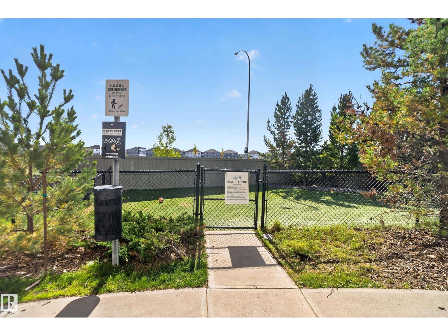
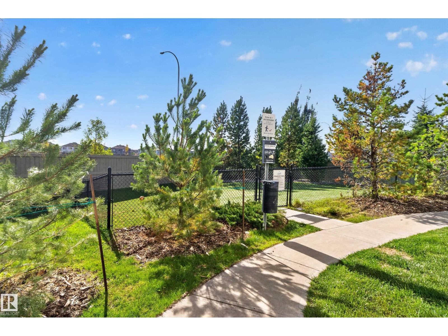
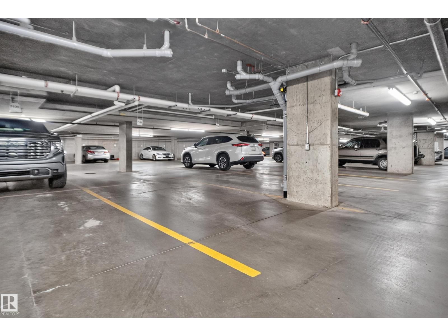
Welcome to 1506 Tamarack Way, a 2-bedroom, 2-bathroom condo in Tamarack, southeast Edmonton—an ideal opportunity for first-time buyers, downsizers, or investors looking for comfort, convenience, and value. Enjoy a functional layout featuring a bright living area, practical kitchen, two spacious bedrooms, two full bathrooms, and a private balcony—perfect for relaxing with your morning coffee or unwinding at the end of the day. Heated underground parking adds year-round comfort and convenience. Pet lovers will appreciate the pet-friendly building and private fenced dog park, giving your four-legged family member a place to enjoy too! The location makes everyday life easy, with shopping, restaurants, schools, parks, recreation, transit, and everyday essentials within walking distance. Enjoy quick access to Anthony Henday Drive and Whitemud Drive, with The Meadows Community Recreation Centre, Chalo FreshCo, Tim Hortons, and Walmart all nearby. Make this yours now! (id:66555)
Property details
Property
- Style
- Apartment
- Year built
- 2019
- Living area
- 809 square feet
- MLS® number
- E4511289
Interior
- Bedrooms
- 2
- Bathrooms
- 2
- Basement
- None
- Appliances
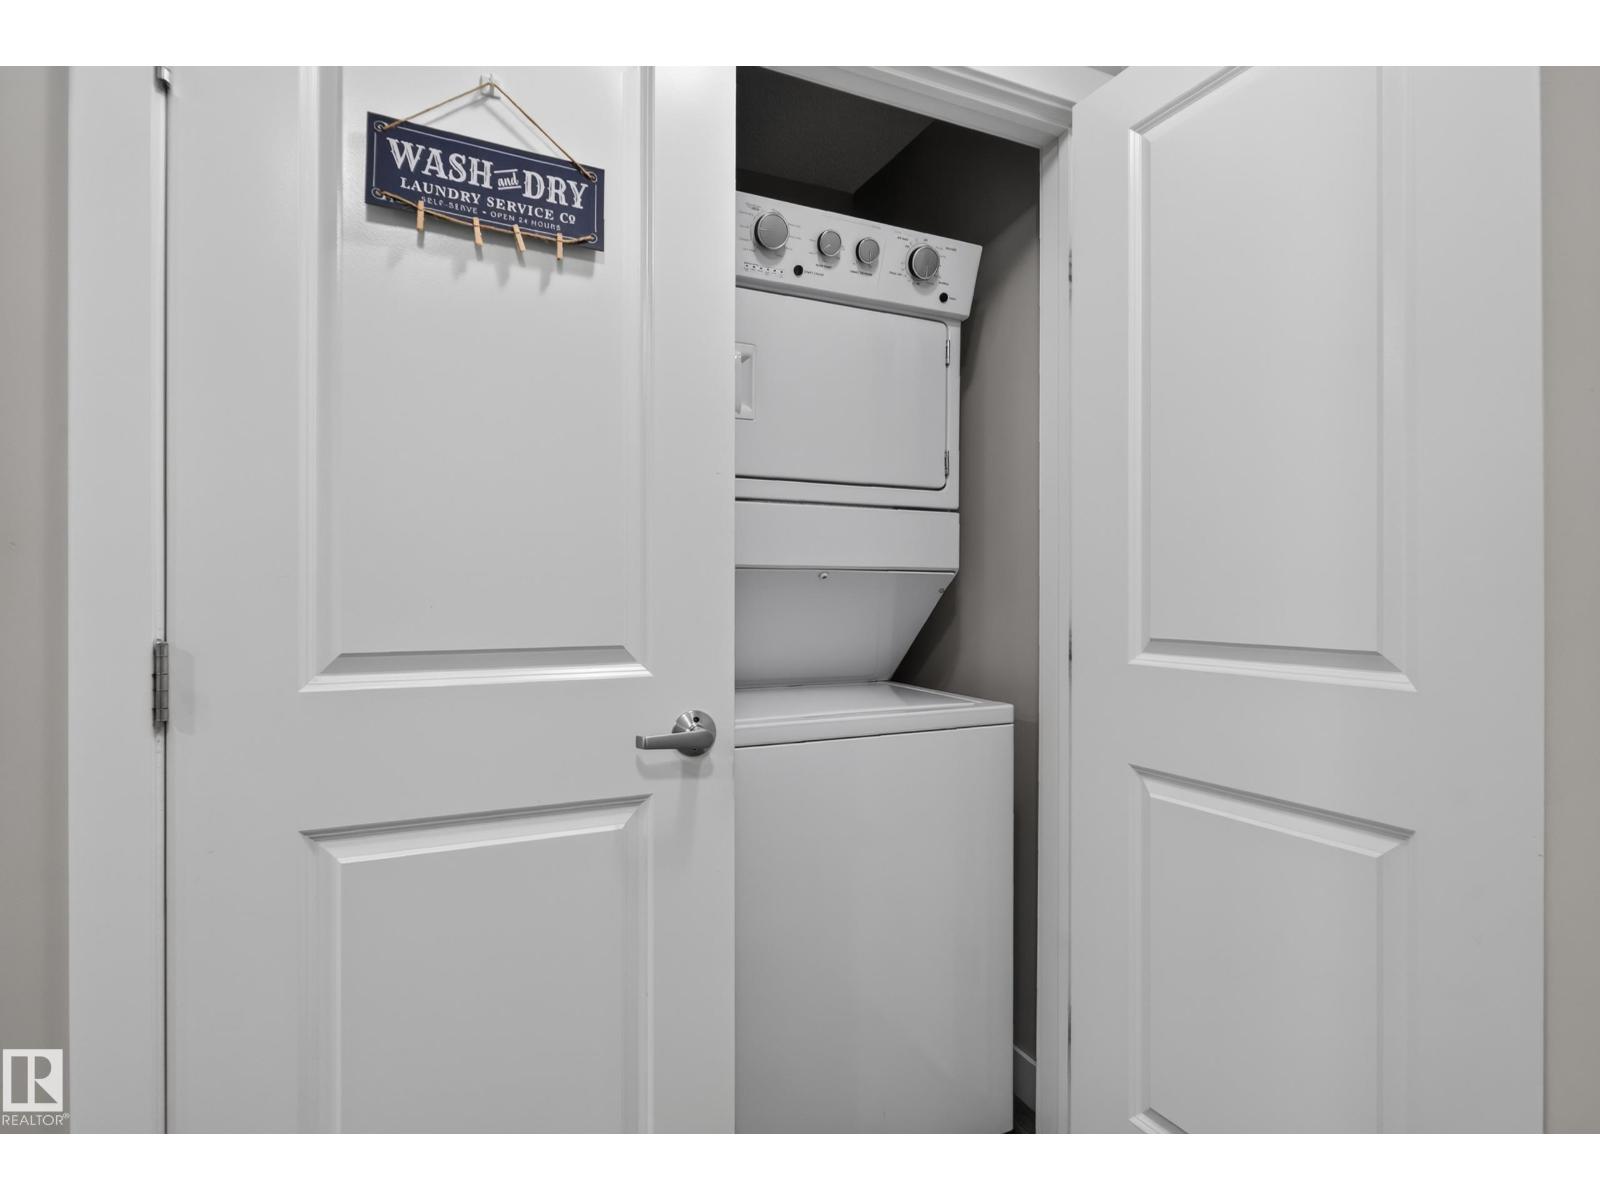
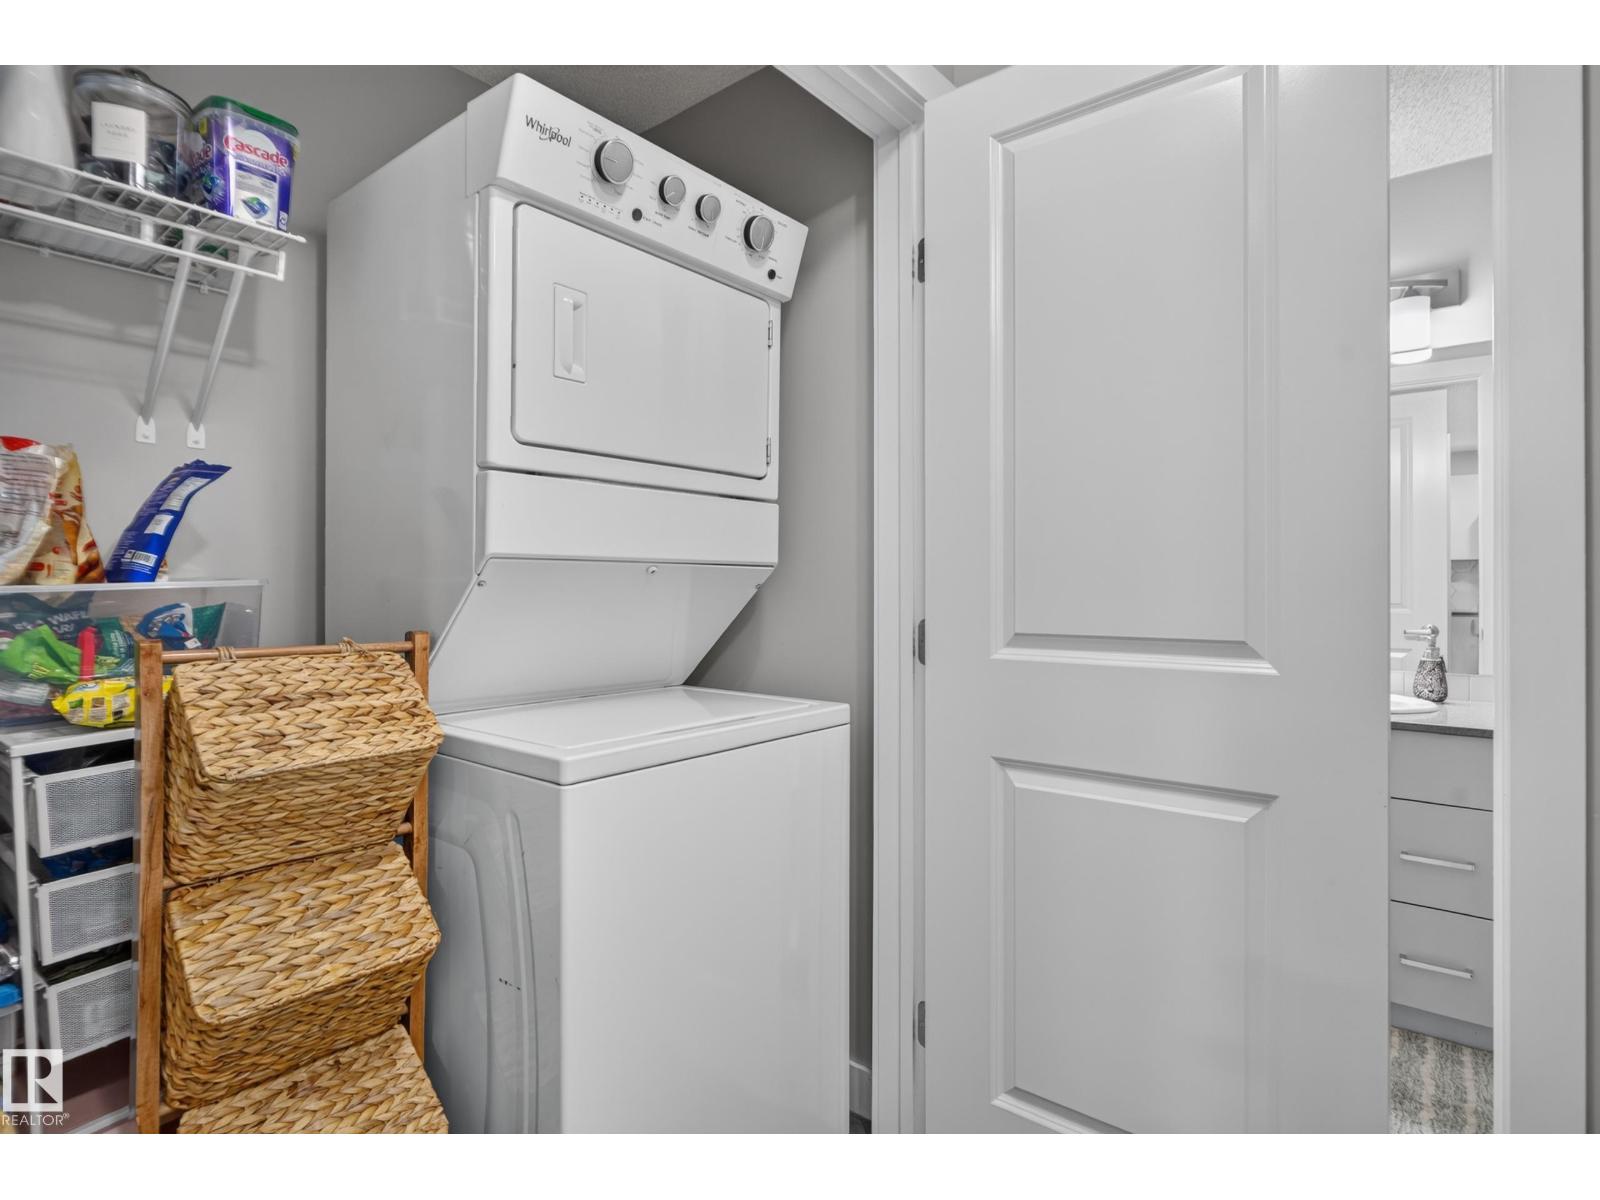
- Refrigerator, Dishwasher, Stove, Microwave, Microwave Range Hood Combo, Window Coverings, Washer/Dryer Stack-Up
Systems
- Heating
- Baseboard heaters
Parking
- Parking
- Underground, Parkade, Heated Garage
City assessment
- Assessed value
- $239,000 (2025)
- Assessment class
- Residential
Lot & site
- Lot size
- 81 m² (874 sq ft)
- Lot features
- No Animal Home, No Smoking Home
- Site influences
- No Animal Home, No Smoking Home, Public Swimming Pool
- Community
- Tamarack
Rooms
Main level
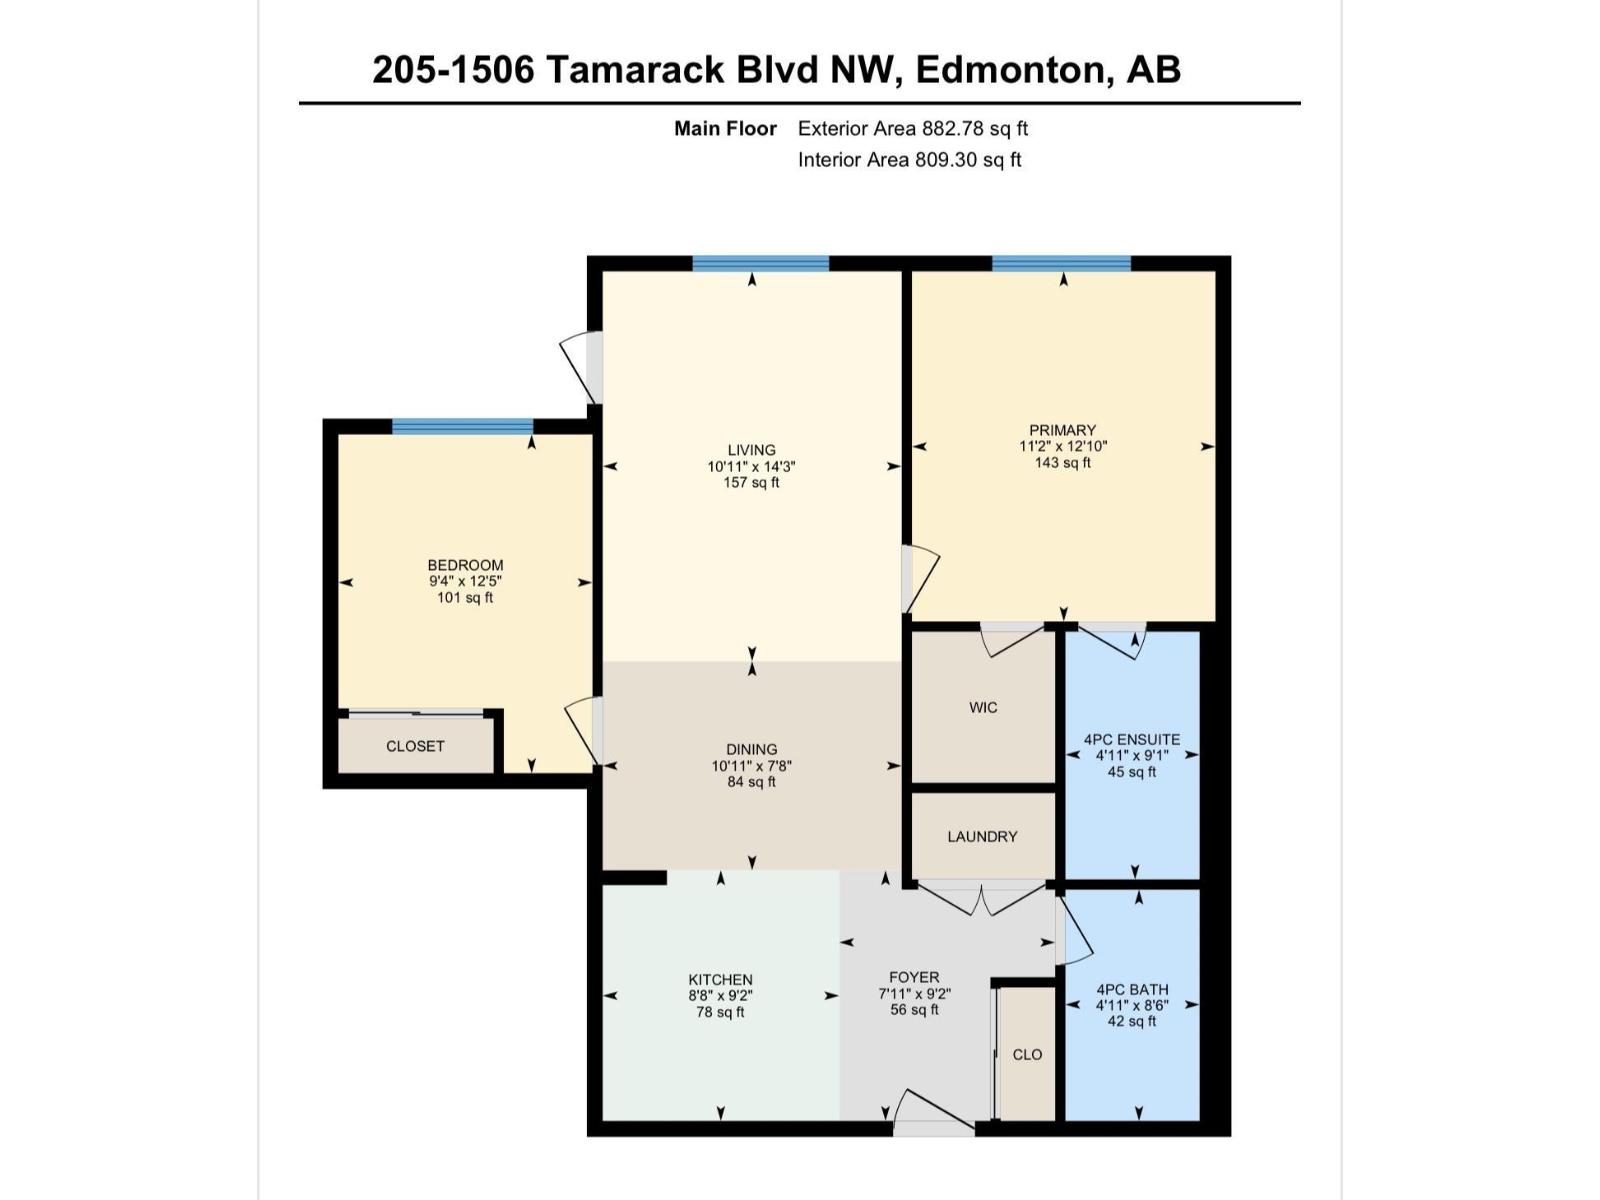
- Living room14'3 x 10'11
- Dining room7'8" x 10'11"
- Kitchen9'2" x 8'8"
- Primary Bedroom12'10 x 11'2
- Bedroom 212'5 x 9'4
The building
Aloft Tamarack: what units cost to own, condo fees and every unit for sale.
More homes in Tamarack
All 45 homes for sale in Tamarack, with what each one costs a month.
Listing courtesy of Exp Realty. Listing data is provided under copyright by the REALTORS® Association of Edmonton via the CREA Data Distribution Facility (DDF®). Information is deemed reliable but is not guaranteed accurate by CREA, the board, or Padster, and should be independently verified. Not intended to solicit properties currently listed for sale.