#95 1530 Tamarack Bv NW
Tamarack · Edmonton, AB T6T 2E6
MLS® E4508519 · Listing courtesy of Century 21 Masters
$305,000 list price · 2 bedrooms · 3 bathrooms · 1,399 sq ft · Townhouse
What it costs to own
- List price
- $305,000
- Down payment (10%)
- $30,500
- Mortgage
- $274,500
- Rate · amortization
- 4.34% · 25 years
- Principal & interest
- $1,501/mo
- Condo fee
- $232 monthly
Principal and interest only. Property tax, insurance, utilities, condo fees and maintenance are extra.
About this home
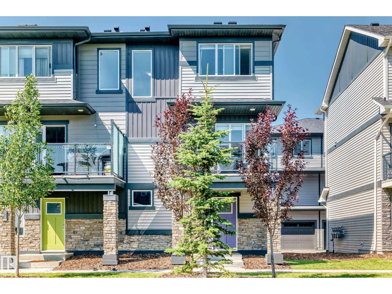
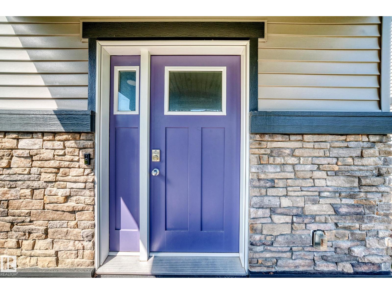
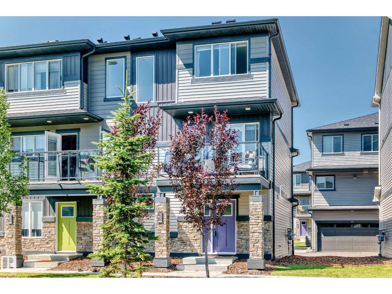
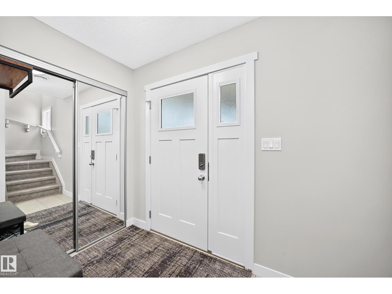
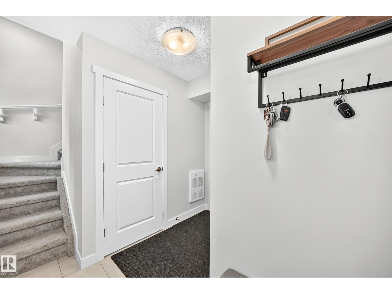
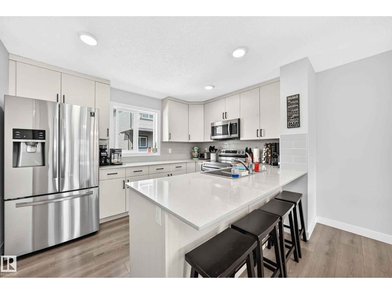
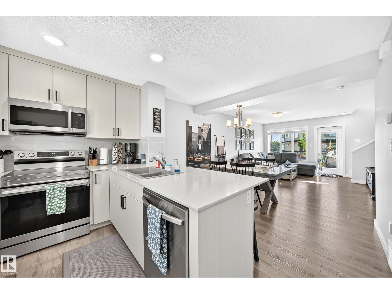
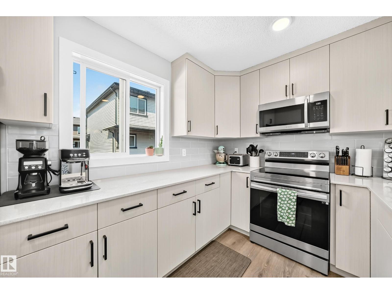
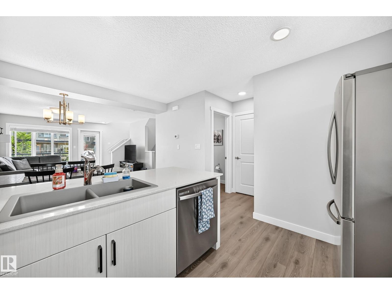
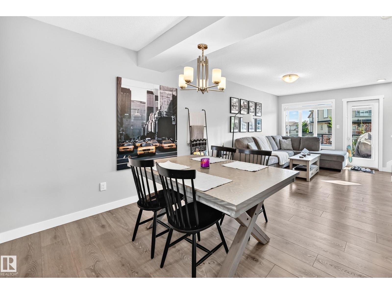
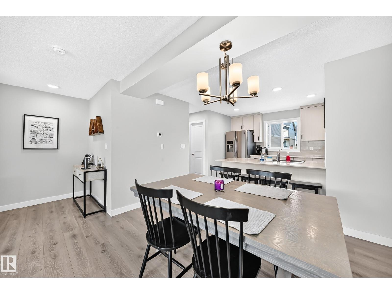
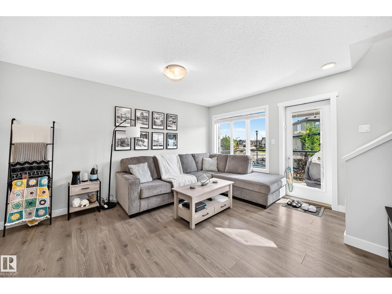
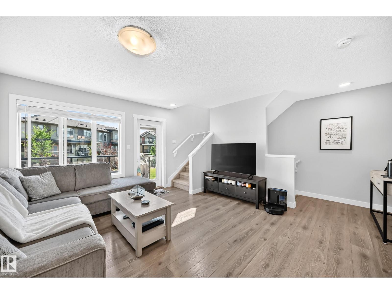
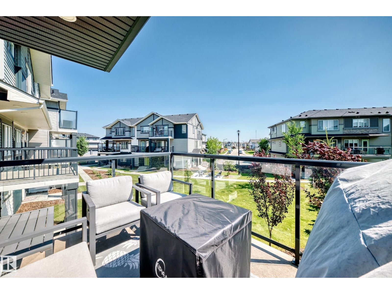
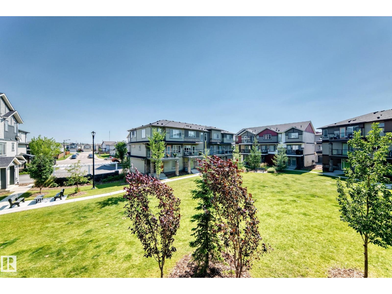
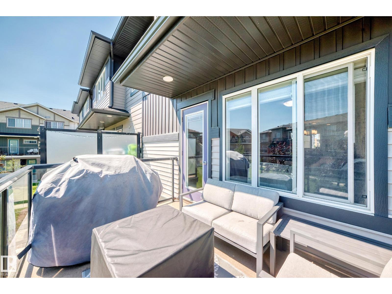
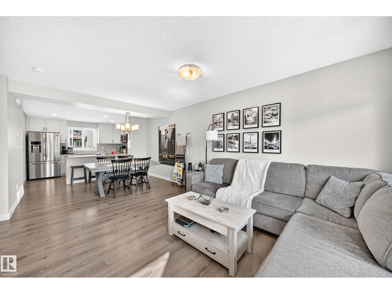
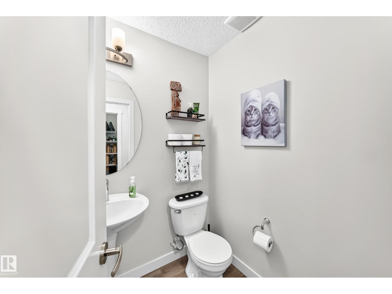
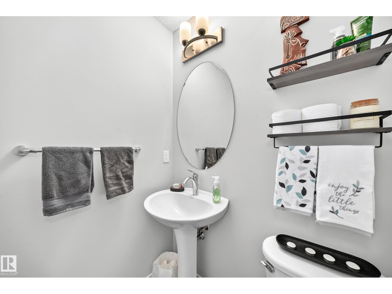
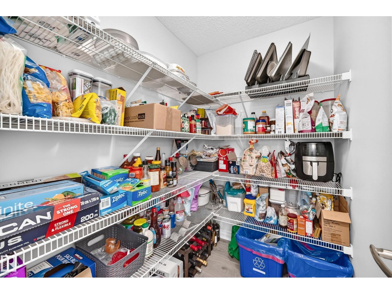
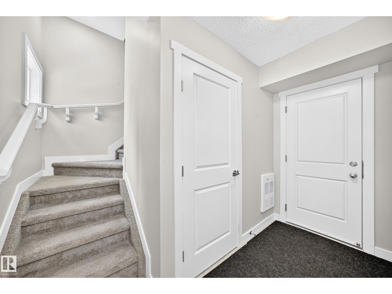
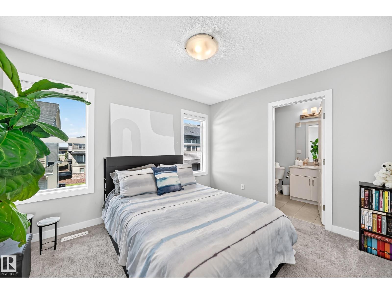
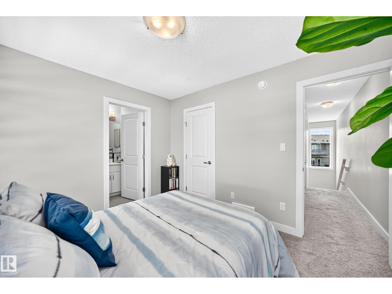
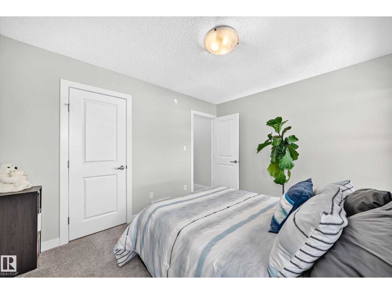
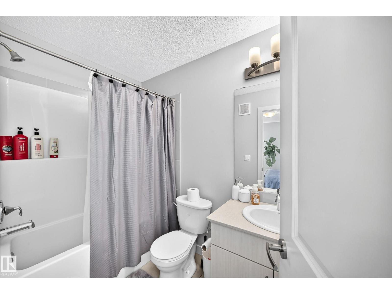
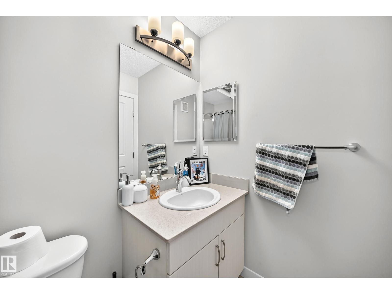
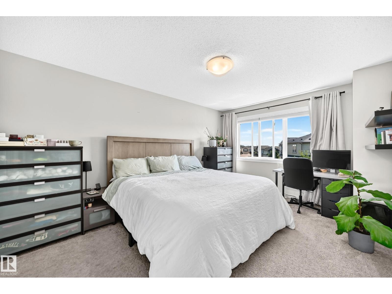
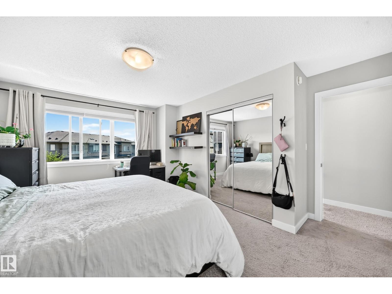
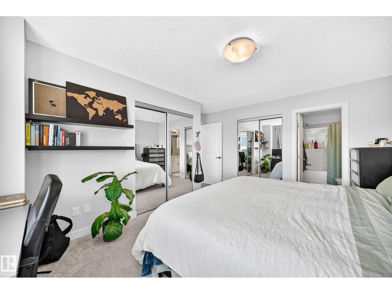
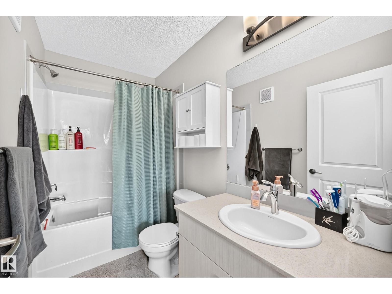
Fantastic END unit in a well run complex. 2 Master bedroom suites! The unit looks onto green space courtyard with spacing between the buildings. Immaculate, shows beautifully. BUILT IN 2020. LOW CONDO FEES. Spacious open floor plan. Large bright kitchen with stainless steel appliances and beautiful QUARTZ countertops and kitchen island. The bonus is a huge walk in pantry off the kitchen. VINYL PLANK flooring throughout the main level. Two master bedrooms both with ensuites, walk in closets and large windows. The double attached garage is a great size. The mechanical room is located in there as well. Fabulous community with tons of amenities and close access to the Whitemud, Sherwood Park and the airport without the noise. Flexible Possession. Comes with all appliances , garage control and opener make this amazing home yours today. Visitor Parking close. Shopping and great schools close by. (id:66555)
Property details
Property
- Style
- Row / Townhouse
- Year built
- 2020
- Living area
- 1,399 square feet
- MLS® number
- E4508519
Interior
- Bedrooms
- 2
- Bathrooms
- 3
- Basement
- None
- Appliances
- Washer, Refrigerator, Dishwasher, Stove, Dryer, Microwave Range Hood Combo, Window Coverings, Garage door opener, Garage door opener remote(s)
Systems
- Heating
- Forced air
Parking
- Parking
- Attached Garage
City assessment
- Assessed value
- $370,000 (2025)
- Assessment class
- Residential
Lot & site
- Lot features
- No Smoking Home
- Site influences
- No Smoking Home
- Community
- Tamarack
Rooms
Main level
- Living room4.58 × 4.16 meters
- Dining room1.96 × 3.48 meters
- Kitchen2.89 × 3.58 meters
Upper Level
- Primary Bedroom4.69 × 4.15 meters
- Bedroom 23.11 × 3.59 meters
More homes in Tamarack
All 44 homes for sale in Tamarack, with what each one costs a month.
Listing courtesy of Century 21 Masters. Listing data is provided under copyright by the REALTORS® Association of Edmonton via the CREA Data Distribution Facility (DDF®). Information is deemed reliable but is not guaranteed accurate by CREA, the board, or Padster, and should be independently verified. Not intended to solicit properties currently listed for sale.