3611 12 St NW
Tamarack · Edmonton, AB T6T 0G1
MLS® E4507529 · Listing courtesy of Royal LePage Prestige Realty
$425,000 list price · 3 bedrooms · 3 bathrooms · 1,480 sq ft · House
What it costs to own
- List price
- $425,000
- Down payment (10%)
- $42,500
- Mortgage
- $382,500
- Rate · amortization
- 4.34% · 25 years
- Principal & interest
- $2,091/mo
Principal and interest only. Property tax, insurance, utilities, condo fees and maintenance are extra.
About this home
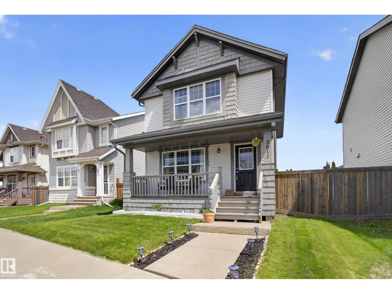
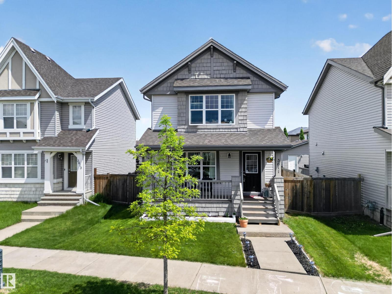
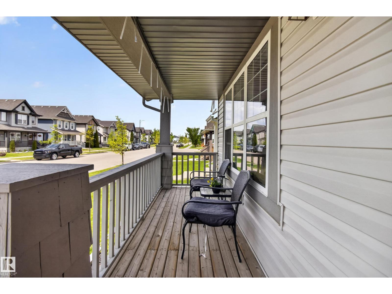
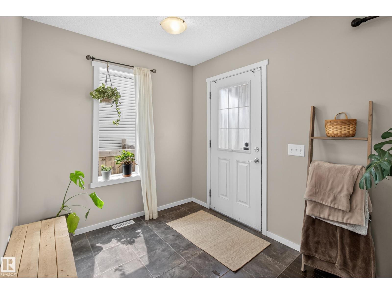
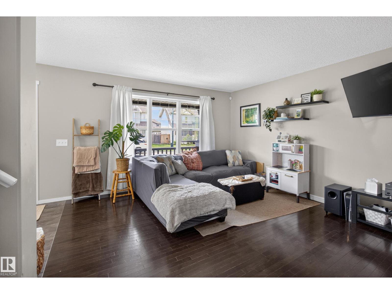
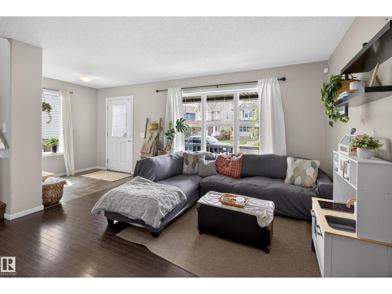
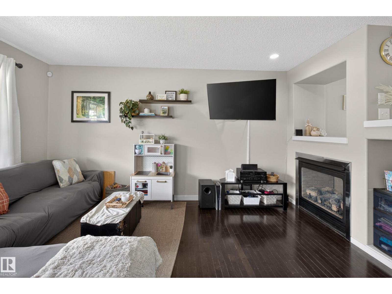
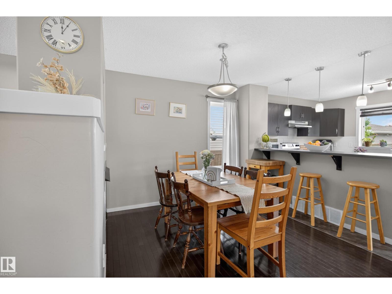
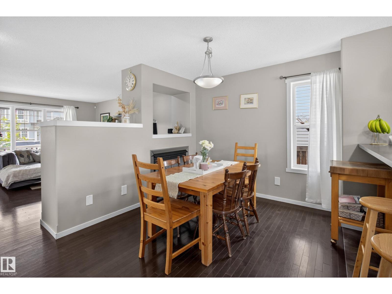
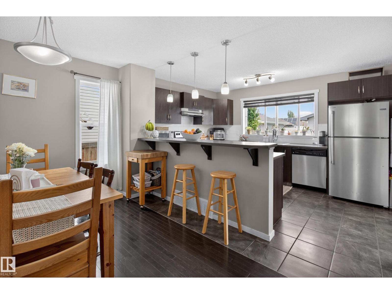
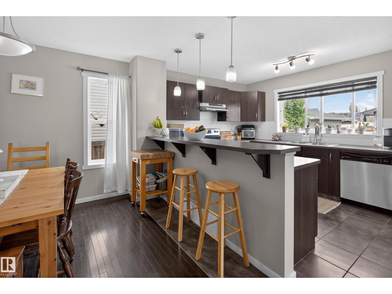
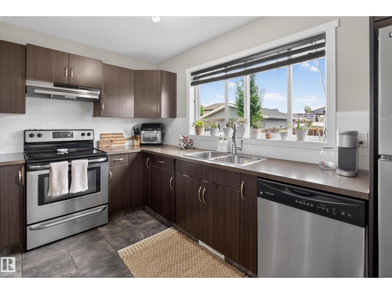
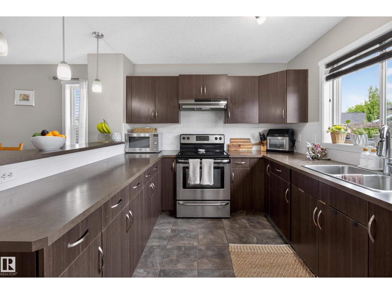
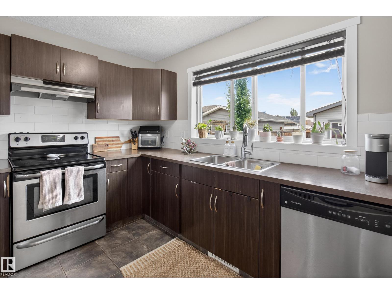
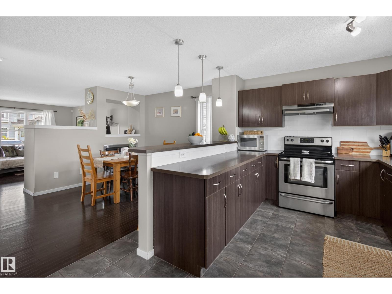
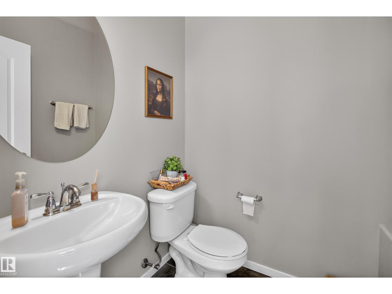
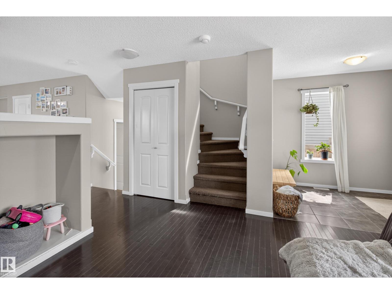
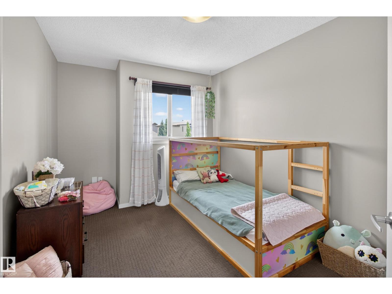
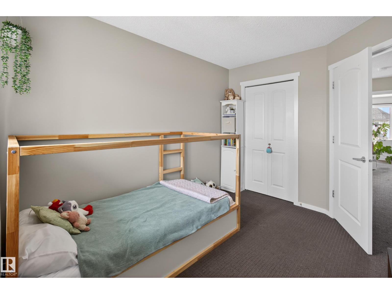
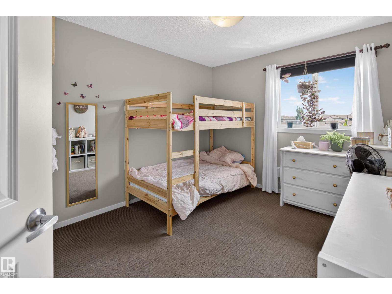
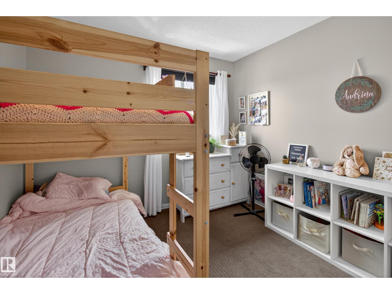
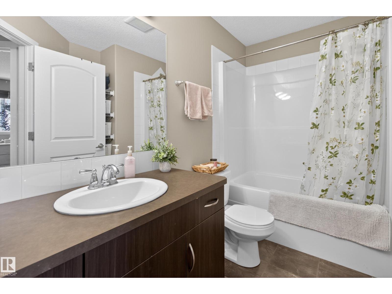
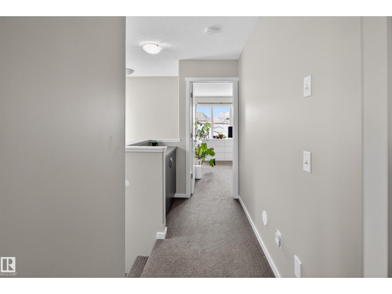
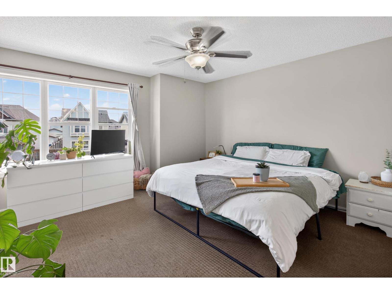
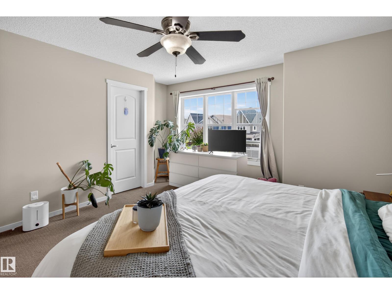
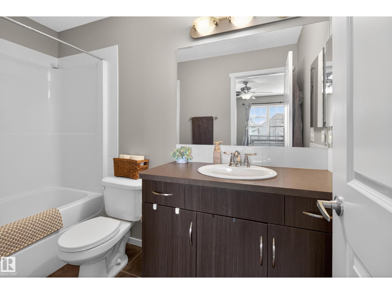
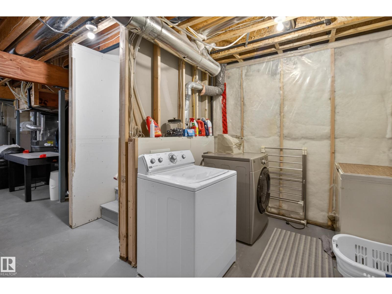
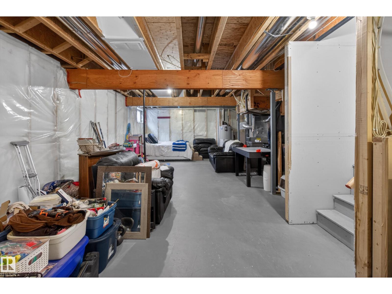
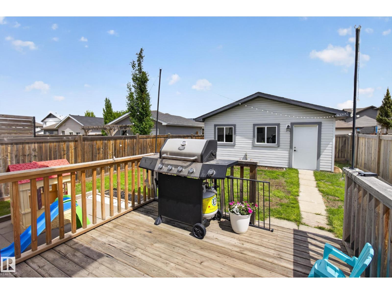
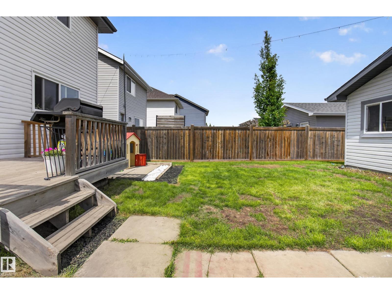
Affordable, Functional & Full of Possibilities! This Tamarack 2-storey checks all the boxes with 3 bedrooms, 2.5 bathrooms, hardwood flooring, a cozy gas fireplace, and a double detached garage. The kitchen offers plenty of counter space and storage, making it easy to keep up with busy family life. Upstairs you'll find three comfortable bedrooms, including a sizeable primary bedroom with huge walk in closet & full ensuite, while the unfinished basement provides additional space for storage, hobbies, or future development. Located just steps from A. Blair McPherson School (K-9) and minutes from the Meadows Rec Centre, library, shopping, public transit, and everyday amenities. Whether you're looking for your first home, more space, or a smart investment, this one deserves a spot on your must-see list! (id:66555)
Property details
Property
- Style
- House
- Year built
- 2010
- Living area
- 1,480 square feet
- MLS® number
- E4507529
Interior
- Bedrooms
- 3
- Bathrooms
- 3
- Basement
- Unfinished, Full
- Appliances
- Washer, Refrigerator, Dishwasher, Stove, Dryer, Hood Fan, Window Coverings, Garage door opener, Garage door opener remote(s)
Systems
- Heating
- Forced air
Parking
- Parking
- Detached Garage
City assessment
- Assessed value
- $457,500 (2025)
- Assessment class
- Residential
Lot & site
- Lot size
- 353 m² (3,797 sq ft)
- Lot features
- No Smoking Home
- Site influences
- No Smoking Home, Public Swimming Pool
- Community
- Tamarack
Rooms
Main level
- Living room5.0 × 4.09 meters
- Dining room3.47 × 4.12 meters
- Kitchen2.81 × 3.96 meters
Upper Level
- Primary Bedroom4.1 × 4.39 meters
- Bedroom 23.86 × 2.93 meters
- Bedroom 34.1 × 2.74 meters
More homes in Tamarack
All 45 homes for sale in Tamarack, with what each one costs a month.
Listing courtesy of Royal LePage Prestige Realty. Listing data is provided under copyright by the REALTORS® Association of Edmonton via the CREA Data Distribution Facility (DDF®). Information is deemed reliable but is not guaranteed accurate by CREA, the board, or Padster, and should be independently verified. Not intended to solicit properties currently listed for sale.