3228 118 St NW
Sweet Grass · Edmonton, AB T6J 3J6
MLS® E4513383 · Listing courtesy of RE/MAX Real Estate
$635,000 list price · 5 bedrooms · 3 bathrooms · 1,683 sq ft · Bungalow
What it costs to own
- List price
- $635,000
- Down payment (10%)
- $63,500
- Mortgage
- $571,500
- Rate · amortization
- 4.34% · 25 years
- Principal & interest
- $3,125/mo
Principal and interest only. Property tax, insurance, utilities, condo fees and maintenance are extra.
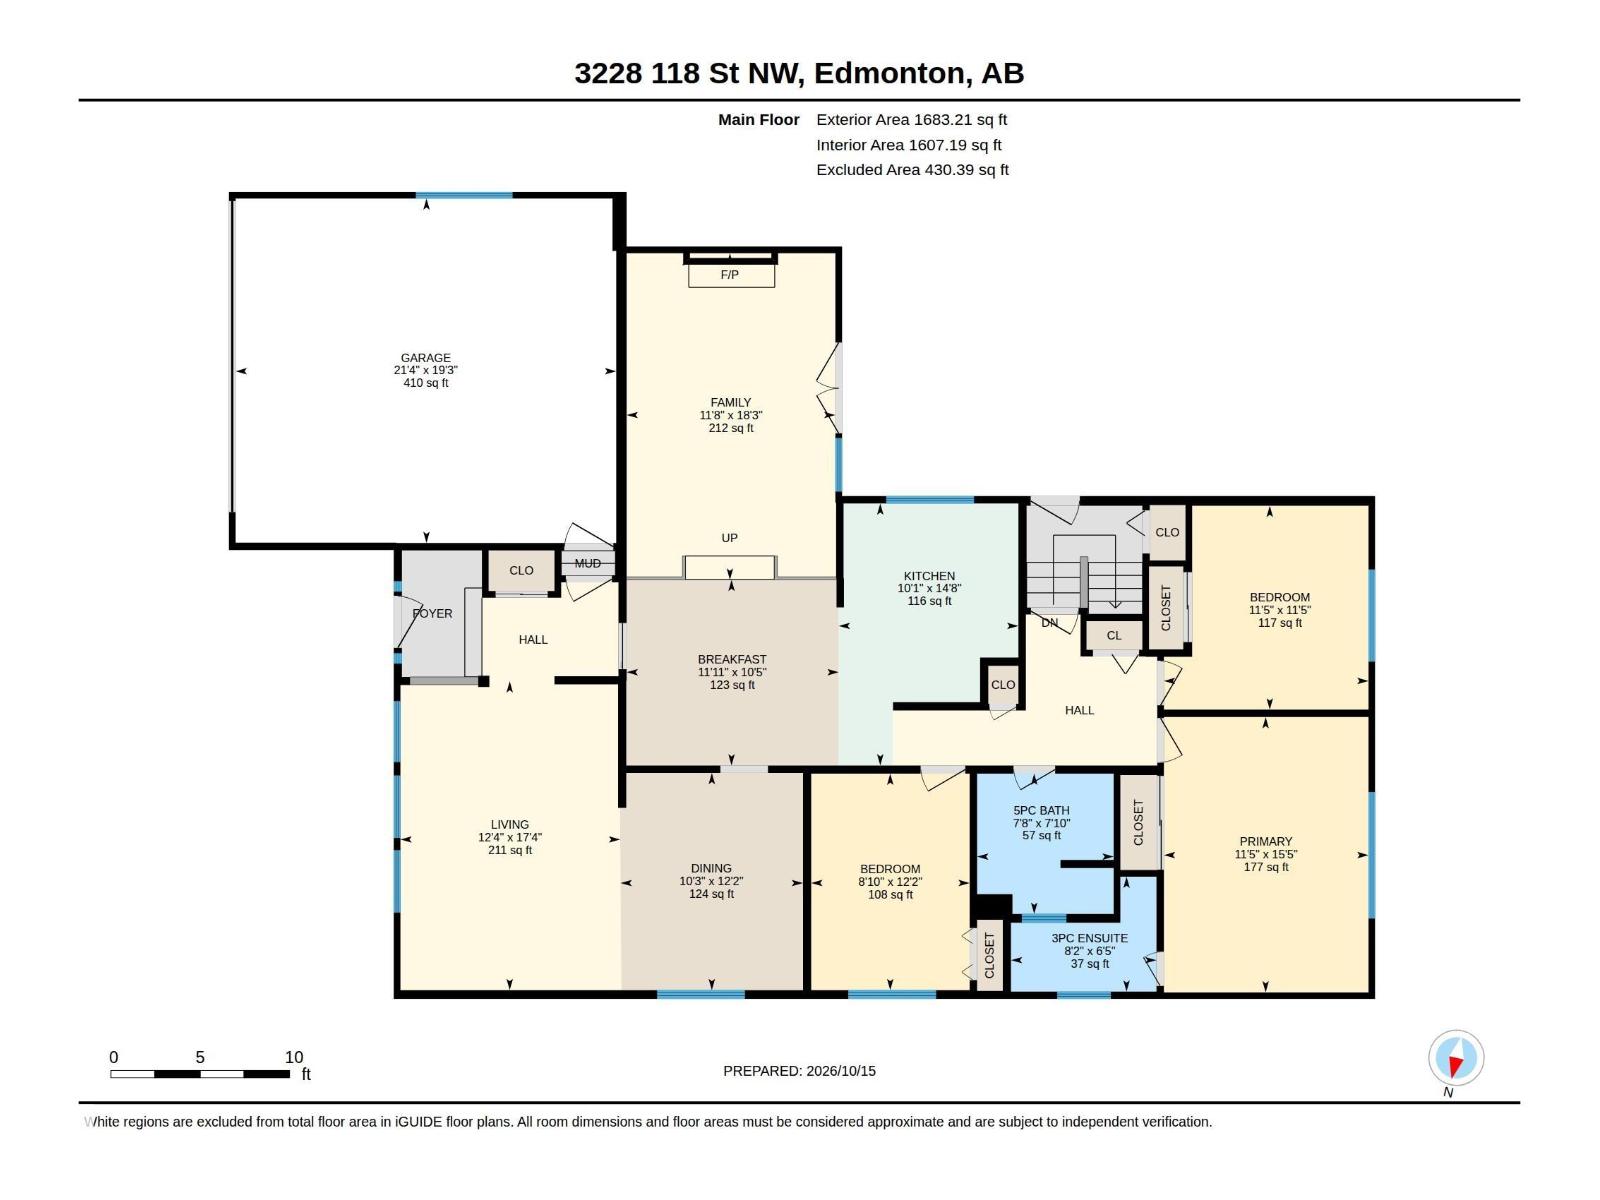
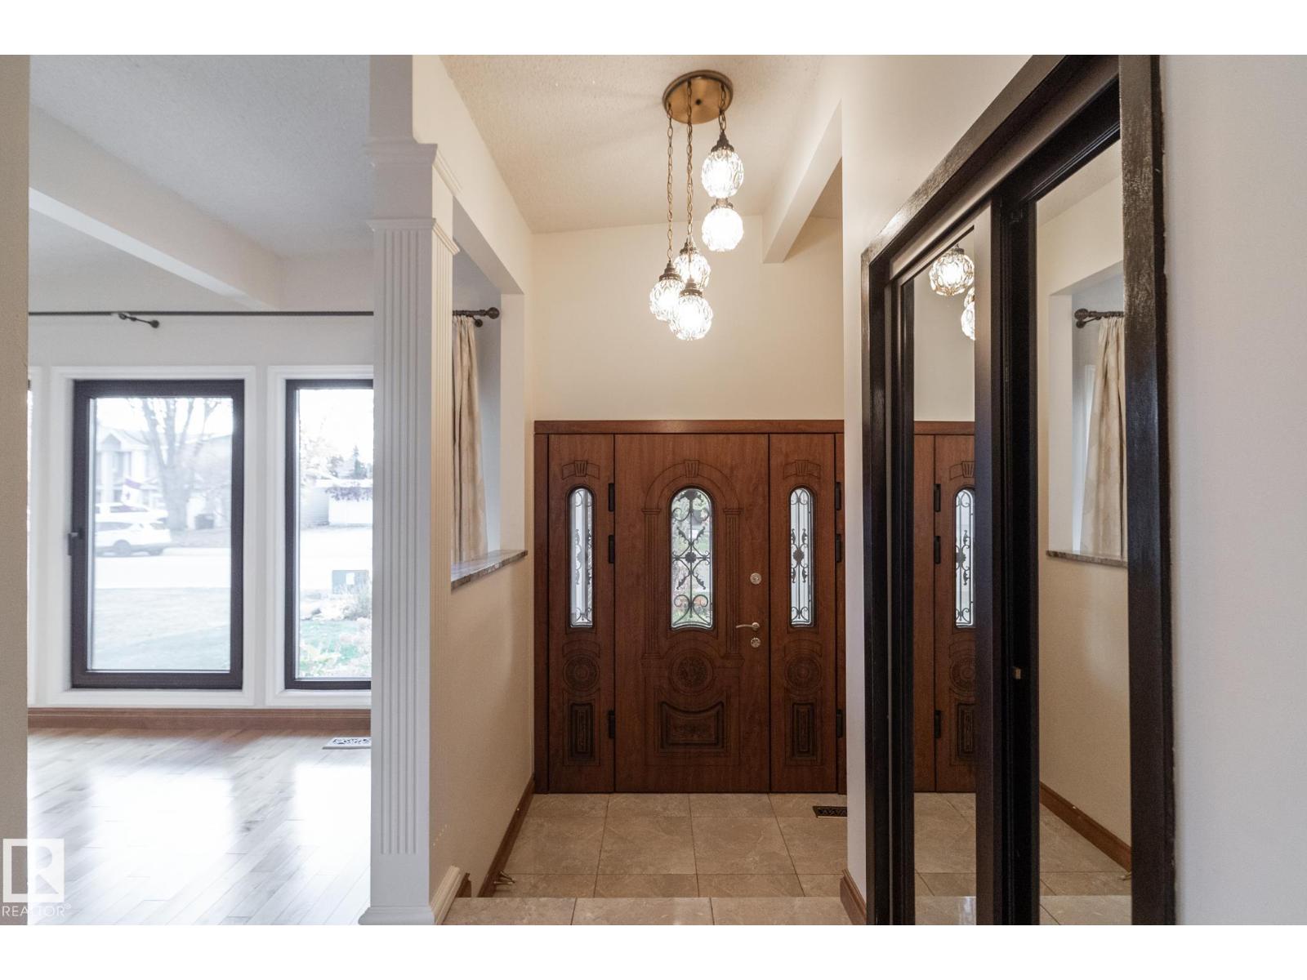
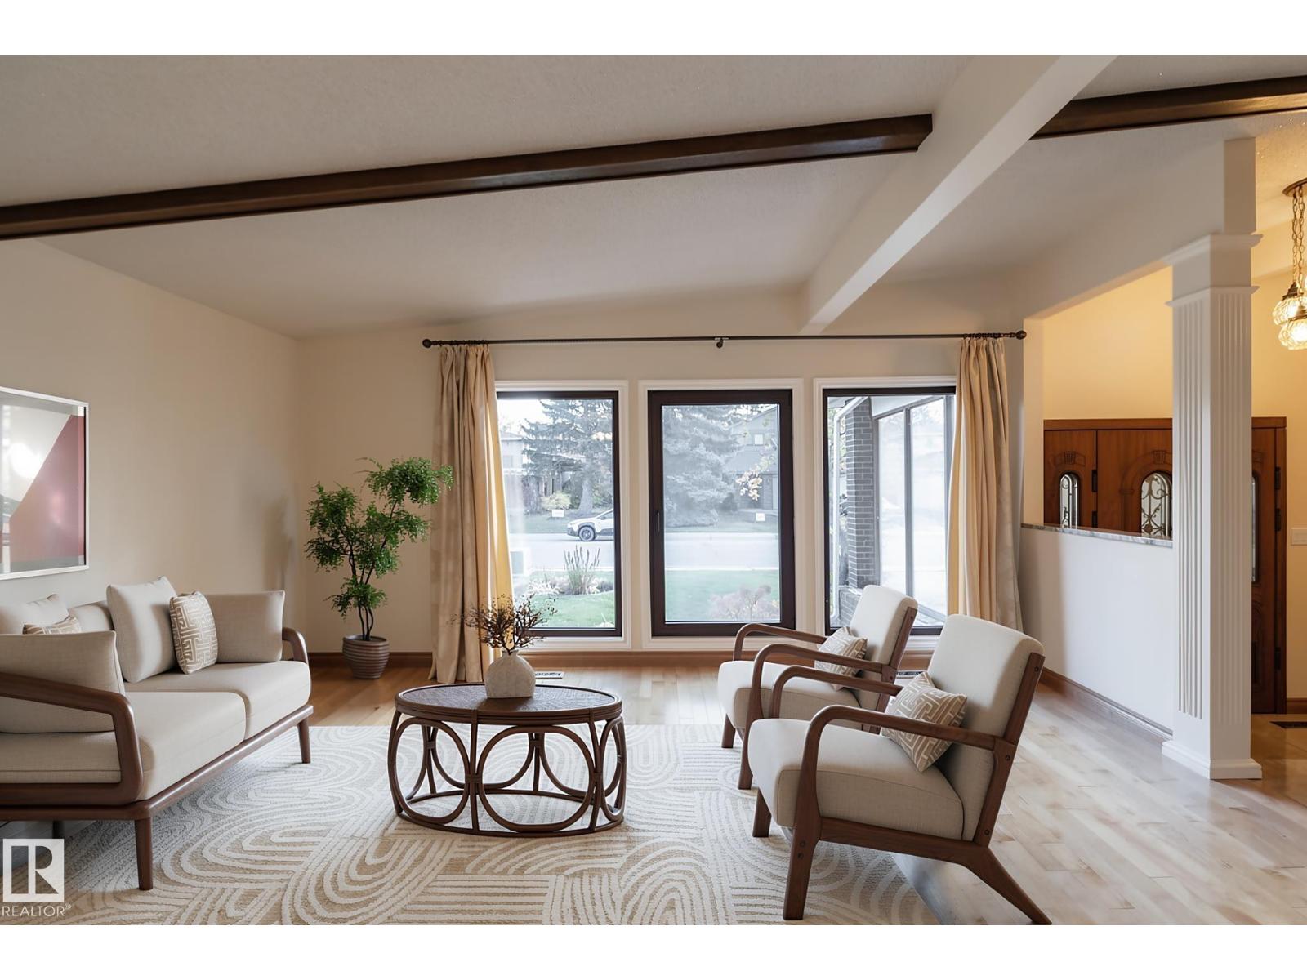
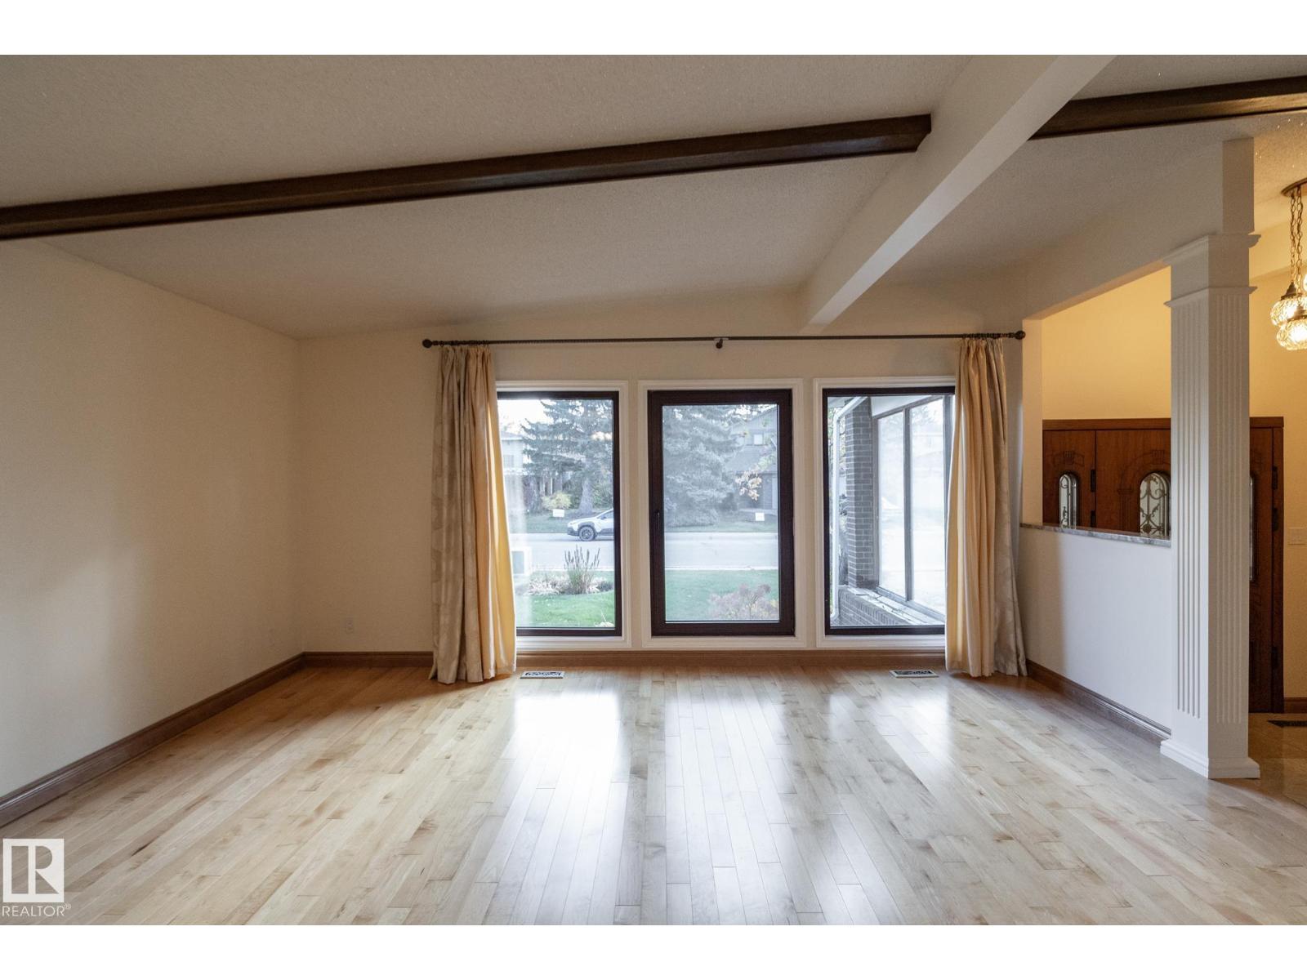
About this home
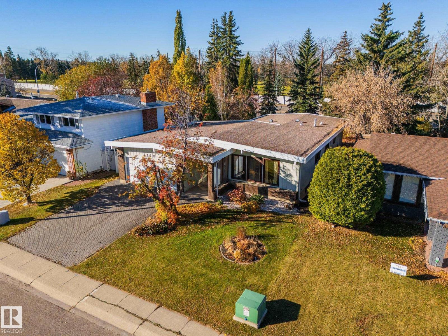
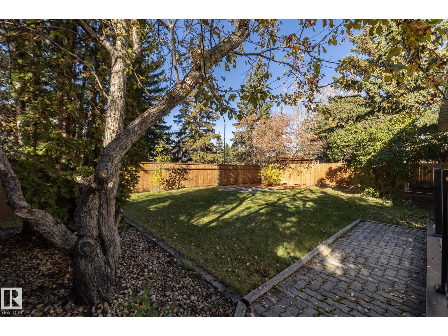
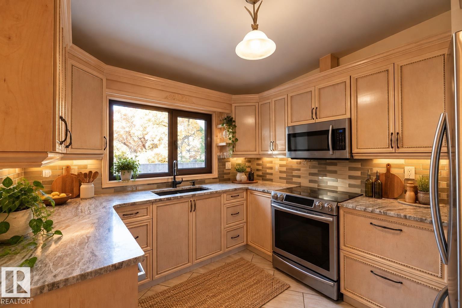
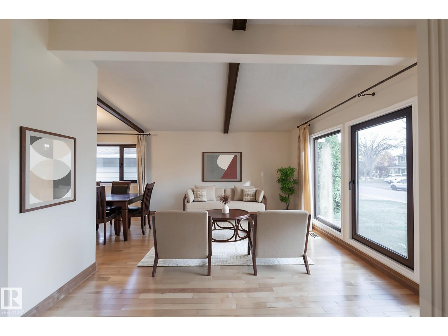
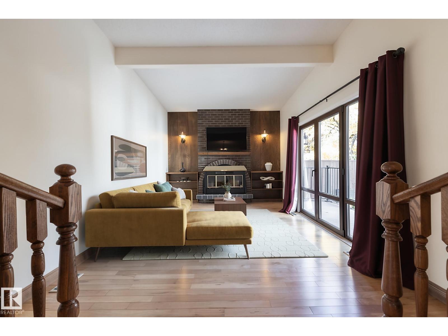
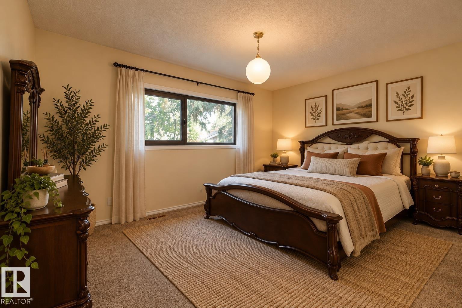
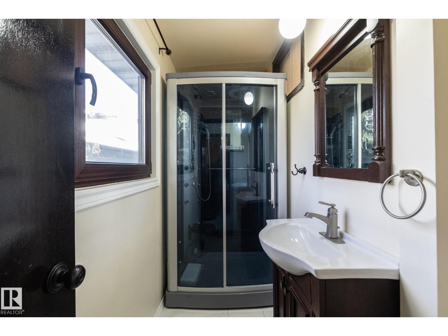
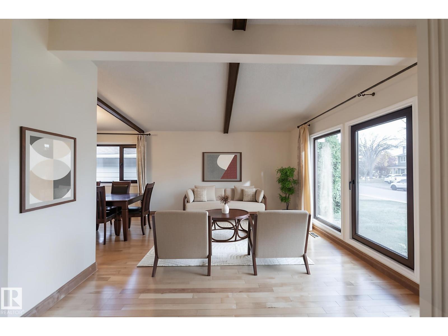
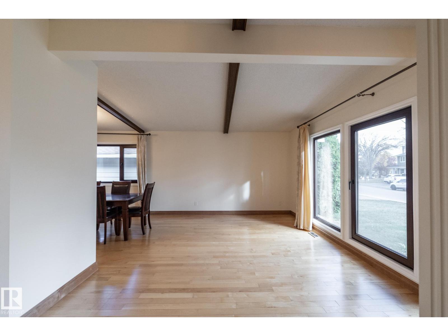
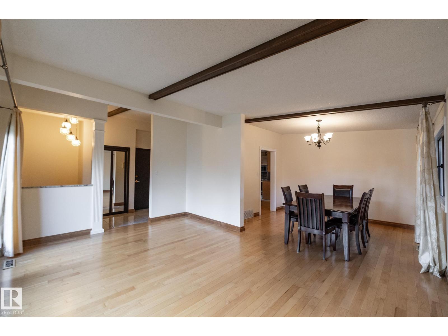
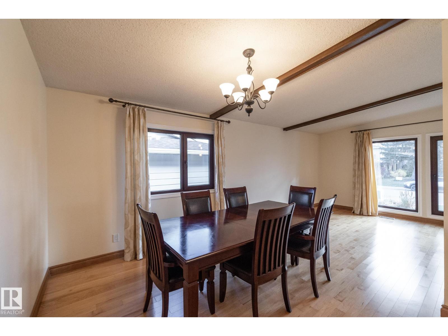
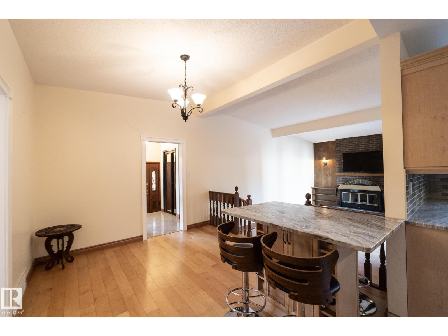
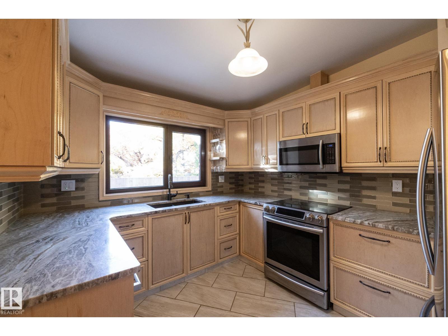
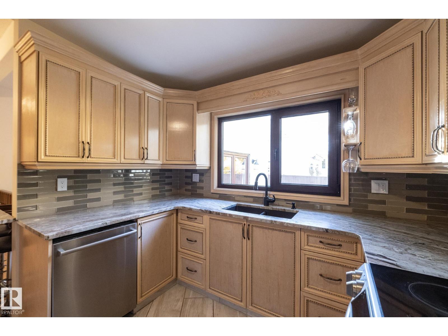
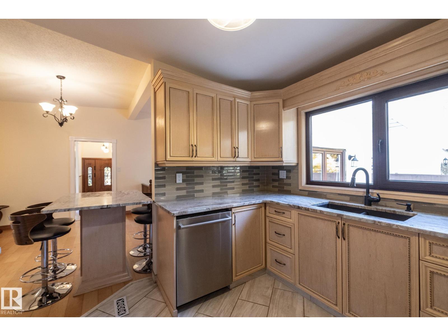
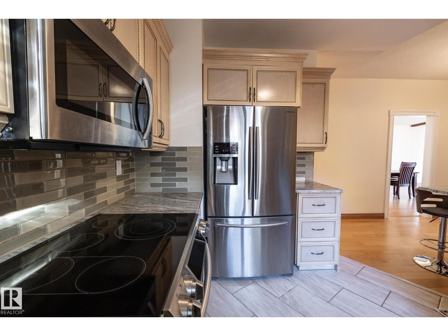
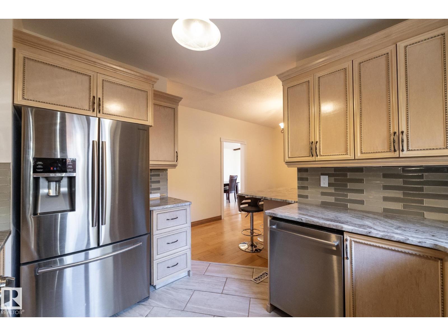
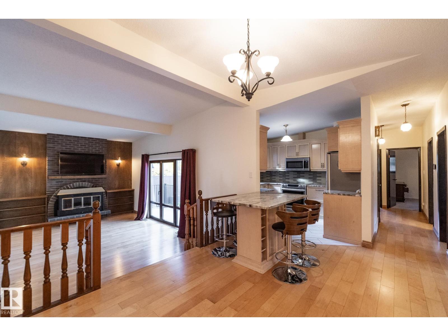
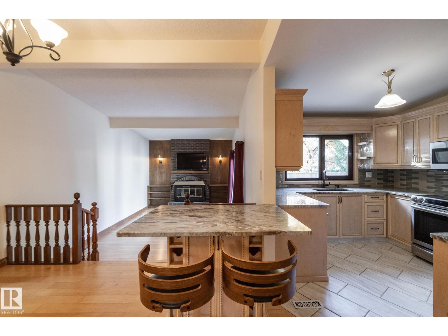
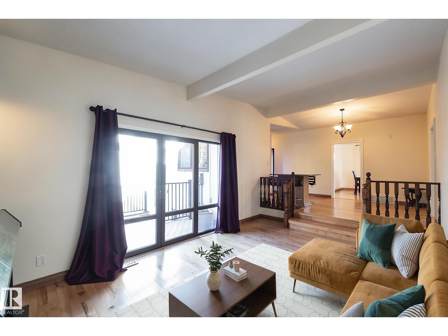
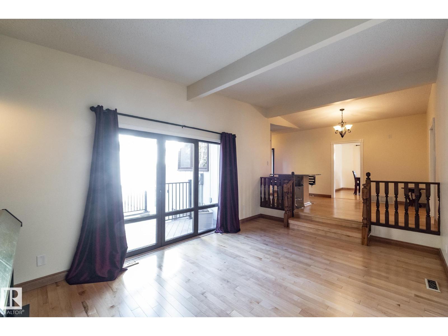
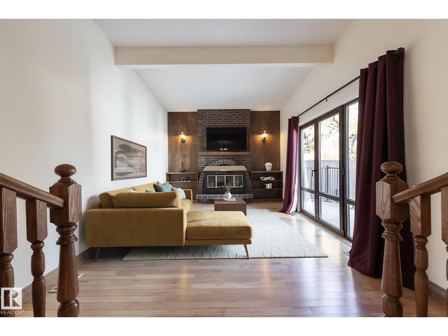
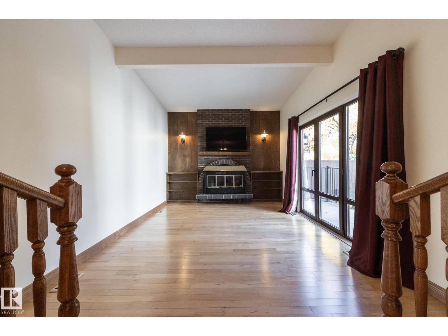
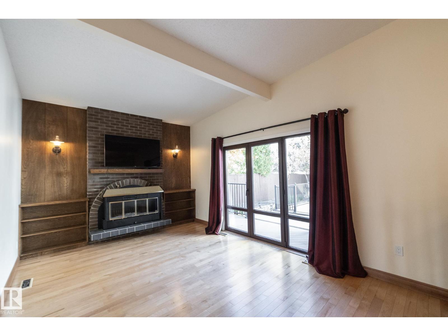
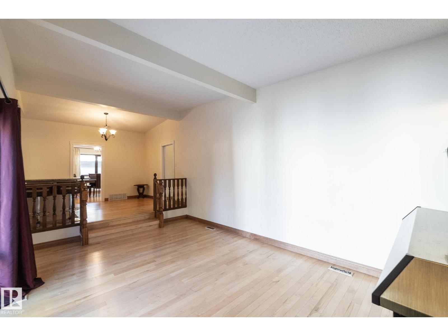
LOCATION, SPACE & QUALITY UPGRADES in sought-after SWEET GRASS! Just 2 blocks from Derrick Golf Club, this solid 1,680 sq. ft. OPEN-BEAM BUNGALOW offers 3+2 bedrooms, generous living spaces & a fully finished basement providing plenty of room for family & guests. The bright main floor features spacious rooms, a family room with FIREPLACE, hardwood & engineered hardwood flooring, plus an upgraded kitchen with PREMIUM GRANITE countertops, LeMans corner organizers & HEATED FLOORS. Quality improvements include REHAU TRIPLE-PANE WINDOWS, CENTRAL A/C, a handcrafted custom European entry door & MULTIFUNCTION STEAM SHOWER. Downstairs offers a large recreation room, additional kitchen area, 2 bedrooms, 3-pc bath & spacious laundry. Enjoy the fully fenced, mature treed yard, LOW-MAINTENANCE COMPOSITE DECK & DOUBLE ATTACHED GARAGE. Lovingly maintained by just its second owners, this home is close to excellent schools, shopping, transit, LRT access & year-round recreation. (id:66555)
Property details
Property
- Style
- Bungalow
- Year built
- 1975
- Living area
- 1,683 square feet
- MLS® number
- E4513383
Interior
- Bedrooms
- 5
- Bathrooms
- 3
- Basement
- Finished, Full
- Appliances
- Dishwasher, Dryer, Microwave, Hood Fan, Two stoves, Window Coverings, Two Washers, Garage door opener, Two Refrigerators
Systems
- Heating
- Forced air
Parking
- Parking
- Attached Garage
City assessment
- Assessed value
- $602,500 (2025)
- Assessment class
- Residential
Lot & site
- Lot size
- 688 m² (7,407 sq ft)
- Lot features
- Treed, Closet Organizers, No Smoking Home
- Site influences
- Treed, Closet Organizers, No Smoking Home
- Community
- Sweet Grass
Rooms
Main level
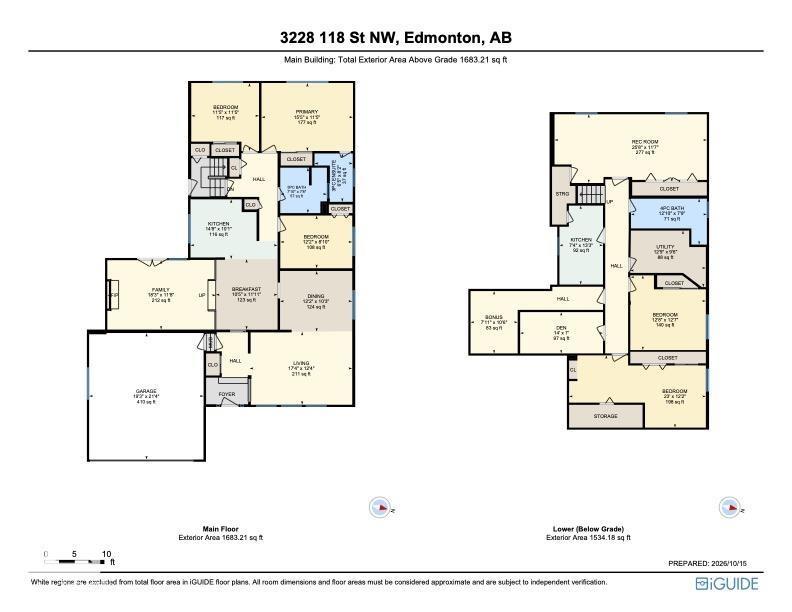
- Living room5.27 × 3.75 meters
- Dining room3.71 × 3.11 meters
- Kitchen4.47 × 3.07 meters
- Family room5.58 × 3.56 meters
- Primary Bedroom4.7 × 3.49 meters
- Bedroom 23.7 × 2.71 meters
- Bedroom 33.48 × 3.49 meters
- Breakfast3.17 × 3.62 meters
Lower level
- Den4.26 × 2.12 meters
- Bedroom 43.87 × 3.84 meters
- Bonus Room2.42 × 3.2 meters
- Bedroom 57.02 × 3.72 meters
More homes in Sweet Grass
All 10 homes for sale in Sweet Grass, with what each one costs a month.
Listing courtesy of RE/MAX Real Estate. Listing data is provided under copyright by the REALTORS® Association of Edmonton via the CREA Data Distribution Facility (DDF®). Information is deemed reliable but is not guaranteed accurate by CREA, the board, or Padster, and should be independently verified. Not intended to solicit properties currently listed for sale.