#9 3115 119 St NW
Sweet Grass · Edmonton, AB T6J 5N5
MLS® E4512040 · Listing courtesy of RE/MAX Excellence
$270,000 list price · 4 bedrooms · 3 bathrooms · 1,260 sq ft · Townhouse
What it costs to own
- List price
- $270,000
- Down payment (10%)
- $27,000
- Mortgage
- $243,000
- Rate · amortization
- 4.34% · 25 years
- Principal & interest
- $1,329/mo
- Condo fee
- $330 monthly
Principal and interest only. Property tax, insurance, utilities, condo fees and maintenance are extra.
About this home
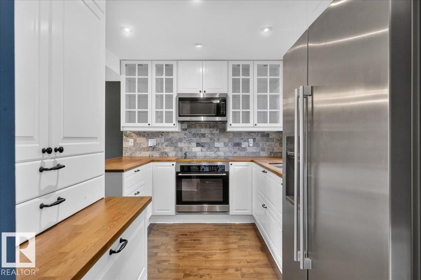
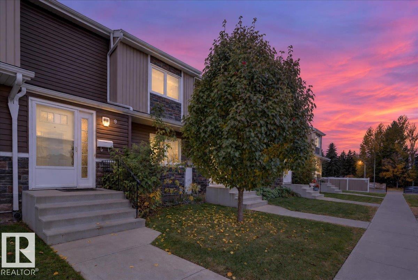
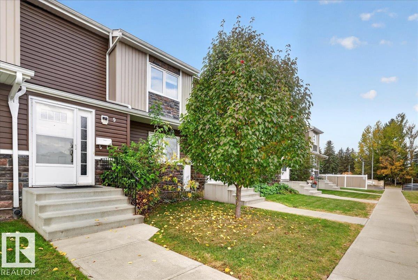
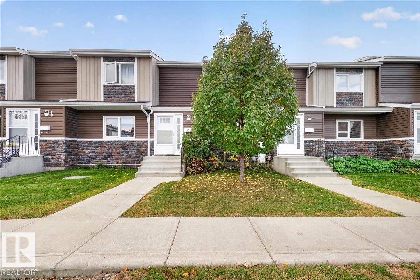
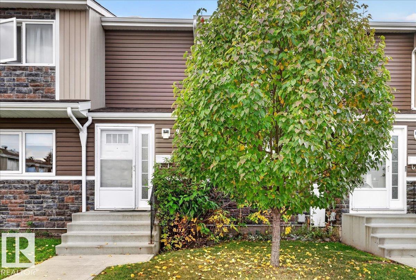
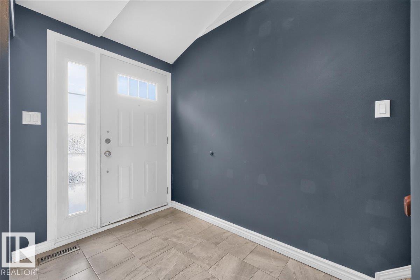
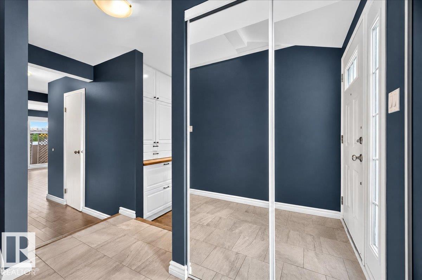
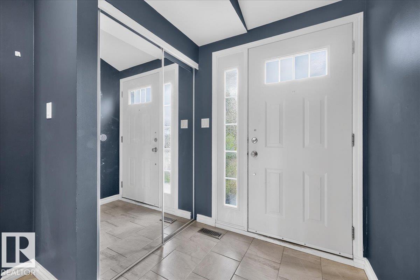
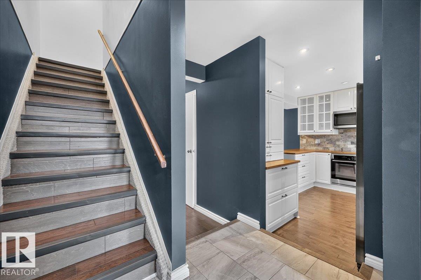
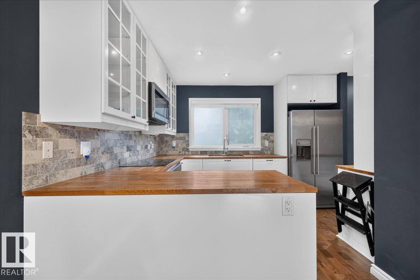
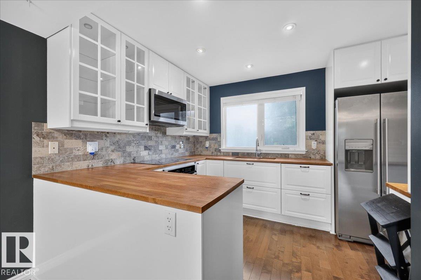
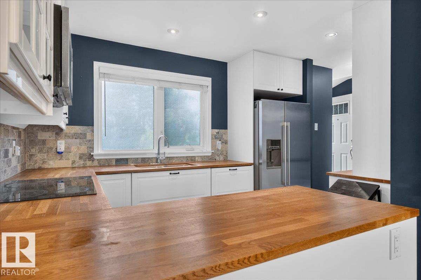
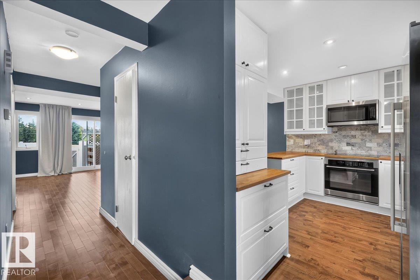
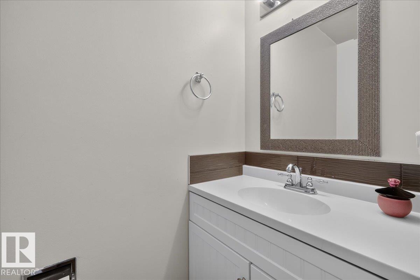
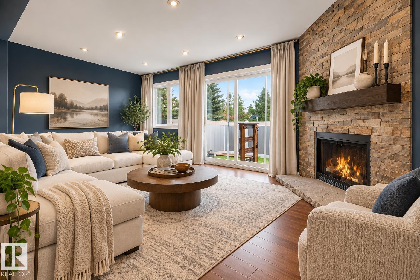
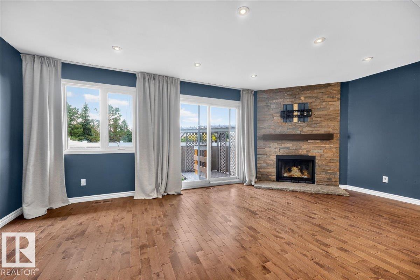
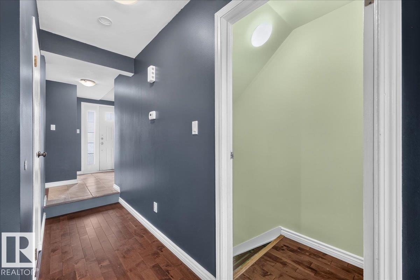
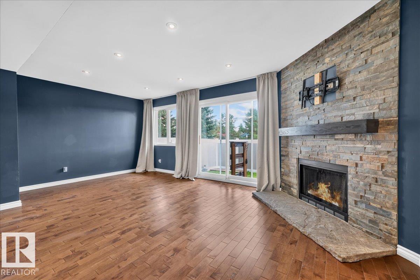
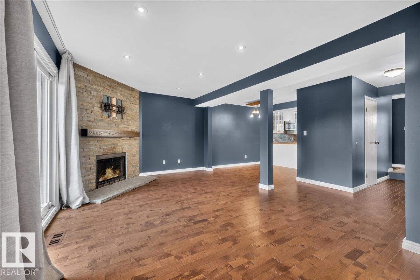
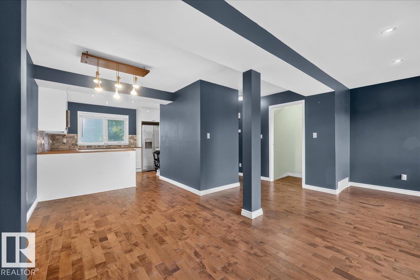
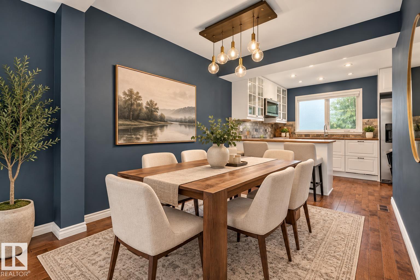
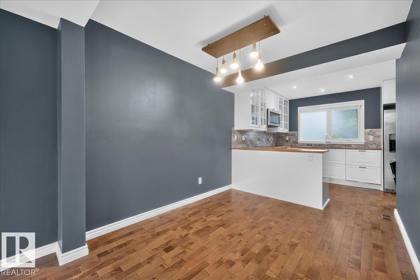
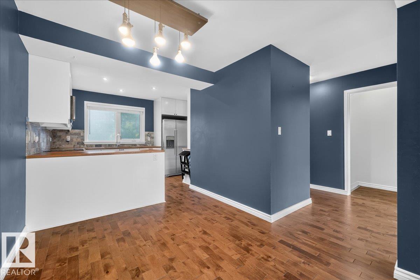
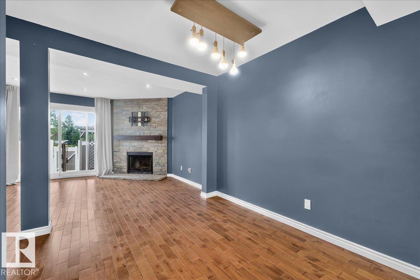
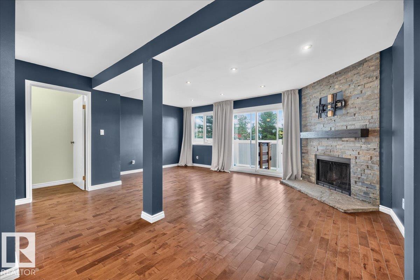
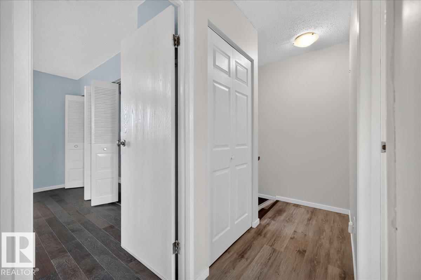
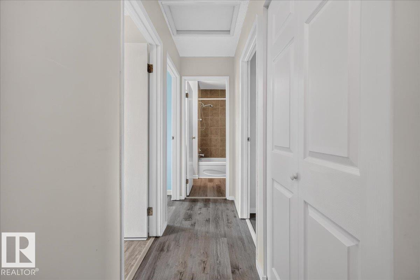
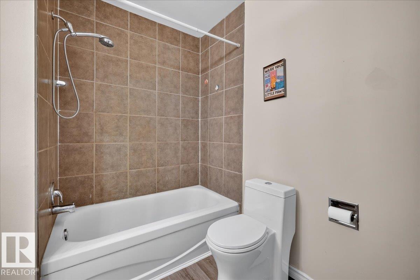
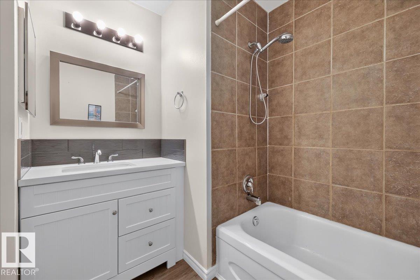
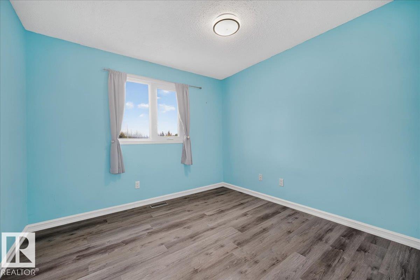
OMG! You won’t believe the space and value in this immaculate and truly unique 2-storey townhome in Derrick Hill Estates! Offering 1,882 sq ft of finished living space, this beautifully upgraded home showcases pride of ownership throughout. The sun-filled main floor features large windows, ceramic tile and maple hardwood flooring. The stunning kitchen offers a travertine backsplash, under-cabinet and in-cabinet lighting, S/S appliances and a dishwasher discreetly hidden behind a matching cabinet panel. Spacious living and dining areas with pot lighting provide the perfect setting for everyday living and entertaining. Upstairs features 3 generously sized bedrooms with built-in closet organizers and a 4-piece bath. The fully finished lower level adds an oversized 4th bedroom, 3-piece bath and plenty of storage. Best of all, enjoy a sunny south-facing backyard backing onto peaceful green space with NO REAR NEIGHBOURS! Welcome Home (id:66555)
Property details
Property
- Style
- Row / Townhouse
- Year built
- 1982
- Living area
- 1,260 square feet
- MLS® number
- E4512040
Interior
- Bedrooms
- 4
- Bathrooms
- 3
- Basement
- Finished, Full
- Appliances
- Washer, Refrigerator, Gas stove(s), Dishwasher, Dryer
Systems
- Heating
- Forced air
Parking
- Parking
- Stall
City assessment
- Assessed value
- $239,000 (2025)
- Assessment class
- Residential
Lot & site
- Lot size
- 236 m² (2,541 sq ft)
- Lot features
- See remarks, Flat site, Closet Organizers
- Site influences
- See remarks, Flat site, Closet Organizers, Public Swimming Pool
- Community
- Sweet Grass
Rooms
Main level
- Living room—
- Dining room—
- Kitchen—
Upper Level
- Primary Bedroom—
- Bedroom 2—
- Bedroom 3—
Lower level
- Bedroom 5—
More homes in Sweet Grass
All 10 homes for sale in Sweet Grass, with what each one costs a month.
Listing courtesy of RE/MAX Excellence. Listing data is provided under copyright by the REALTORS® Association of Edmonton via the CREA Data Distribution Facility (DDF®). Information is deemed reliable but is not guaranteed accurate by CREA, the board, or Padster, and should be independently verified. Not intended to solicit properties currently listed for sale.