#124 6084 Stanton Dr SW
Summerside · Edmonton, AB T6X 0Z4
MLS® E4515140 · Listing courtesy of Real Broker
$244,900 list price · 2 bedrooms · 2 bathrooms · 902 sq ft · Condo
What it costs to own
- List price
- $244,900
- Down payment (10%)
- $24,490
- Mortgage
- $220,410
- Rate · amortization
- 4.34% · 25 years
- Principal & interest
- $1,205/mo
- Condo fee
- $529 monthly
Principal and interest only. Property tax, insurance, utilities, condo fees and maintenance are extra.
About this home
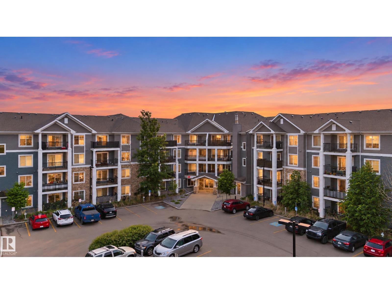
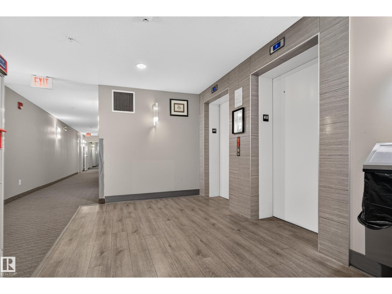
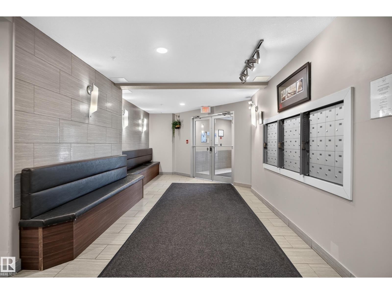
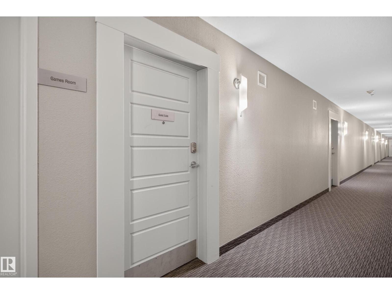
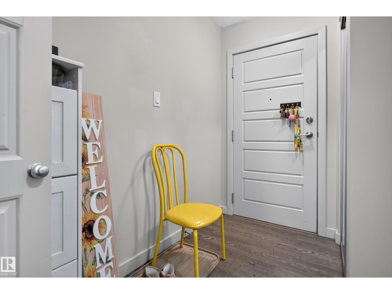
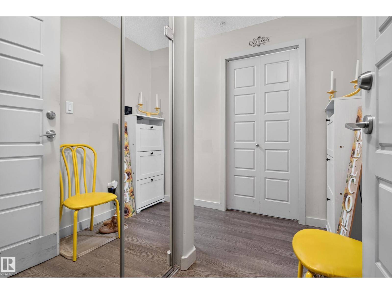
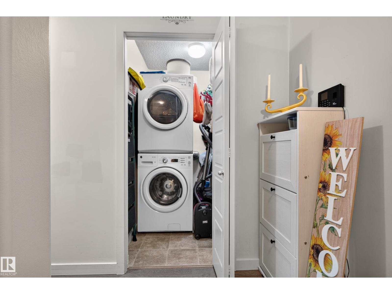
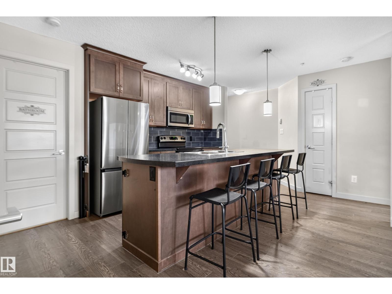
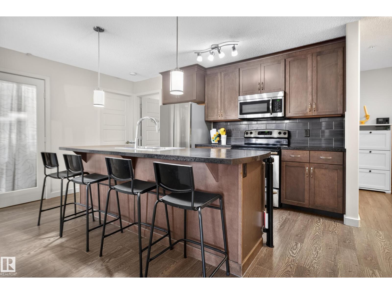
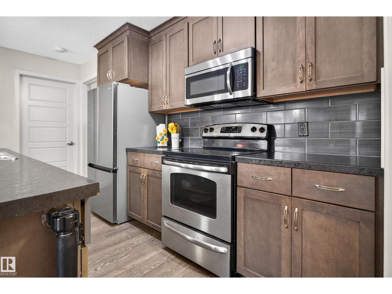
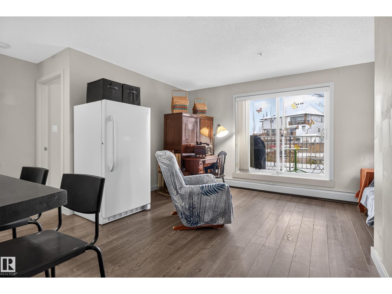
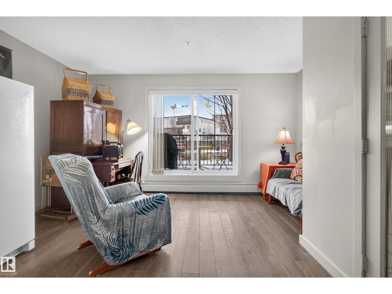
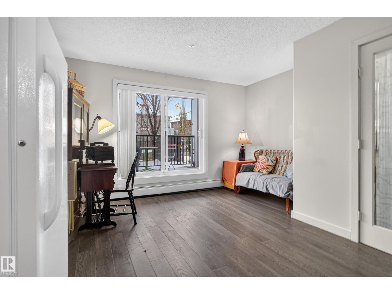
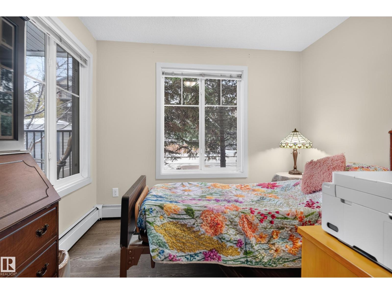
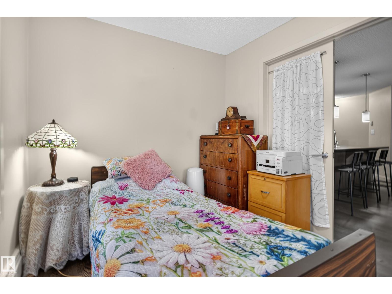
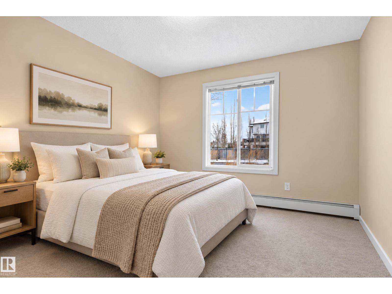
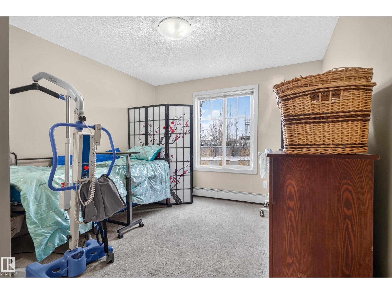
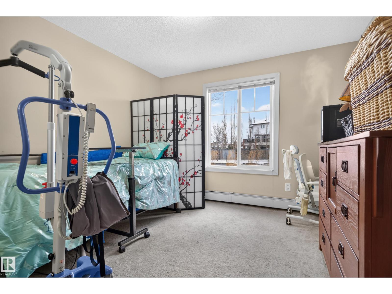
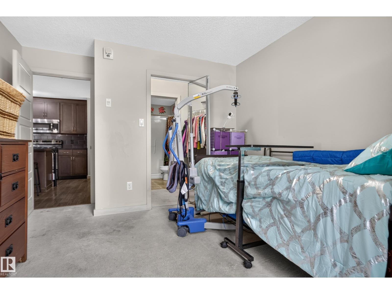
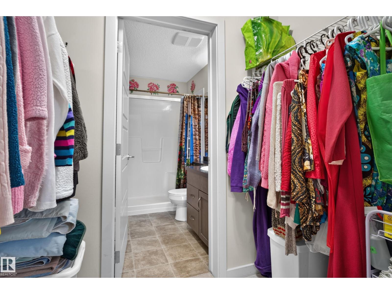
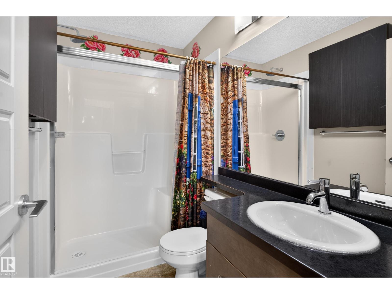
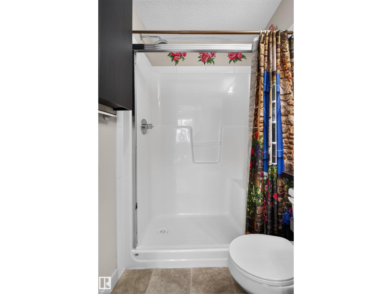
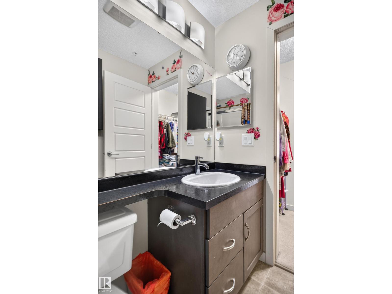
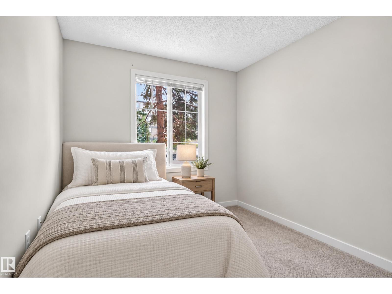
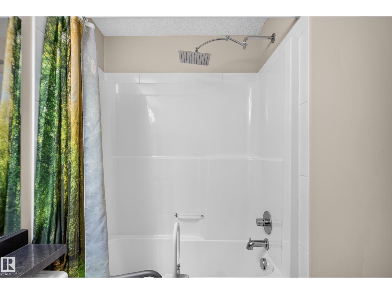
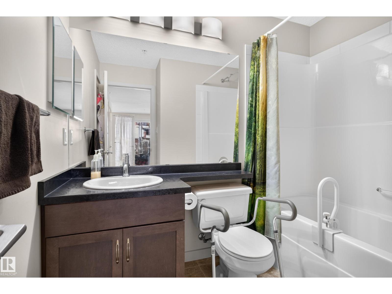
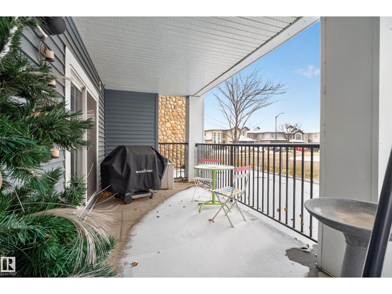
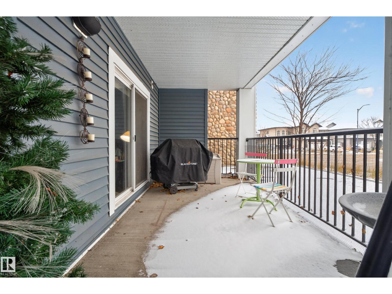
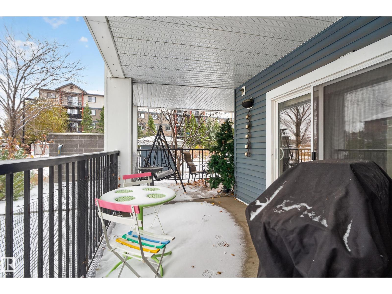
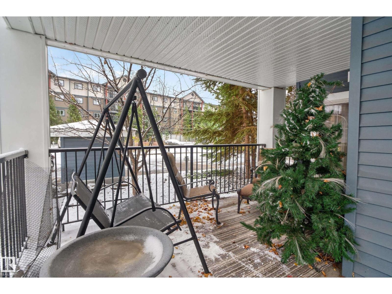
Welcome to Summerside, where every day feels like a getaway. This former show home corner unit offers 901 sq ft of stylish open-concept living plus an expansive wrap-around balcony, ideal for morning coffee and evening gatherings. The kitchen features a large island made for entertaining. Two bedrooms and two full bathrooms provide comfortable separation, and the designer den with double doors and oversized windows that allow plenty of natural light works as a home office or extra bedroom. Everyday comfort comes easy with in-suite laundry, plus a titled, secure underground parking stall, bicycle storage and ample extra parking around the building. Residents enjoy an exercise room, social room and guest suite, and HOA fees cover access to Summerside Lake and its amenities, including paddle boats, canoes, and kayaks. Parks, green space, walking trails and a dog park are close by, along with shopping centres, restaurants, schools and public transit, and the Henday is quick to reach. (id:66555)
Property details
Property
- Style
- Apartment
- Year built
- 2012
- Living area
- 902 square feet
- MLS® number
- E4515140
Interior
- Bedrooms
- 2
- Bathrooms
- 2
- Basement
- None
- Appliances
- Washer, Refrigerator, Dishwasher, Stove, Dryer, Microwave Range Hood Combo, Window Coverings
Systems
- Heating
- Baseboard heaters
Parking
- Parking
- Underground
City assessment
- Assessed value
- $210,000 (2025)
- Assessment class
- Residential
Lot & site
- Lot size
- 80 m² (861 sq ft)
- Lot features
- See remarks, No Smoking Home, Recreational
- Site influences
- See remarks, No Smoking Home, Recreational
- Community
- Summerside
Rooms
Main level
- Living room4.35 × 2.96 meters
- Kitchen4.57 × 3.72 meters
- Primary Bedroom3.27 × 4.13 meters
- Bedroom 23.75 × 3.18 meters
- Other2.48 × 2.94 meters
The building
Southwinds in Summerside: what units cost to own, condo fees and every unit for sale.
More homes in Summerside
All 63 homes for sale in Summerside, with what each one costs a month.
Listing courtesy of Real Broker. Listing data is provided under copyright by the REALTORS® Association of Edmonton via the CREA Data Distribution Facility (DDF®). Information is deemed reliable but is not guaranteed accurate by CREA, the board, or Padster, and should be independently verified. Not intended to solicit properties currently listed for sale.