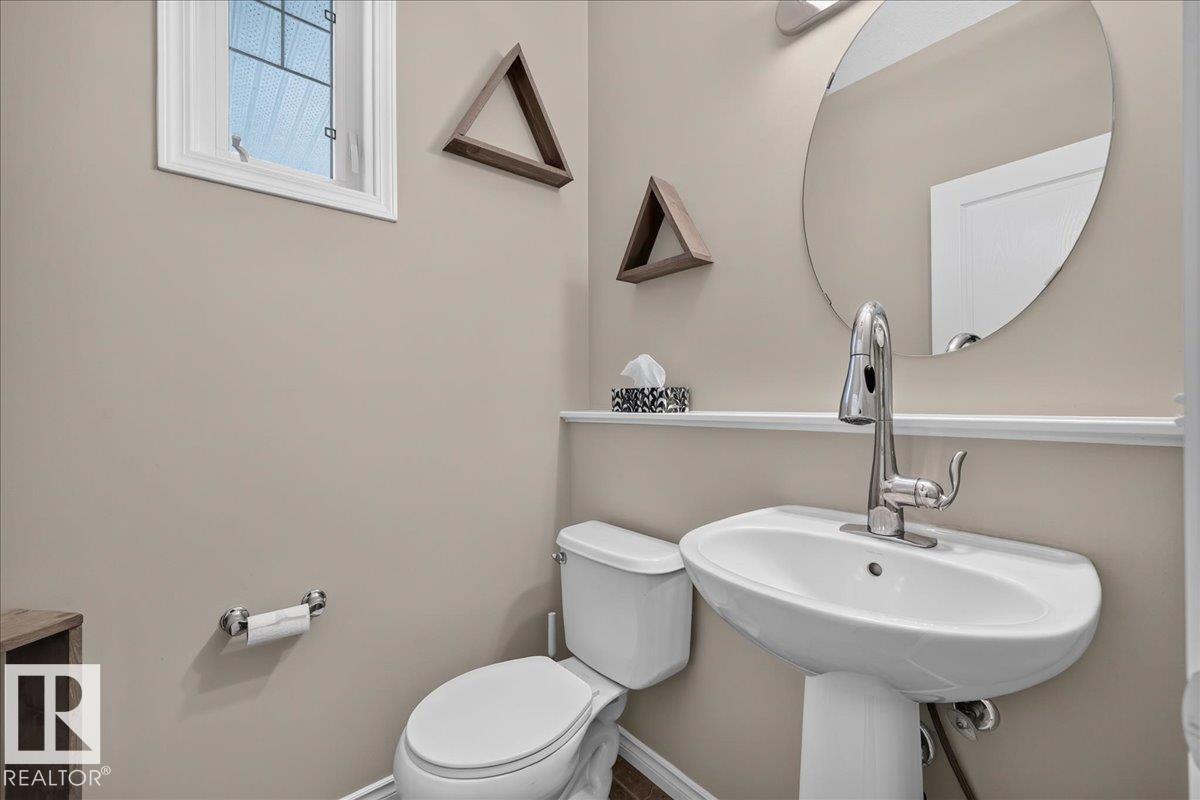
$465,000 list price · 3 bedrooms · 3 bathrooms · 1,610 sq ft · House
What it costs to own
- List price
- $465,000
- Down payment (10%)
- $46,500
- Mortgage
- $418,500
- Rate · amortization
- 4.34% · 25 years
- Principal & interest
- $2,288/mo
Principal and interest only. Property tax, insurance, utilities, condo fees and maintenance are extra.
About this home
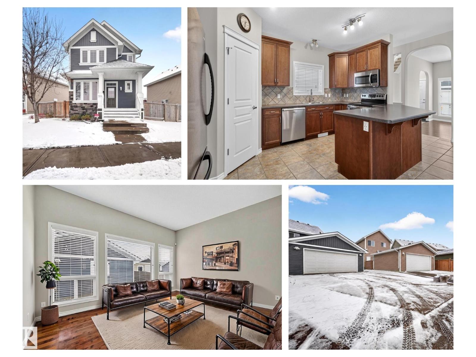
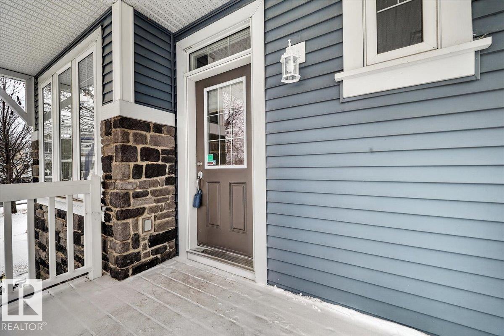
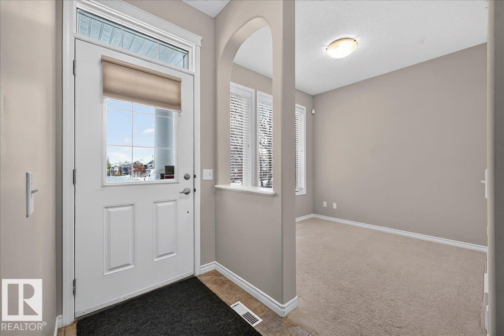
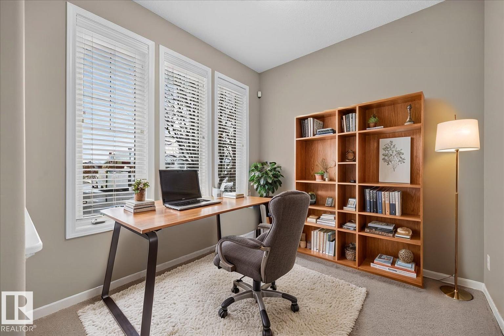
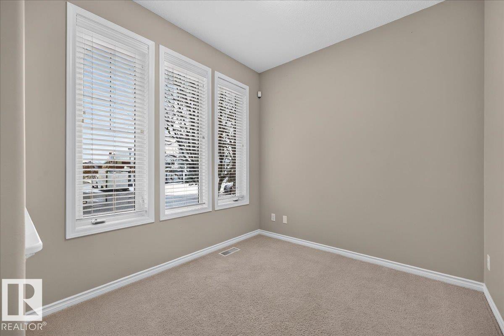
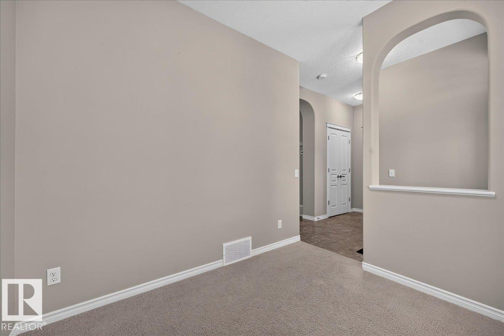
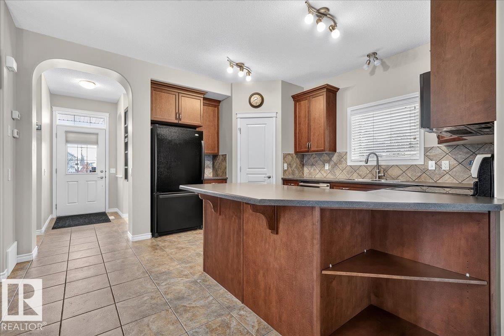
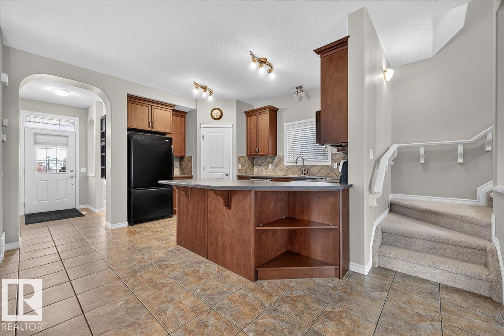
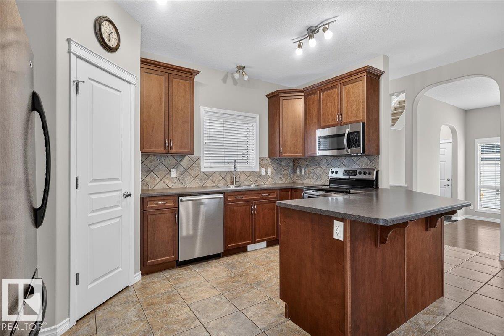
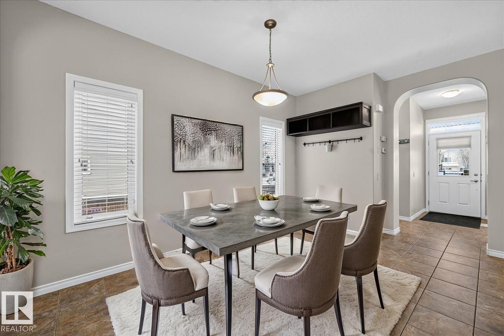
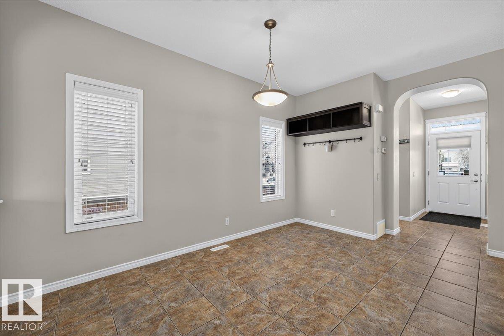
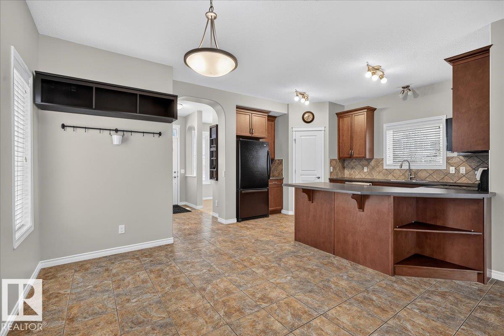
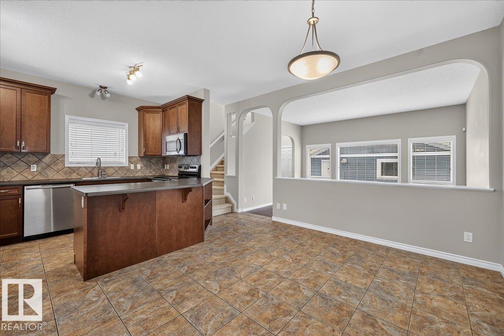
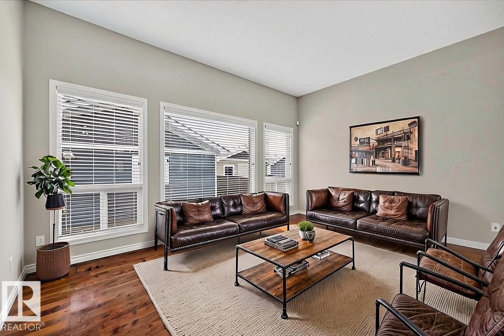
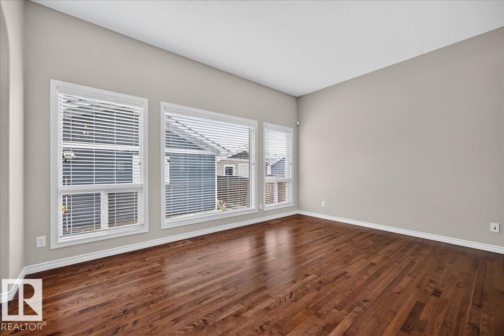
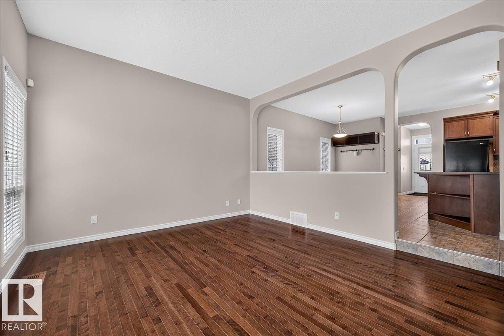
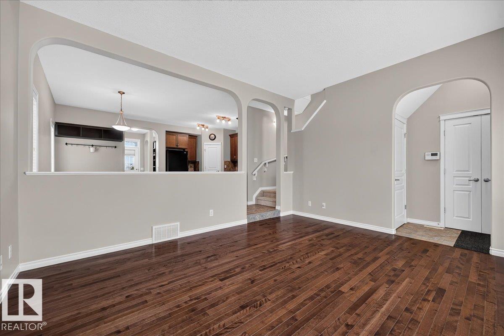
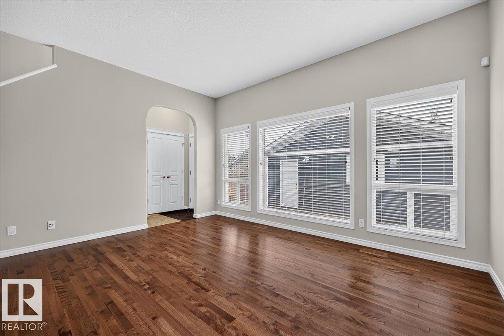
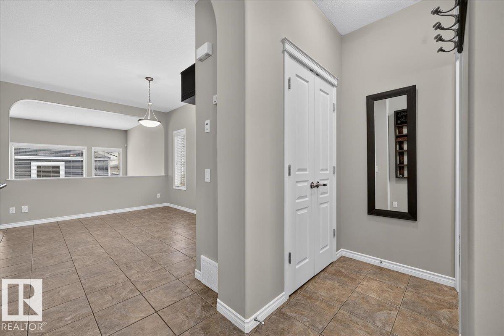
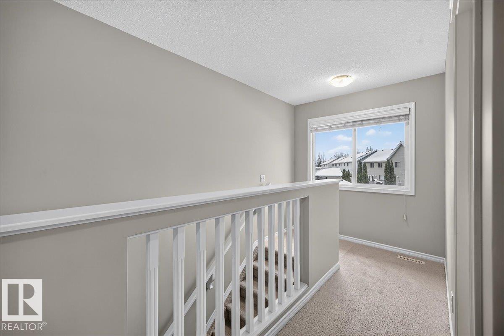
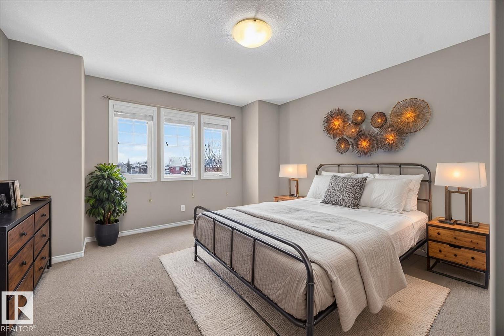
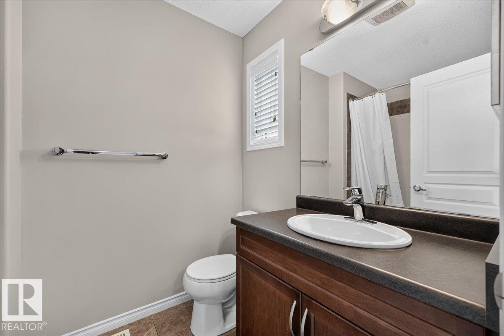
Quiet crescent location in Lake Summerside sitting outside on your sheltered front porch. This popular 3 bedroom Daytona Condorde plan is one of the most spacious layouts available in the area and it’s a winner for 3 reasons. 1. Main floor den perfect for home office 2. Hard to find Top Floor Laundry. 3. Open concept floor plan with spacious dining area, large island & sunken living room with 1610 sq ft of living space! Parking your truck is not a problem here as we have a long driveway behind your double garage. Central air makes summertime sleeping sublime. Enjoy the private beach & Lake year round for swimming, fishing, SUP, Kayak or pedal boat around the lake at sunset. Not a water lover? Winter activities include skating or snowshoeing on the lake lighted rinks or loops or ice fishing! (id:66555)
Property details
Property
- Style
- House
- Year built
- 2012
- Living area
- 1,610 square feet
- MLS® number
- E4514739
Interior
- Bedrooms
- 3
- Bathrooms
- 3
- Basement
- Unfinished, Full
- Appliances
- Washer, Refrigerator, Dishwasher, Stove, Dryer, Microwave Range Hood Combo, Window Coverings, Garage door opener, Garage door opener remote(s)
Systems
- Heating
- Forced air
Parking
- Parking
- Detached Garage, Oversize
City assessment
- Assessed value
- $520,000 (2025)
- Assessment class
- Residential
Lot & site
- Lot size
- 428 m² (4,605 sq ft)
- Lot features
- See remarks, Lane, No Smoking Home, Recreational
- Site influences
- See remarks, Lane, No Smoking Home, Recreational, Lake Privileges
- Community
- Summerside
Rooms
Main level
- Living room4.57 × 3.8 meters
- Dining room4.68 × 3.04 meters
- Kitchen5.44 × 2.72 meters
- Den2.73 × 2.57 meters
Upper Level
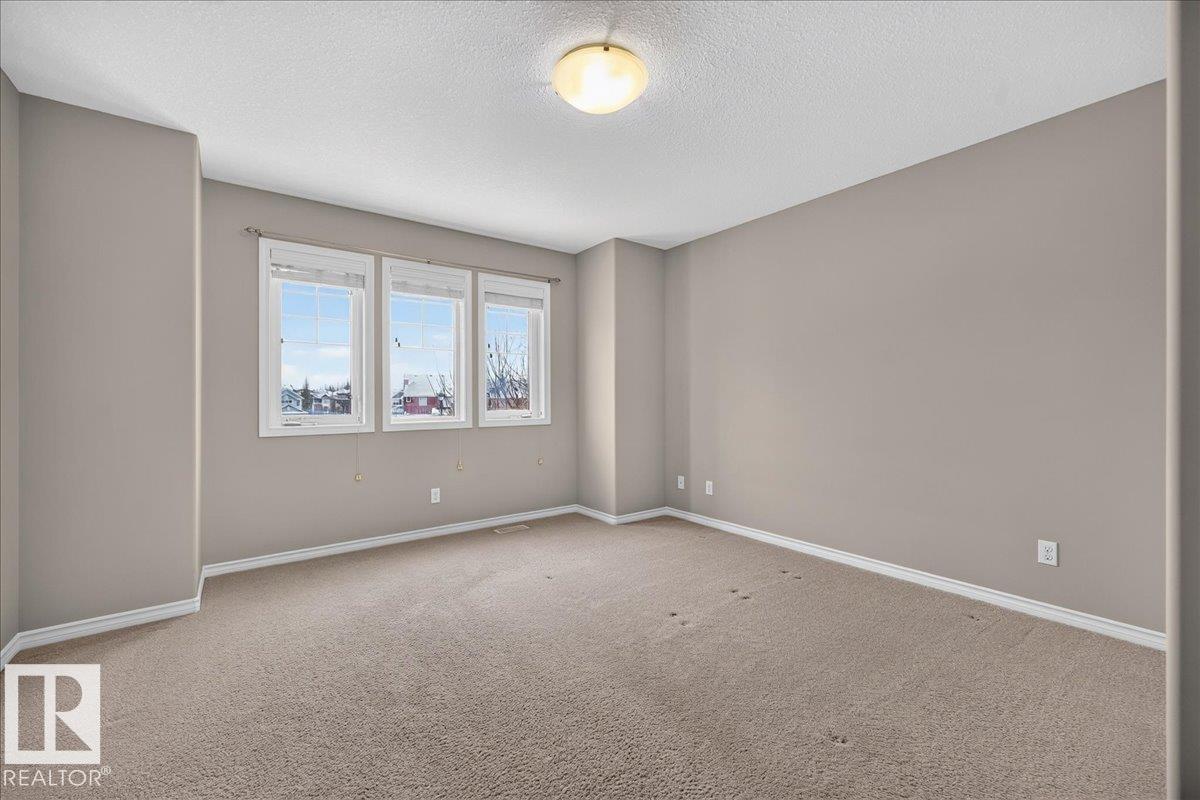
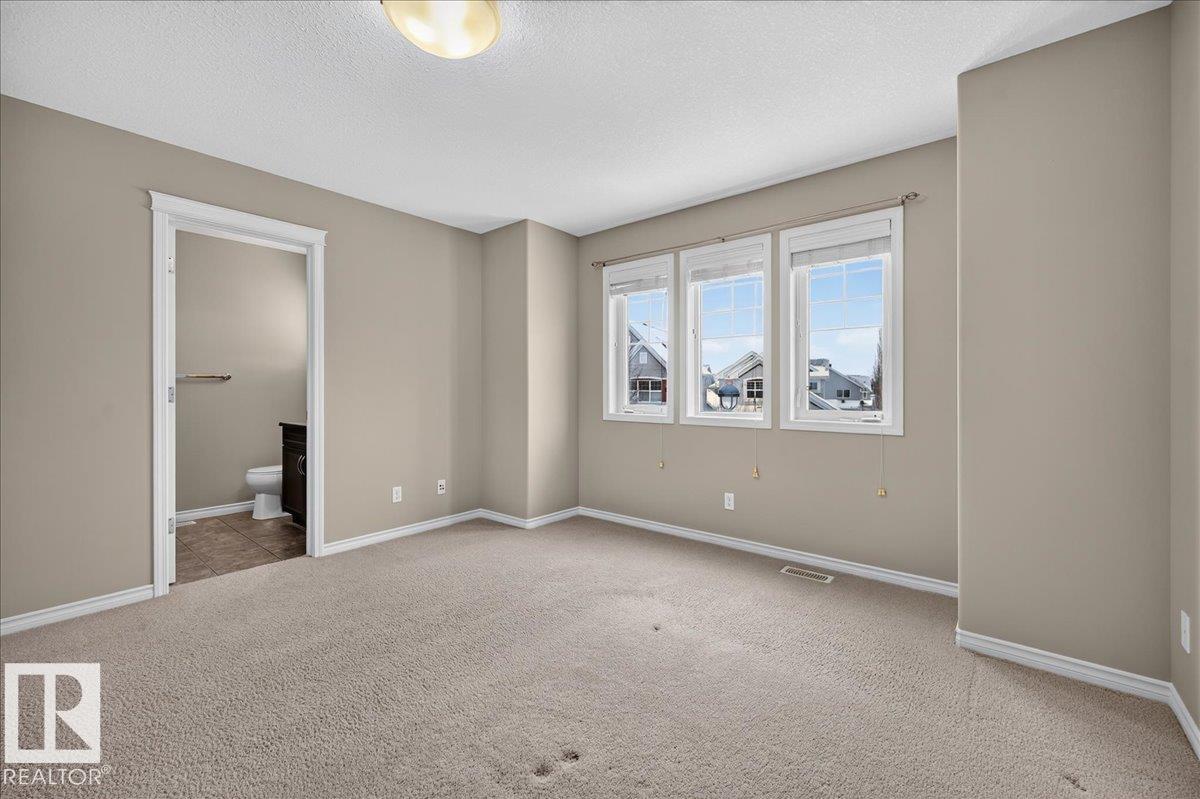
- Primary Bedroom4.74 × 3.94 meters
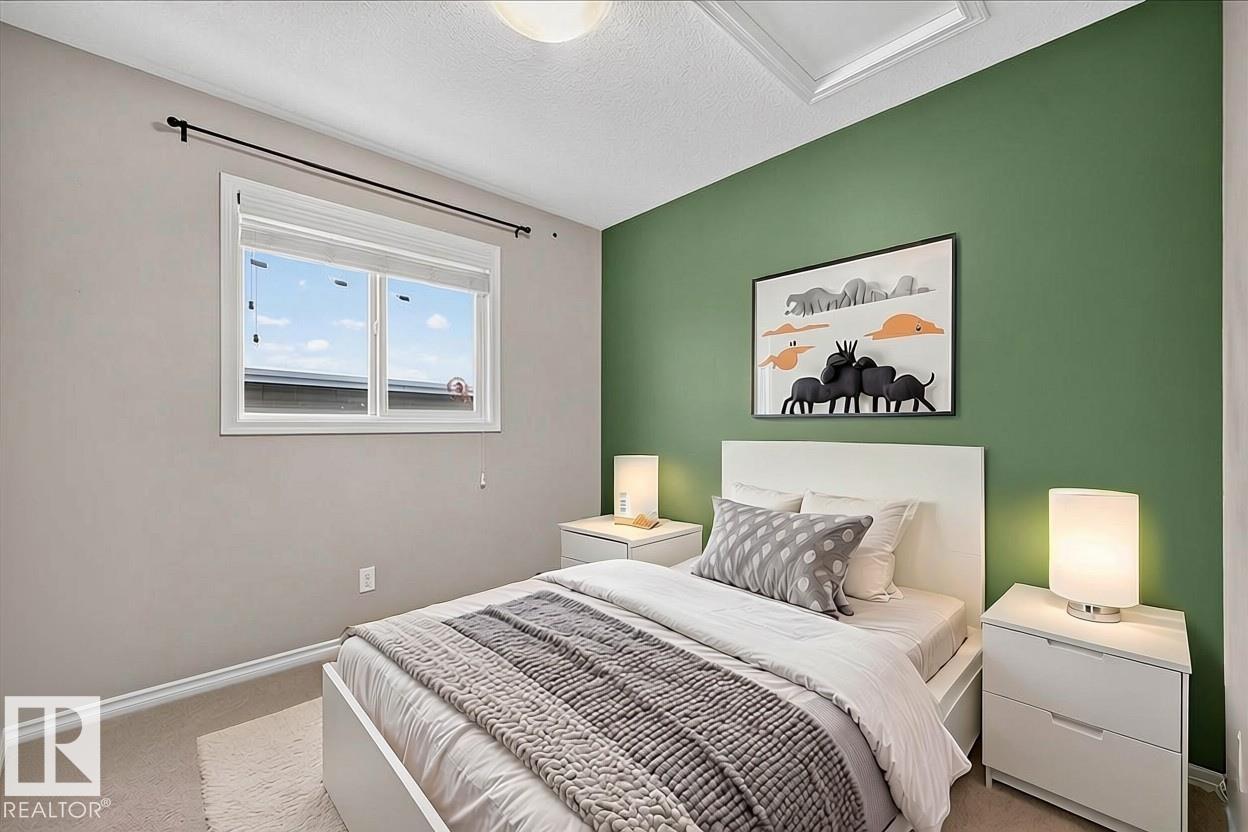
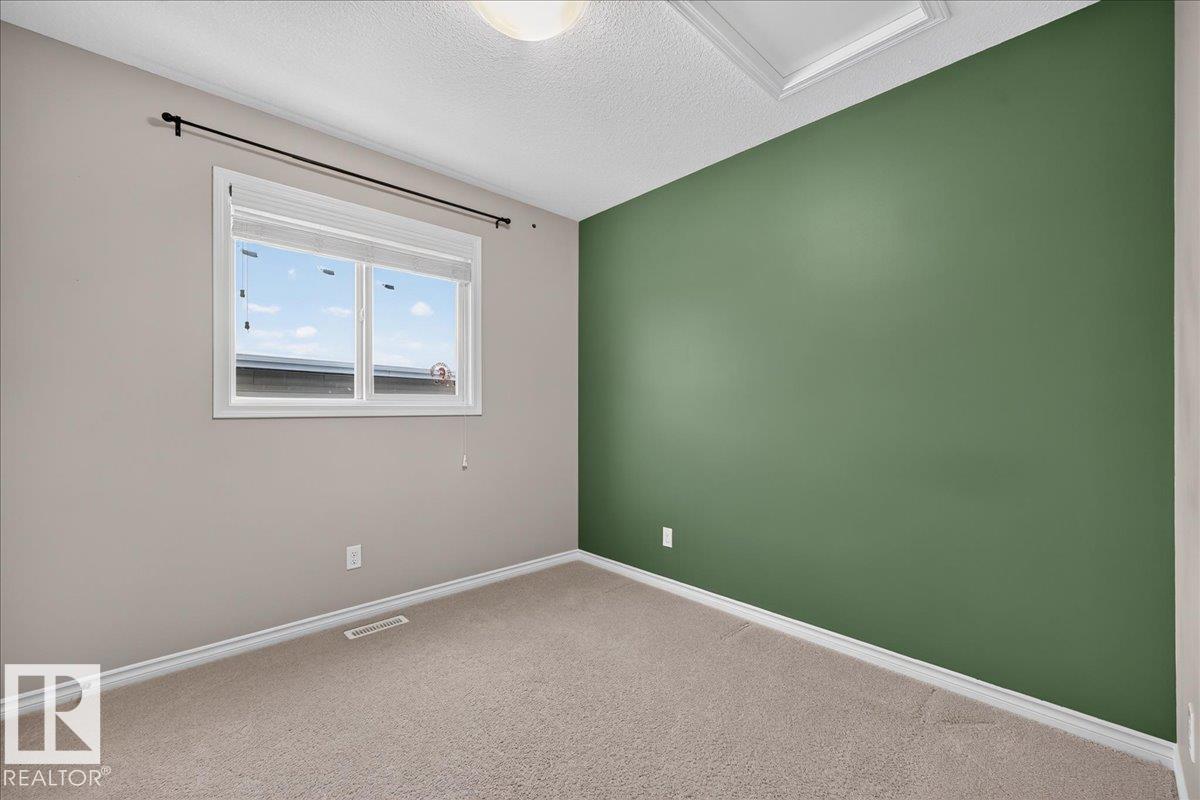
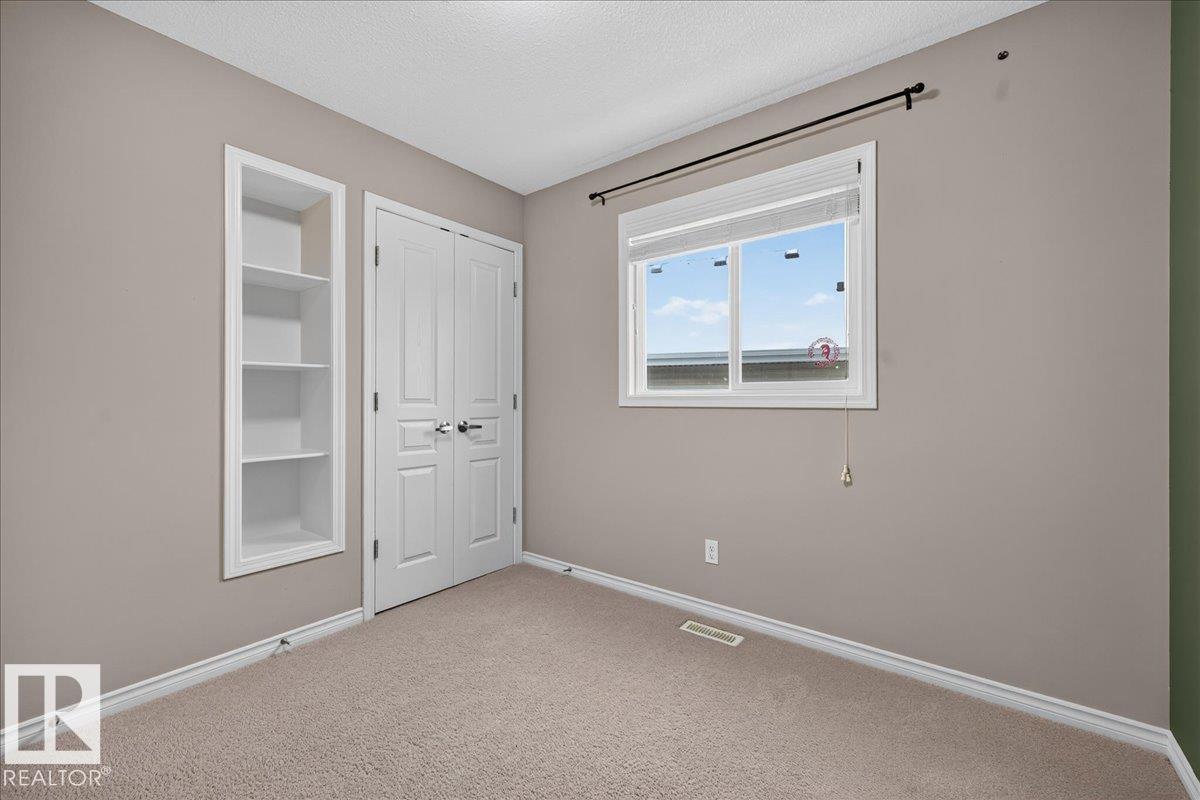
- Bedroom 22.85 × 2.8 meters
- Bedroom 33.47 × 2.86 meters
More homes in Summerside
All 63 homes for sale in Summerside, with what each one costs a month.
Listing courtesy of REMAX River City. Listing data is provided under copyright by the REALTORS® Association of Edmonton via the CREA Data Distribution Facility (DDF®). Information is deemed reliable but is not guaranteed accurate by CREA, the board, or Padster, and should be independently verified. Not intended to solicit properties currently listed for sale.