#109 1804 70 St SW
Summerside · Edmonton, AB T6X 0H4
MLS® E4513841 · Listing courtesy of RE/MAX PREFERRED CHOICE
$299,900 list price · 3 bedrooms · 3 bathrooms · 1,259 sq ft · Townhouse
What it costs to own
- List price
- $299,900
- Down payment (10%)
- $29,990
- Mortgage
- $269,910
- Rate · amortization
- 4.34% · 25 years
- Principal & interest
- $1,476/mo
- Condo fee
- $284 monthly
Principal and interest only. Property tax, insurance, utilities, condo fees and maintenance are extra.
About this home
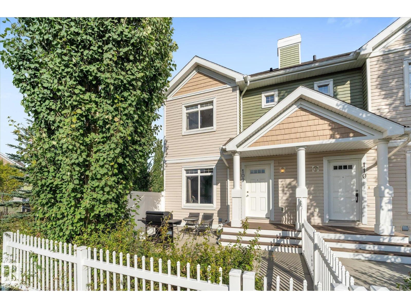
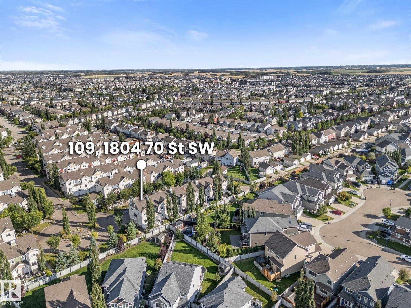
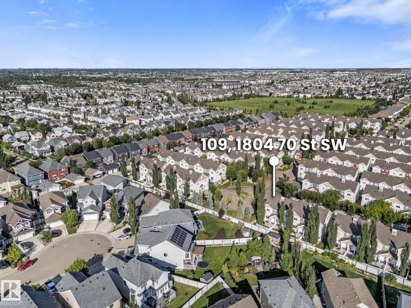
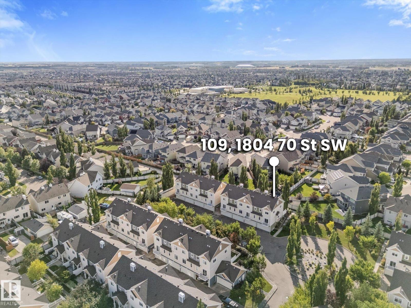
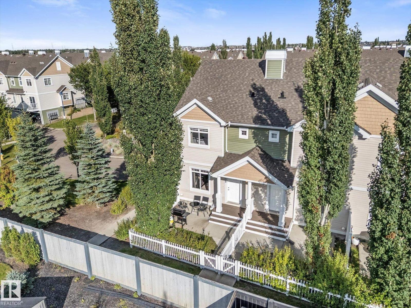
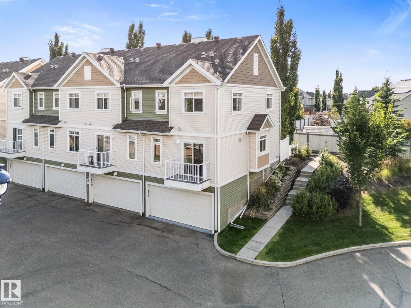
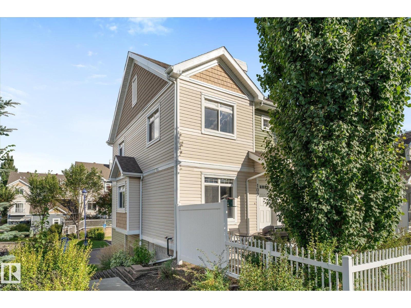
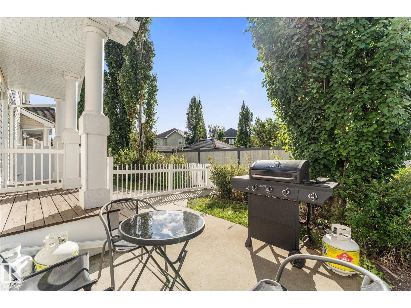
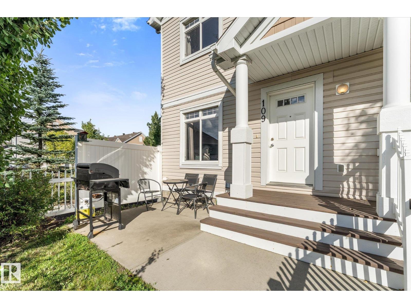
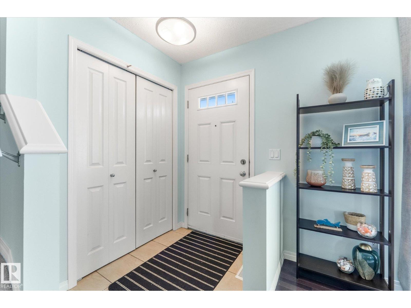
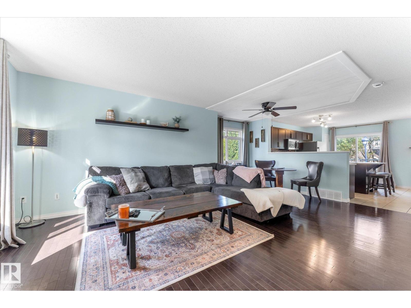
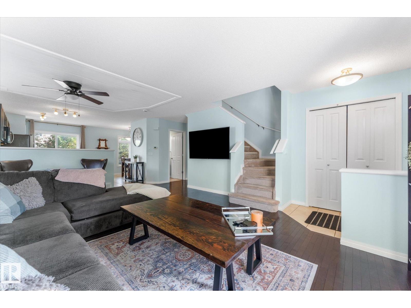
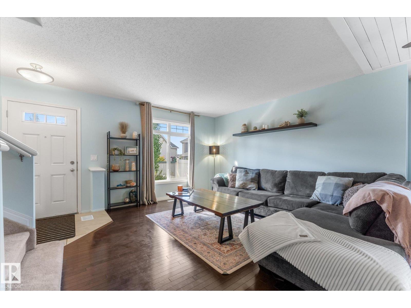
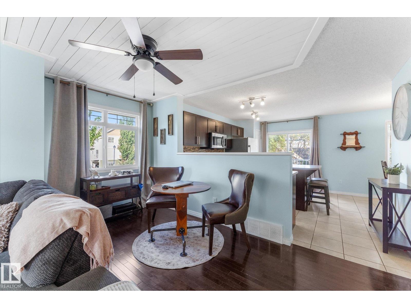
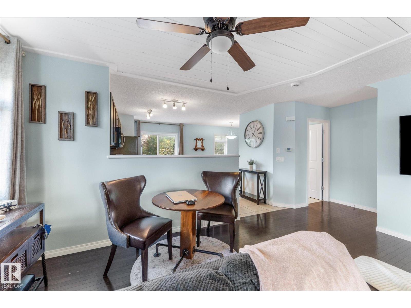
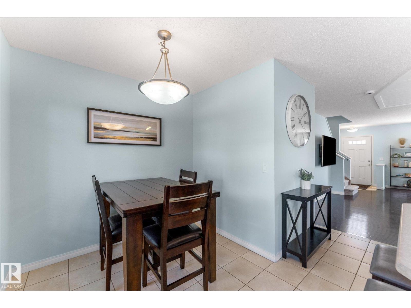
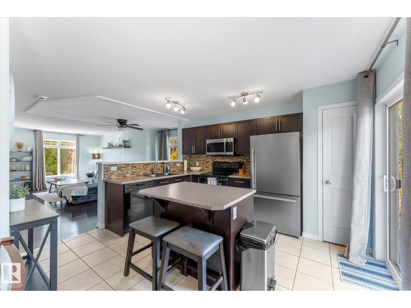
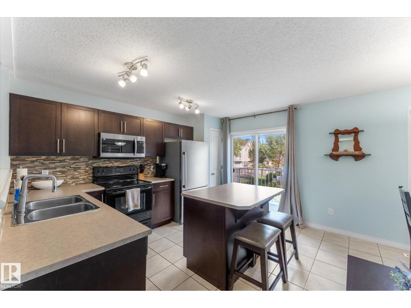
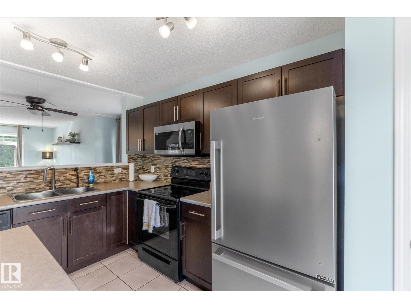
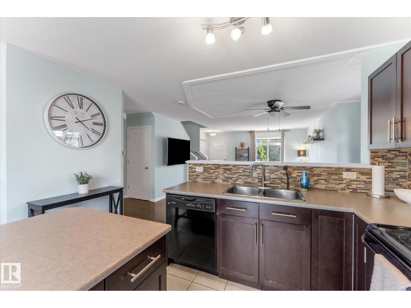
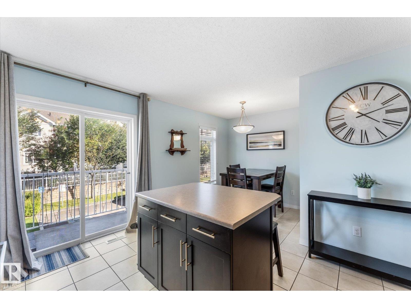
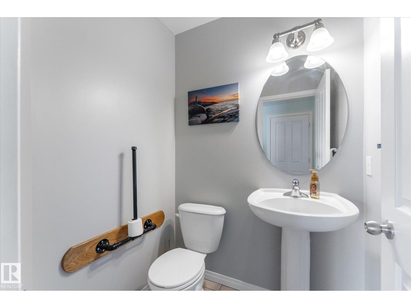
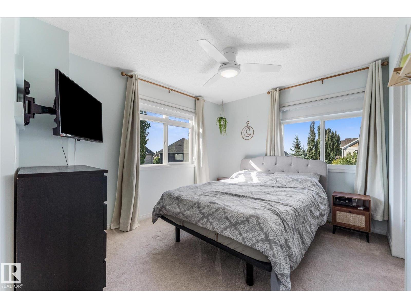
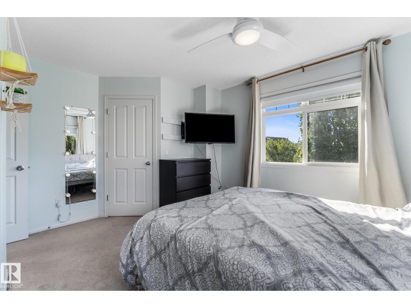
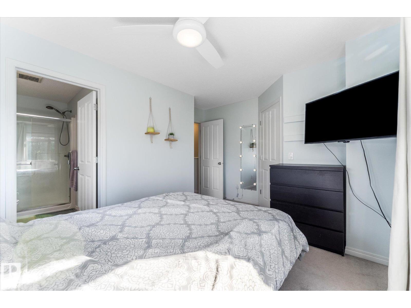
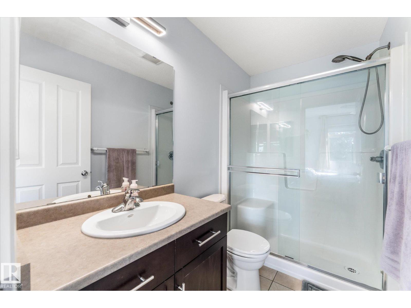
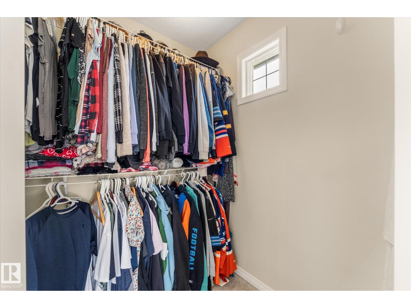
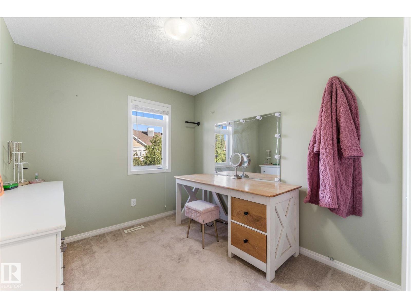
Welcome to Mosaic Summerside! This stunning END UNIT townhouse offers private lake access and an unbeatable lifestyle in one of Edmonton’s most sought-after communities. Meticulously maintained by its original owner, this bright and inviting 3-bedroom, 2.5-bath home features a double attached garage, low condo fees and a small fenced front yard, perfect for pets or relaxing outdoors. The basement is partially finished with carpeted stairs and custom wall paneling leading down to the garage and mechanical room & laundry.. Tucked away at the rear of the complex, this unit enjoys a quiet, private location away from the hustle and bustle of the main street, with ample visitor parking just steps away. Best of all, enjoy year-round access to beautiful Lake Summerside with swimming, paddle boarding, kayaking, skating, pickleball, tennis and more. With schools, shopping, restaurants and everyday amenities nearby, this is the perfect combination of location, lifestyle and low-maintenance living! (id:66555)
Property details
Property
- Style
- Row / Townhouse
- Year built
- 2011
- Living area
- 1,259 square feet
- MLS® number
- E4513841
Interior
- Bedrooms
- 3
- Bathrooms
- 3
- Basement
- Partially finished, Partial
- Appliances
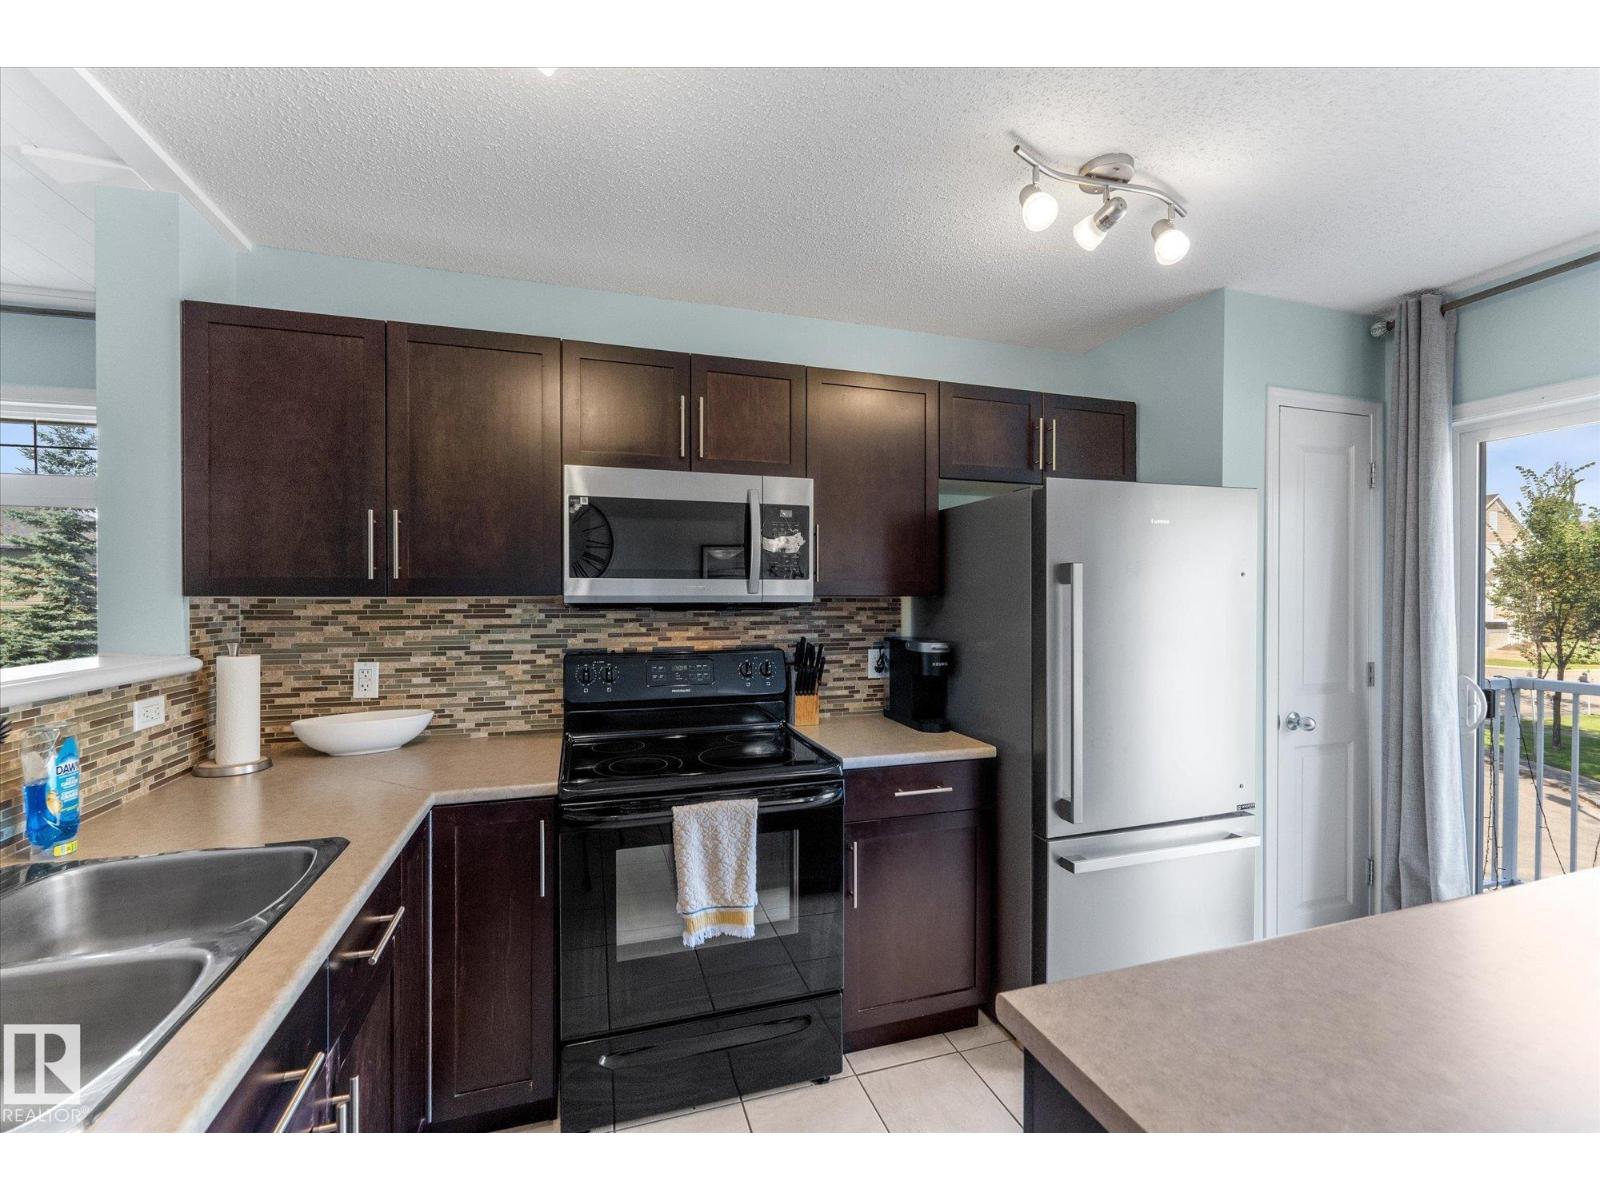
- Washer, Refrigerator, Dishwasher, Stove, Dryer, Microwave Range Hood Combo
Systems
- Heating
- Forced air
Parking
- Parking
- Attached Garage
City assessment
- Assessed value
- $330,000 (2025)
- Assessment class
- Residential
Lot & site
- Lot features
- Flat site, Lane, No Smoking Home
- Site influences
- Flat site, Lane, No Smoking Home, Lake Privileges
- Community
- Summerside
Rooms
Main level
- Living room19'8" x 19'6"
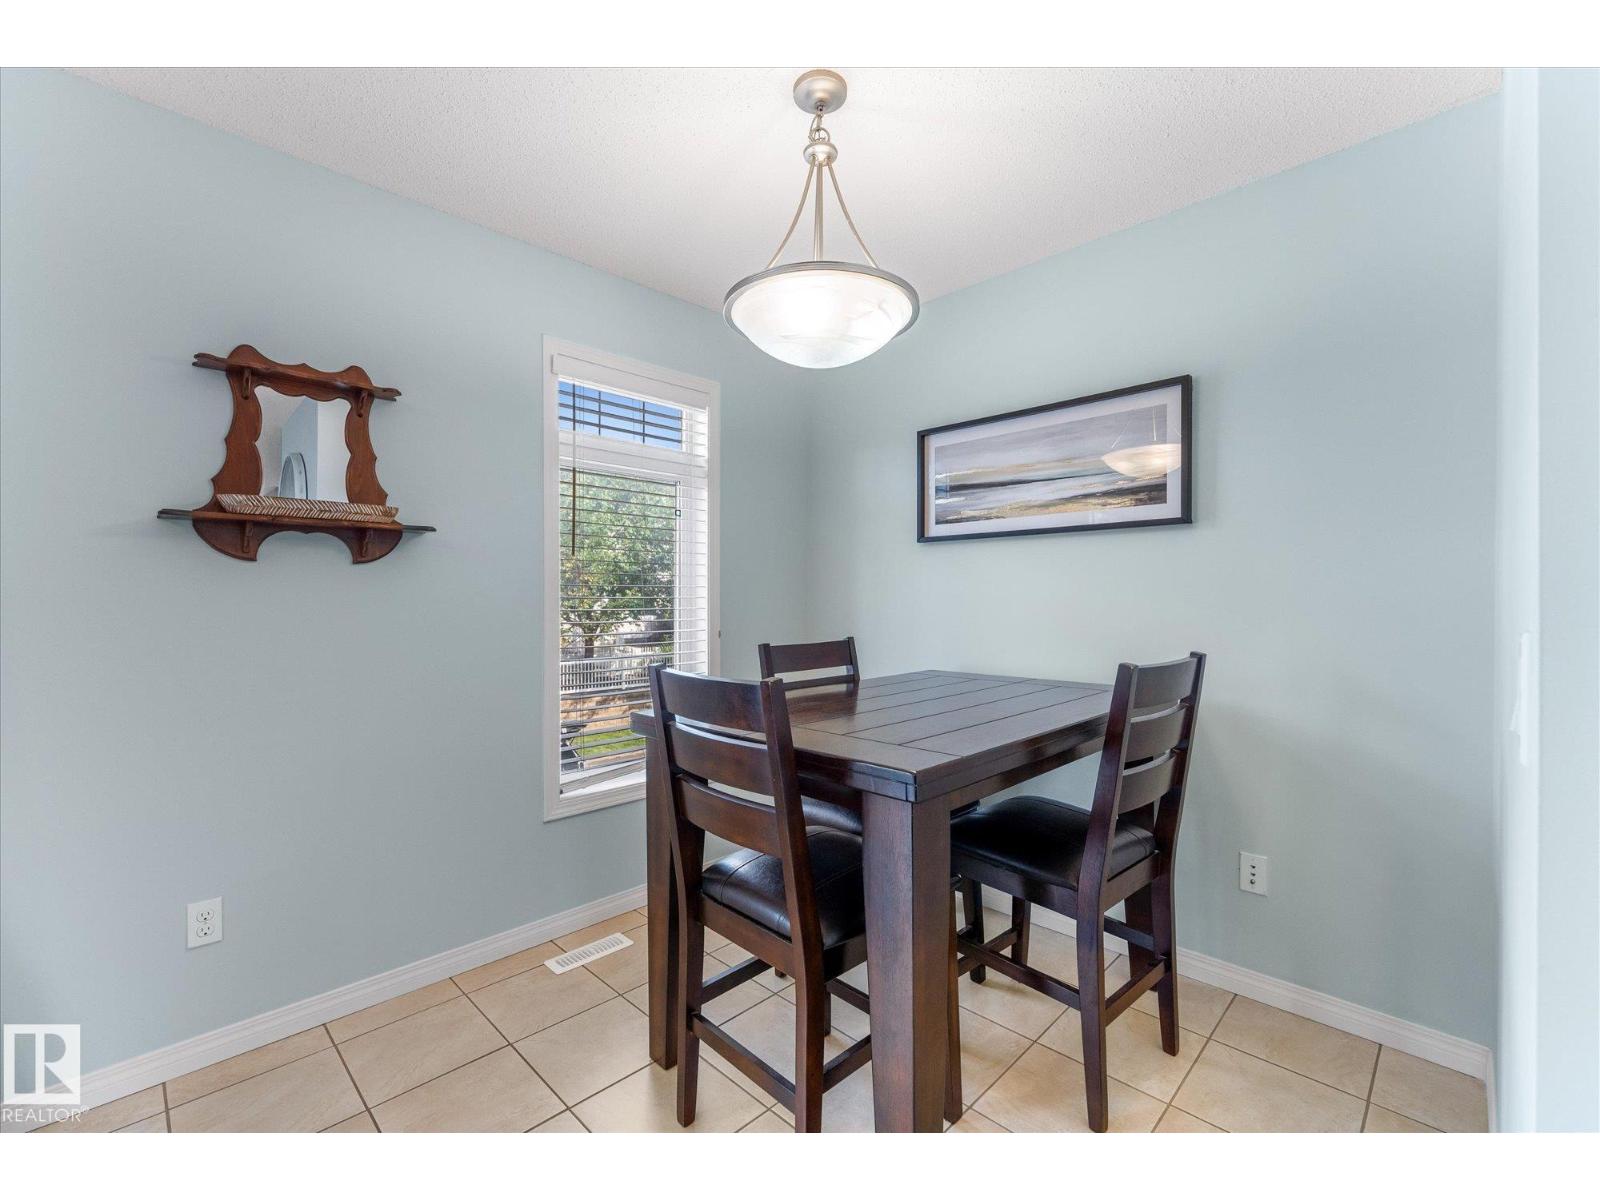
- Dining room7'10" x 5'5"
- Kitchen13'4" x 13'
Upper Level
- Den—
- Primary Bedroom11'11 x 14'1"
- Bedroom 214'7" x 8'8"
- Bedroom 39'6" x 8'4"
Basement
- Utility room10'7" x 13'5"
More homes in Summerside
All 63 homes for sale in Summerside, with what each one costs a month.
Listing courtesy of RE/MAX PREFERRED CHOICE. Listing data is provided under copyright by the REALTORS® Association of Edmonton via the CREA Data Distribution Facility (DDF®). Information is deemed reliable but is not guaranteed accurate by CREA, the board, or Padster, and should be independently verified. Not intended to solicit properties currently listed for sale.