$395,000 list price · 3 bedrooms · 3 bathrooms · 1,141 sq ft · Duplex
What it costs to own
- List price
- $395,000
- Down payment (10%)
- $39,500
- Mortgage
- $355,500
- Rate · amortization
- 4.34% · 25 years
- Principal & interest
- $1,944/mo
Principal and interest only. Property tax, insurance, utilities, condo fees and maintenance are extra.
About this home
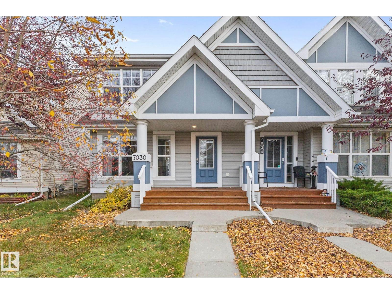
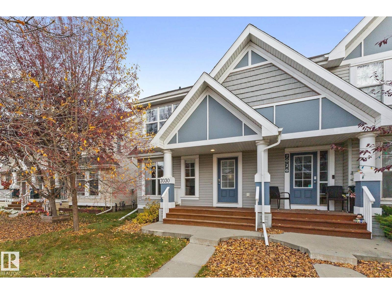
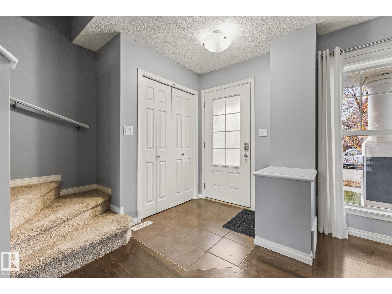
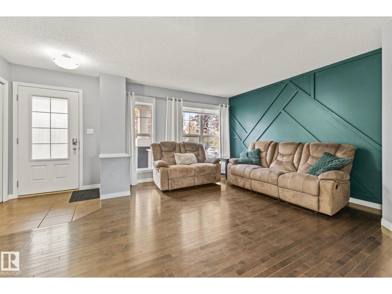
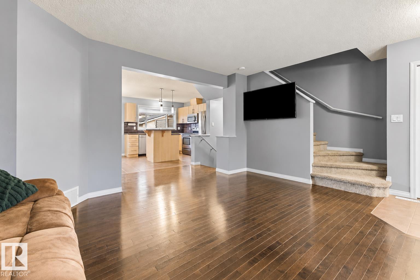
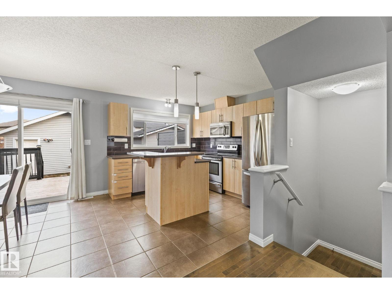
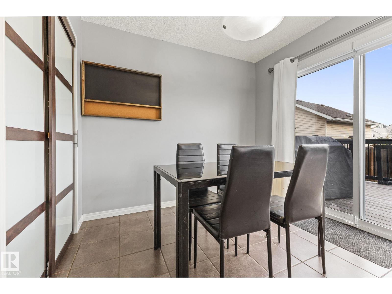
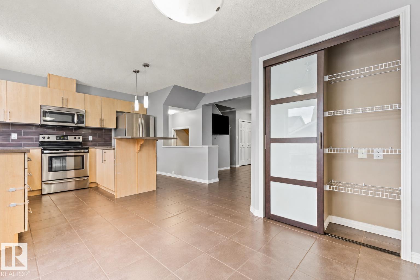
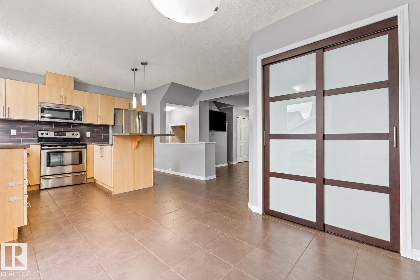
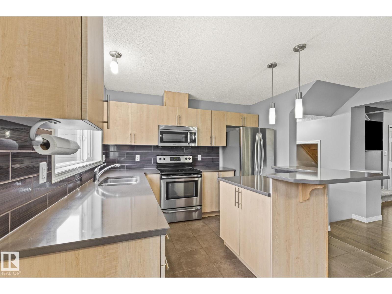
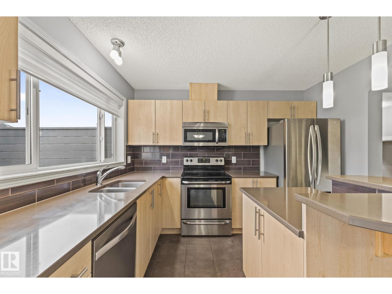
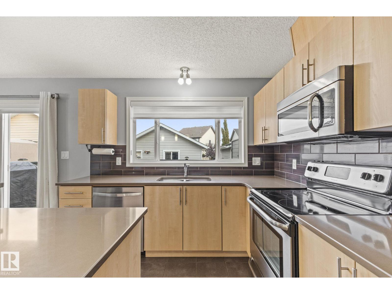
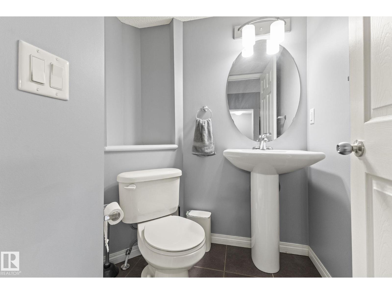
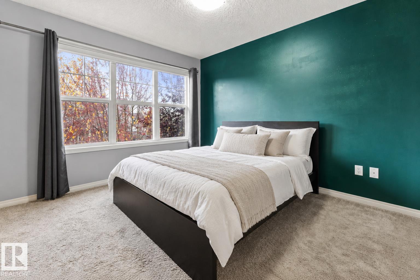
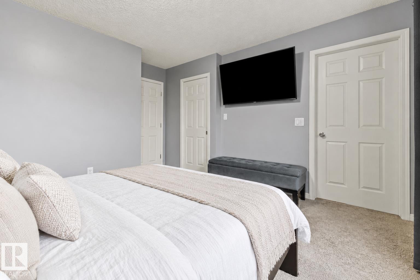
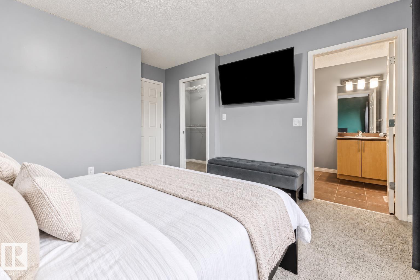
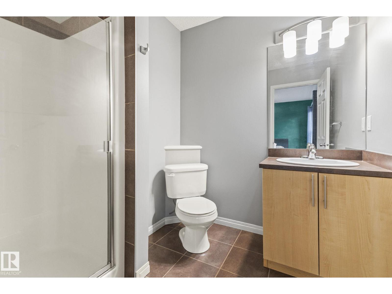
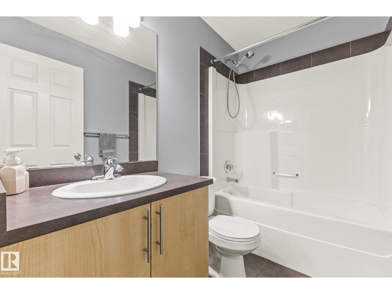
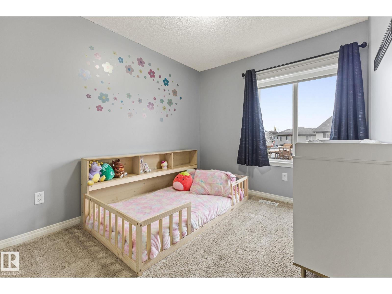
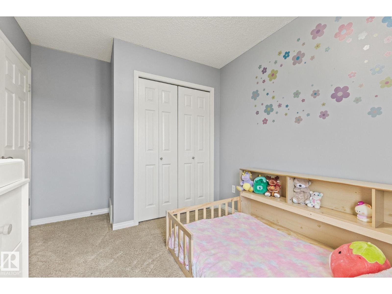
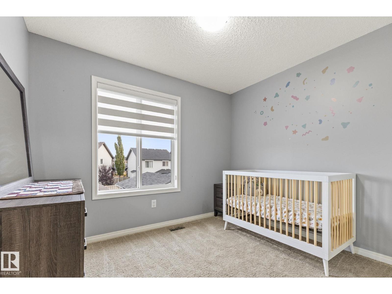
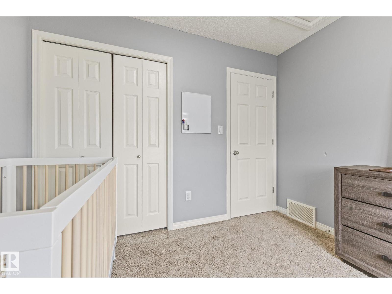
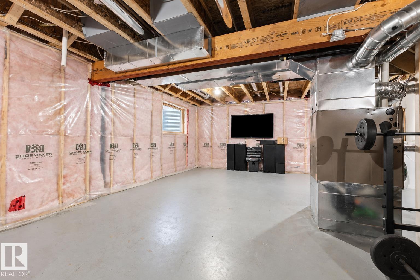
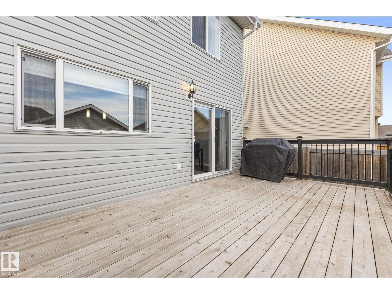
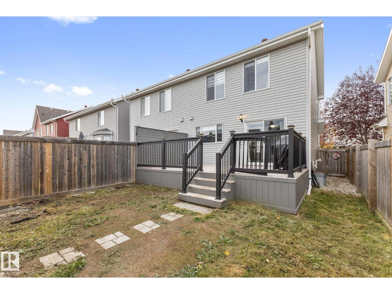
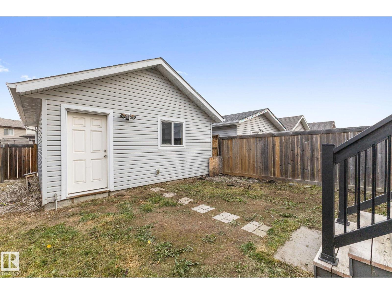
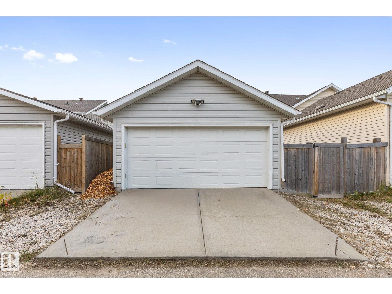
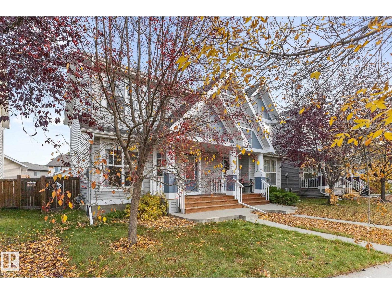
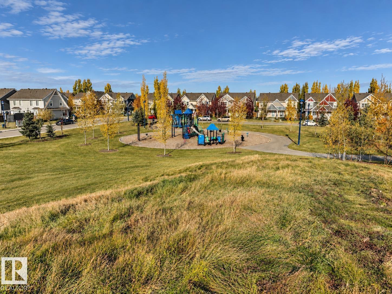
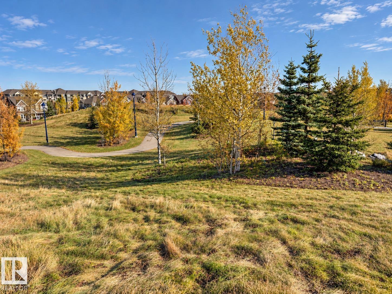
Exciting Opportunity to Own a Beautifully Maintained Half Duplex on a Child Safe Street just Steps from a Large Park and Playground! This Family Sized 3 Bedroom Boasts Hardwood Flooring on Main with a Spacious Open Concept Layout Feat Main Floor Powder Room, Large Kitchen with Ample Counter Space With Island & The Coveted Kitchen Sink Overlooking the Fully Fenced Backyard with Huge Deck, Perfect For Entertaining! Head Upstairs Where You'll Find 3 Large and Spacious Bedrooms, Incl. The Primary Bedroom with Walk-In Closet and 3 Piece Ensuite along with a Full 4 Piece for the Kids! Huge and Open Basement is Ideal as a Rec Room, Home Office Area, Storage and More. Enjoy Exclusive Access to Sought After Summerside Beach Club with Private Lake Access, Activities, Fishing, Tennis, Mini Golf, Sports Programs, Swimming, Boat Rentals and so Much More! Short Drive to All Shopping, Schools, Parks and Trails Along with The Henday For Quick and Easy Commuting! (id:66555)
Property details
Property
- Style
- Duplex
- Year built
- 2011
- Living area
- 1,141 square feet
- MLS® number
- E4513737
Interior
- Bedrooms
- 3
- Bathrooms
- 3
- Basement
- Unfinished, Full
- Appliances
- Washer, Refrigerator, Dishwasher, Stove, Dryer, Microwave Range Hood Combo
Systems
- Heating
- Forced air
Parking
- Parking
- Detached Garage
City assessment
- Assessed value
- $391,000 (2025)
- Assessment class
- Residential
Lot & site
- Lot size
- 257 m² (2,772 sq ft)
- Lot features
- Park/reserve
- Site influences
- Park/reserve
- Community
- Summerside
Rooms
Main level
- Living room17'3" x 16'9"
- Dining room8'10" x 6'1"
- Kitchen10'11 x 12'7"
Upper Level
- Primary Bedroom12'3" x 11'8"
- Bedroom 212'2" x 8'5"
- Bedroom 38'6" x 9'10"
More homes in Summerside
All 62 homes for sale in Summerside, with what each one costs a month.
Listing courtesy of Realty Focus. Listing data is provided under copyright by the REALTORS® Association of Edmonton via the CREA Data Distribution Facility (DDF®). Information is deemed reliable but is not guaranteed accurate by CREA, the board, or Padster, and should be independently verified. Not intended to solicit properties currently listed for sale.