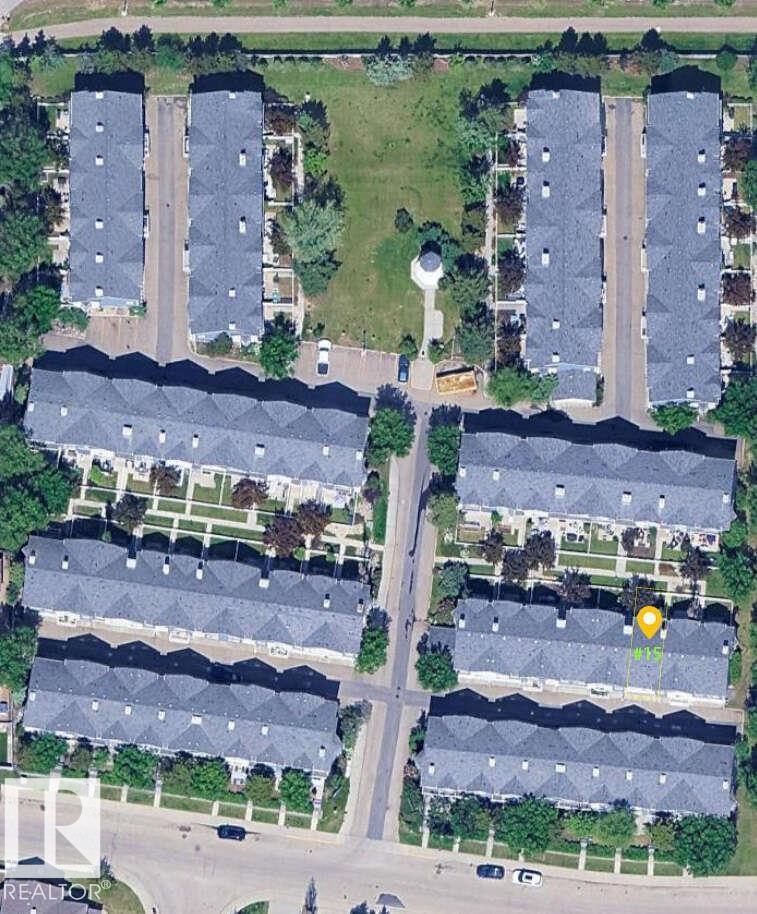
#15 8304 11 Av SW
Summerside · Edmonton, AB T6X 1J8
MLS® E4513265 · Listing courtesy of Easy List Realty
$325,000 list price · 2 bedrooms · 3 bathrooms · 1,284 sq ft · Townhouse
What it costs to own
- List price
- $325,000
- Down payment (10%)
- $32,500
- Mortgage
- $292,500
- Rate · amortization
- 4.34% · 25 years
- Principal & interest
- $1,599/mo
- Condo fee
- $355 monthly
Principal and interest only. Property tax, insurance, utilities, condo fees and maintenance are extra.
About this home
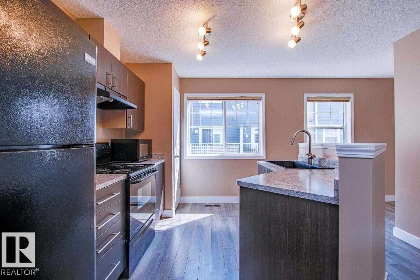
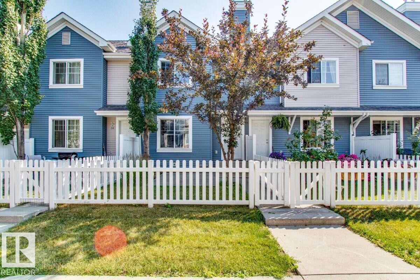
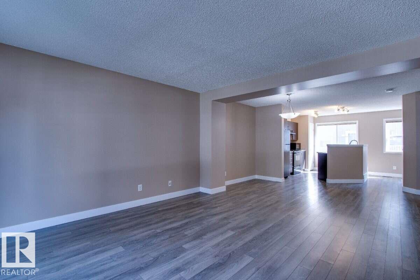
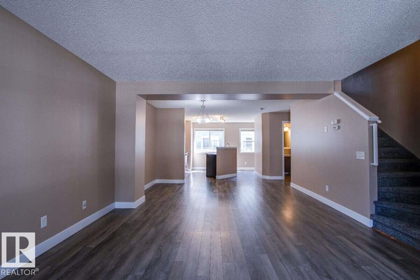
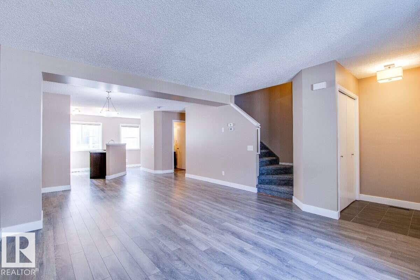
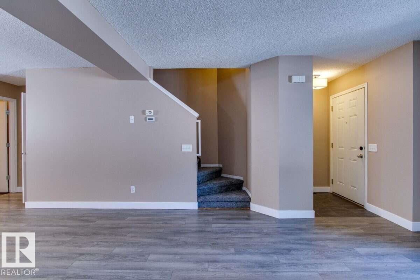
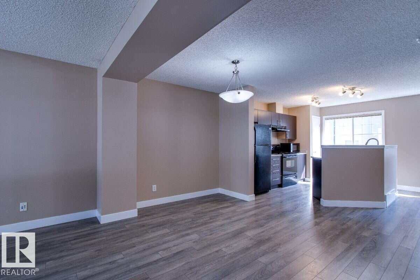
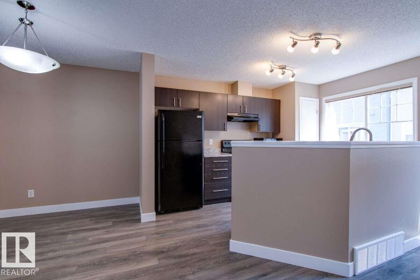
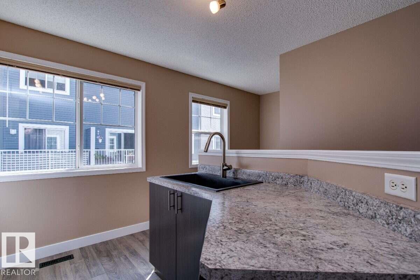
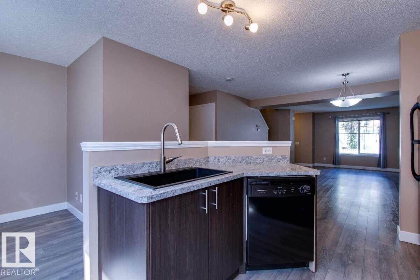
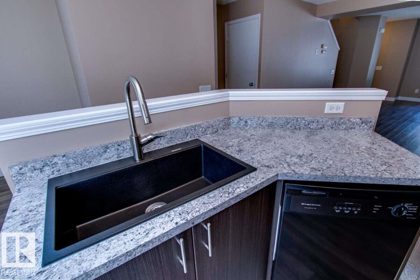
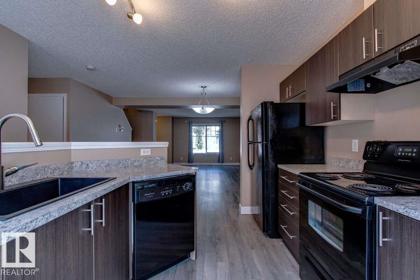
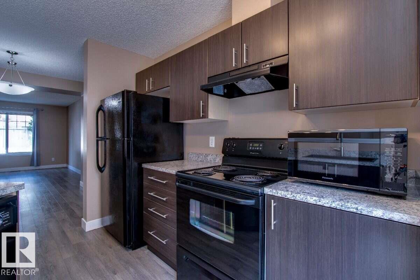
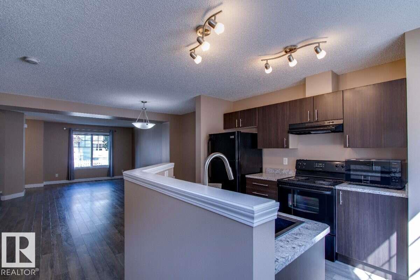
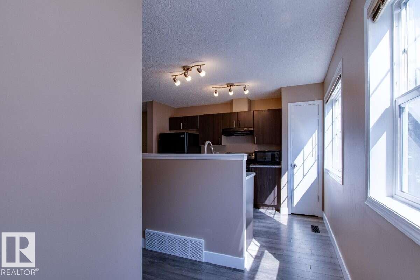
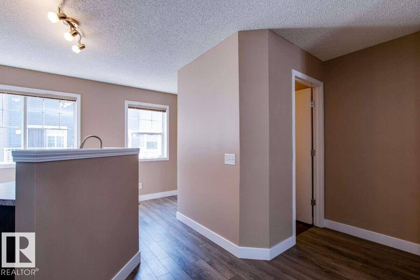
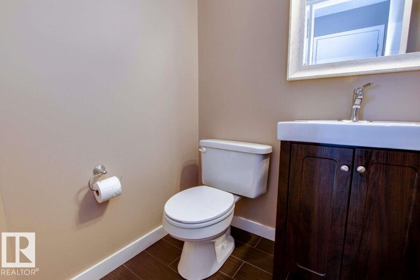
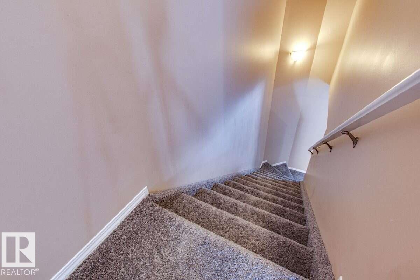
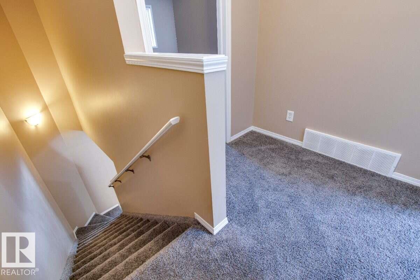
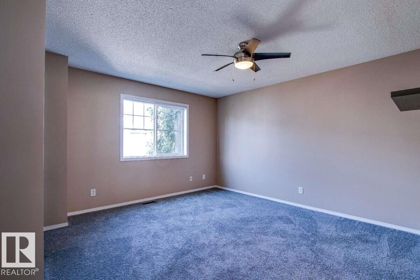
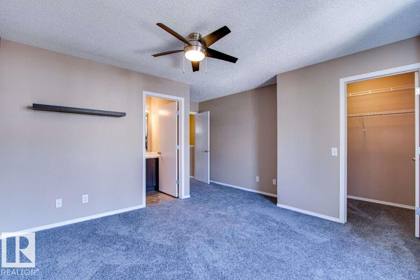
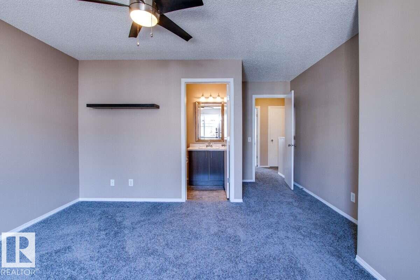
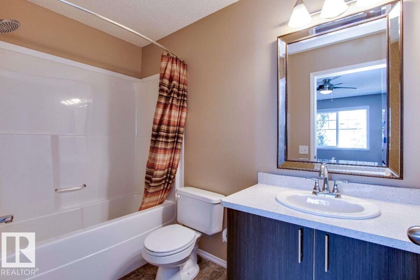
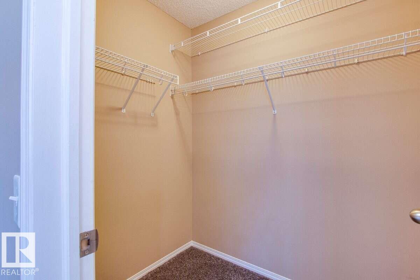
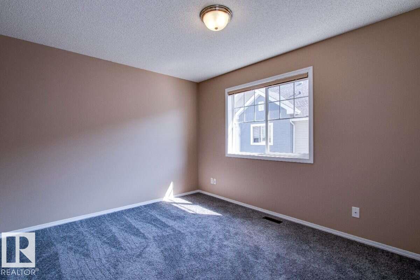
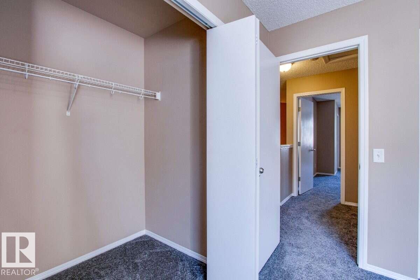
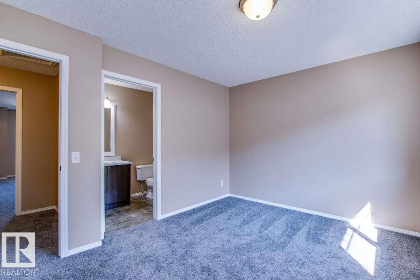
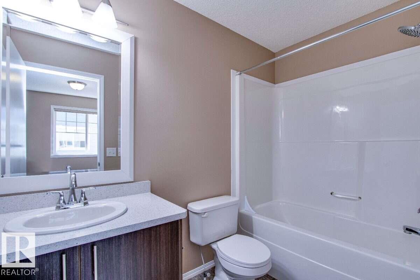
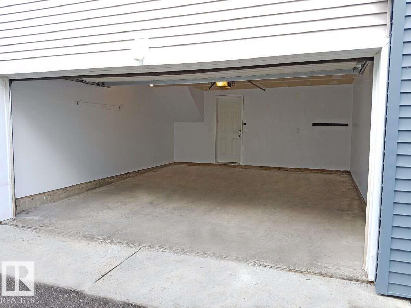
For more info, please click on View Listing on Realtor® Website. Ultra clean, renovated 2-bedroom townhouse with ensuite baths and walk-in closets. Move-in ready with Summerside lake and beach access. No cleaning, no painting, nothing to do but unpack. Wide-open main floor plan, kitchen and 3 bathrooms renovated, bright and spotless. New flooring on both levels, new countertops, cabinets, vanities, sinks and mirrors throughout. Appliances clean and in very good condition. Double attached garage with new door. Basement offers laundry and tons of storage. Outside is just as clean - patio and fencing freshly pressure washed, ready for your chairs and BBQ in your private front yard. Condo fees include lawn care and snow removal for easy living. Enjoy Summerside's private lake, beach and year-round amenities, with quick access to Ellerslie Road, Gateway Blvd and Anthony Henday. This is the unit that shows almost like new. Quick possession available! (id:66555)
Property details
Property
- Style
- Row / Townhouse
- Year built
- 2005
- Living area
- 1,284 square feet
- MLS® number
- E4513265
Interior
- Bedrooms
- 2
- Bathrooms
- 3
- Basement
- Partially finished, Partial, Walk out
- Appliances
- Washer, Refrigerator, Dishwasher, Stove, Dryer, Microwave, Humidifier, Hood Fan, Window Coverings, Garage door opener
Systems
- Heating
- Forced air
Parking
- Parking
- Attached Garage, Indoor, Rear
City assessment
- Assessed value
- $299,500 (2025)
- Assessment class
- Residential
Lot & site
- Lot features
- Private setting, No Smoking Home
- Site influences
- Private setting, No Smoking Home, Lake Privileges, Fishing
- Community
- Summerside
Rooms
Main level
- Living room4.25 × 4.61 meters
- Dining room4.2 × 2.09 meters
- Kitchen2.81 × 3.82 meters
- Breakfast2.44 × 2.09 meters
Upper Level
- Primary Bedroom4.2 × 5.4 meters
- Bedroom 23.98 × 3.16 meters
More homes in Summerside
All 63 homes for sale in Summerside, with what each one costs a month.
Listing courtesy of Easy List Realty. Listing data is provided under copyright by the REALTORS® Association of Edmonton via the CREA Data Distribution Facility (DDF®). Information is deemed reliable but is not guaranteed accurate by CREA, the board, or Padster, and should be independently verified. Not intended to solicit properties currently listed for sale.