$275,000 list price · 2 bedrooms · 3 bathrooms · 1,310 sq ft · Townhouse
What it costs to own
- List price
- $275,000
- Down payment (10%)
- $27,500
- Mortgage
- $247,500
- Rate · amortization
- 4.34% · 25 years
- Principal & interest
- $1,353/mo
- Condo fee
- $355 monthly
Principal and interest only. Property tax, insurance, utilities, condo fees and maintenance are extra.
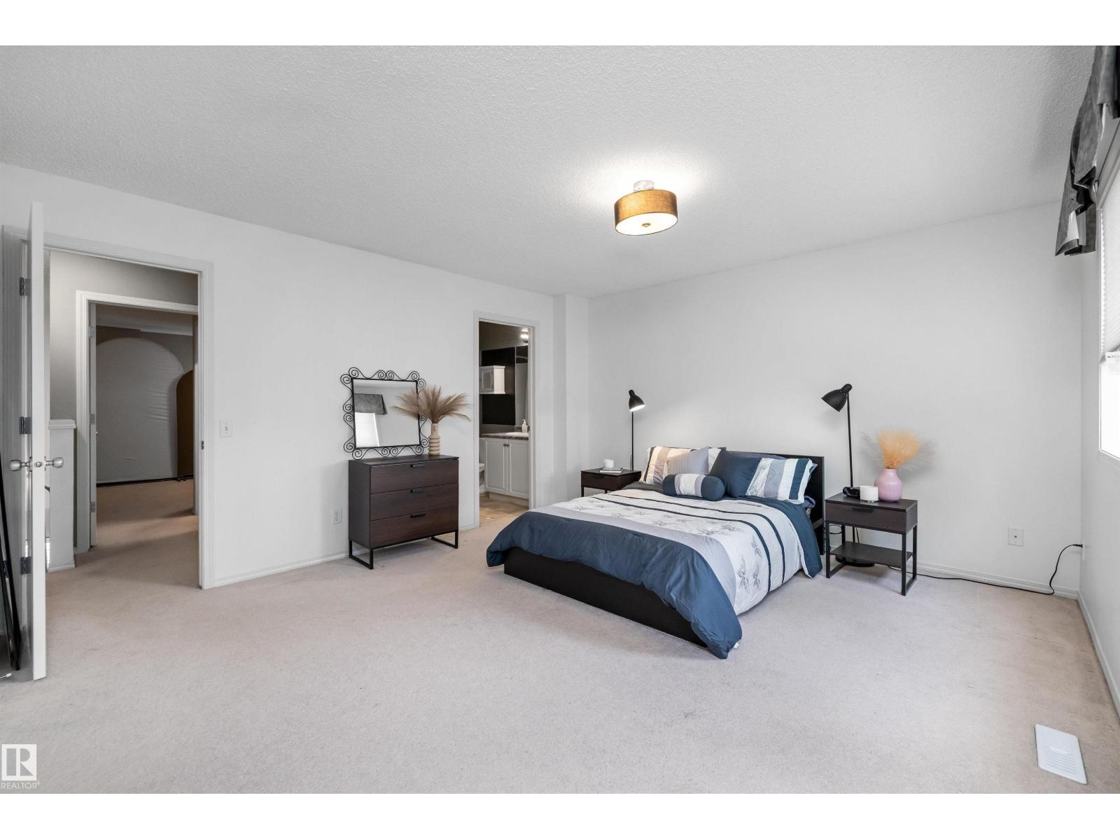
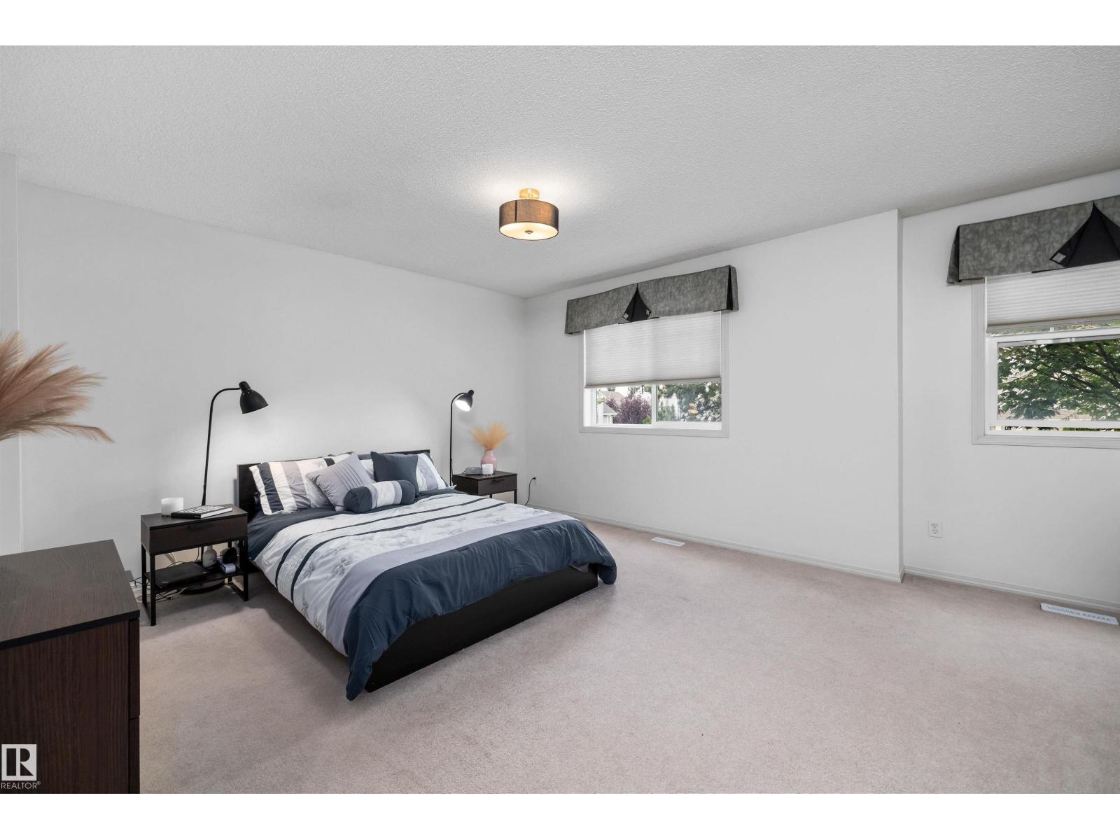
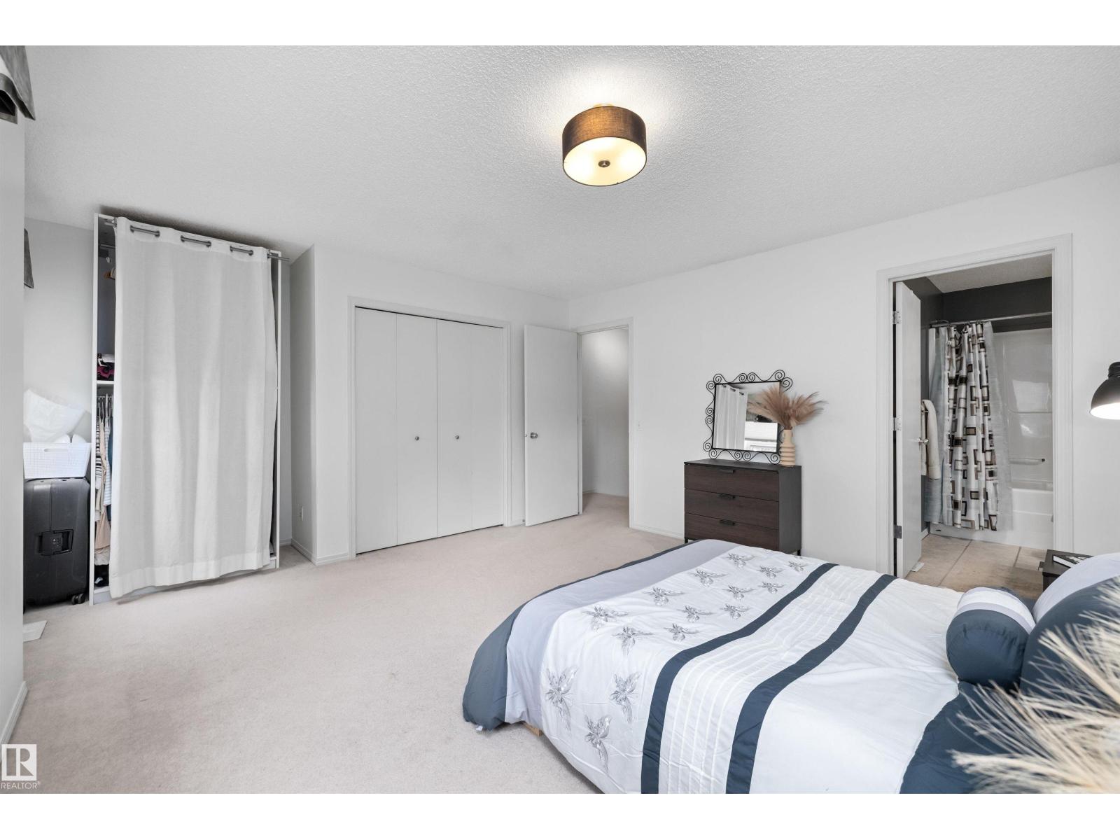
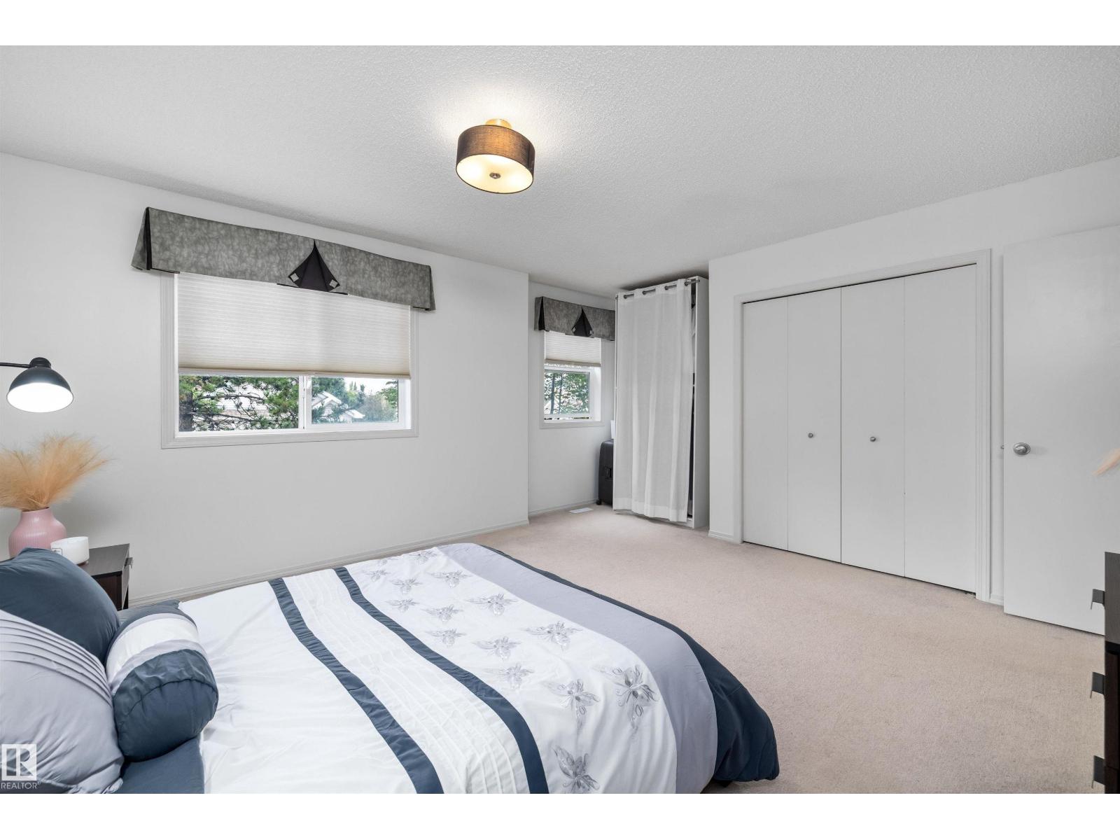
About this home
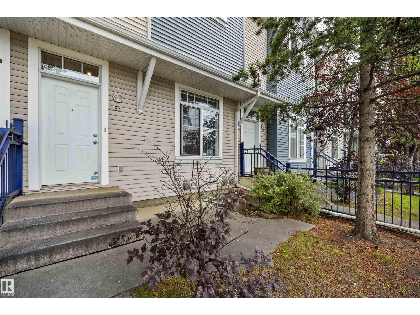
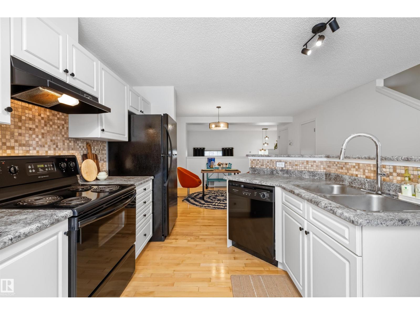
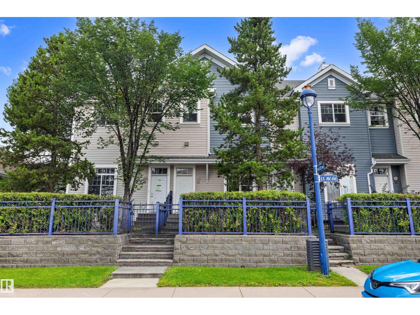
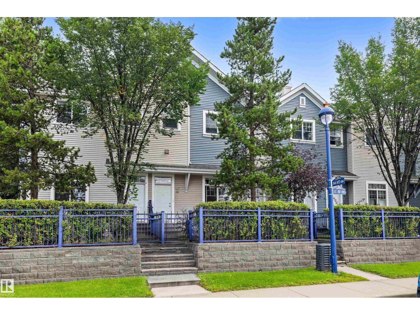
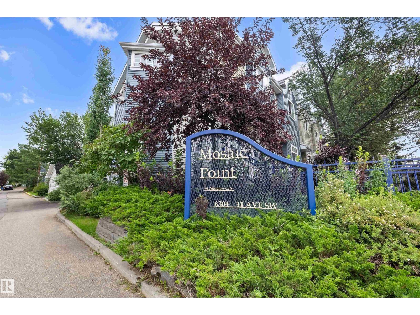
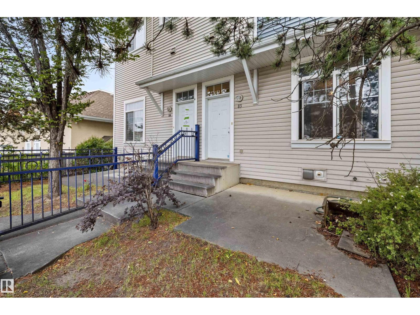
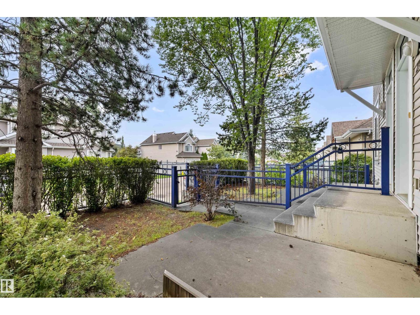
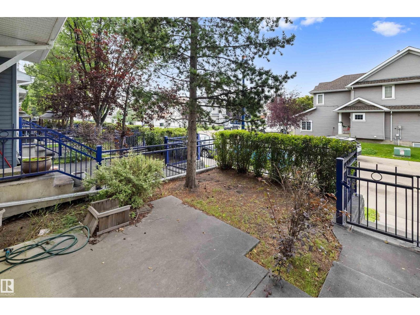
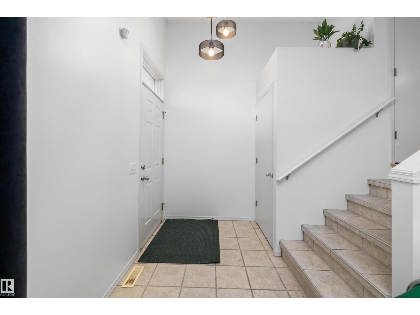
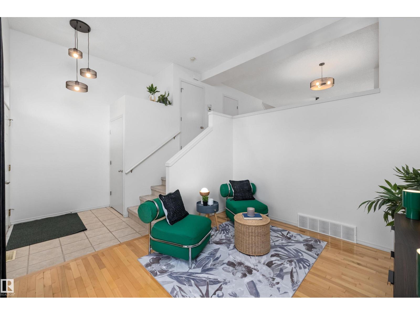
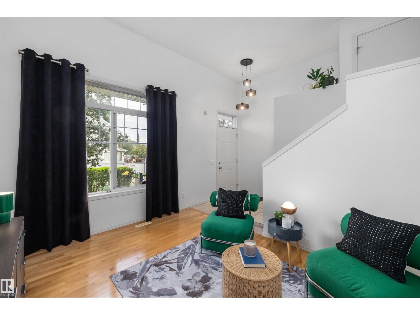
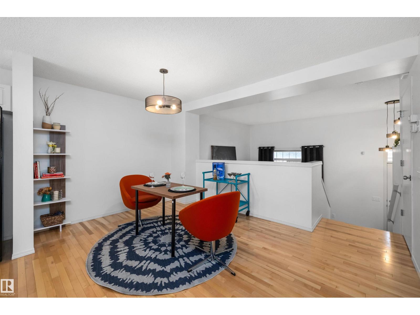
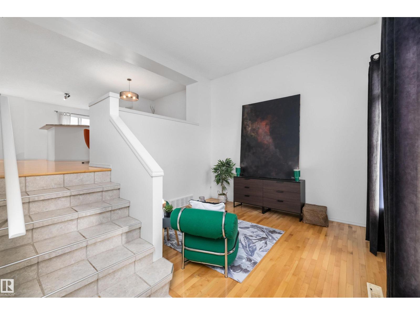
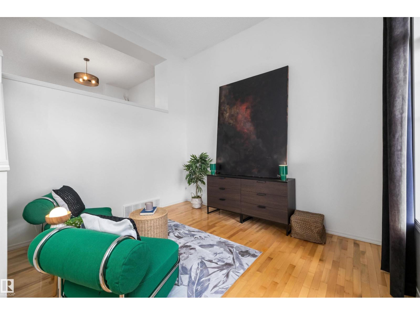
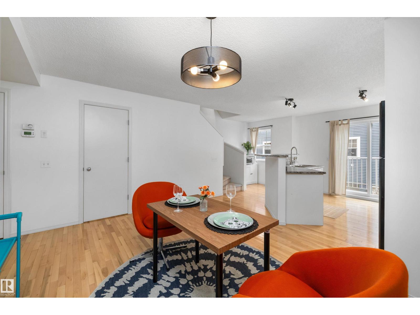
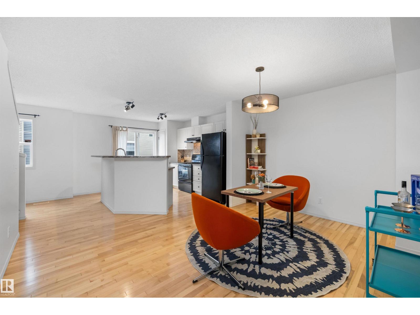
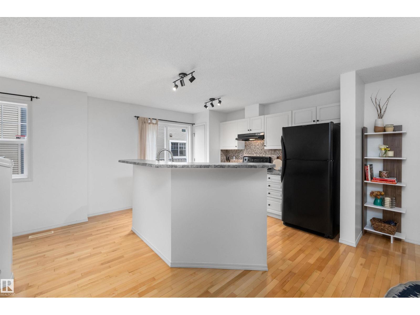
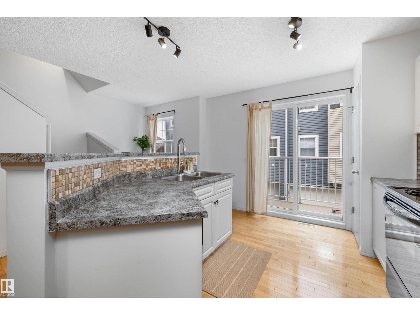
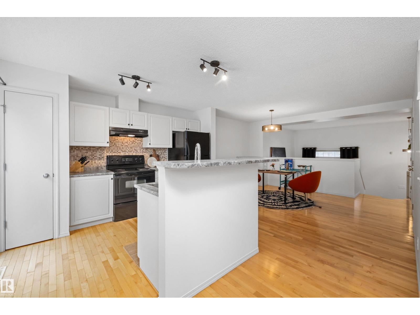
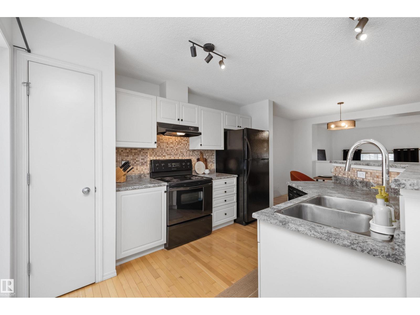
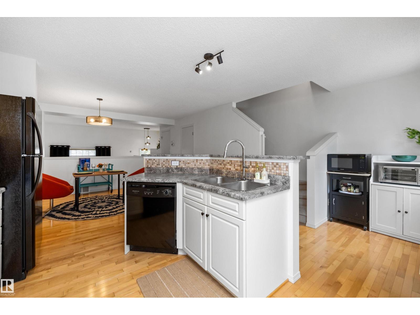
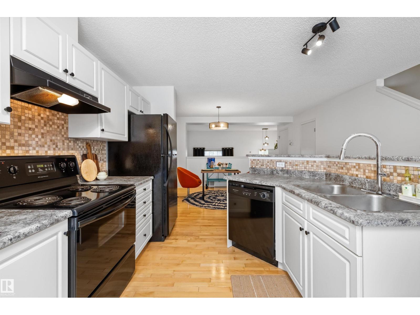
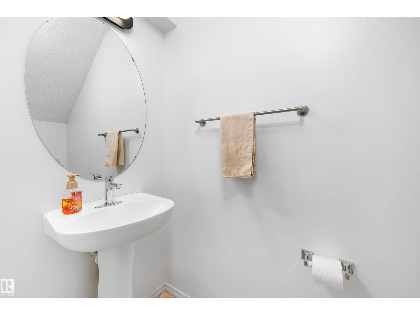
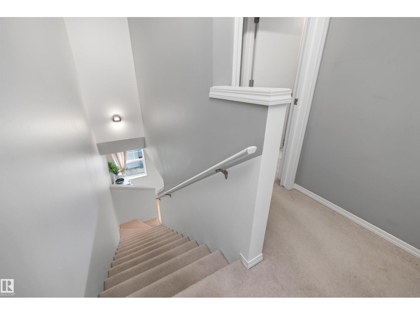
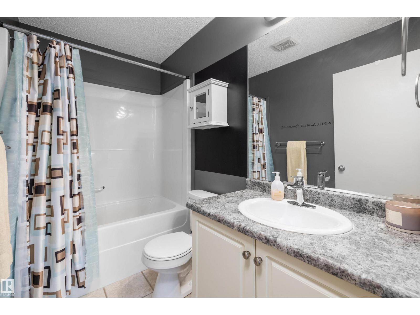
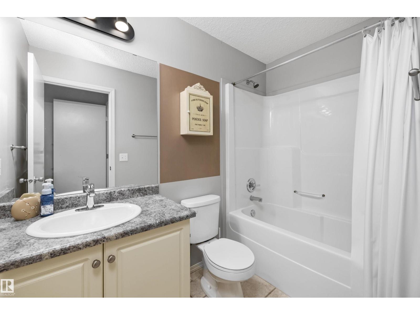
Discover this thoughtfully designed 2-bedroom townhome in Mosaic Point, Summerside! Both upper-level bedrooms serve as spacious primary suites, each featuring its own ensuite. A practical half bath is conveniently located on the main floor. Step through the front door into the foyer, which flows into the living room. A few steps up reveal the bright, open kitchen and dining area complete with pantry and sliding doors leading to a private balcony. Hardwood flooring adds warmth throughout, while ceramic tile finishes the bathrooms. The home also includes a double attached garage and fenced front yard. Nestled on the outer edge of the complex for enhanced privacy. Residents of Summerside enjoy exceptional lake access for swimming, paddling and year-round recreation, along with parks, trails and community amenities. Conveniently located near shopping, schools and major routes. A fantastic opportunity to enjoy the Summerside lifestyle! (id:66555)
Property details
Property
- Style
- Row / Townhouse
- Year built
- 2003
- Living area
- 1,310 square feet
- MLS® number
- E4511499
Interior
- Bedrooms
- 2
- Bathrooms
- 3
- Basement
- Partially finished, Partial
- Appliances
- Washer, Refrigerator, Dishwasher, Stove, Dryer, Hood Fan
Systems
- Heating
- Forced air
Parking
- Parking
- Attached Garage
City assessment
- Assessed value
- $291,500 (2025)
- Assessment class
- Residential
Lot & site
- Lot features
- Private setting, Flat site, Paved lane
- Site influences
- Private setting, Flat site, Paved lane, Lake Privileges, Fishing
- Community
- Summerside
Rooms
Main level
- Living room3.66 × 3.04 meters
- Dining room2.95 × 4.2 meters
- Kitchen3.79 × 5.23 meters
Upper Level
- Primary Bedroom4.32 × 5.25 meters
- Bedroom 24.93 × 4.21 meters
Basement
- Laundry room2.18 × 3.82 meters
More homes in Summerside
All 63 homes for sale in Summerside, with what each one costs a month.
Listing courtesy of Exp Realty. Listing data is provided under copyright by the REALTORS® Association of Edmonton via the CREA Data Distribution Facility (DDF®). Information is deemed reliable but is not guaranteed accurate by CREA, the board, or Padster, and should be independently verified. Not intended to solicit properties currently listed for sale.