7903 12 Av SW
Summerside · Edmonton, AB T6X 1E6
MLS® E4509610 · Listing courtesy of Century 21 Masters
$465,000 list price · 3 bedrooms · 4 bathrooms · 1,424 sq ft · House
What it costs to own
- List price
- $465,000
- Down payment (10%)
- $46,500
- Mortgage
- $418,500
- Rate · amortization
- 4.34% · 25 years
- Principal & interest
- $2,288/mo
Principal and interest only. Property tax, insurance, utilities, condo fees and maintenance are extra.
About this home
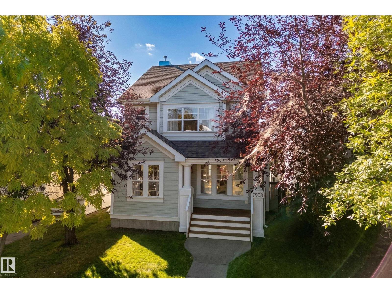
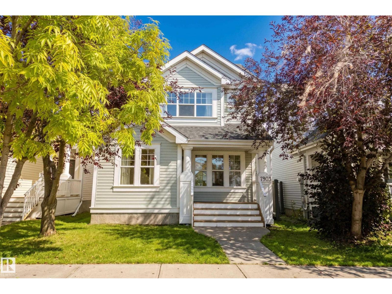
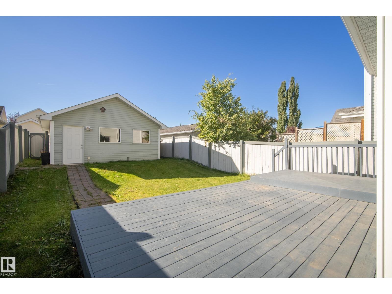
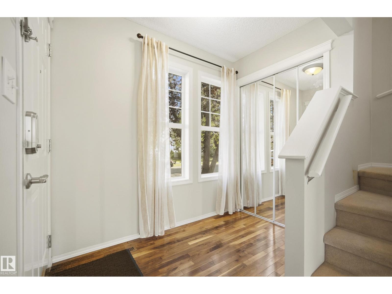
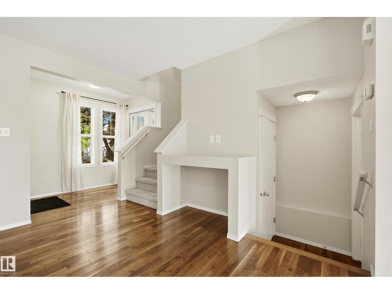
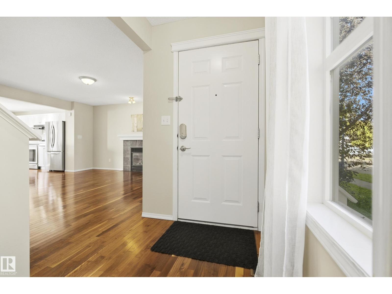
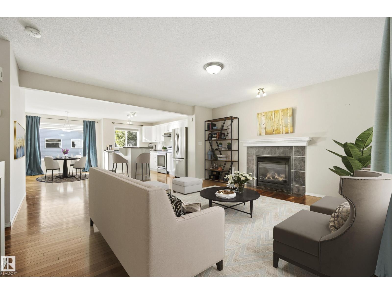
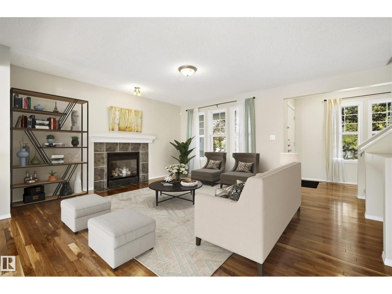
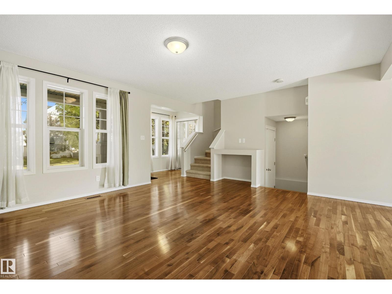
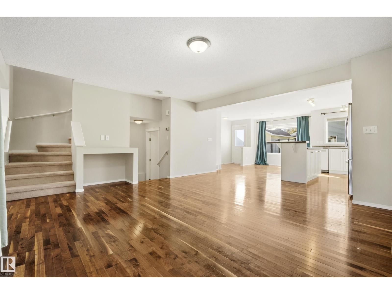
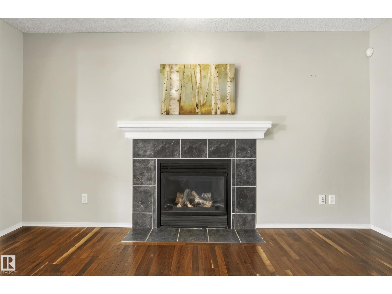
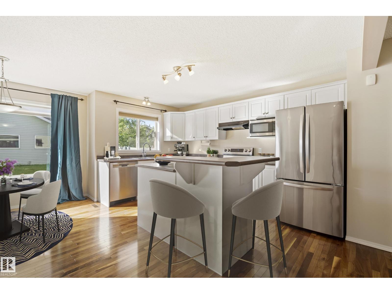
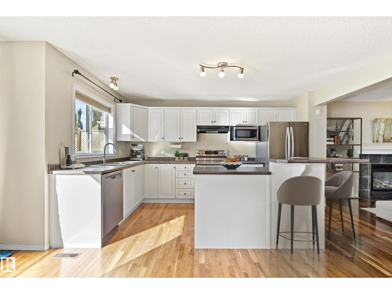
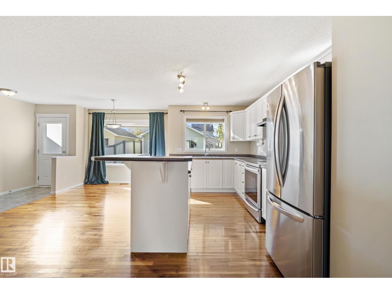
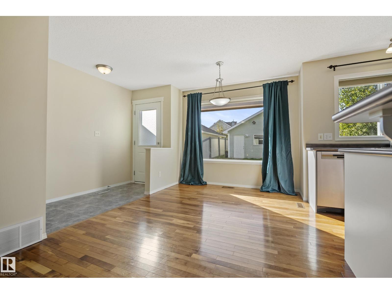
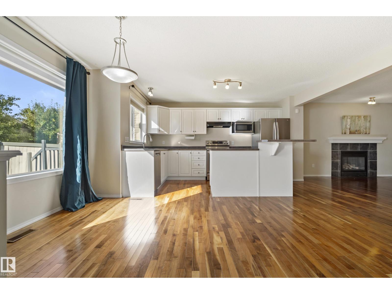
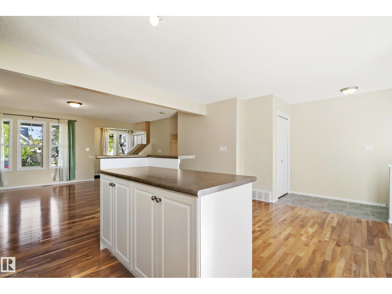
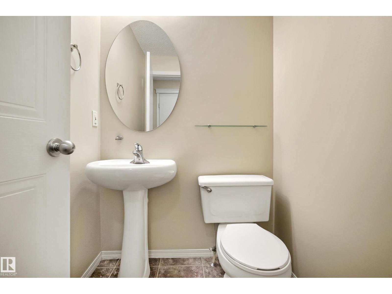
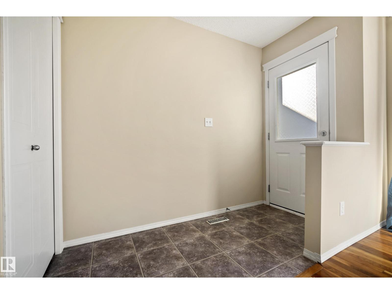
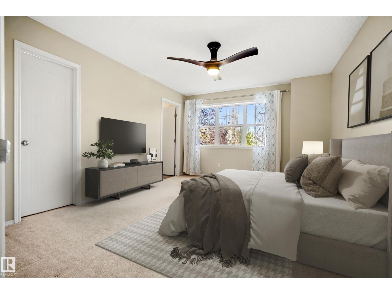
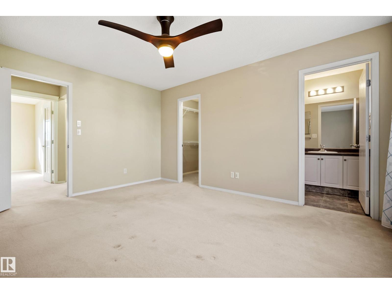
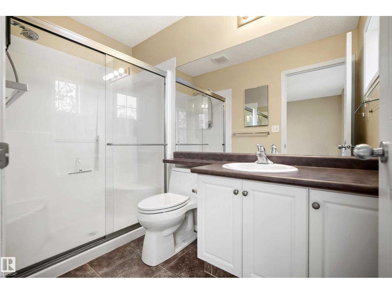
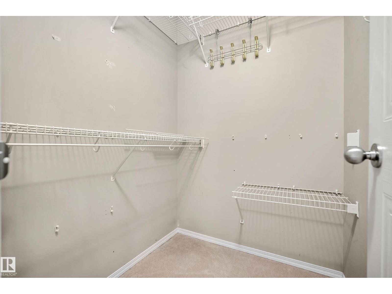
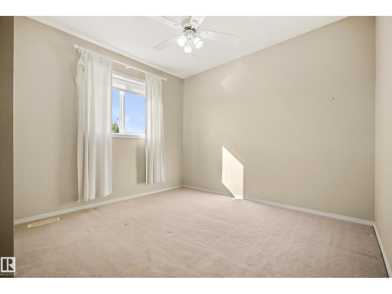
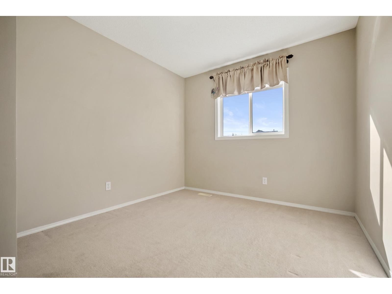
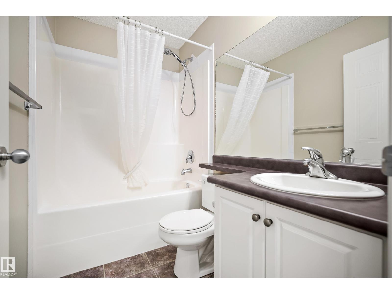
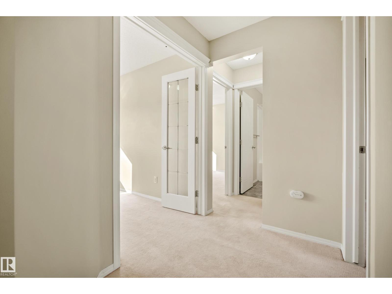
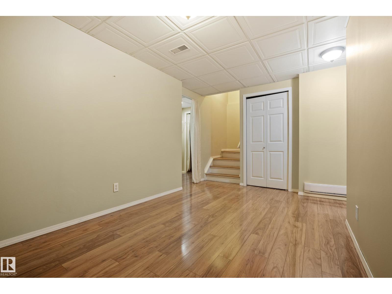
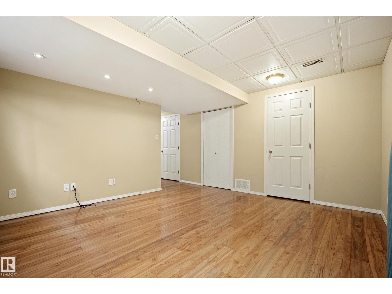
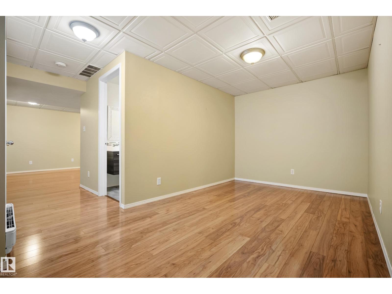
Welcome to this beautiful 2-STORY HOME in the sought-after community of SUMMERSIDE. Tucked on a QUIET STREET, this Jayman-built home offers a BRIGHT, inviting main floor with HARDWOOD FLOORS, a spacious great room/GAS FIREPLACE, & a SUNNY KITCHEN with SS appliances & a welcoming breakfast nook. A convenient 2-pc bath completes the main level. Upstairs, you’ll find 3 GENEROUS BEDROOMS, including a primary retreat with a walk-in closet and spacious 3-PC ENSUITE. Another full bathroom completes this level. The FULLY FINISHED BASEMENT adds even more living space with a rec room pre-wired for surround sound, den, beautiful 3-pc bathroom, laundry area & plenty of storage. Step outside to enjoy the x-large SOUTH FACING DECK & fenced backyard—perfect for summer evenings and entertaining. A DBL detached garage provides plenty of room for parking and storage. A/C, a high-efficiency furnace with UV light, NEWER ROOF, & LAKE PRIVILEGES. Comfort and lifestyle await. Some photos have been virtually staged. WELCOME HOME (id:66555)
Property details
Property
- Style
- House
- Year built
- 2003
- Living area
- 1,424 square feet
- MLS® number
- E4509610
Interior
- Bedrooms
- 3
- Bathrooms
- 4
- Basement
- Finished, Full
- Appliances
- Washer, Refrigerator, Central Vacuum, Dishwasher, Stove, Dryer, Microwave, Hood Fan, Storage Shed, Window Coverings, Garage door opener, Garage door opener remote(s), Fan
Systems
- Heating
- Forced air
Parking
- Parking
- Detached Garage
City assessment
- Assessed value
- $470,500 (2025)
- Assessment class
- Residential
Lot & site
- Lot size
- 331 m² (3,564 sq ft)
- Lot features
- Lane, No Smoking Home, Recreational
- Site influences
- Lane, No Smoking Home, Recreational, Lake Privileges, Public Swimming Pool
- Community
- Summerside
Rooms
Main level
- Living room5.22 × 4.95 meters
- Dining room2.74 × 4.64 meters
- Kitchen2.42 × 4.01 meters
Basement
- Family room4.57 × 2.76 meters
- Recreation room4.2 × 3.79 meters
- Laundry room1.72 × 2.24 meters
Upper Level
- Primary Bedroom3.61 × 4.57 meters
- Bedroom 23.43 × 3.05 meters
- Bedroom 32.83 × 3.15 meters
More homes in Summerside
All 63 homes for sale in Summerside, with what each one costs a month.
Listing courtesy of Century 21 Masters. Listing data is provided under copyright by the REALTORS® Association of Edmonton via the CREA Data Distribution Facility (DDF®). Information is deemed reliable but is not guaranteed accurate by CREA, the board, or Padster, and should be independently verified. Not intended to solicit properties currently listed for sale.