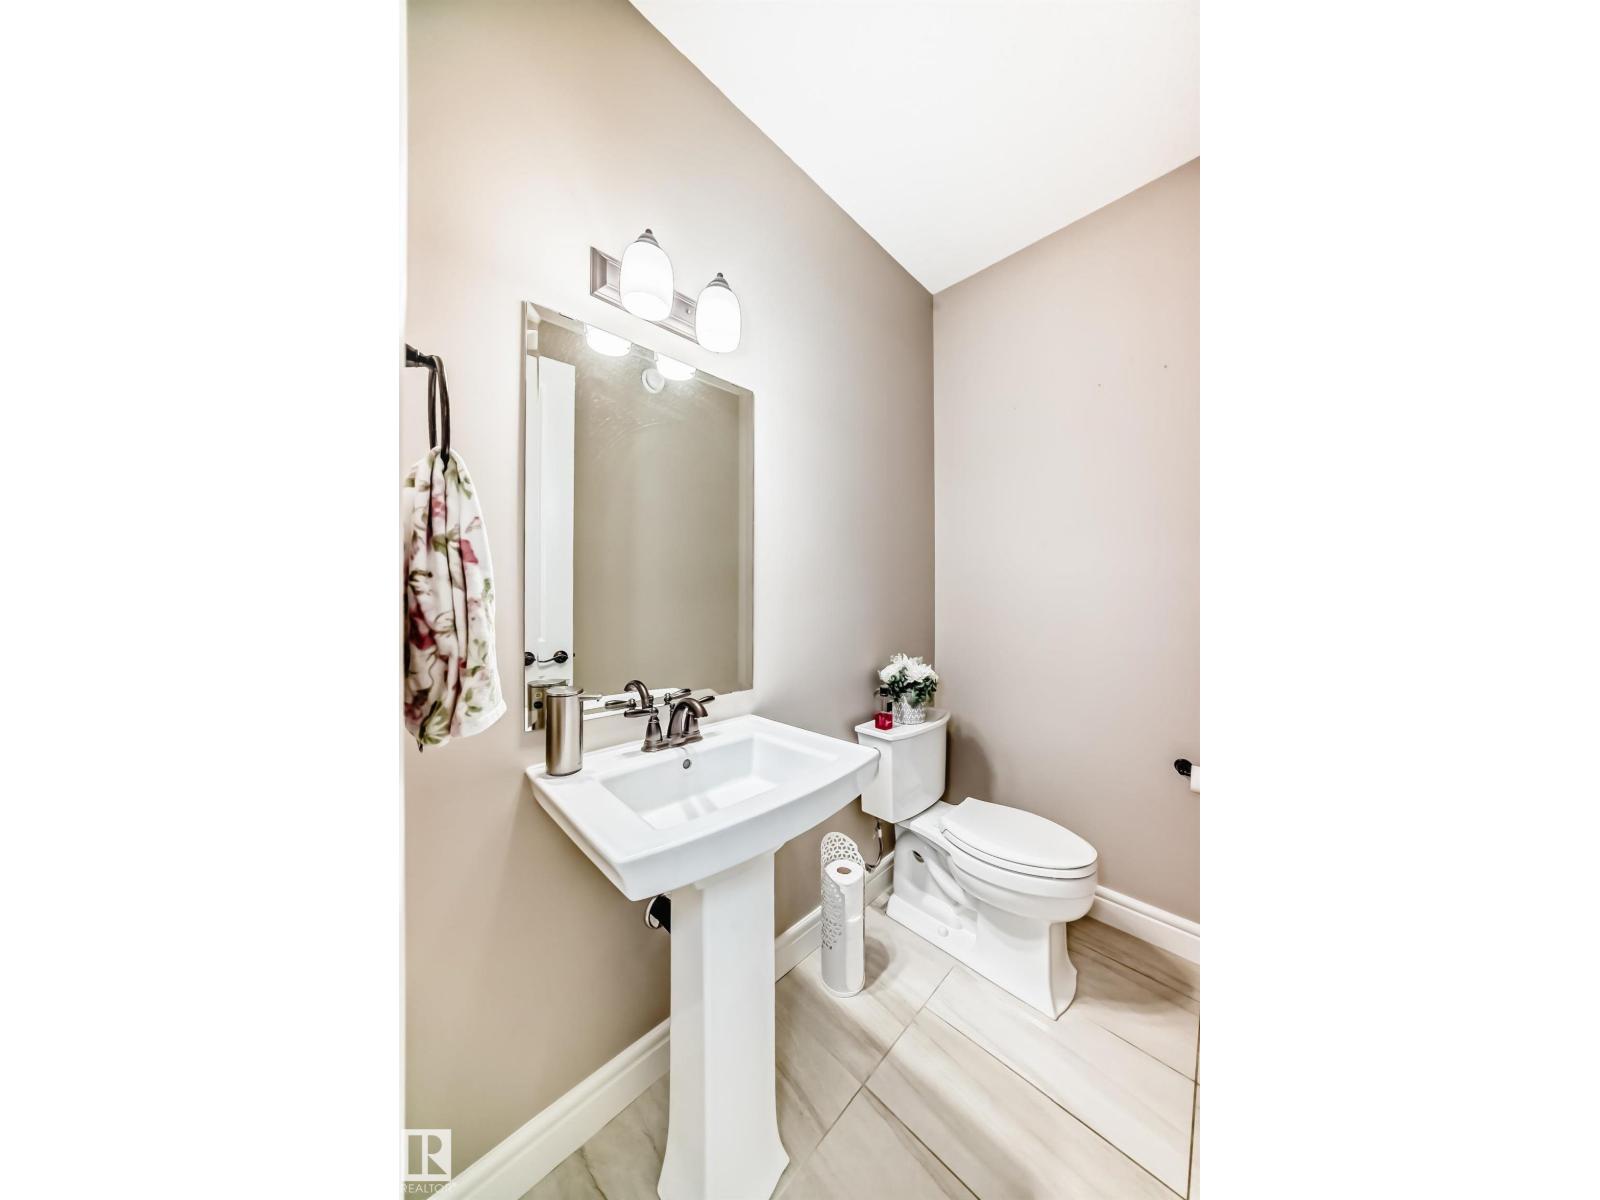
$948,999 list price · 4 bedrooms · 4 bathrooms · 2,687 sq ft · House
What it costs to own
- List price
- $948,999
- Down payment (10%)
- $94,900
- Mortgage
- $854,099
- Rate · amortization
- 4.34% · 25 years
- Principal & interest
- $4,670/mo
Principal and interest only. Property tax, insurance, utilities, condo fees and maintenance are extra.
About this home
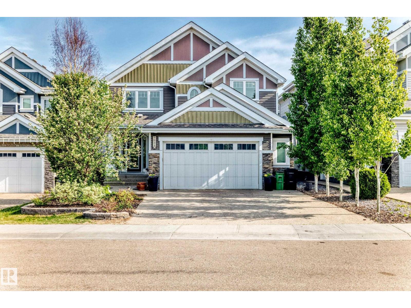
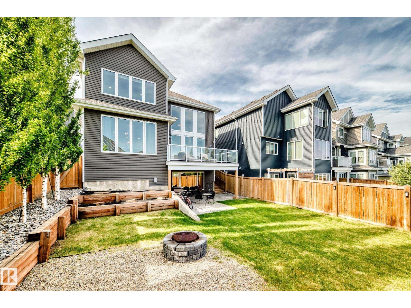
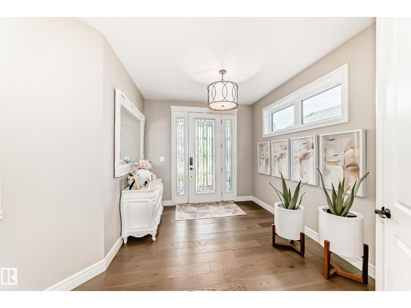
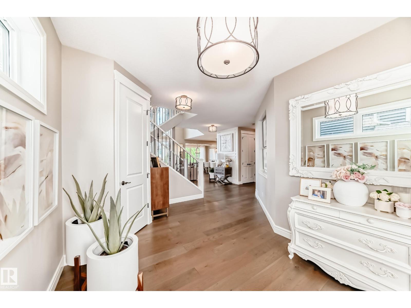
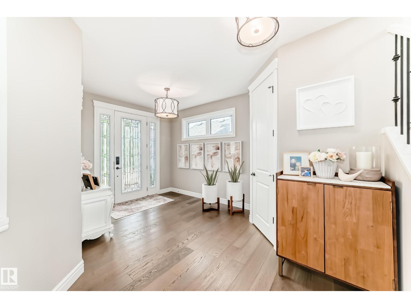
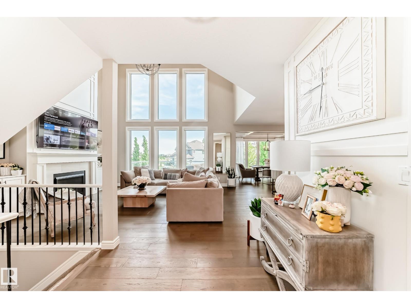
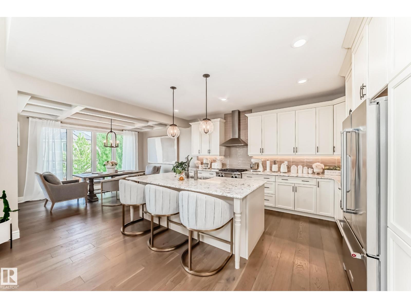
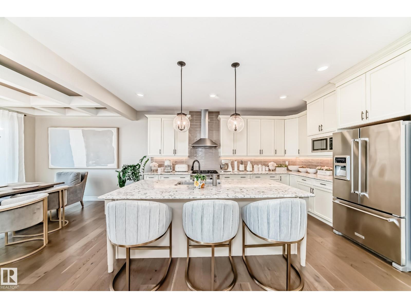
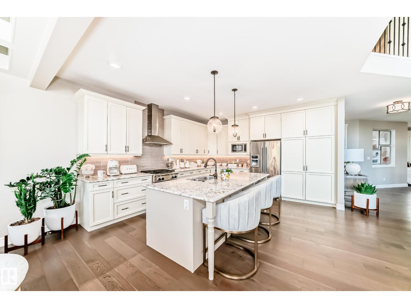
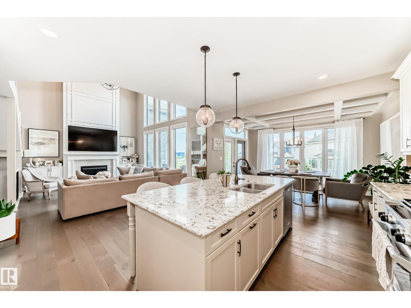
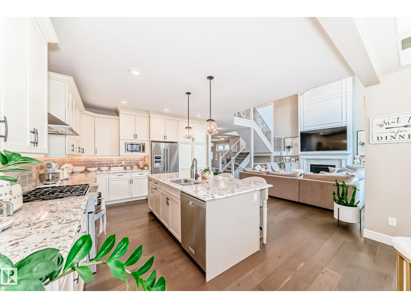
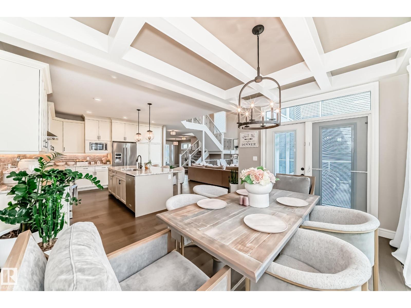
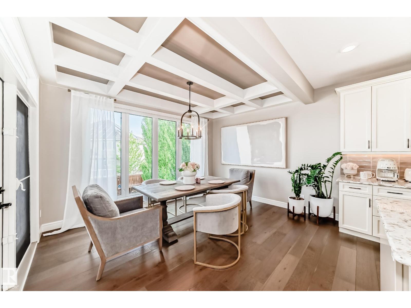
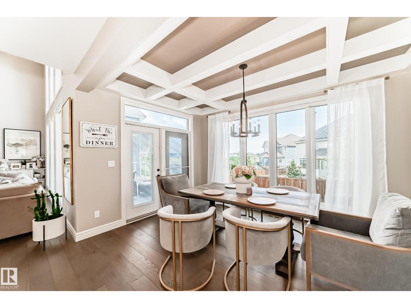
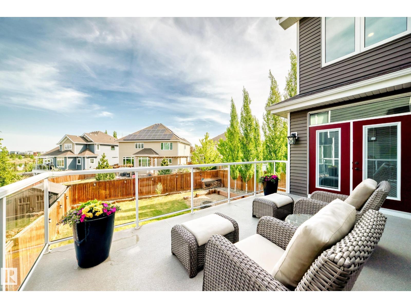
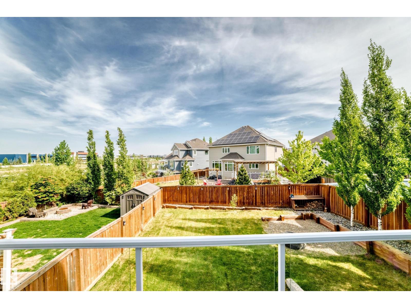
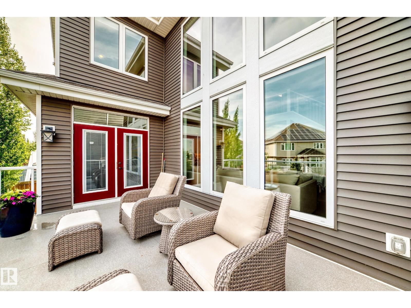
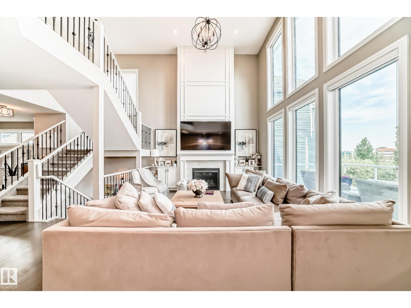
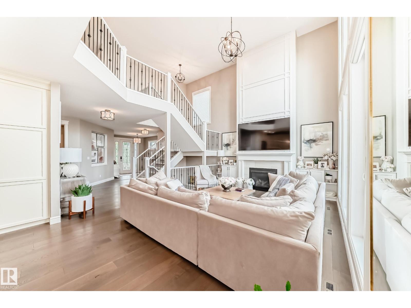
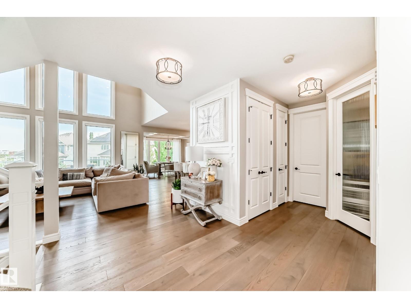
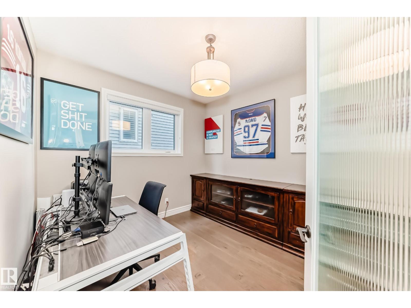
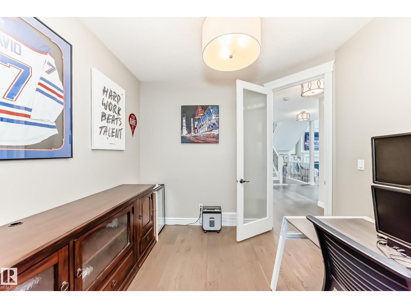
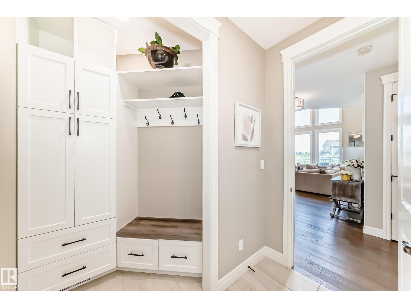
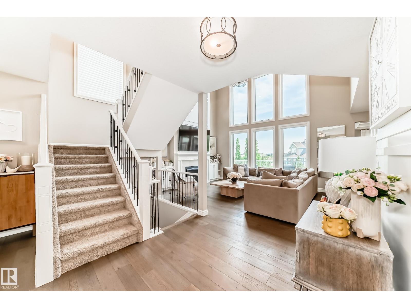
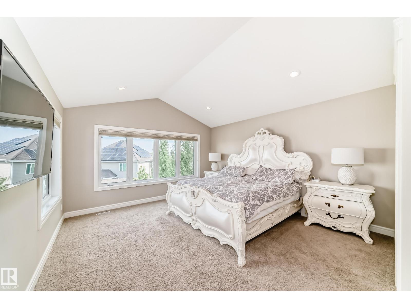
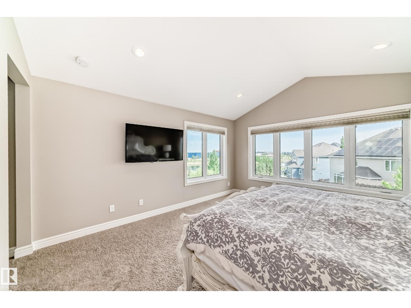
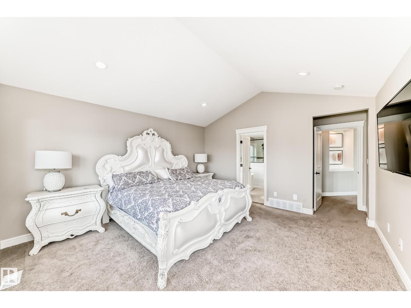
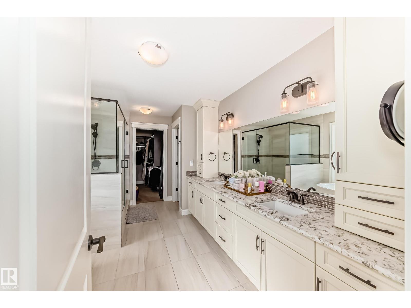
For more info, please click on View Listing on Realtor® Website. Two storey walkout within Edmonton’s premier lake community of Summerside! Built by Augusta Fine Homes, this stunning 2-storey home offers 3,754 sq. ft. of total developed living space designed for both grand entertaining and cozy family living. Key Features: Main Floor: Step into a sun-drenched, open-concept layout featuring hardwood floors, a spacious living room with a gas fireplace, a main-floor den/office, and a formal dining area. The gourmet kitchen boasts a gas stove, hood fan, garburator, wine/beverage cooler, and sleek finishes. Upper Level: Offers 3 generous bedrooms, including a primary suite complete with a luxurious 5-piece ensuite bath, plus convenient upper-floor laundry amenities. Finished Walkout Basement: Doubles your entertainment space with a full theatre room complete with a projector, wet bar, 4th bedroom, full 4-piece bath, and direct walkout access to the backyard. Seller is a licensed Realtor. (id:66555)
Property details
Property
- Style
- House
- Year built
- 2016
- Living area
- 2,687 square feet
- MLS® number
- E4507509
Interior
- Bedrooms
- 4
- Bathrooms
- 4
- Basement
- Finished, Full
- Appliances
- Washer, Refrigerator, Gas stove(s), Dishwasher, Wine Fridge, Dryer, Garburator, Hood Fan, Window Coverings, Garage door opener, Garage door opener remote(s), Washer/Dryer Stack-Up
Systems
- Heating
- Forced air
Parking
- Parking
- Attached Garage, Oversize
Lot & site
- Lot features
- No back lane, Wet bar, Closet Organizers, No Smoking Home
- Site influences
- No back lane, Wet bar, Closet Organizers, No Smoking Home
- Community
- Summerside
Rooms
Main level
- Living room4.31 × 5.78 meters
- Dining room3.06 × 4.26 meters
- Kitchen4.21 × 4.22 meters
- Den3.03 × 3.33 meters
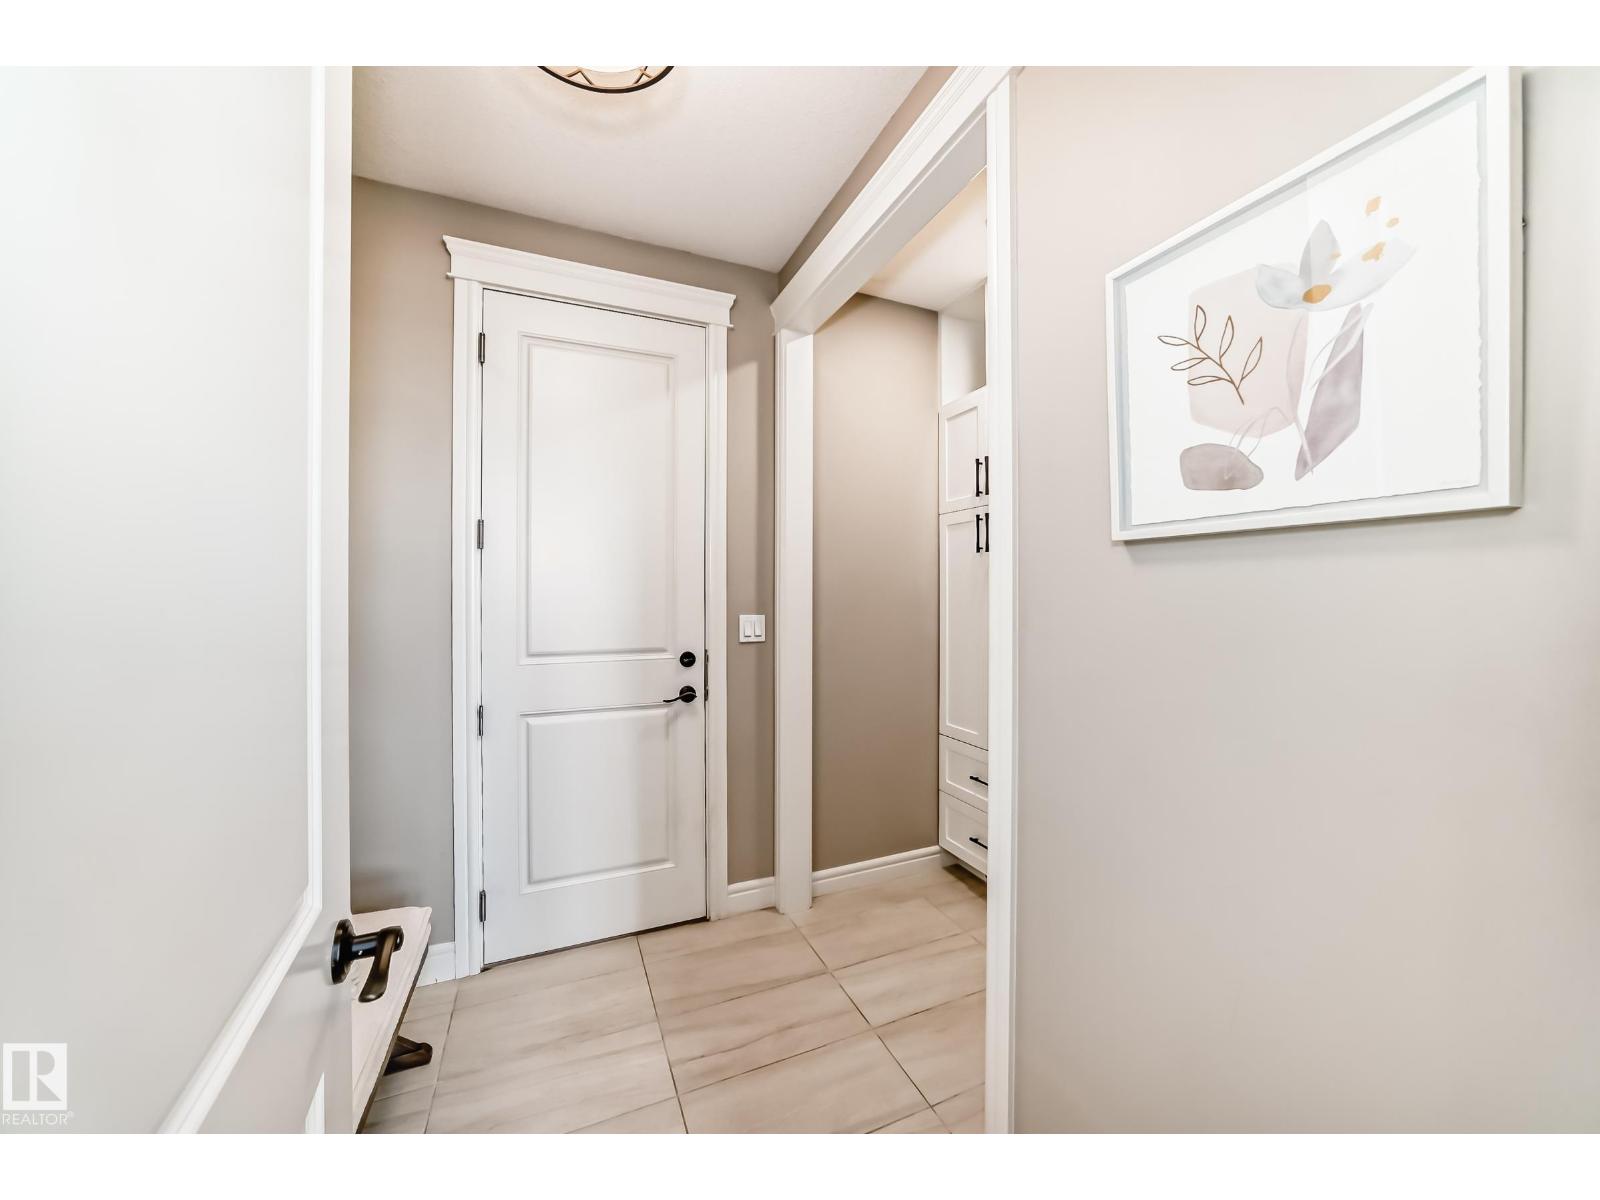
- Mud room2.28 × 3.13 meters
Upper Level
- Primary Bedroom4.51 × 4.25 meters
- Bedroom 23.64 × 4.15 meters
- Bedroom 33.79 × 4.36 meters
- Laundry room2.87 × 1.81 meters
Basement
- Bedroom 44.31 × 4.27 meters
- Games room6.12 × 4.02 meters
- Media4.3 × 5.34 meters
More homes in Summerside
All 63 homes for sale in Summerside, with what each one costs a month.
Listing courtesy of Easy List Realty. Listing data is provided under copyright by the REALTORS® Association of Edmonton via the CREA Data Distribution Facility (DDF®). Information is deemed reliable but is not guaranteed accurate by CREA, the board, or Padster, and should be independently verified. Not intended to solicit properties currently listed for sale.