1251 Summerside Dr SW
Summerside · Edmonton, AB T6X 1B1
MLS® E4506424 · Listing courtesy of Exp Realty
$1,388,888 list price · 5 bedrooms · 4 bathrooms · 3,362 sq ft · House
What it costs to own
- List price
- $1,388,888
- Down payment (10%)
- $138,889
- Mortgage
- $1,249,999
- Rate · amortization
- 4.34% · 25 years
- Principal & interest
- $6,835/mo
Principal and interest only. Property tax, insurance, utilities, condo fees and maintenance are extra.
About this home
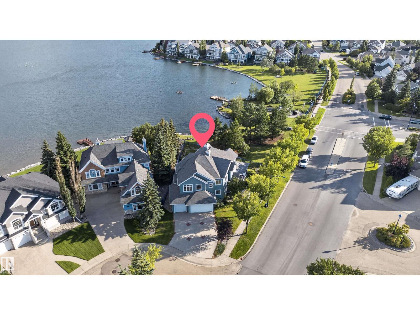
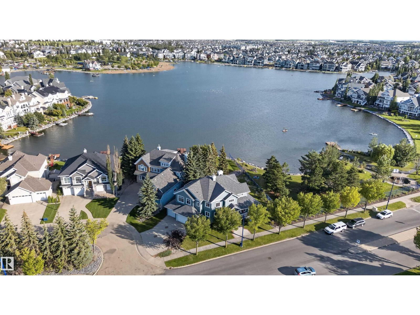
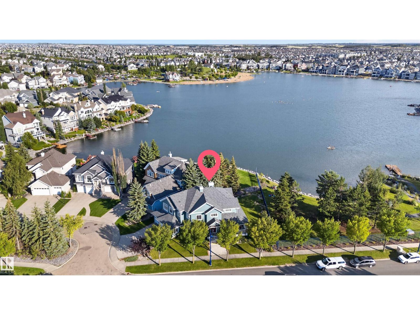
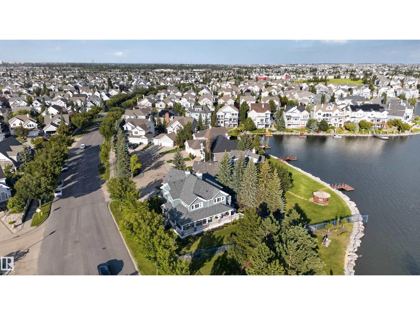
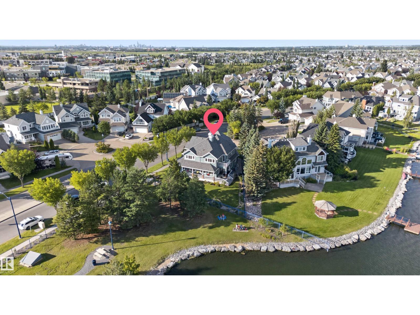
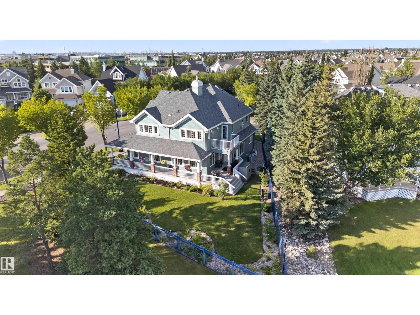
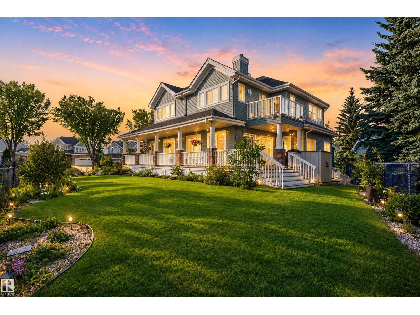
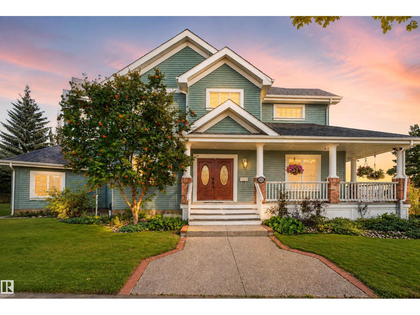
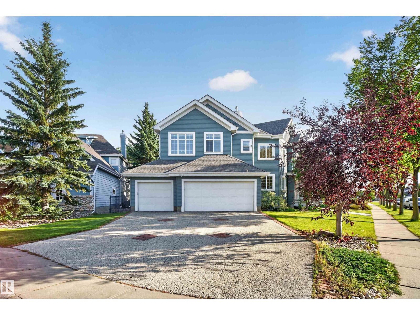
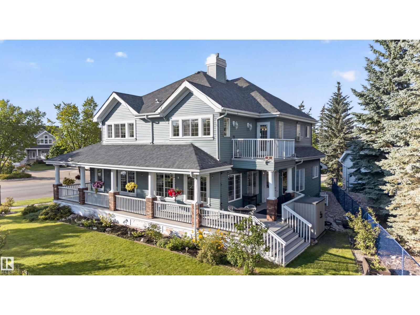
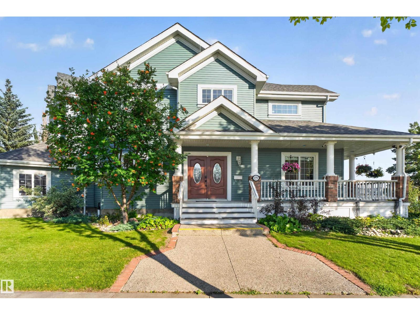
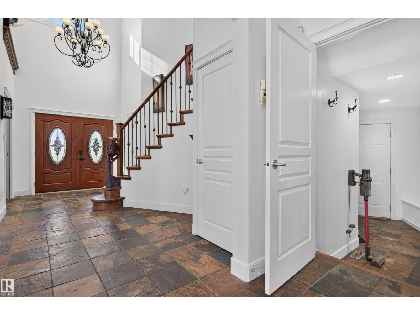
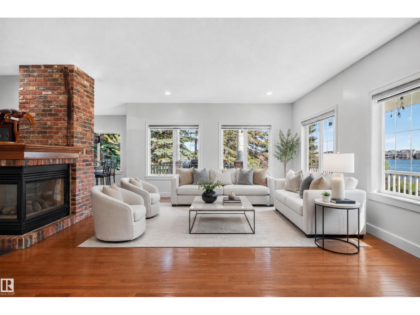
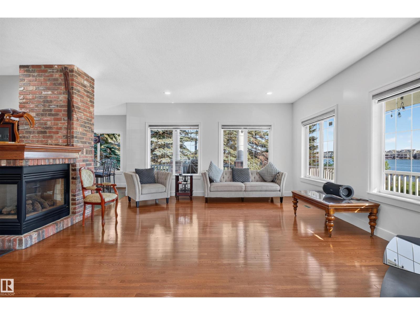
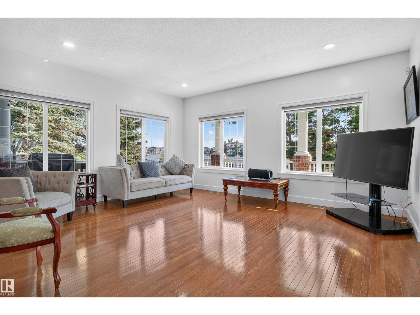
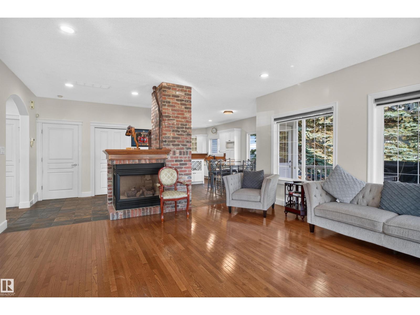
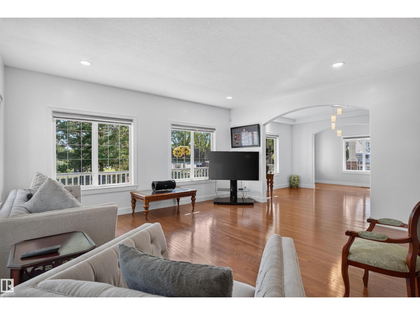
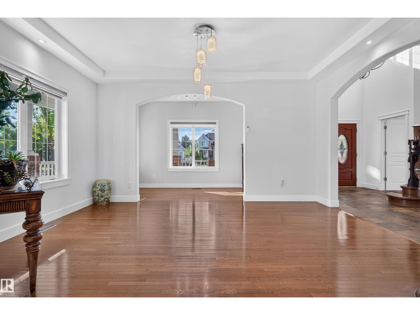
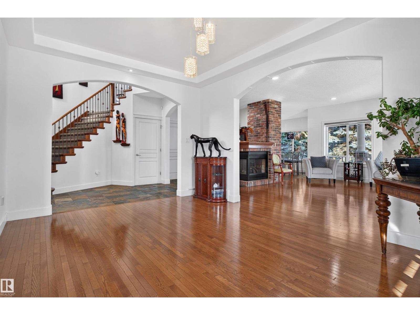
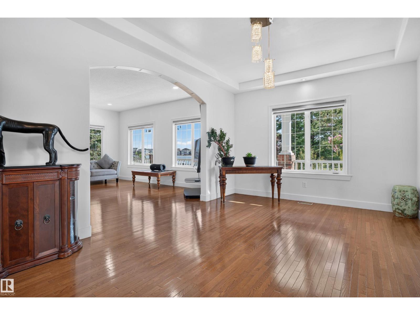
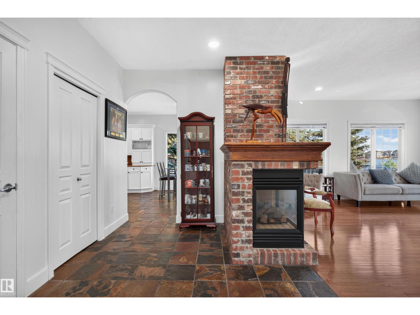
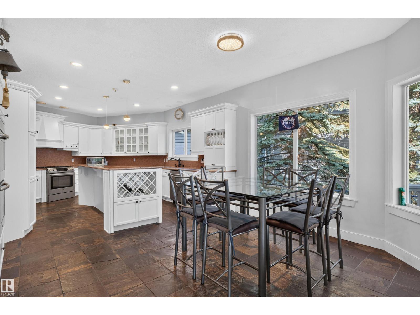
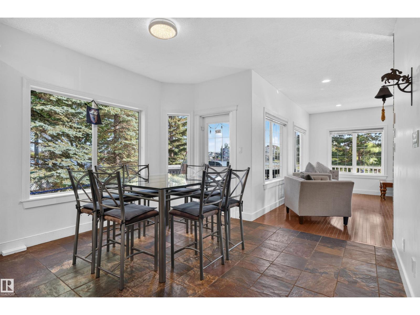
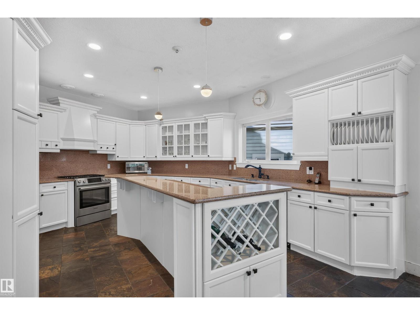
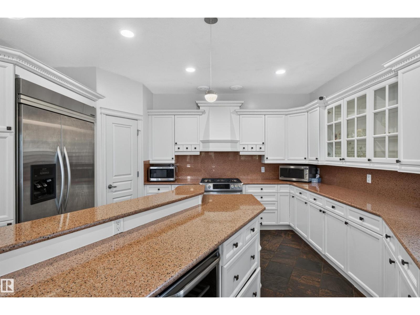
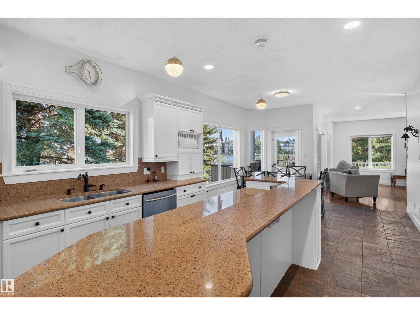
LAKESIDE LUXURY | FORMER SHOWHOME | 4,750+ SQ.FT. LIVING SPACE | 6 BEDS | 3.5 BATHS | BACKS ONTO THE LAKE Welcome to exceptional lakeside luxury in Summerside! This stunning former showhome, built by Parkwood Builder, backs directly onto Lake Summerside and offers a true resort-style lifestyle. Enjoy breathtaking lake views from the living room and bedrooms, a 2-sided gas fireplace, & a dedicated theatre room with a massive 120-inch screen—perfect for family movie nights and entertaining. The gourmet kitchen features a custom-built oversized refrigerator, double wall oven and range oven. Enhanced comfort features like motorized window blinds, 2 air-conditioning systems and 2 hot water tanks. A 16-camera security system provides year-round peace of mind. The true highlight is Lake Summerside Beach Club access, offering swimming, fishing, kayaking, tennis, skating and more. A rare opportunity to enjoy luxury, recreation and premium features in one of Edmonton’s most desirable communities! Don't miss it. (id:66555)
Property details
Property
- Style
- House
- Year built
- 2003
- Living area
- 3,362 square feet
- MLS® number
- E4506424
Interior
- Bedrooms
- 5
- Bathrooms
- 4
- Basement
- Finished, Full
- Appliances
- Washer, Refrigerator, Gas stove(s), Dishwasher, Dryer, Alarm System, Freezer, Oven - Built-In, Hood Fan, Two Refrigerators
Systems
- Heating
- Forced air
Parking
- Parking
- Attached Garage
City assessment
- Assessed value
- $1,201,500 (2025)
- Assessment class
- Residential
Lot & site
- Lot size
- 796 m² (8,573 sq ft)
- Lot features
- Cul-de-sac, Private setting, Park/reserve, No Animal Home, No Smoking Home
- Site influences
- Cul-de-sac, Private setting, Park/reserve, No Animal Home, No Smoking Home, Lake Privileges
- Community
- Summerside
Rooms
Main level
- Living room18'10 x 17'
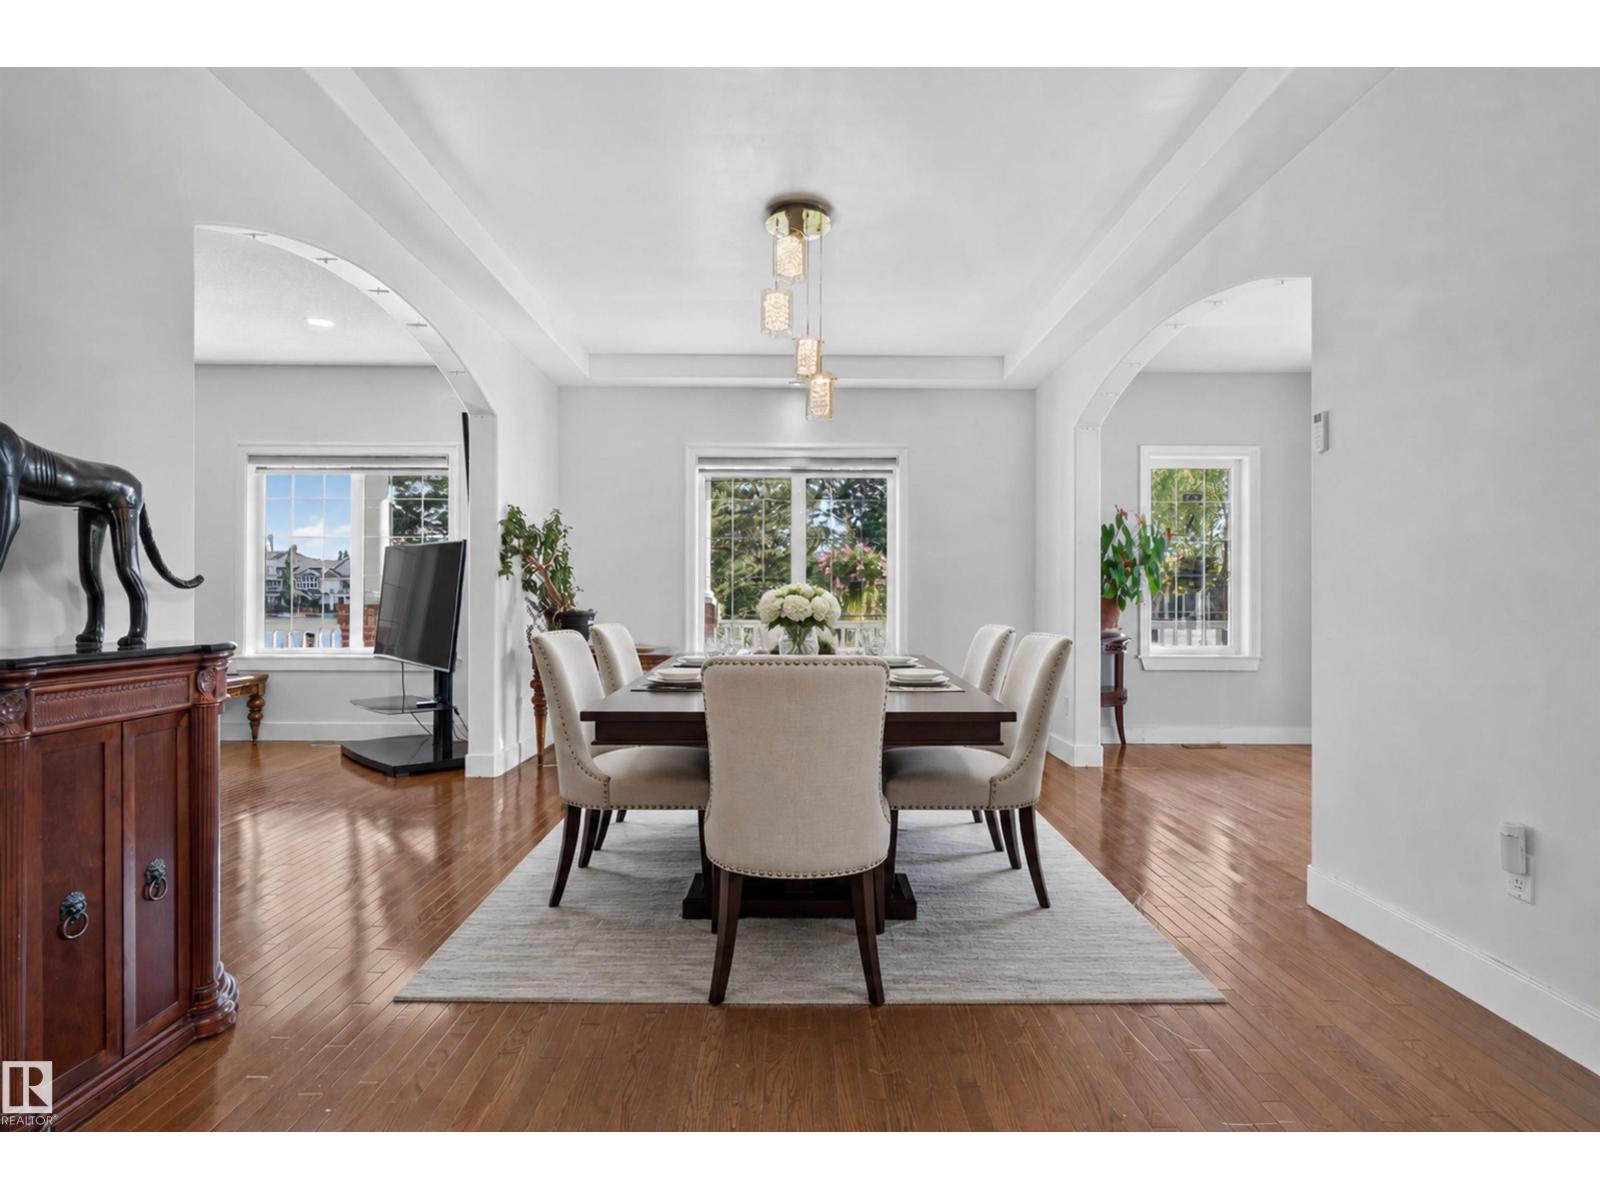
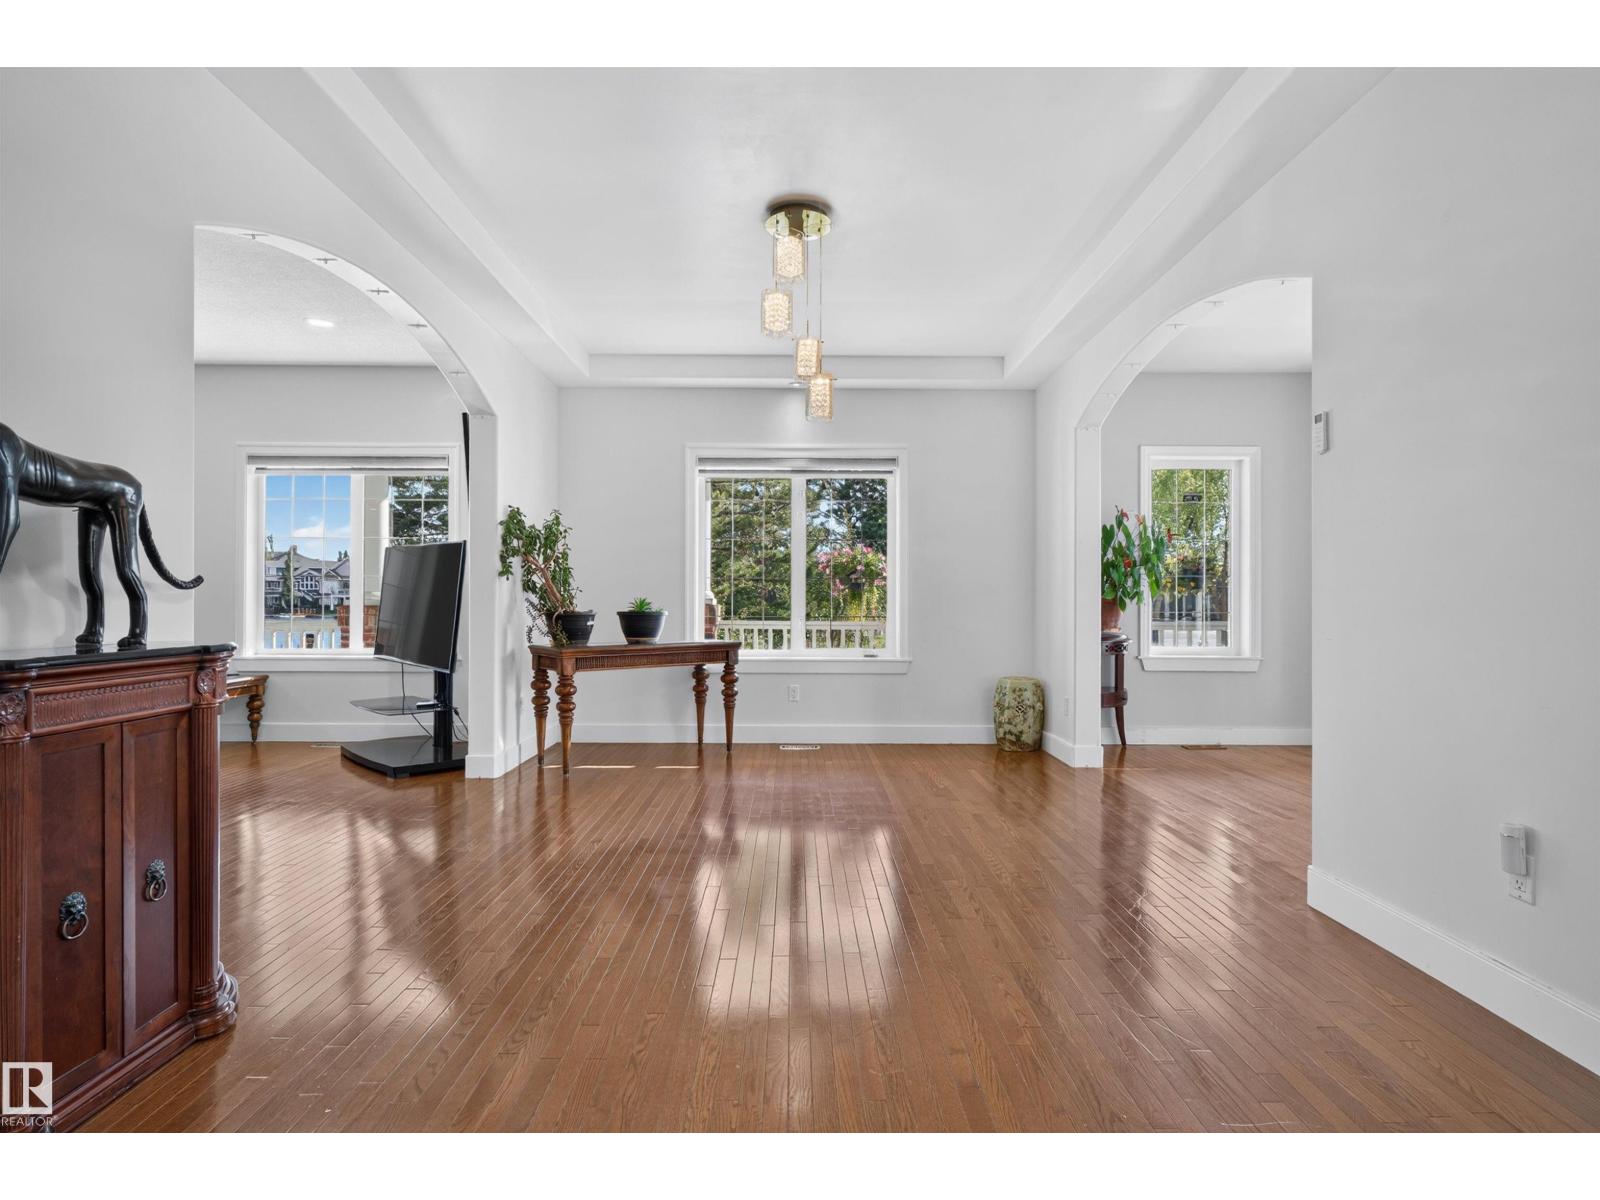
- Dining room15'9 x 11'5"
- Kitchen19'1" x 15'3"
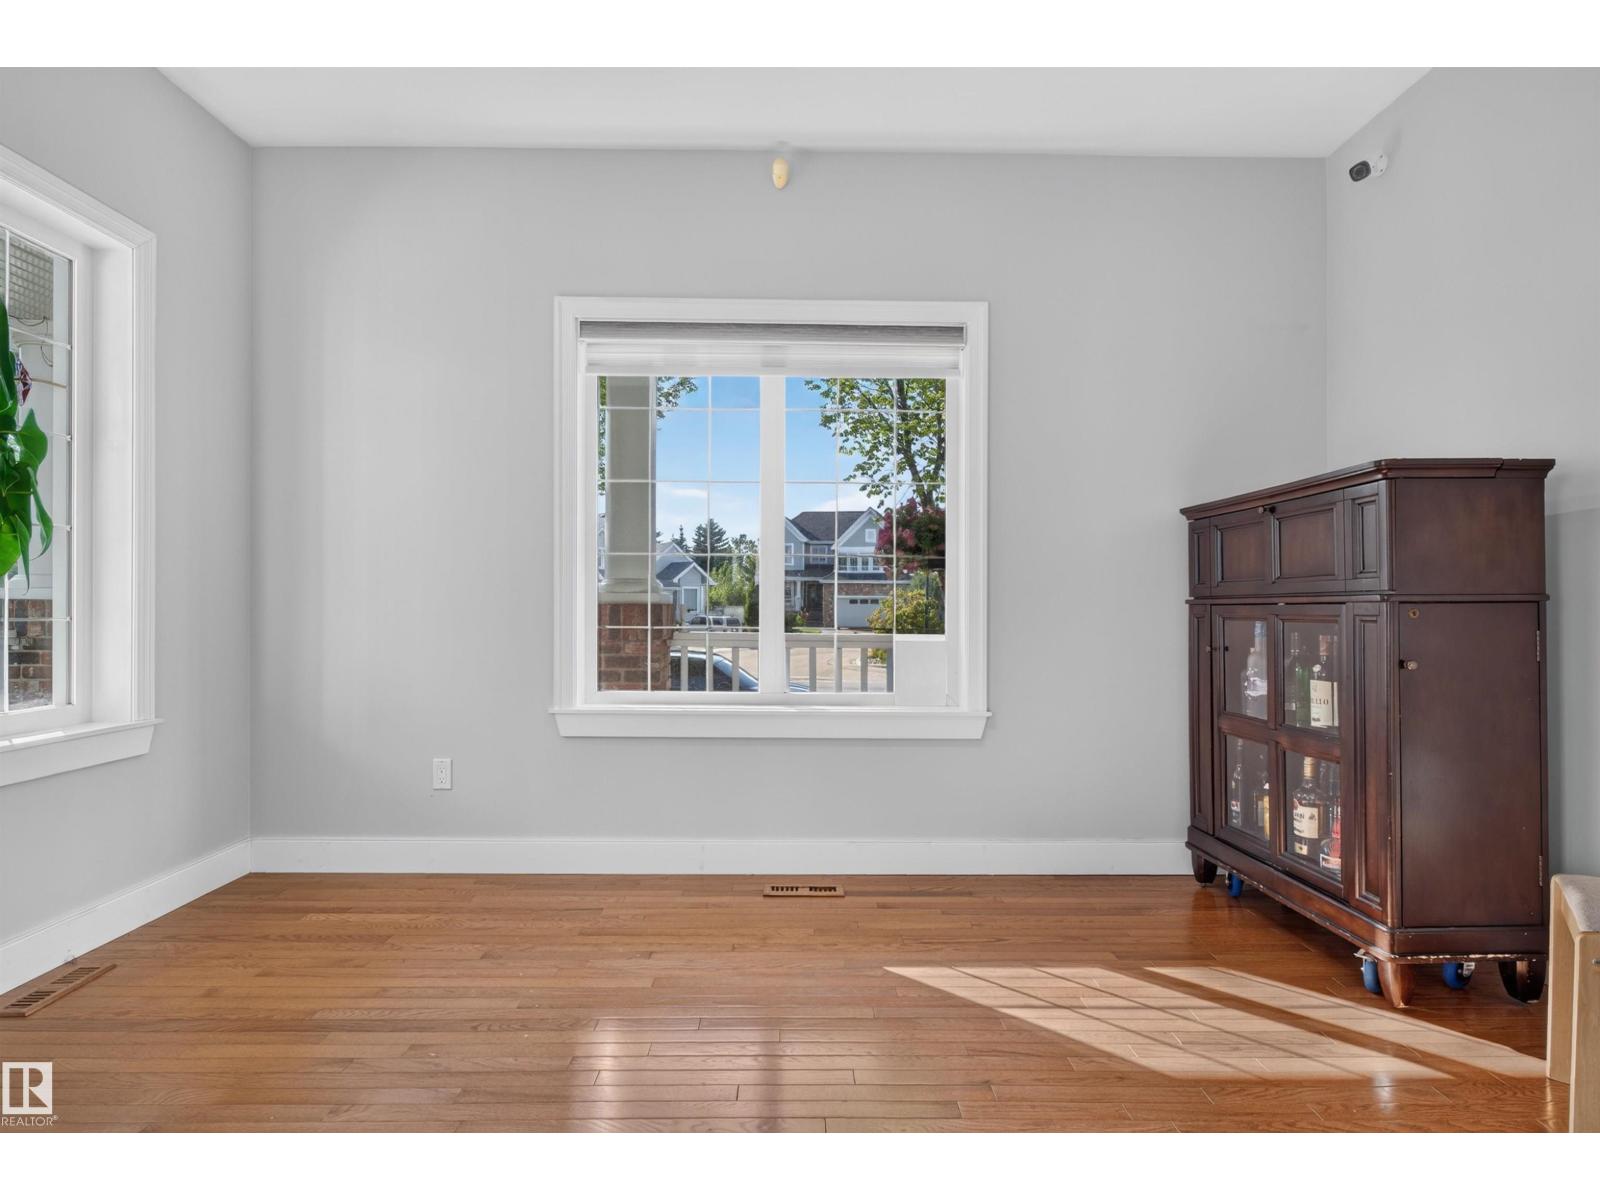
- Den13'5" x 6'6"
Upper Level
- Primary Bedroom15'6" x 15'
- Bedroom 213'10 x 12'1"
- Bedroom 313'8" x 13'5"
- Bedroom 415'11 x 11'6"
- Bonus Room16'2" x 15'7"
- Laundry room8'11" x 5'8
Basement
- Recreation room26'9 x 15'4"
- Bedroom 514'1" x 12'
More homes in Summerside
All 63 homes for sale in Summerside, with what each one costs a month.
Listing courtesy of Exp Realty. Listing data is provided under copyright by the REALTORS® Association of Edmonton via the CREA Data Distribution Facility (DDF®). Information is deemed reliable but is not guaranteed accurate by CREA, the board, or Padster, and should be independently verified. Not intended to solicit properties currently listed for sale.