7912 10 Av SW
Summerside · Edmonton, AB T6X 1E7
MLS® E4498117 · Listing courtesy of Royal LePage Prestige Realty
$399,999 list price · 3 bedrooms · 2 bathrooms · 1,012 sq ft · Bungalow
What it costs to own
- List price
- $399,999
- Down payment (10%)
- $40,000
- Mortgage
- $359,999
- Rate · amortization
- 4.34% · 25 years
- Principal & interest
- $1,968/mo
Principal and interest only. Property tax, insurance, utilities, condo fees and maintenance are extra.
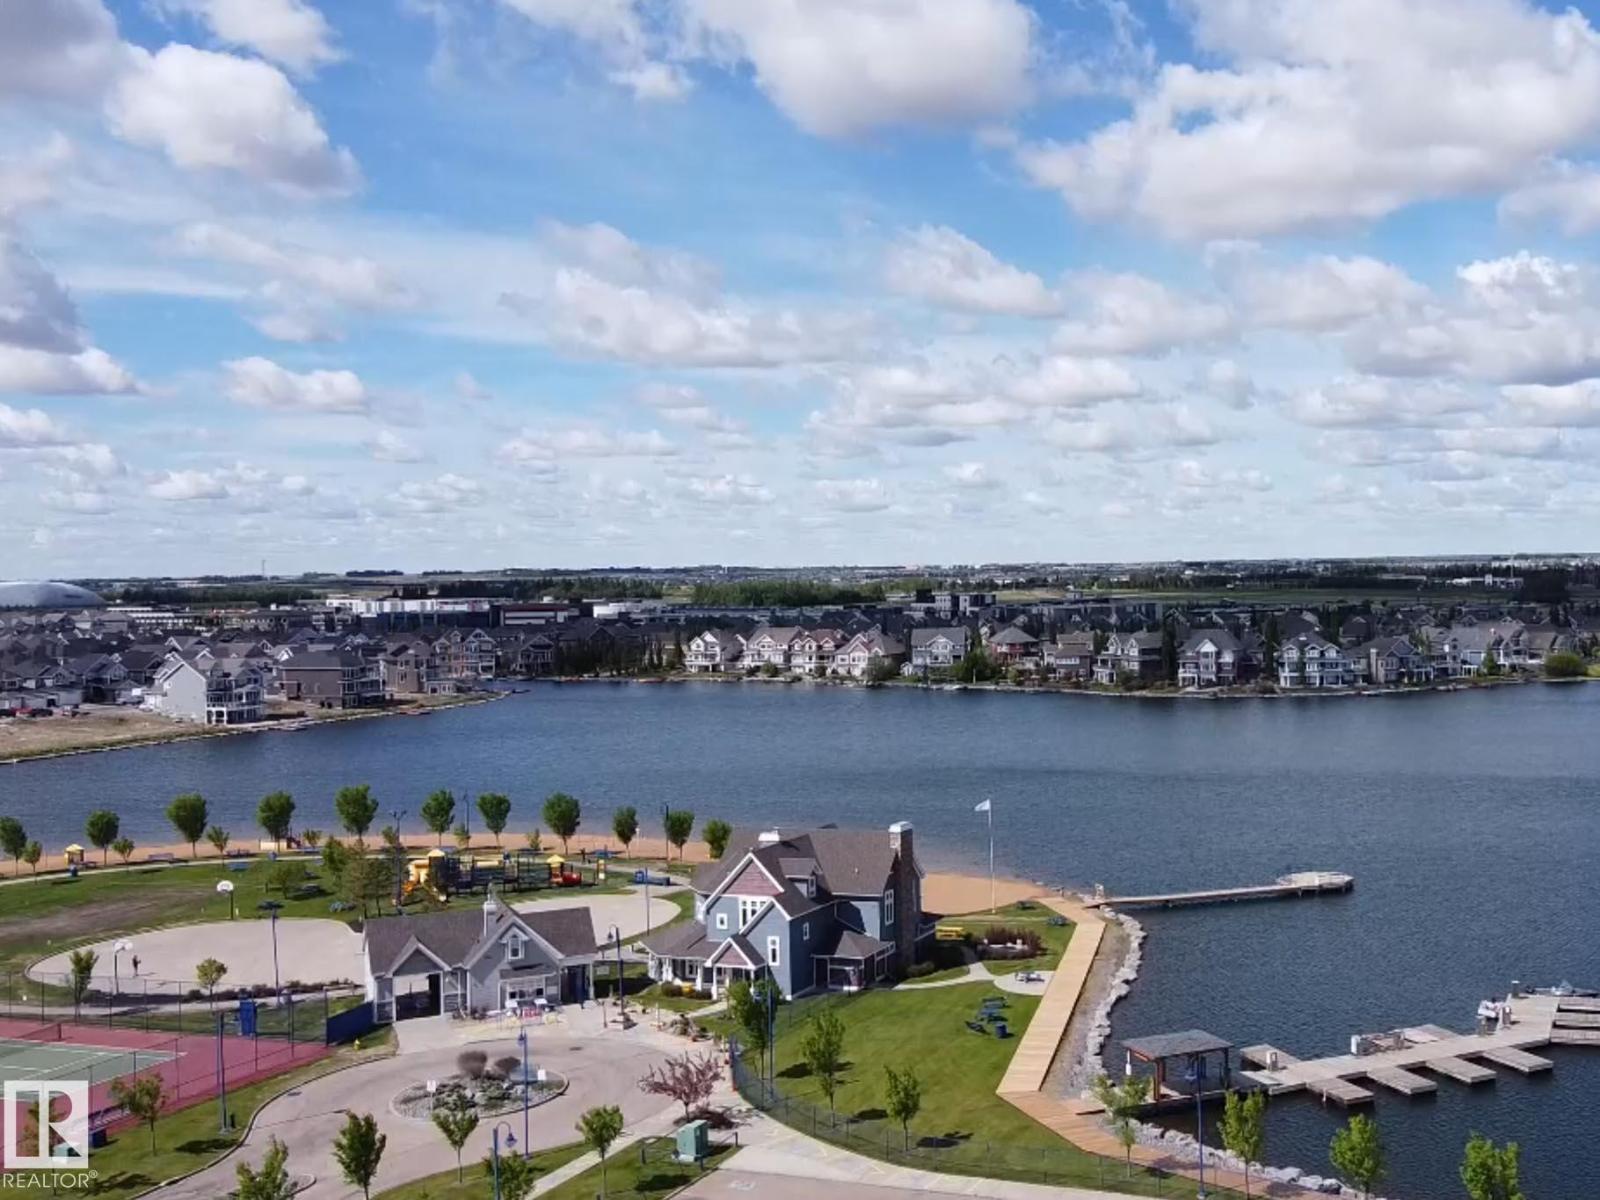
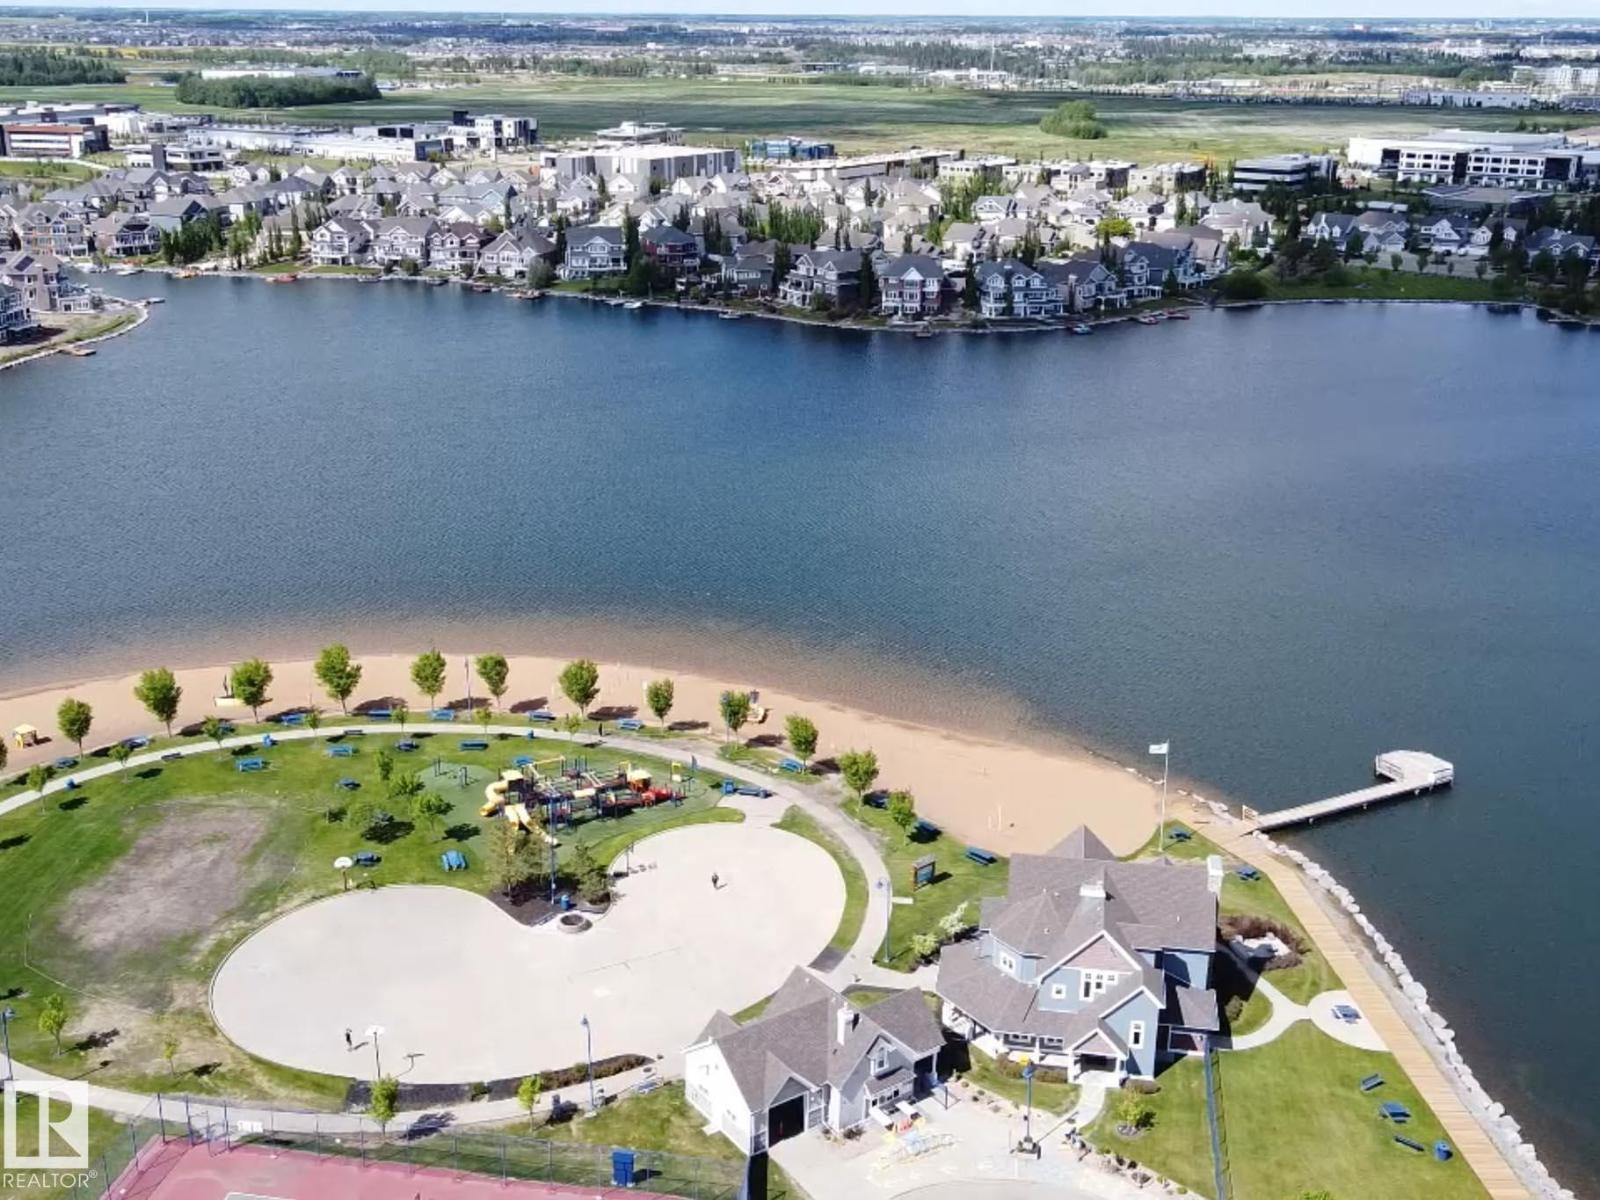
About this home
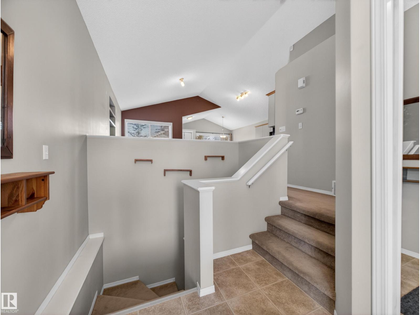
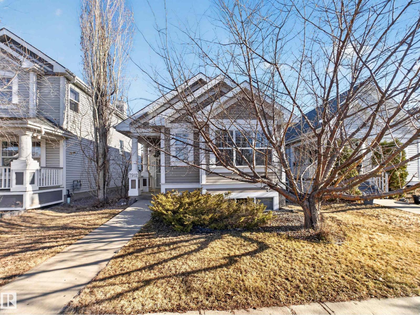
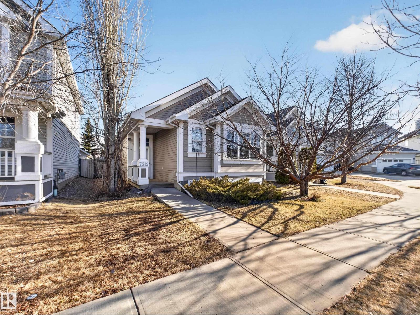
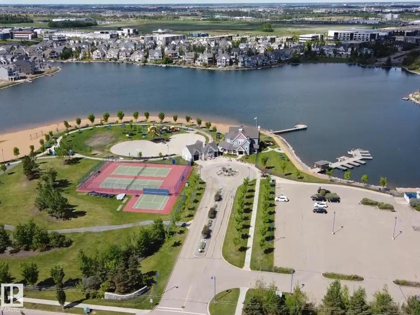
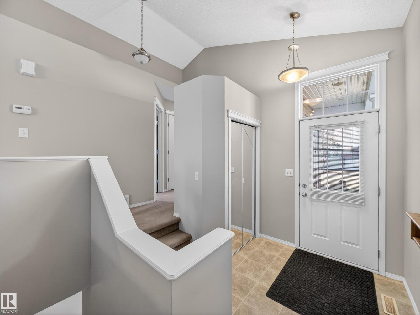
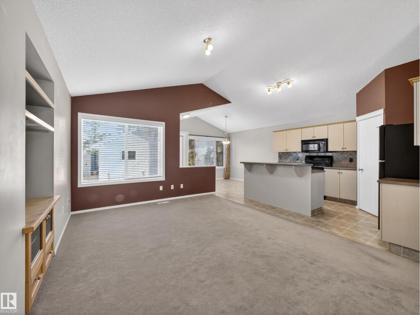
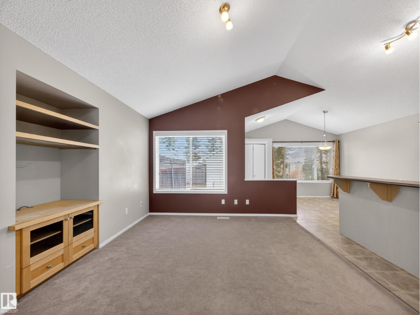
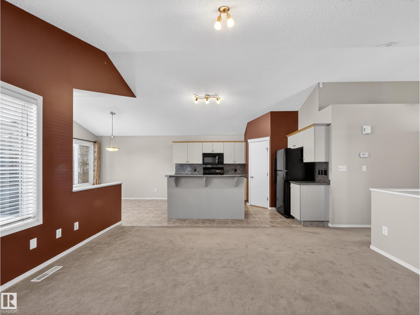
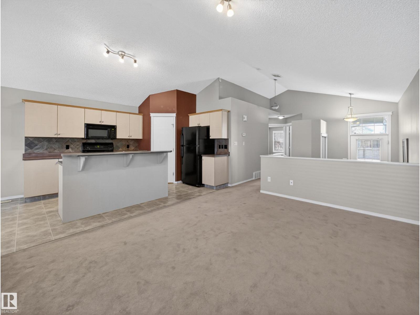
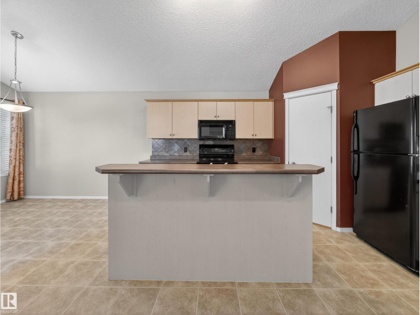
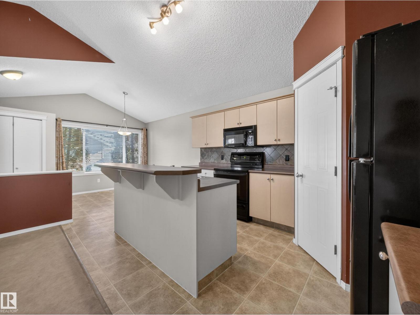
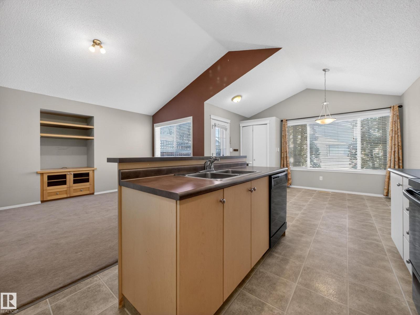
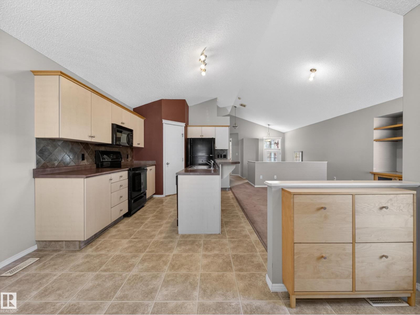
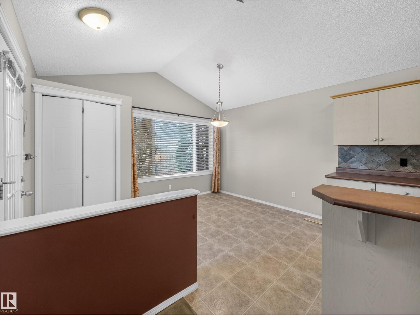
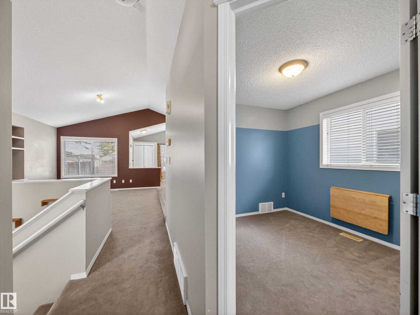
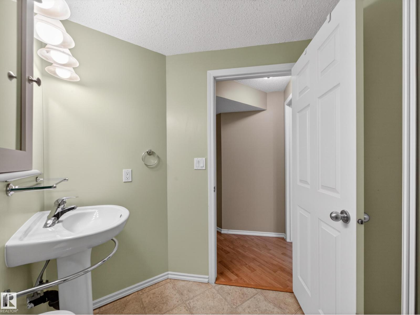
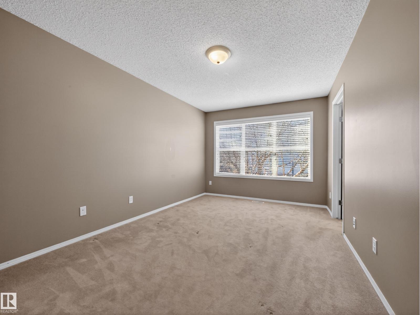
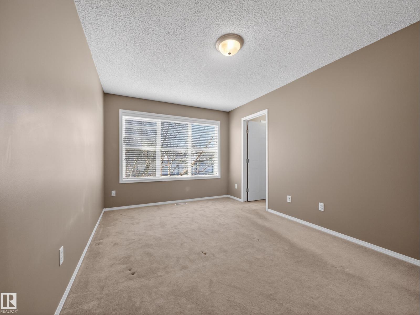
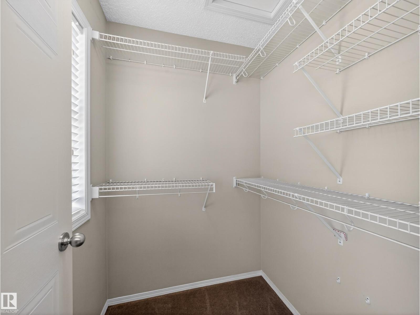
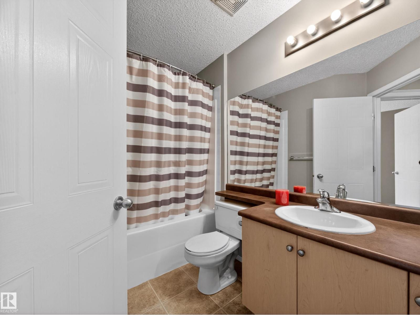
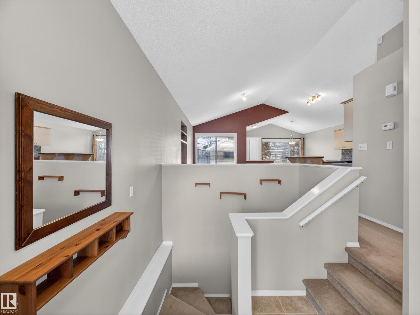
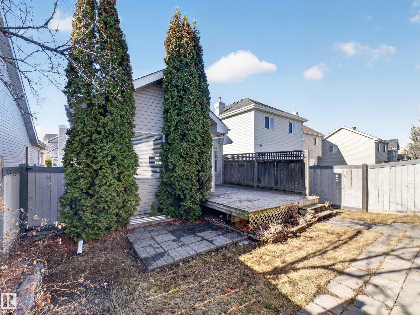
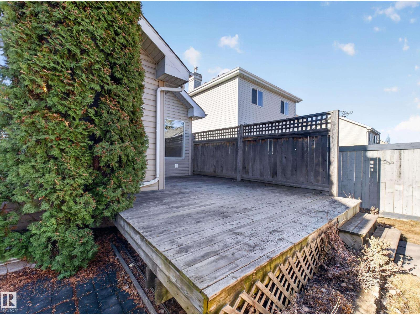
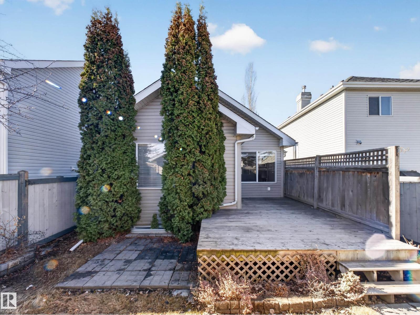
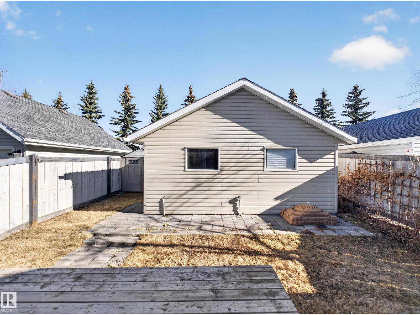
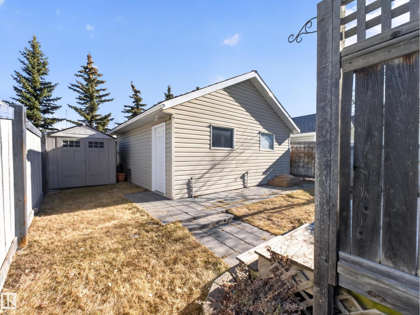
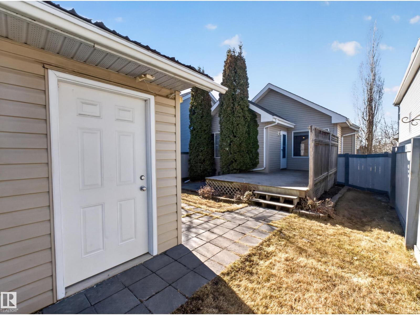
Welcome to this beautifully maintained bungalow in the highly sought-after community of Summerside! Offering 3 spacious bedrooms and 2 full bathrooms, this home combines comfort, style, and functionality in one inviting package. Step inside to discover a bright, airy layout highlighted by vaulted ceilings and an abundance of natural light that fills the home throughout the day. The open-concept kitchen serves as the heart of the home, perfect for entertaining or everyday living, with seamless flow into the dining and living areas. Outside, you’ll find a detached double garage and a well-appointed yard space, ideal for relaxing or hosting in the warmer months. Located in a vibrant, family-friendly neighbourhood with access to parks, schools, and all the amenities Summerside is known for, this is a fantastic opportunity to own a home that truly checks all the boxes. (id:66555)
Property details
Property
- Style
- Bungalow
- Year built
- 2003
- Living area
- 1,012 square feet
- MLS® number
- E4498117
Interior
- Bedrooms
- 3
- Bathrooms
- 2
- Basement
- Finished, Full
- Appliances
- Washer, Refrigerator, Dishwasher, Stove, Dryer, Microwave, Window Coverings, Garage door opener
Systems
- Heating
- Forced air
Parking
- Parking
- Detached Garage
City assessment
- Assessed value
- $398,000 (2025)
- Assessment class
- Residential
Lot & site
- Lot features
- See remarks, Flat site, Lane
- Site influences
- See remarks, Flat site, Lane, Lake Privileges, Public Swimming Pool
- Community
- Summerside
Rooms
Main level
- Living room4.22 ×4.58
- Dining room3.94 ×2.48
- Kitchen2.80 ×4.59
- Primary Bedroom3.12 ×4.79
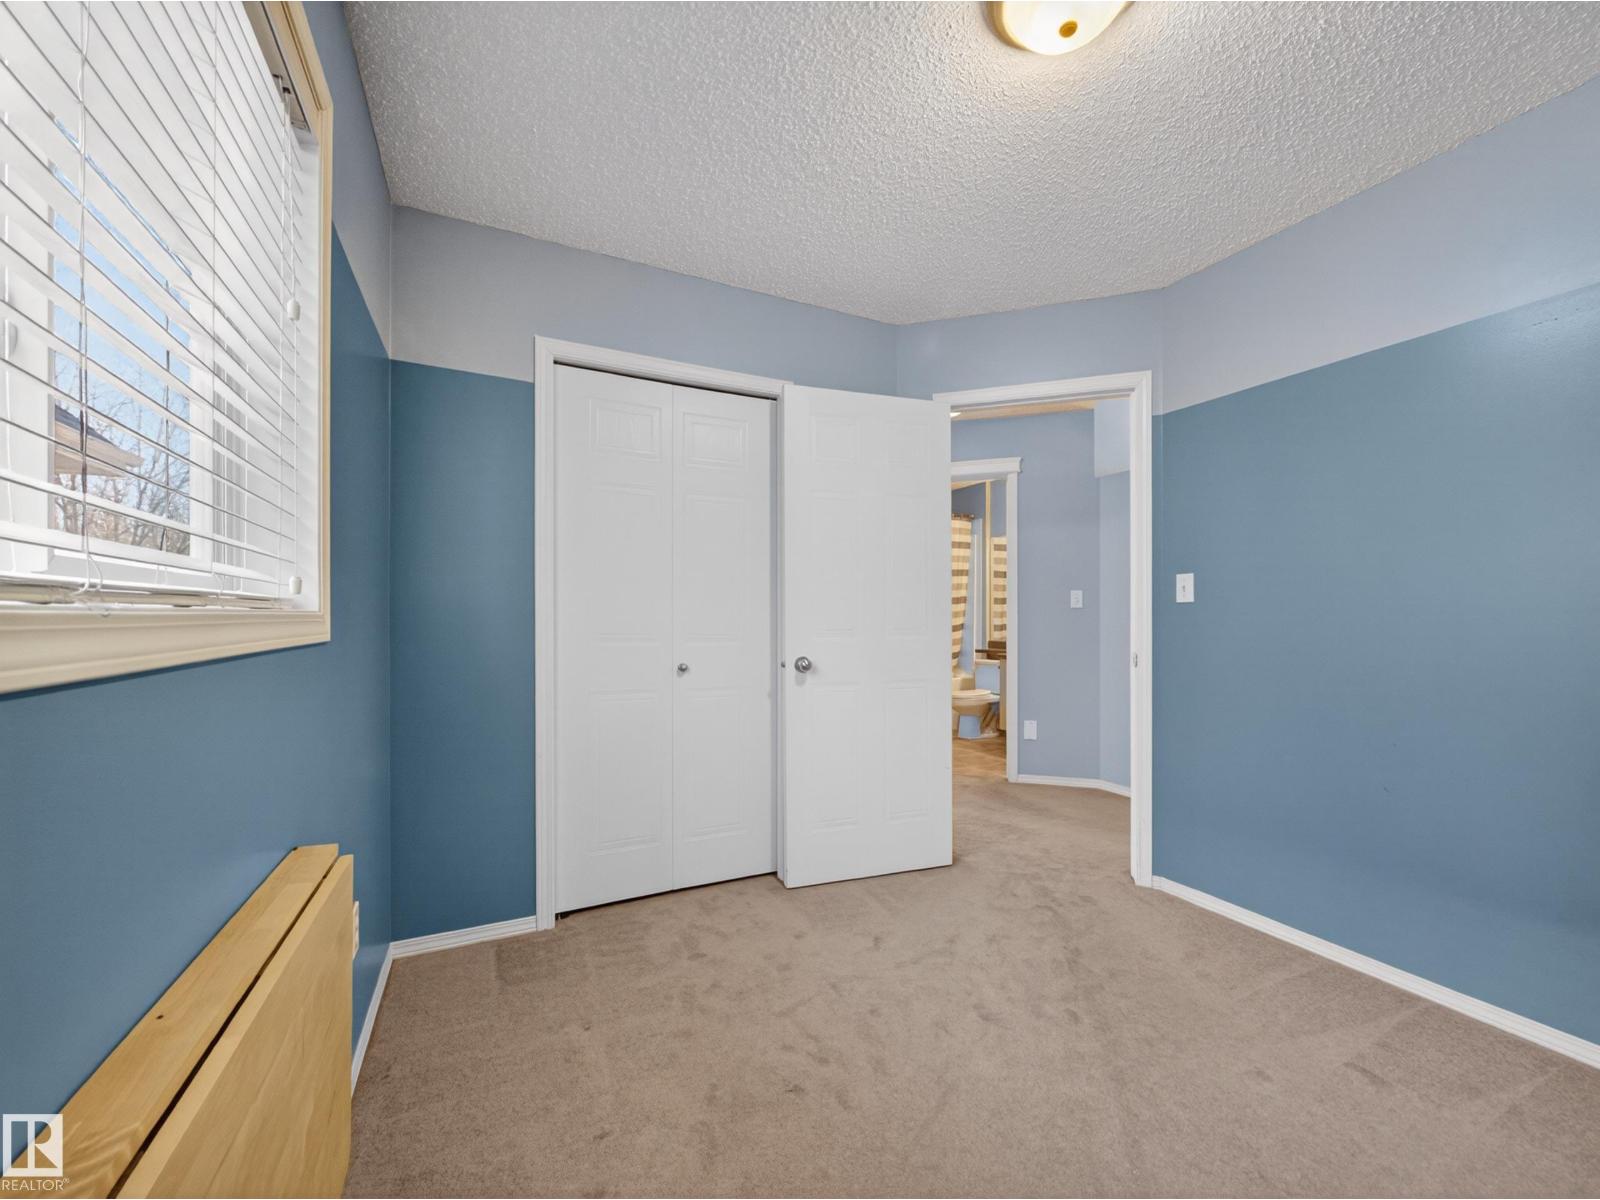
- Bedroom 22.70 ×2.96
Lower level
- Family room6.50 ×7.07
- Bedroom 32.79 ×3.49
More homes in Summerside
All 63 homes for sale in Summerside, with what each one costs a month.
Listing courtesy of Royal LePage Prestige Realty. Listing data is provided under copyright by the REALTORS® Association of Edmonton via the CREA Data Distribution Facility (DDF®). Information is deemed reliable but is not guaranteed accurate by CREA, the board, or Padster, and should be independently verified. Not intended to solicit properties currently listed for sale.