$2,545,000 list price · 4 bedrooms · 5 bathrooms · 3,456 sq ft · House
What it costs to own
- List price
- $2,545,000
- Down payment (10%)
- $254,500
- Mortgage
- $2,290,500
- Rate · amortization
- 4.34% · 25 years
- Principal & interest
- $12,524/mo
Principal and interest only. Property tax, insurance, utilities, condo fees and maintenance are extra.
About this home
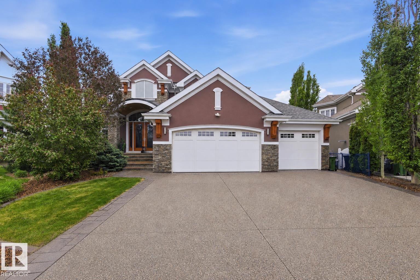
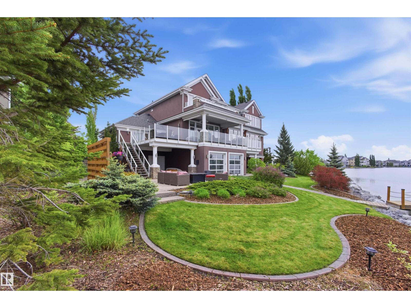
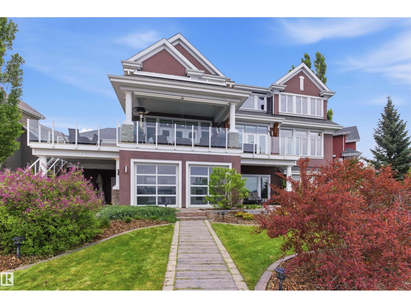
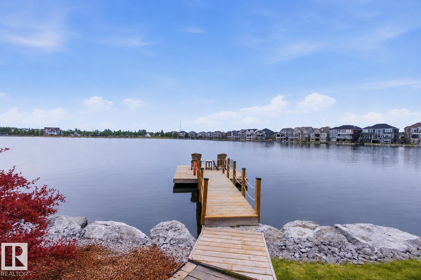
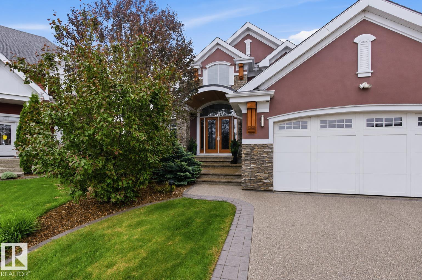
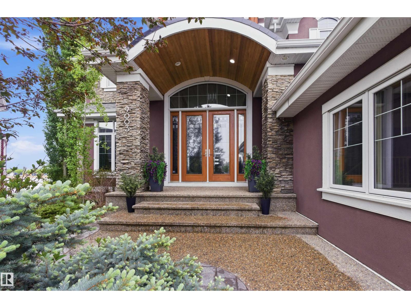
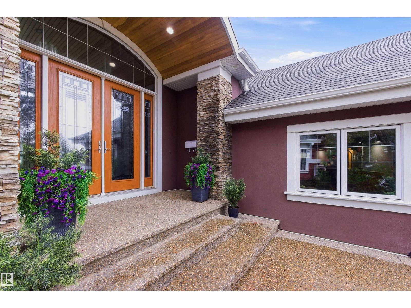
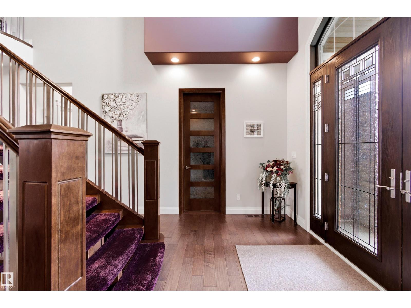
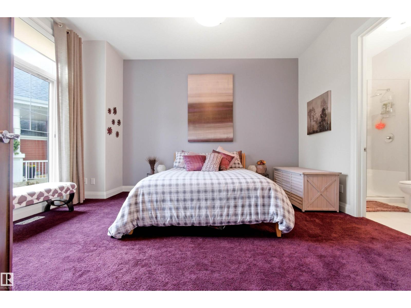
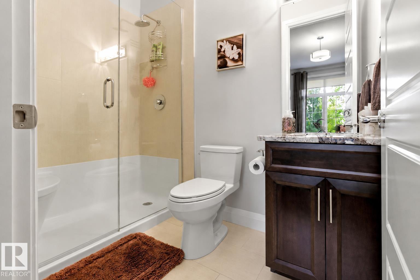
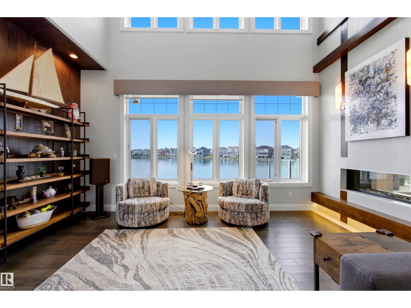
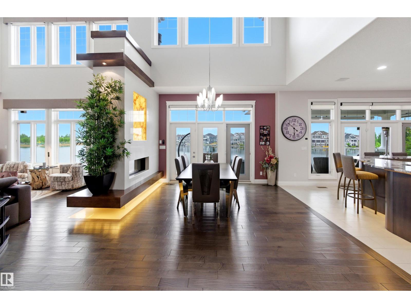
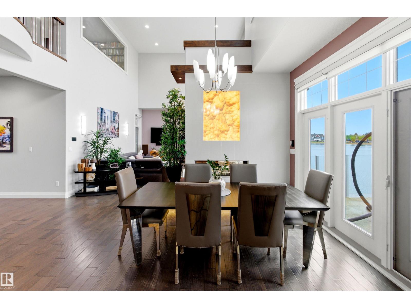
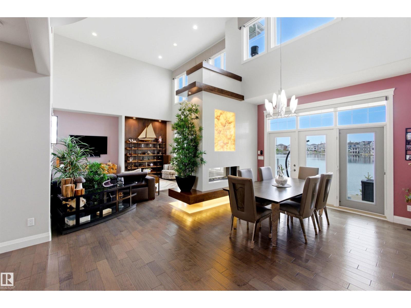
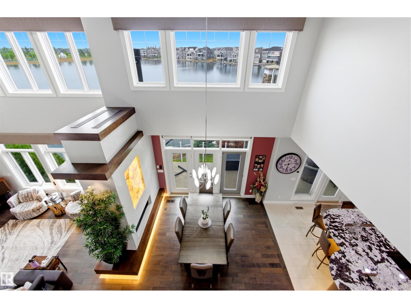
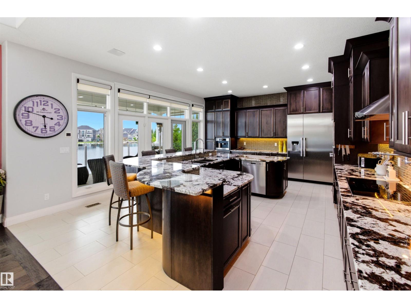
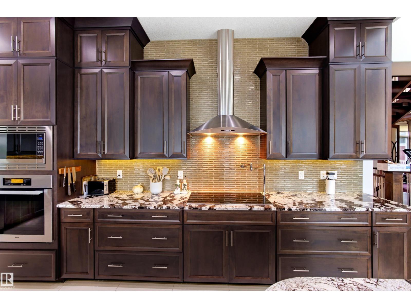
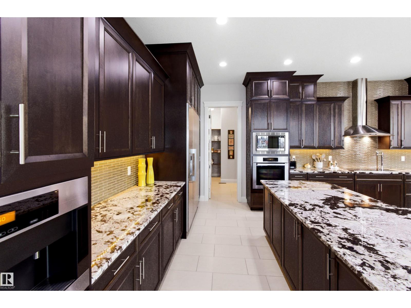
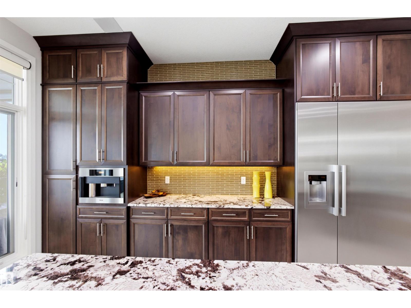
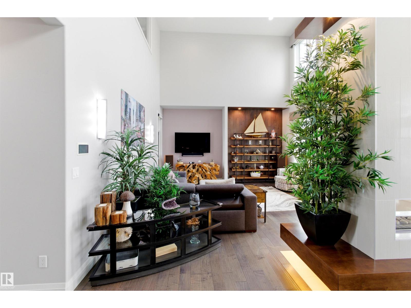
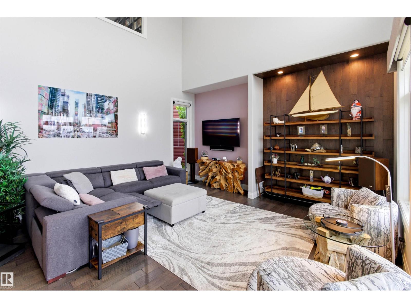
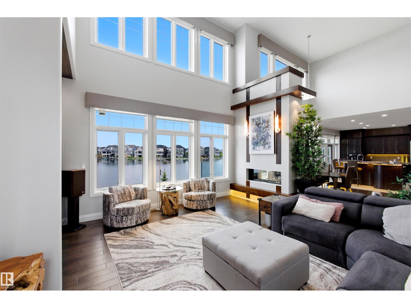
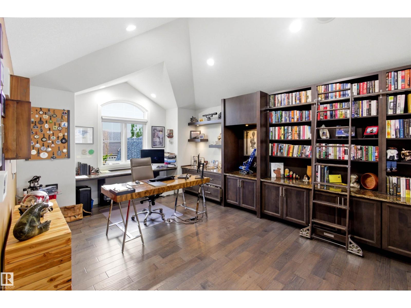
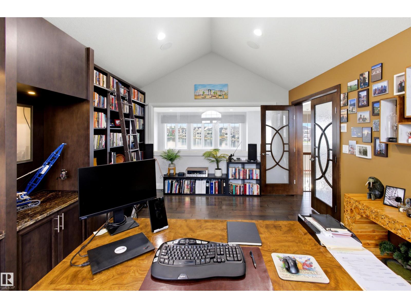
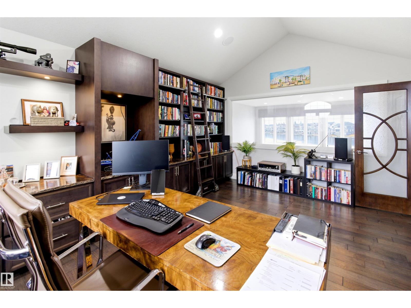
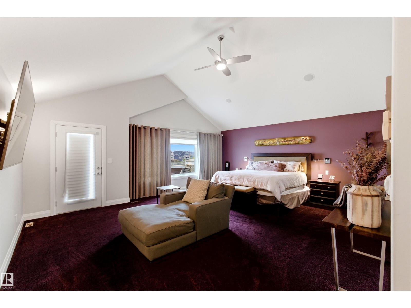
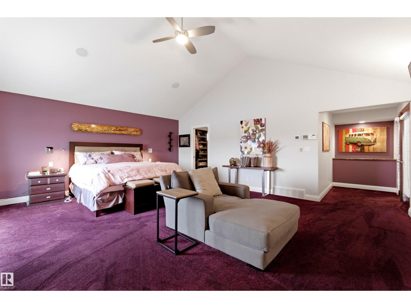
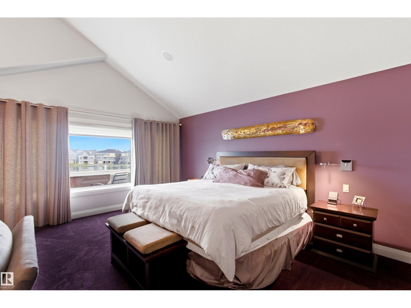
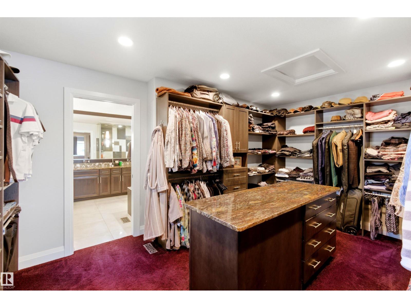
Crafted over 16 meticulous months by Hillview Custom Design/Build for a construction industry professional who spared no detail, this 3,456 sq ft above-grade home in Summerside offers 5,750 sq ft of total living space. Soaring vaulted ceilings, a chef's kitchen with Miele appliances, in-wall cappuccino and coffee machine, and a full-width deck with BBQ and gas firepit rough-ins set the tone on the main floor. Upstairs, the primary suite features a private balcony, walk-in closet with island, and a spa-inspired 5-piece ensuite. The basement is an entertainer's dream ... a hot tub room with two ceiling-retractable doors opening to stunning lake views year-round, tiered theatre, climate-controlled wine room, wet bar, and two bedrooms with walk-in closets. The 3.5-car garage and in-slab heat. In-floor tile heating, distressed hardwood, 9' solid-core doors, and seamless glass showers complete a home built to a standard rarely seen. (id:66555)
Property details
Property
- Style
- House
- Year built
- 2015
- Living area
- 3,456 square feet
- MLS® number
- E4492999
Interior
- Bedrooms
- 4
- Bathrooms
- 5
- Basement
- Finished, Full, Walk out
- Appliances
- Washer, Refrigerator, Central Vacuum, Dishwasher, Wine Fridge, Stove, Dryer, Microwave, Alarm System, Freezer, Oven - Built-In, Hood Fan, Window Coverings
Systems
- Heating
- Forced air, In Floor Heating
Parking
- Parking
- Attached Garage
City assessment
- Assessed value
- $2,187,500 (2025)
- Assessment class
- Residential
Lot & site
- Lot size
- 1,124 m² (12,103 sq ft)
- Lot features
- Cul-de-sac, Private setting, Wet bar, Closet Organizers
- Site influences
- Cul-de-sac, Private setting, Wet bar, Closet Organizers, Lake Privileges, Fishing
- Community
- Summerside
Rooms
Main level
- Living room5.19 × 5.12 meters
- Dining room3.98 × 3.65 meters
- Kitchen6.54 × 5.16 meters
- Bedroom 24.0 × 4.0 meters
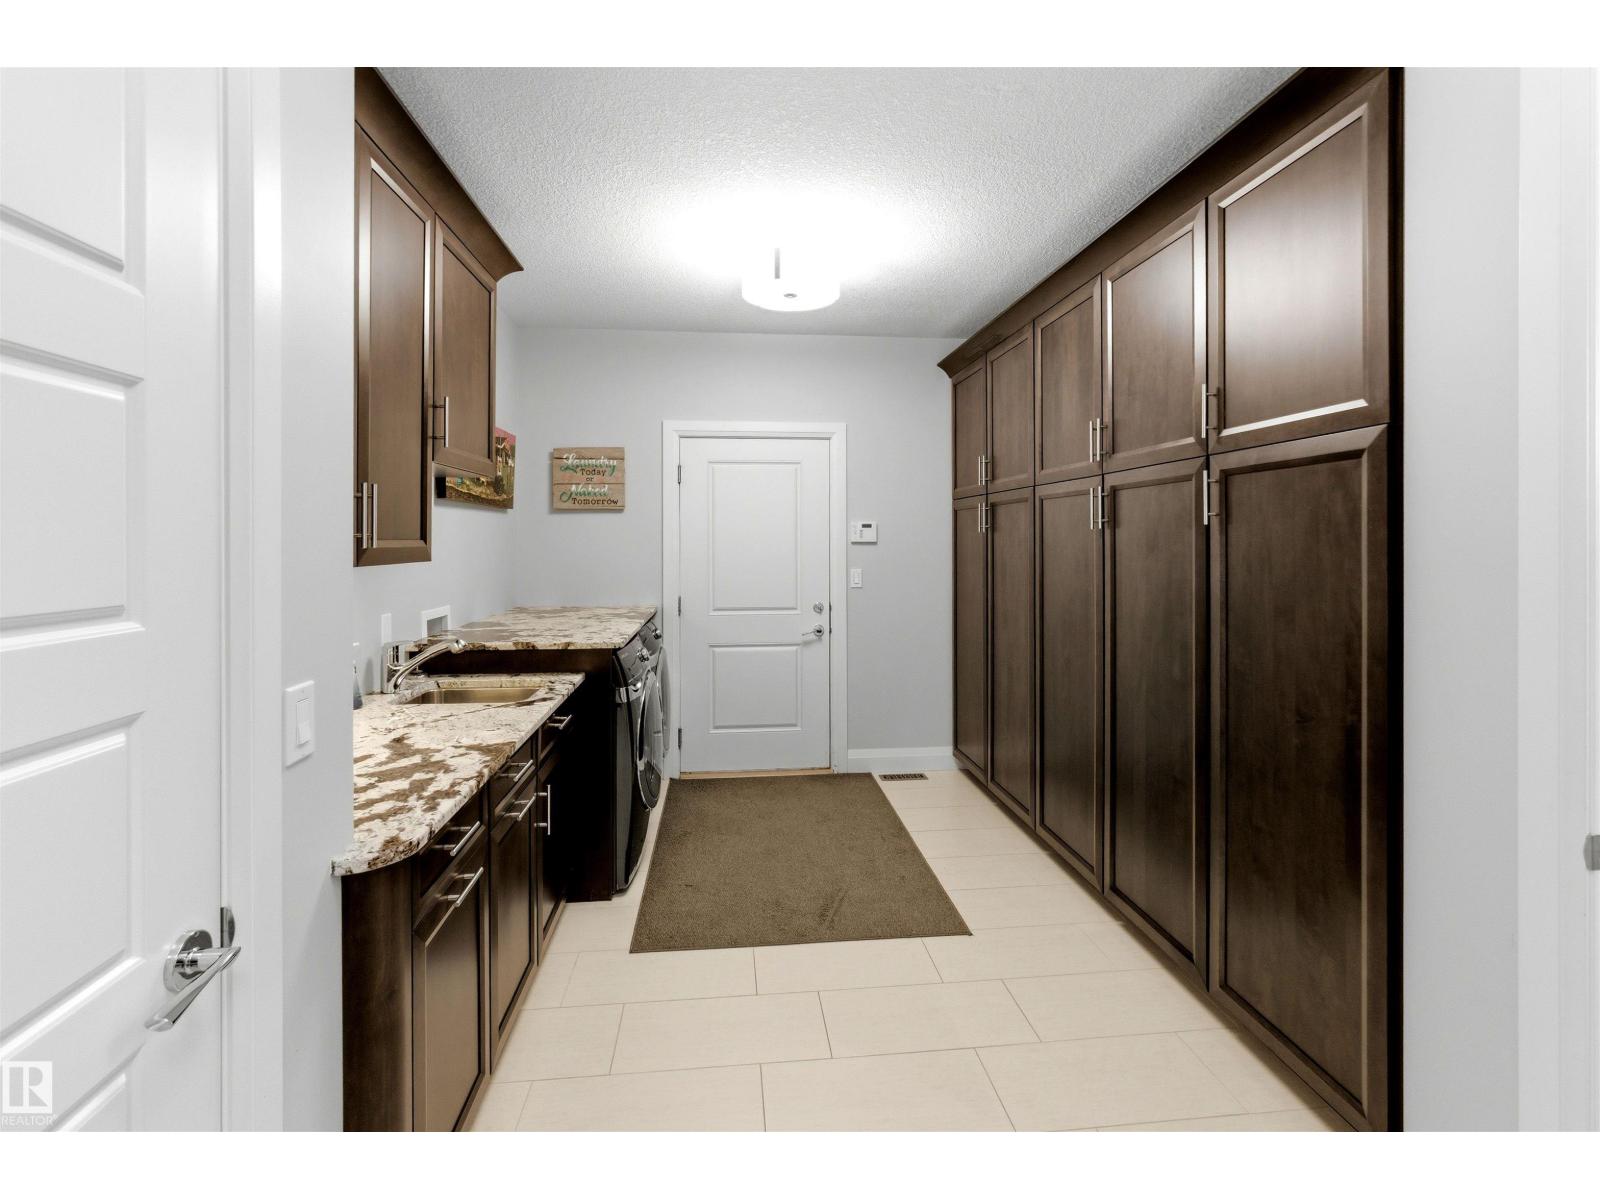
- Laundry room4.32 × 2.63 meters
Basement
- Family room10.6 × 5.14 meters
- Bedroom 34.02 × 4.02 meters
- Bedroom 45.55 × 3.56 meters
- Other3.65 × 2.96 meters
Upper Level
- Primary Bedroom6.39 × 5.46 meters
More homes in Summerside
All 63 homes for sale in Summerside, with what each one costs a month.
Listing courtesy of REMAX River City. Listing data is provided under copyright by the REALTORS® Association of Edmonton via the CREA Data Distribution Facility (DDF®). Information is deemed reliable but is not guaranteed accurate by CREA, the board, or Padster, and should be independently verified. Not intended to solicit properties currently listed for sale.