#21 9375 172 St NW
Summerlea · Edmonton, AB T5T 3C3
MLS® E4513429 · Listing courtesy of Rimrock Real Estate
$415,000 list price · 2 bedrooms · 2 bathrooms · 1,268 sq ft · Bungalow
What it costs to own
- List price
- $415,000
- Down payment (10%)
- $41,500
- Mortgage
- $373,500
- Rate · amortization
- 4.34% · 25 years
- Principal & interest
- $2,042/mo
- Condo fee
- $431 monthly
Principal and interest only. Property tax, insurance, utilities, condo fees and maintenance are extra.
About this home
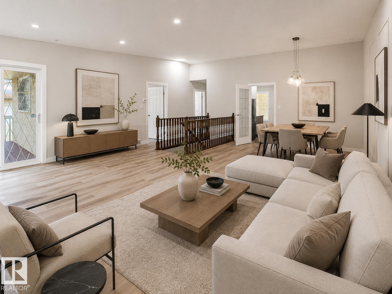
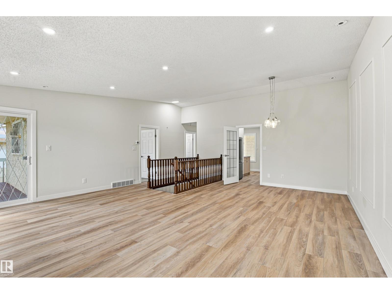
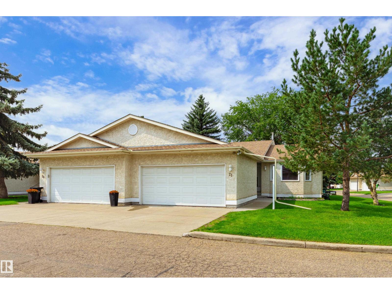
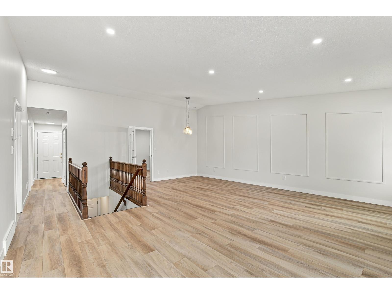
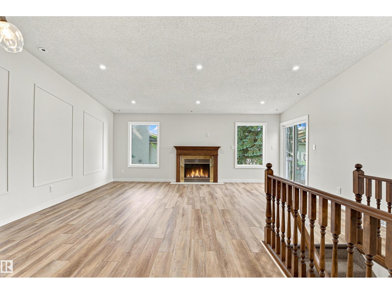
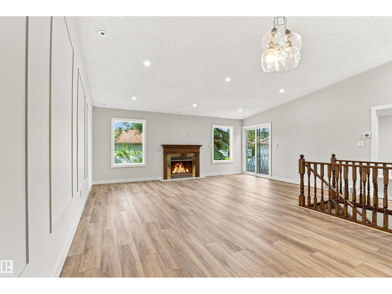
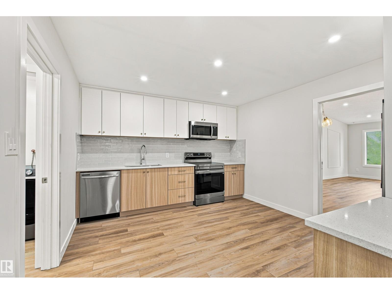
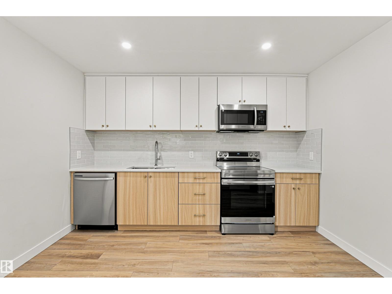
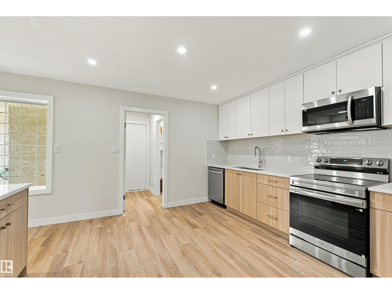
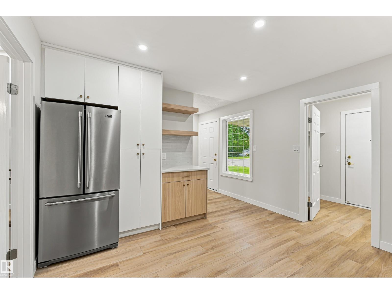
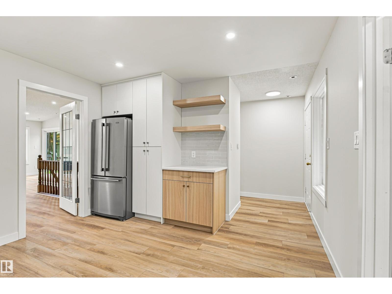
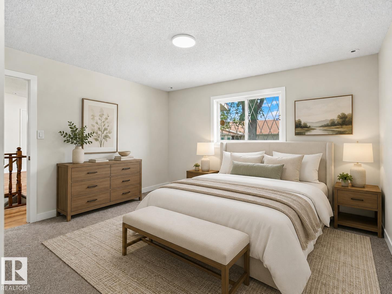
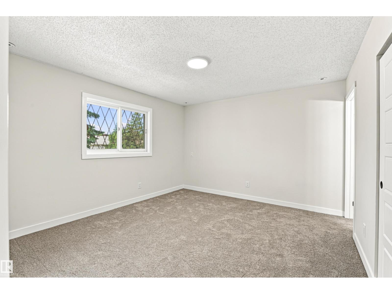
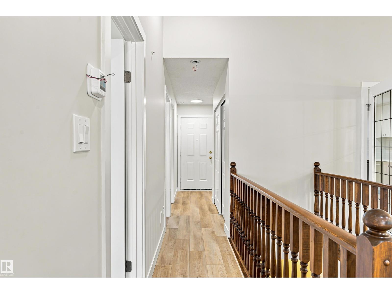
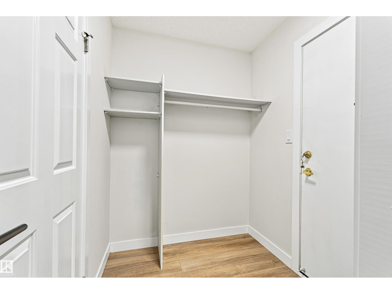
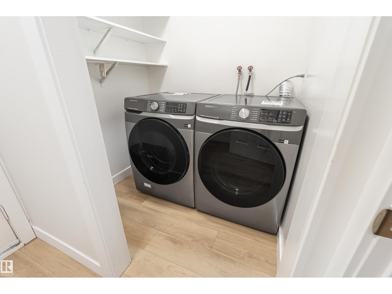
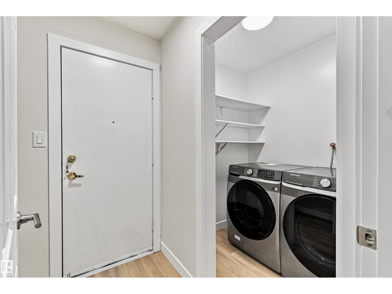
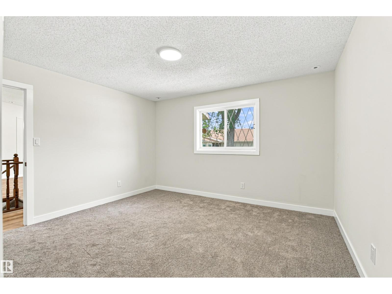
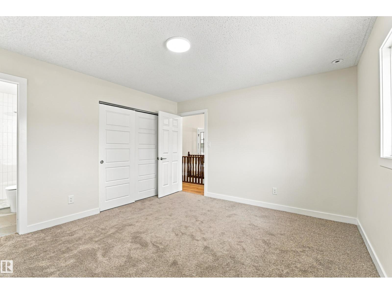
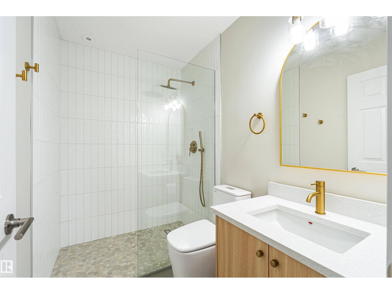
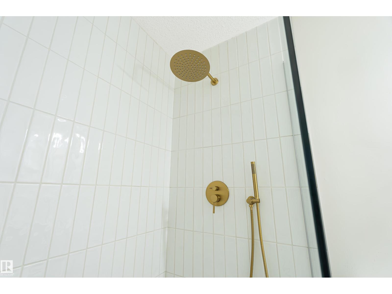
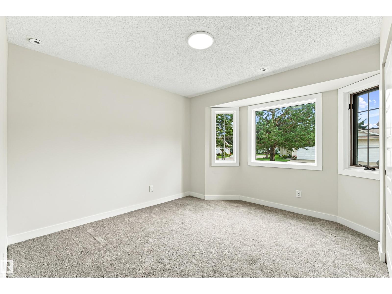
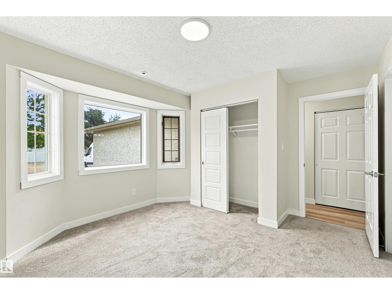
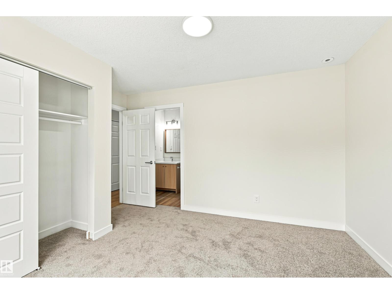
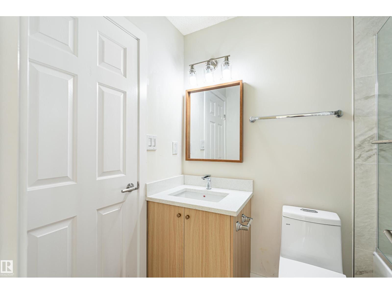
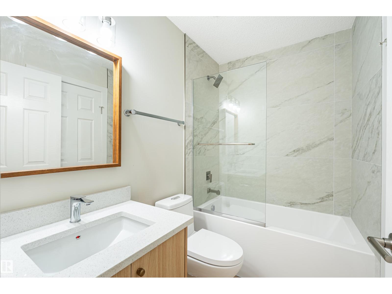
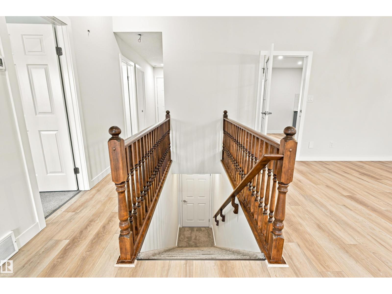
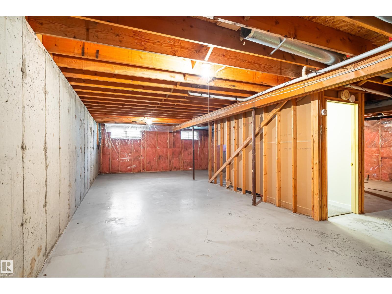
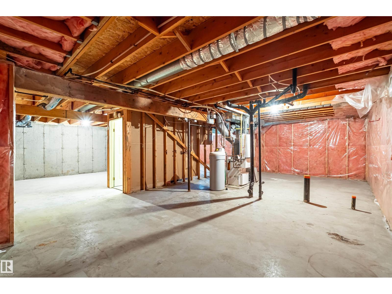
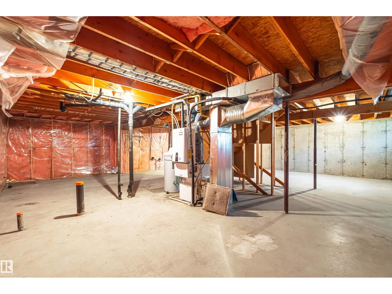
Fully renovated duplex offering comfortable, low-maintenance adult living in a spacious two-bedroom end unit with a double attached garage. The bright, open layout features a brand-new modern kitchen with quartz countertops, new appliances, contemporary finishes and excellent storage. The large living room with gas fireplace flows into a generous dining area, perfect for everyday living or entertaining. Step outside to the west-facing sundeck and enjoy the afternoon sun. The spacious primary bedroom includes a full ensuite, while the second bedroom has convenient access to a second full bathroom. Main-floor laundry, ample storage, direct garage access, and wheelchair-accessible features add to the home’s everyday comfort and convenience. The full unfinished basement provides plenty of storage and excellent potential for future development. Convenient Access to the Seniors' Activity Centre (id:66555)
Property details
Property
- Style
- Bungalow
- Year built
- 1989
- Living area
- 1,268 square feet
- MLS® number
- E4513429
Interior
- Bedrooms
- 2
- Bathrooms
- 2
- Basement
- Unfinished, Full
- Appliances
- Washer, Refrigerator, Stove, Dryer, Microwave Range Hood Combo
Systems
- Heating
- Forced air
Parking
- Parking
- Attached Garage
City assessment
- Assessed value
- $322,500 (2025)
- Assessment class
- Residential
Lot & site
- Lot size
- 440 m² (4,736 sq ft)
- Lot features
- Flat site, No Animal Home, No Smoking Home
- Site influences
- Flat site, No Animal Home, No Smoking Home
- Community
- Summerlea
Rooms
Main level
- Living room5.99 × 4.13 meters
- Dining room3.89 × 2.74 meters
- Kitchen4.15 × 3.65 meters
- Primary Bedroom4.01 × 3.68 meters
- Bedroom 24.01 × 3.6 meters
More homes in Summerlea
All 2 homes for sale in Summerlea, with what each one costs a month.
Listing courtesy of Rimrock Real Estate. Listing data is provided under copyright by the REALTORS® Association of Edmonton via the CREA Data Distribution Facility (DDF®). Information is deemed reliable but is not guaranteed accurate by CREA, the board, or Padster, and should be independently verified. Not intended to solicit properties currently listed for sale.