#108 278 Suder Greens Dr NW
Suder Greens · Edmonton, AB T5T 6V6
MLS® E4503511 · Listing courtesy of REMAX River City
$199,900 list price · 1 bedrooms · 1 bathrooms · 828 sq ft · Condo
What it costs to own
- List price
- $199,900
- Down payment (10%)
- $19,990
- Mortgage
- $179,910
- Rate · amortization
- 4.34% · 25 years
- Principal & interest
- $984/mo
- Condo fee
- $458 monthly
Principal and interest only. Property tax, insurance, utilities, condo fees and maintenance are extra.
About this home
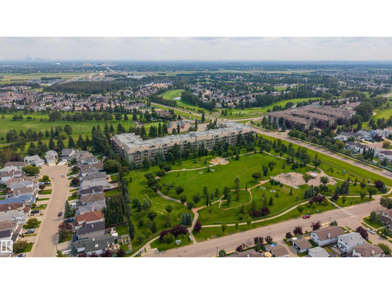
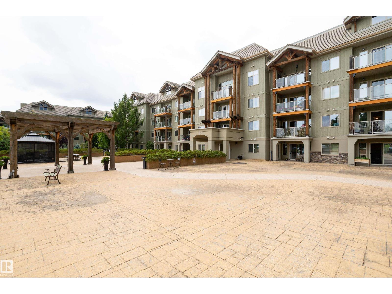
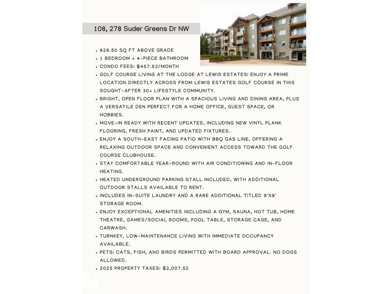
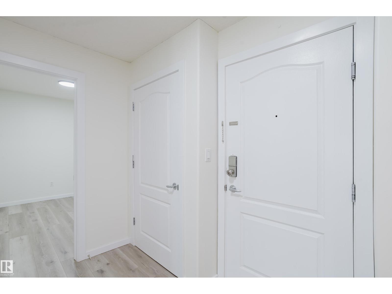
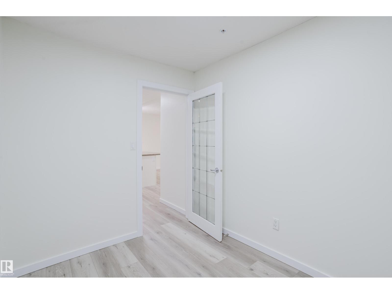
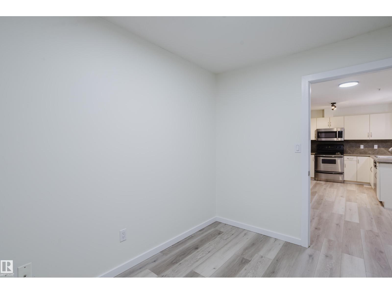
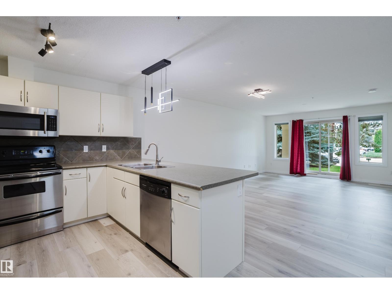
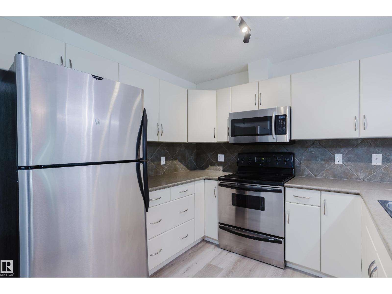
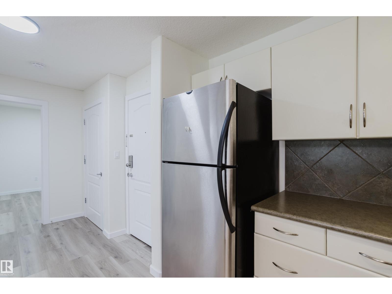
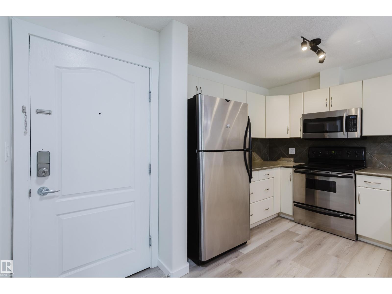
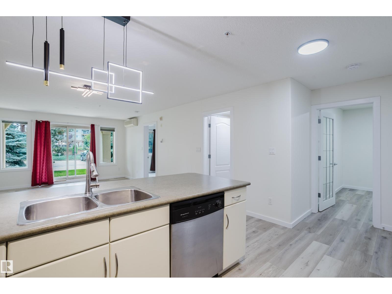
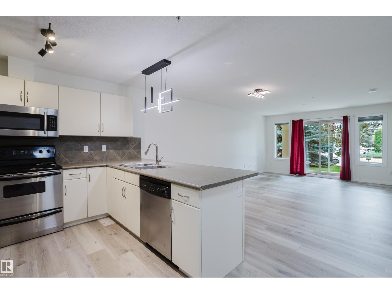
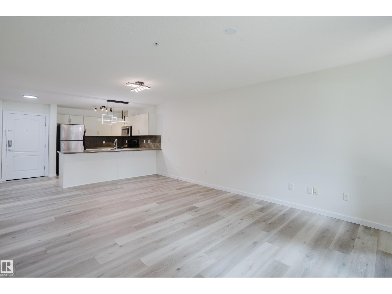
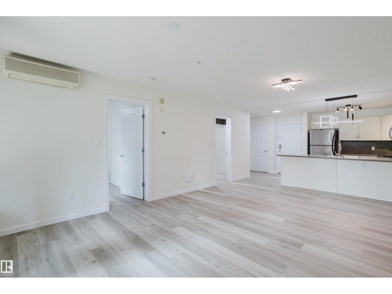
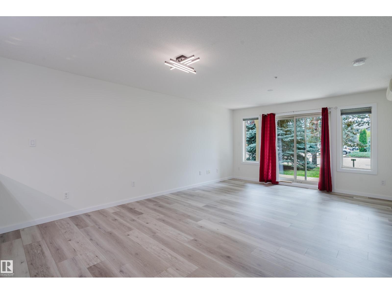
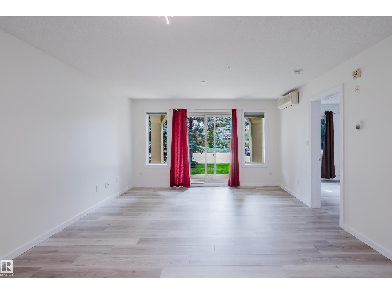
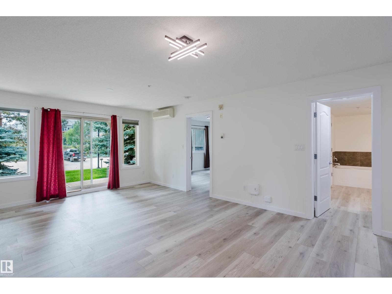
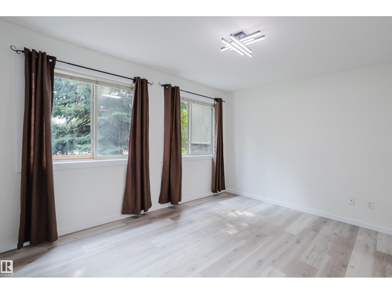
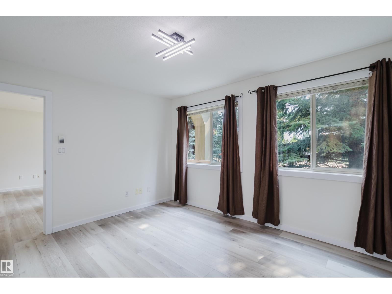
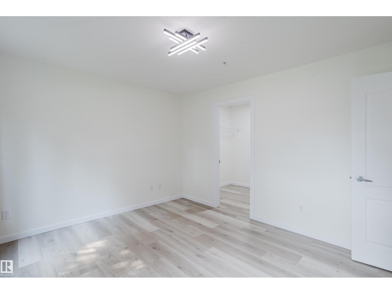
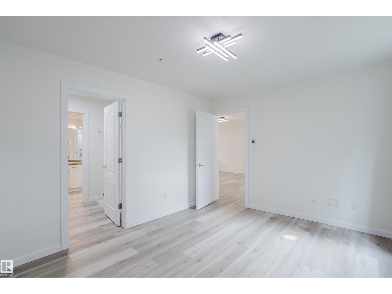
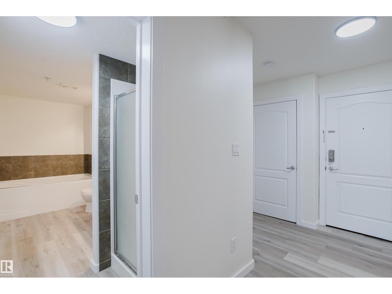
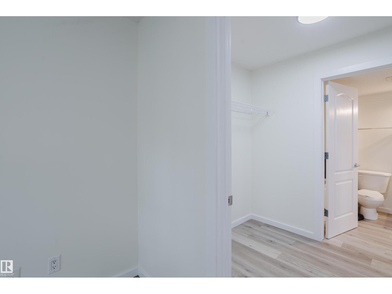
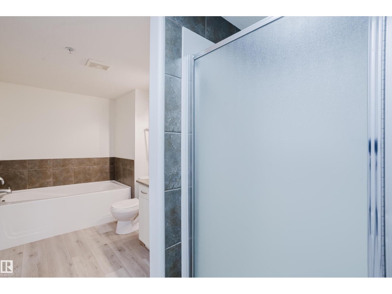
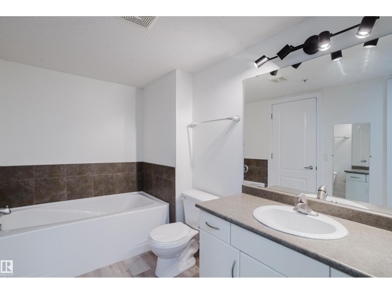
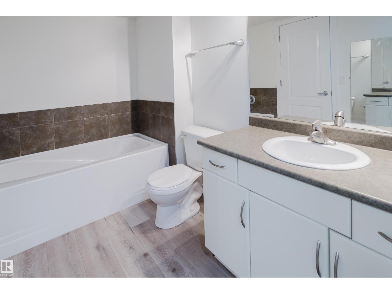
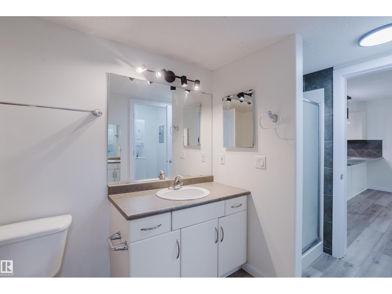
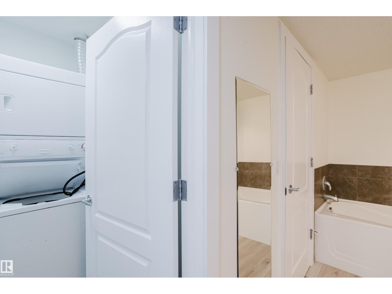
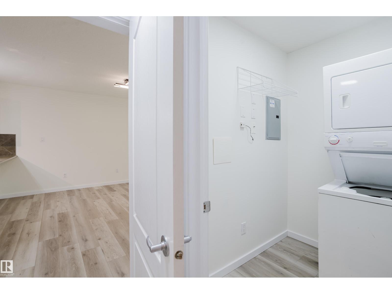
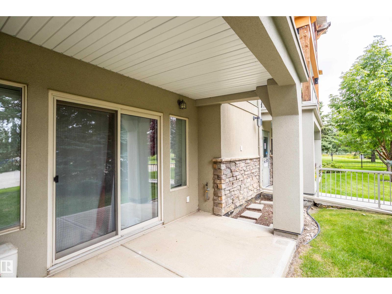
AIR-CONDITIONED 30+ lifestyle offering comfort, convenience & community. Bright, open-concept with prime LOCATION within view of Lewis Estates Golf Course. SE facing patio w/BBQ gas line. Steps to the green and clubhouse. Recent UPDATES: new vinyl plank flooring, fresh paint, light fixtures. The Den is large (size of a bedroom) for a guest room/home office. King-sized primary suite has walk-in closet. IN SUITE LAUNDRY (full-sized washer dryer). IN-FLOOR heating provides luxurious warmth on chilly days, and is included in condo fees. Unit is conveniently close to underground parkade access door and side exterior door leading to golf course. Amenities: gym, sauna, hot tub, theatre, games/social rooms, pool table, car wash, roof top patio, heated underground parking & storage cage. A RARE additional titled 9' x 9' storage room is included. Immediate occupancy avail on this turnkey, low-maintenance lifestyle. Cats, fish and birds permitted with board approval; NO DOGS. (id:66555)
Property details
Property
- Style
- Apartment
- Year built
- 2004
- Living area
- 828 square feet
- MLS® number
- E4503511
Interior
- Bedrooms
- 1
- Bathrooms
- 1
- Basement
- None
- Appliances
- Washer, Refrigerator, Dishwasher, Stove, Dryer, Garburator, Microwave Range Hood Combo, Window Coverings
Systems
- Heating
- In Floor Heating
Parking
- Parking
- Underground, Parkade, Heated Garage
City assessment
- Assessed value
- $197,500 (2025)
- Assessment class
- Residential
Lot & site
- Lot size
- 63 m² (679 sq ft)
- Community
- Suder Greens
Rooms
Main level
- Living room4.08 × 3.74 meters
- Dining room4.08 × 2.53 meters
- Kitchen2.67 × 2.85 meters
- Den2.96 × 2.24 meters
- Primary Bedroom3.95 × 3.32 meters
The building
Lodge At Lewis Estates The: what units cost to own, condo fees and every unit for sale.
More homes in Suder Greens
All 10 homes for sale in Suder Greens, with what each one costs a month.
Listing courtesy of REMAX River City. Listing data is provided under copyright by the REALTORS® Association of Edmonton via the CREA Data Distribution Facility (DDF®). Information is deemed reliable but is not guaranteed accurate by CREA, the board, or Padster, and should be independently verified. Not intended to solicit properties currently listed for sale.