$899,900 list price · 7 bedrooms · 3 bathrooms · 2,979 sq ft · House
What it costs to own
- List price
- $899,900
- Down payment (10%)
- $89,990
- Mortgage
- $809,910
- Rate · amortization
- 4.34% · 25 years
- Principal & interest
- $4,429/mo
Principal and interest only. Property tax, insurance, utilities, condo fees and maintenance are extra.
About this home
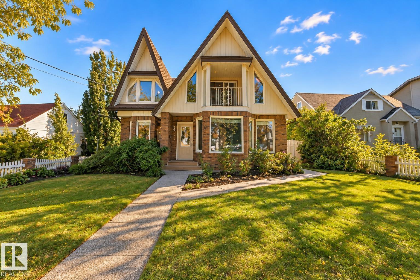
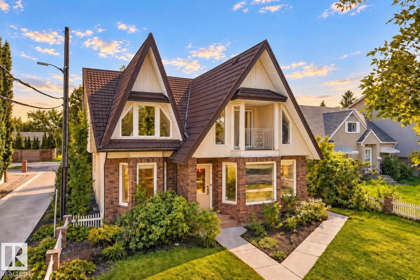
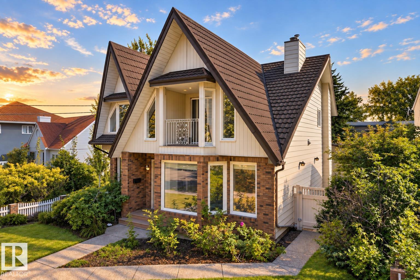
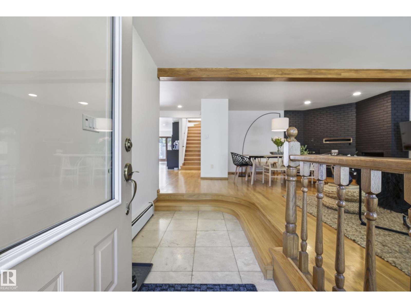
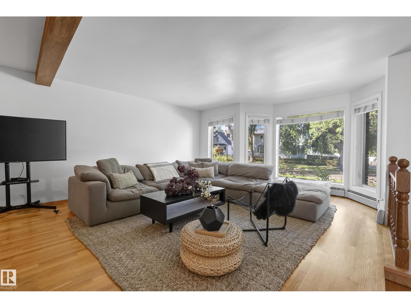
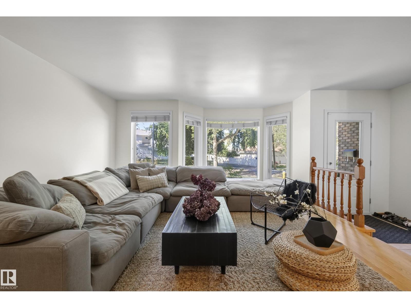
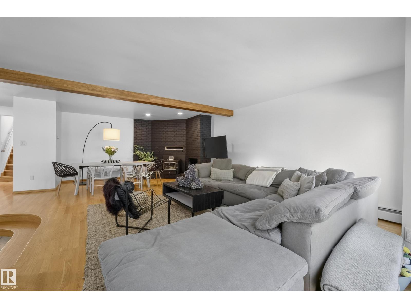
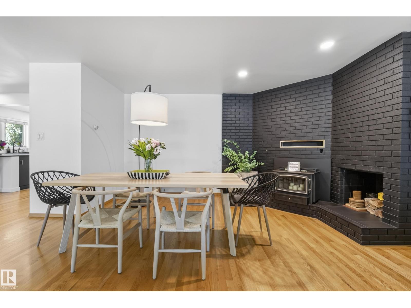
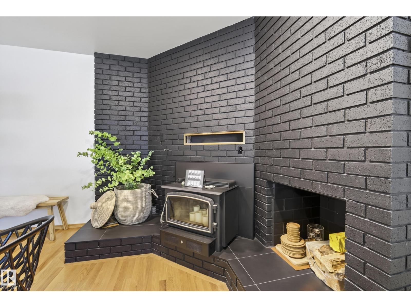
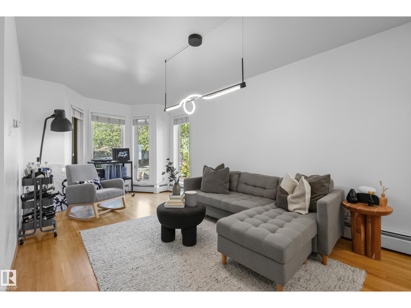
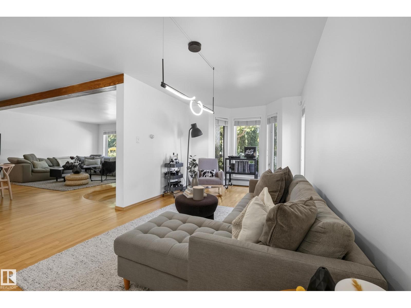
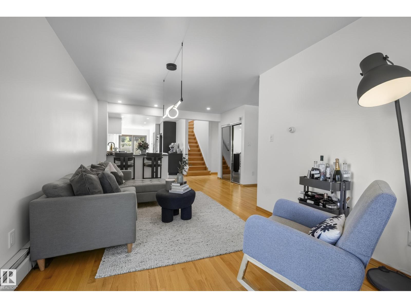
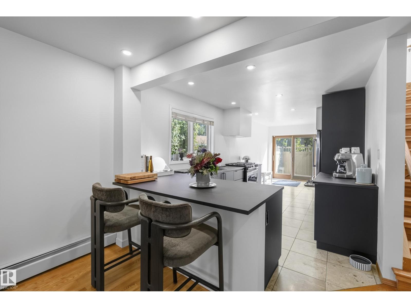
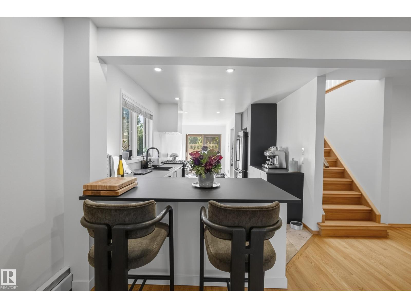
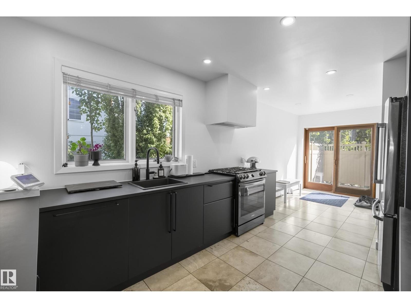
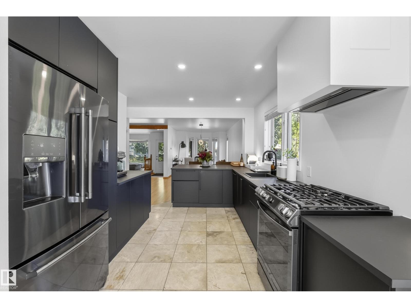
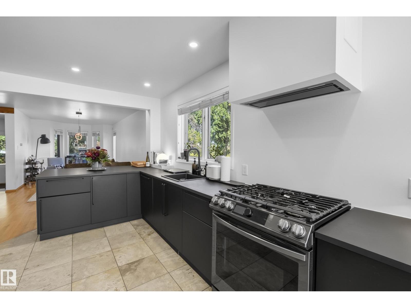
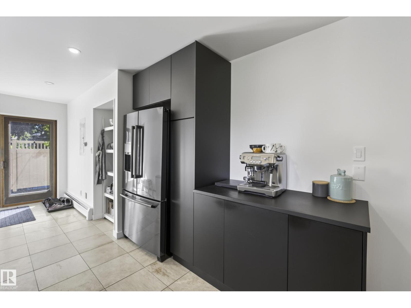
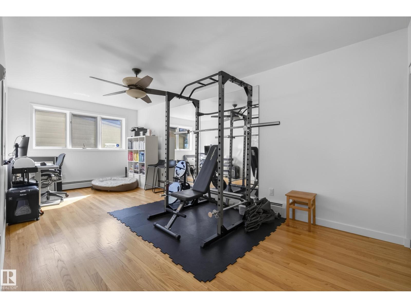
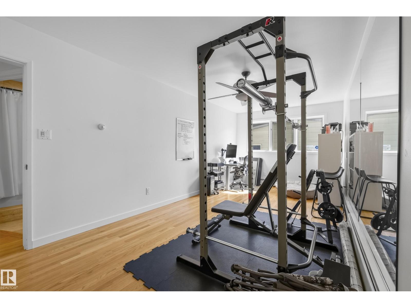
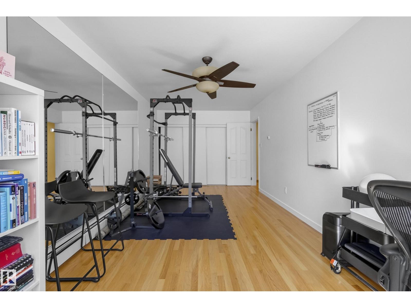
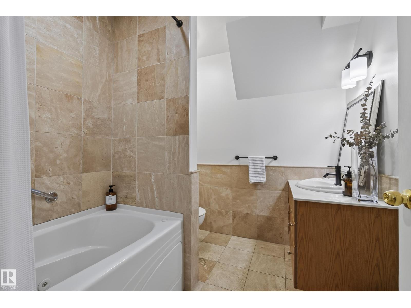
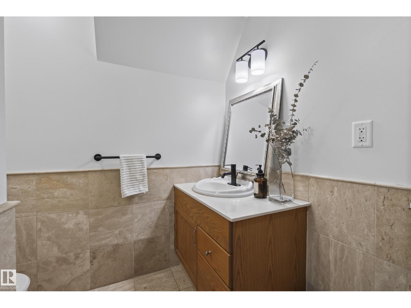
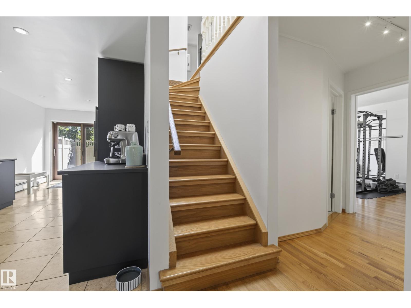
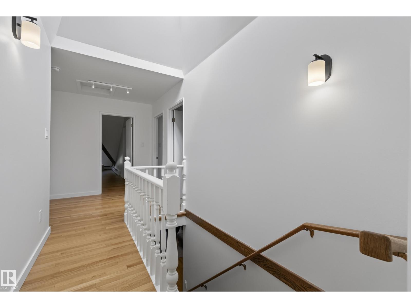
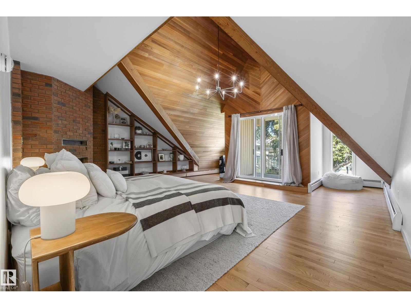
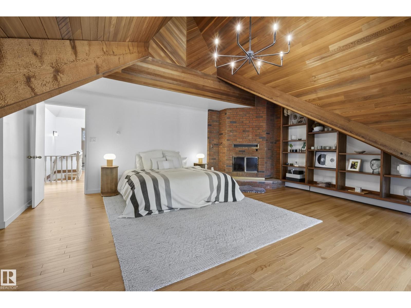
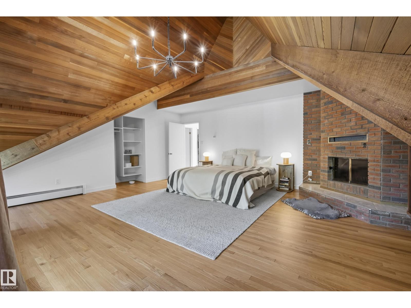
Beautifully updated Tudor-inspired home offering over 2,900 sq. ft. in sought-after Strathearn! Thoughtful modern updates blend seamlessly with the home’s original charm and character, all topped by a distinctive peaked metal roof. The main floor is made for entertaining with an expansive living room, wood-burning fireplace, massive dining room, beautifully renovated kitchen, full bathroom and bedroom. Upstairs offers 4 spacious bedrooms and a fully renovated bathroom with dual vanities. The stunning primary, formerly the home’s library/office, is a true standout with dramatic vaulted ceilings. One of the additional bedrooms has been transformed into a generous walk-in closet with convenient upstairs laundry. Downstairs, a legal 2-bedroom suite adds incredible versatility. Just off Strathearn Drive and steps from Strathearn Park, the LRT, River Valley trails and minutes to downtown! (id:66555)
Property details
Property
- Style
- House
- Year built
- 1966
- Living area
- 2,979 square feet
- MLS® number
- E4513288
Interior
- Bedrooms
- 7
- Bathrooms
- 3
- Basement
- Finished, Full, Suite
- Appliances
- Gas stove(s), Dishwasher, Stove, Dryer, Hood Fan, Two Washers, Garage door opener, Garage door opener remote(s), Two Refrigerators
Systems
- Heating
- Hot water radiator heat, Baseboard heaters
Parking
- Parking
- Detached Garage, Oversize
City assessment
- Assessed value
- $745,500 (2025)
- Assessment class
- Residential
Lot & site
- Lot features
- See remarks
- Site influences
- See remarks
- Community
- Strathearn
Rooms
Main level
- Living room6.27 × 8.4 meters
- Kitchen2.96 × 6.89 meters
- Family room3.99 × 6.76 meters
- Bedroom 23.04 × 6.22 meters
- Laundry room1.99 × 2.32 meters
Upper Level
- Primary Bedroom5.99 × 6.79 meters
- Bedroom 33.41 × 6.62 meters
- Bedroom 44.37 × 6.93 meters
- Bedroom 53.99 × 1.13 meters
- Storage3.44 × 6.93 meters
Basement
- Bedroom 65.98 × 4.88 meters
- Additional bedroom2.78 × 7.09 meters
More homes in Strathearn
All 7 homes for sale in Strathearn, with what each one costs a month.
Listing courtesy of RE/MAX Excellence. Listing data is provided under copyright by the REALTORS® Association of Edmonton via the CREA Data Distribution Facility (DDF®). Information is deemed reliable but is not guaranteed accurate by CREA, the board, or Padster, and should be independently verified. Not intended to solicit properties currently listed for sale.