8707 Strathearn Cr NW
Strathearn · Edmonton, AB T6C 4C5
MLS® E4508567 · Listing courtesy of REMAX River City
$1,695,000 list price · 4 bedrooms · 4 bathrooms · 2,104 sq ft · House
What it costs to own
- List price
- $1,695,000
- Down payment (10%)
- $169,500
- Mortgage
- $1,525,500
- Rate · amortization
- 4.34% · 25 years
- Principal & interest
- $8,341/mo
Principal and interest only. Property tax, insurance, utilities, condo fees and maintenance are extra.
About this home
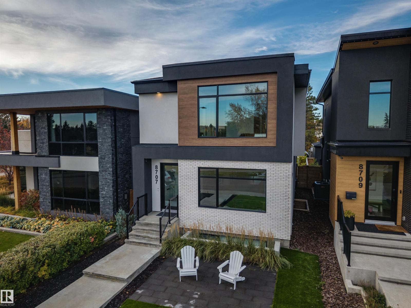
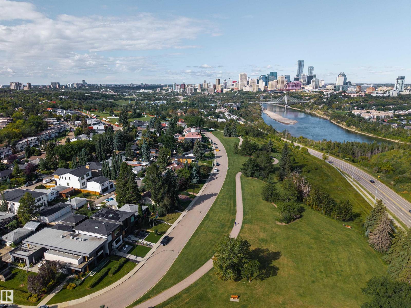
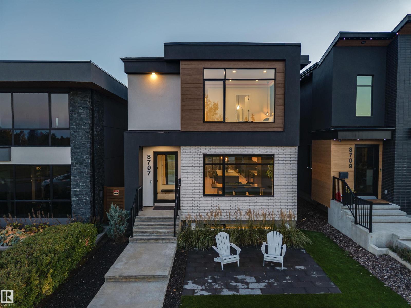
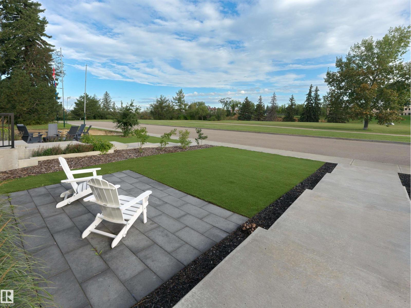
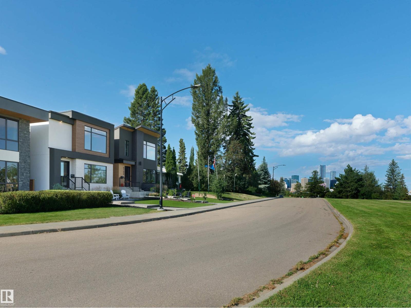
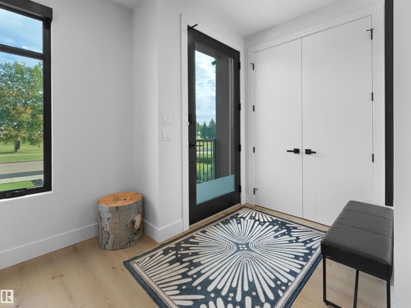
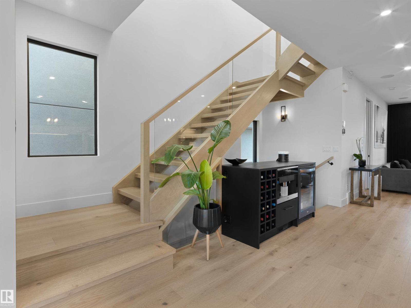
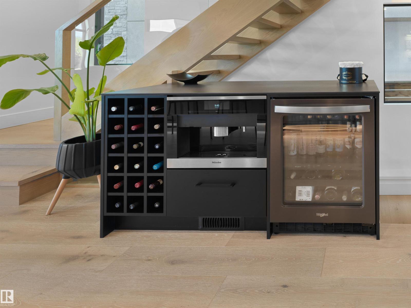
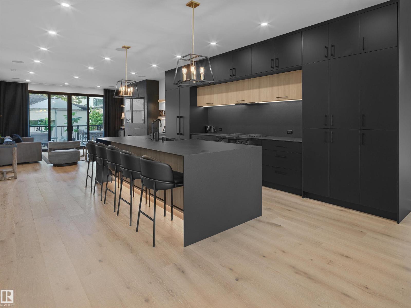
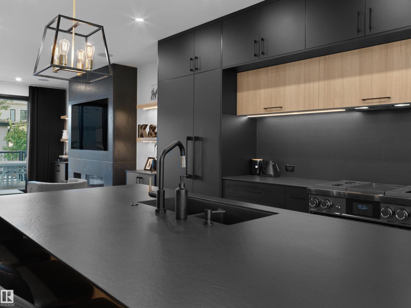
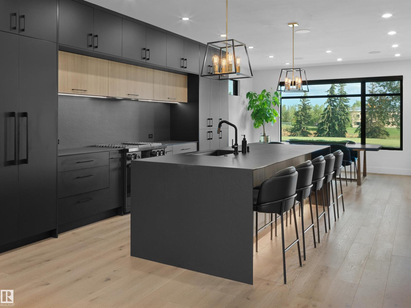
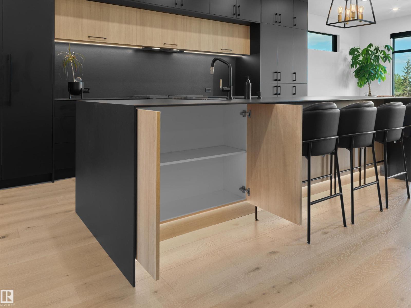
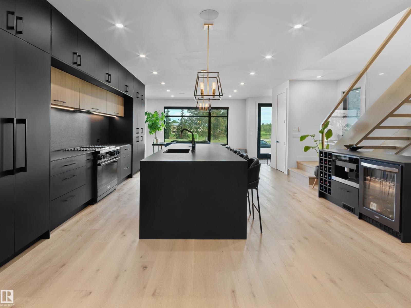
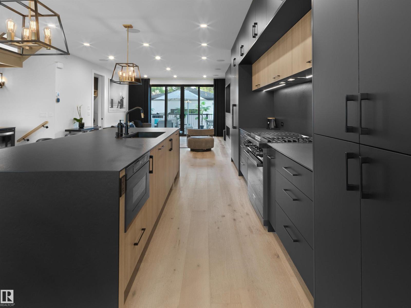
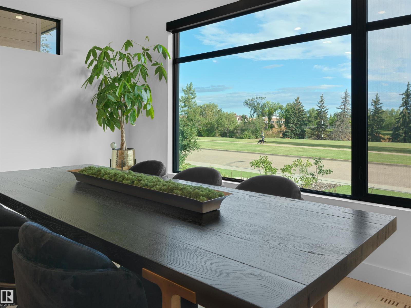
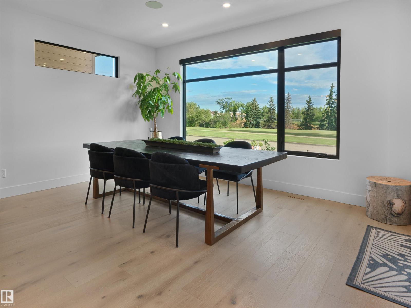
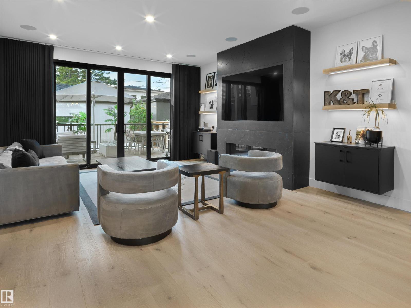
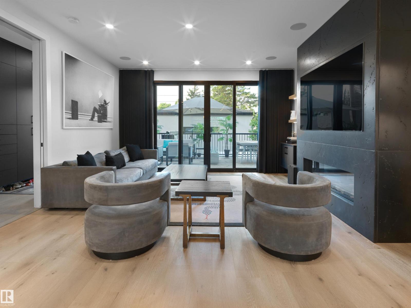
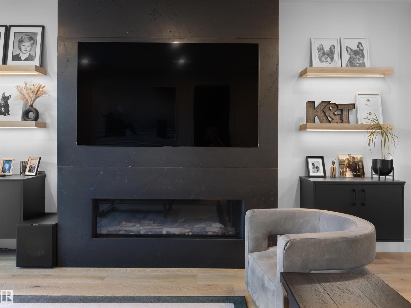
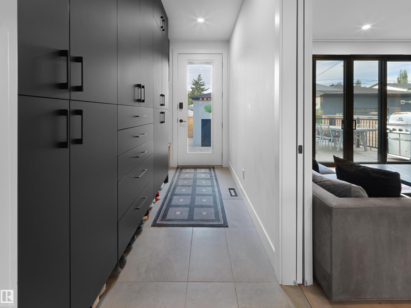
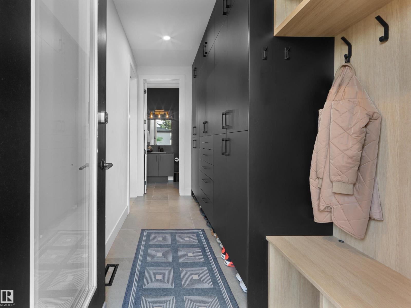
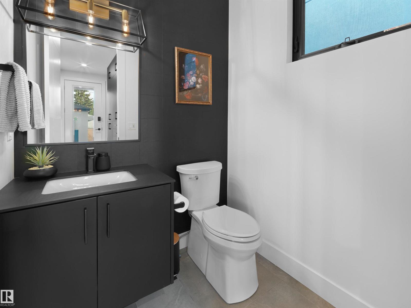
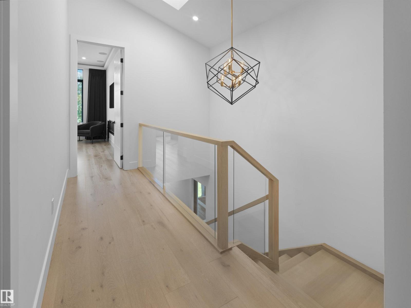
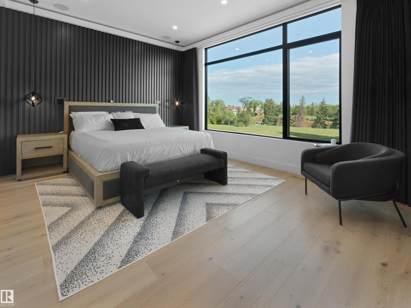
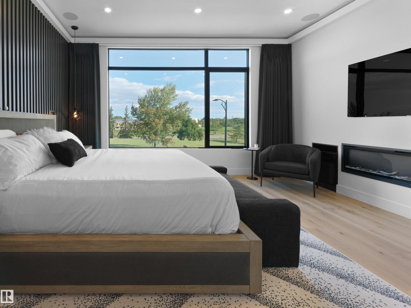
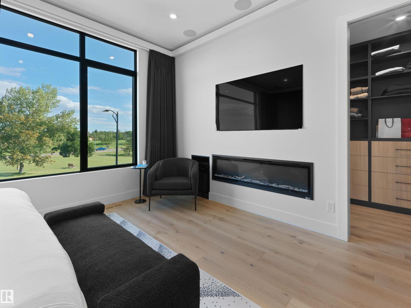
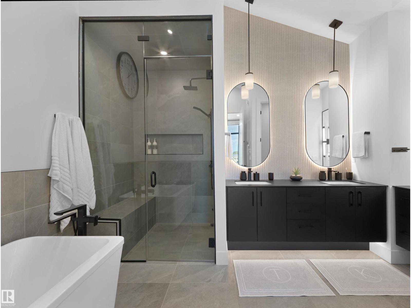
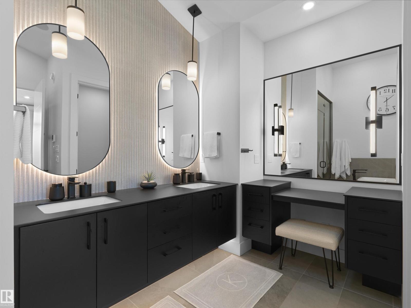
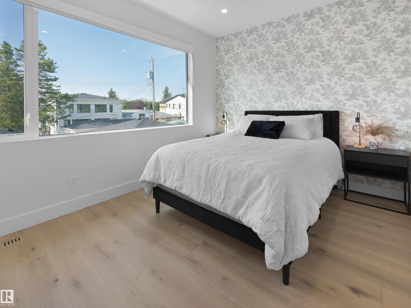
A home designed with the view in mind - Located on Strathearn Crescent, this home offers sweeping views of the river valley & Edmonton's downtown skyline. The design philosophy centers on creating spaces that evoke emotion - flow & finishings carefully selected, every aspect of the layout ties back to its breathtaking views. With 3122sqft of finished living space (2104sqft above grade) – 4 beds (3+1), 3.5 baths - from the floor to ceiling windows, to lighting & the storage in the home – the fit & finish is like no other. Entering the home, you are captured by the natural light flowing throughout the main floor – the dining area to the kitchen & on into the living room – every space is large, elegant & calling you to come & entertain here. Upstairs, the spaciousness continues with skylights, vaulted ceilings & large bedrooms. The primary has its own fireplace, dressing room & ensuite & the views! Downstairs the family room/movie room – the wine room/office, bedroom, bath & gym complete the perfect home! (id:66555)
Property details
Property
- Style
- House
- Year built
- 2019
- Living area
- 2,104 square feet
- MLS® number
- E4508567
Interior
- Bedrooms
- 4
- Bathrooms
- 4
- Basement
- Finished, Full
- Appliances
- Washer, Refrigerator, Gas stove(s), Dishwasher, Wine Fridge, Dryer, Freezer, Garage door opener, Garage door opener remote(s)
Systems
- Heating
- Forced air, In Floor Heating
Parking
- Parking
- Detached Garage, Heated Garage
City assessment
- Assessed value
- $815,500 (2025)
- Assessment class
- Residential
Lot & site
- Lot size
- 349 m² (3,754 sq ft)
- Lot features
- Park/reserve, Closet Organizers, Skylight
- Site influences
- Park/reserve, Closet Organizers, Skylight
- Community
- Strathearn
Rooms
Main level
- Living room5.3 × 4.58 meters
- Dining room4.59 × 2.98 meters
- Kitchen5.68 × 2.95 meters
- Mud room3.68 × 1.6 meters
- Pantry1.14 × 1.09 meters
Upper Level
- Primary Bedroom4.6 × 3.94 meters
- Bedroom 23.43 × 3.02 meters
- Bedroom 33.42 × 2.99 meters
- Laundry room2.34 × 1.66 meters
Basement
- Bedroom 44.14 × 3.38 meters
- Recreation room5.92 × 3.98 meters
More homes in Strathearn
All 7 homes for sale in Strathearn, with what each one costs a month.
Listing courtesy of REMAX River City. Listing data is provided under copyright by the REALTORS® Association of Edmonton via the CREA Data Distribution Facility (DDF®). Information is deemed reliable but is not guaranteed accurate by CREA, the board, or Padster, and should be independently verified. Not intended to solicit properties currently listed for sale.