20107 15 Av NW
Stillwater · Edmonton, AB T6M 1L6
MLS® E4508756 · Listing courtesy of Royal LePage Prestige Realty
$599,999 list price · 3 bedrooms · 3 bathrooms · 1,788 sq ft · House
What it costs to own
- List price
- $599,999
- Down payment (10%)
- $60,000
- Mortgage
- $539,999
- Rate · amortization
- 4.34% · 25 years
- Principal & interest
- $2,953/mo
Principal and interest only. Property tax, insurance, utilities, condo fees and maintenance are extra.
About this home
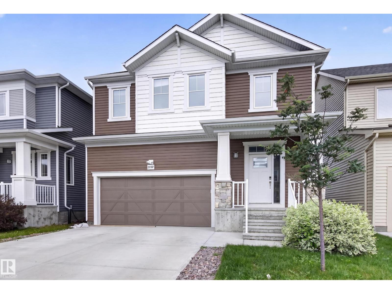
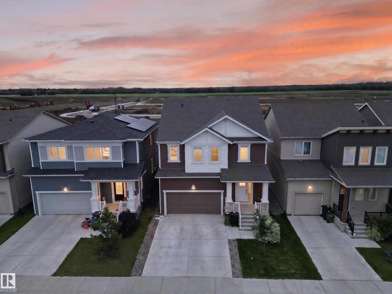
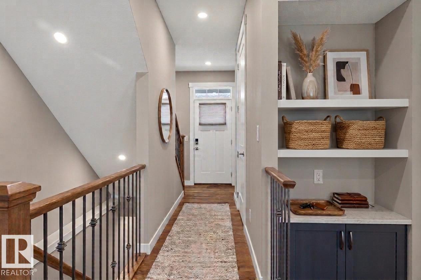
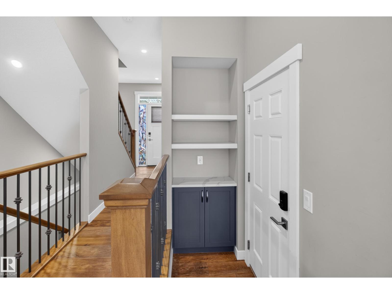
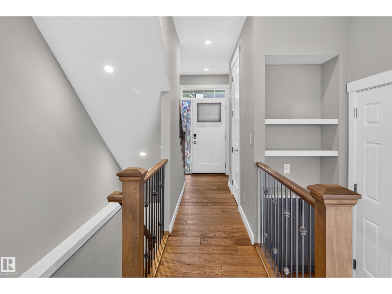
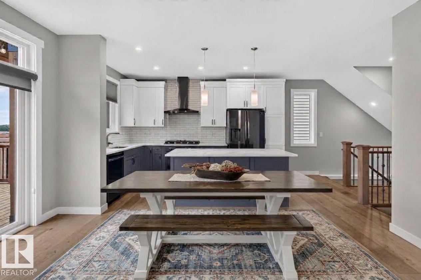
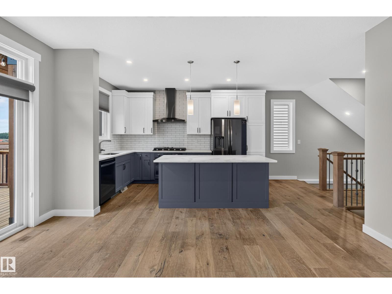
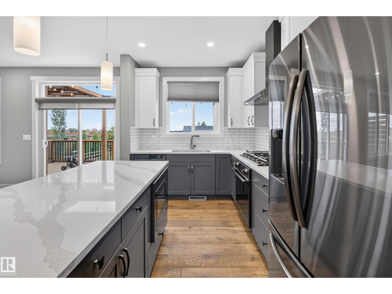
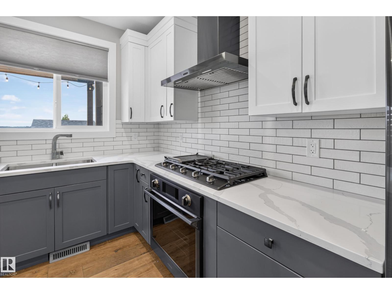
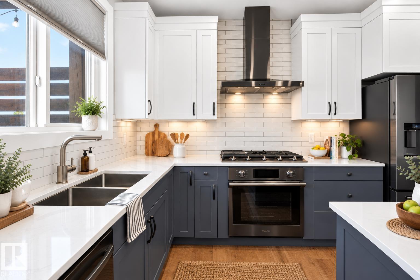
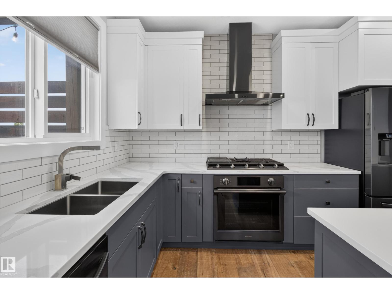
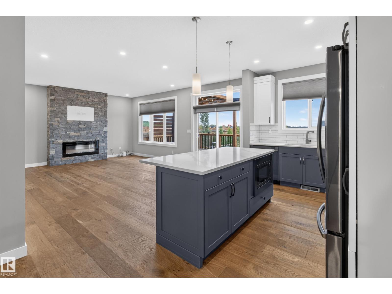
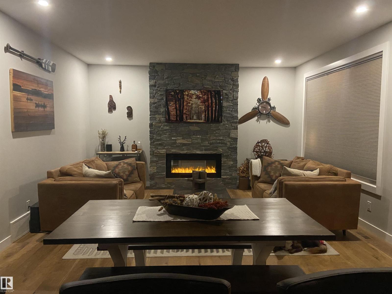
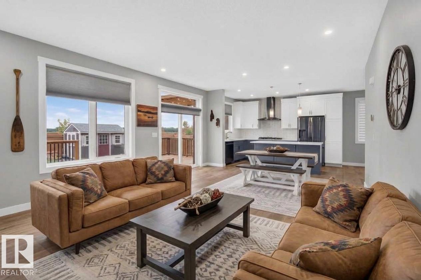
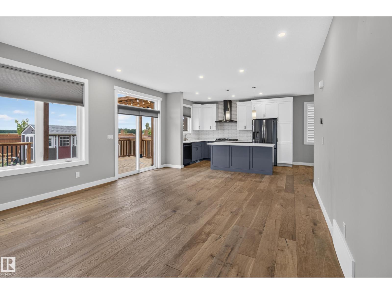
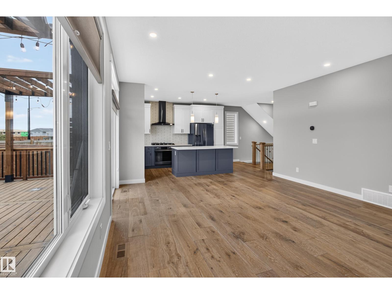
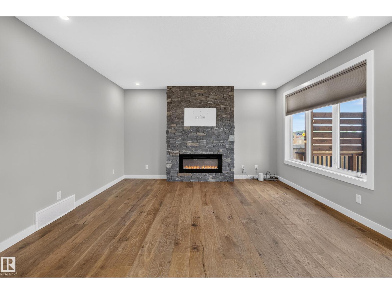
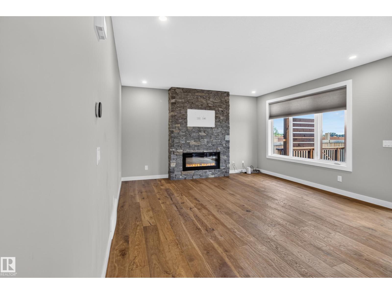
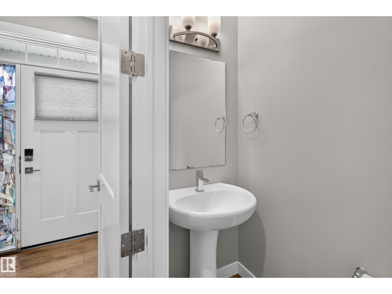
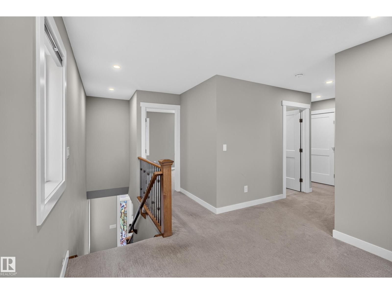
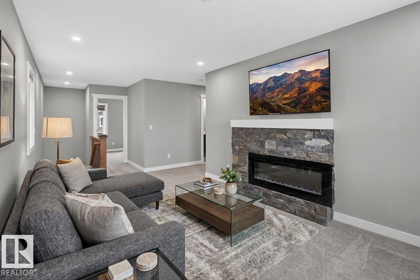
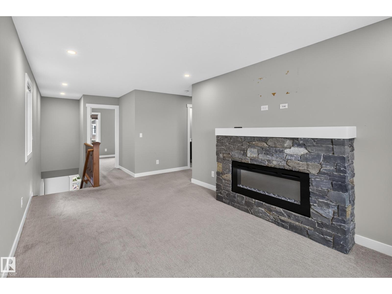
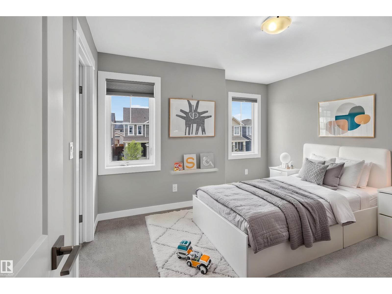
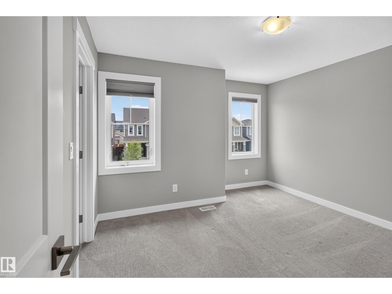
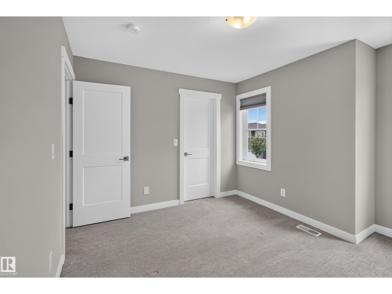
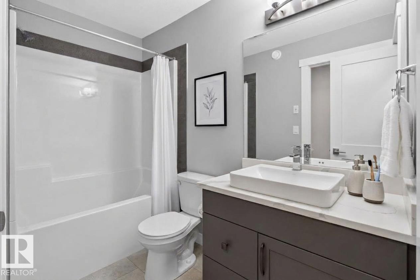
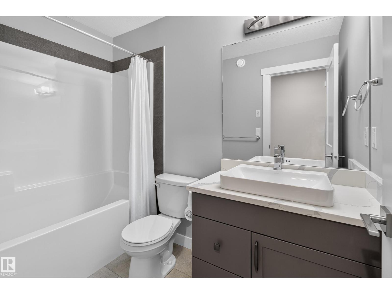
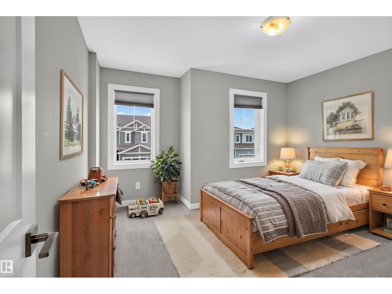
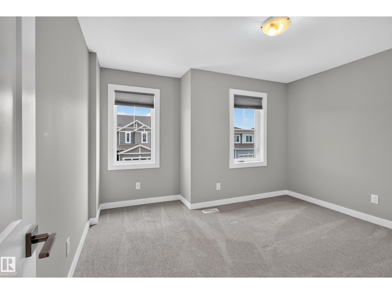
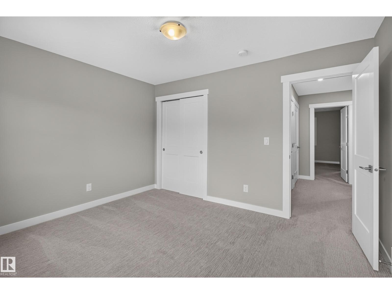
BETTER THAN NEW! Welcome to The Jasper, a stunning 1,787 sq.ft. home in Edmonton’s vibrant Stillwater community. $100K+ in builder upgrades, energy-efficient solar panels, central A/C, & dbl attached garage. The main floor welcomes you with 9ft ceilings, upgraded farmhouse hardwood flooring & convenient powder room. At the heart of the home, the gourmet island kitchen boasts a gas stove and quartz countertops, seamlessly flowing into a living/dining room centered around a media-ready stone-facing feature wall with fireplace. Upstairs, you will find 3 spacious bedrooms, upper-level laundry, & 4pce main bath. The primary retreat offers a spa-like ensuite with dbl shower & sinks. The bonus loft features its own stone-facing electric fireplace also with a media-ready wall. Outdoors, relax on the deck beneath a custom pergola. Enjoy incredible community amenities including access to a clubhouse, splash park, skating rink, b-ball court, and convenient public transit. Some photos virtually staged. WELCOME HOME! (id:66555)
Property details
Property
- Style
- House
- Year built
- 2020
- Living area
- 1,788 square feet
- MLS® number
- E4508756
Interior
- Bedrooms
- 3
- Bathrooms
- 3
- Basement
- Unfinished, Full
- Appliances
- Washer, Refrigerator, Gas stove(s), Dishwasher, Dryer, Microwave, Hood Fan, Storage Shed, Window Coverings, Garage door opener, Garage door opener remote(s)
Systems
- Heating
- Forced air
Parking
- Parking
- Attached Garage
City assessment
- Assessed value
- $500,500 (2025)
- Assessment class
- Residential
Lot & site
- Lot size
- 331 m² (3,566 sq ft)
- Lot features
- Park/reserve
- Site influences
- Park/reserve
- Community
- Stillwater
Rooms
Main level
- Living room3.84 × 4.66 meters
- Dining room2.69 × 5.06 meters
- Kitchen3.17 × 6.54 meters
Upper Level
- Primary Bedroom3.96 × 4.24 meters
- Bedroom 23.79 × 3.61 meters
- Bedroom 33.65 × 3.58 meters
- Loft3.07 × 7.34 meters
More homes in Stillwater
All 64 homes for sale in Stillwater, with what each one costs a month.
Listing courtesy of Royal LePage Prestige Realty. Listing data is provided under copyright by the REALTORS® Association of Edmonton via the CREA Data Distribution Facility (DDF®). Information is deemed reliable but is not guaranteed accurate by CREA, the board, or Padster, and should be independently verified. Not intended to solicit properties currently listed for sale.