20503 99 Av NW
Stewart Greens · Edmonton, AB T5T 7L5
MLS® E4510721 · Listing courtesy of MaxWell Progressive
$579,900 list price · 3 bedrooms · 3 bathrooms · 2,046 sq ft · House
What it costs to own
- List price
- $579,900
- Down payment (10%)
- $57,990
- Mortgage
- $521,910
- Rate · amortization
- 4.34% · 25 years
- Principal & interest
- $2,854/mo
Principal and interest only. Property tax, insurance, utilities, condo fees and maintenance are extra.
About this home
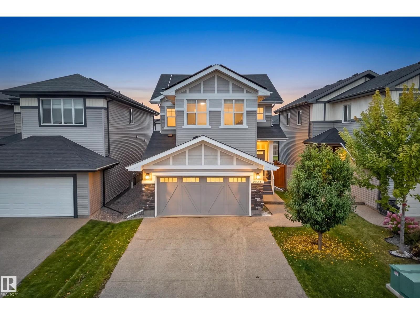
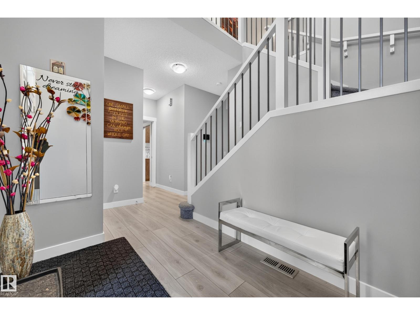
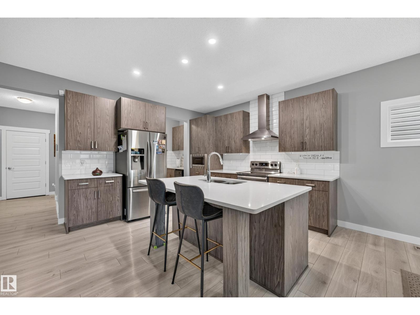
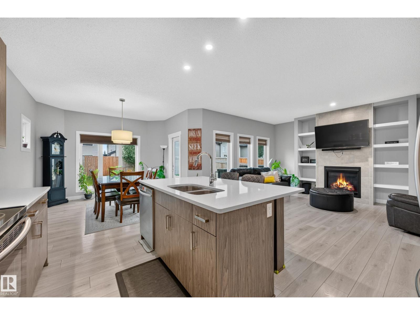
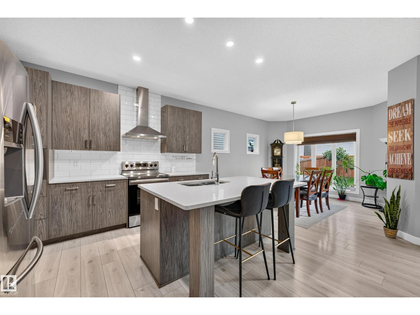
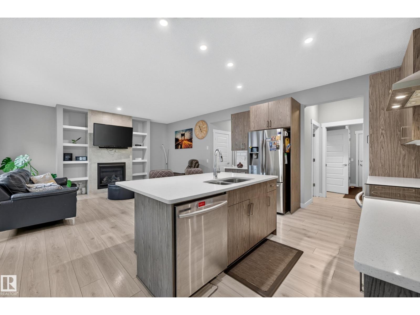
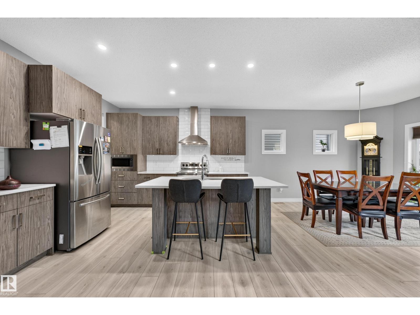
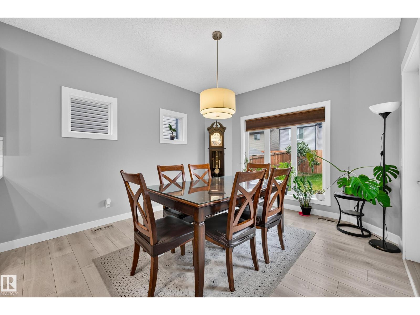
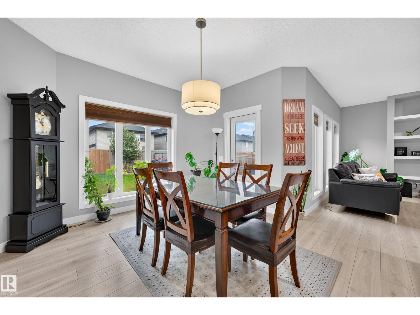
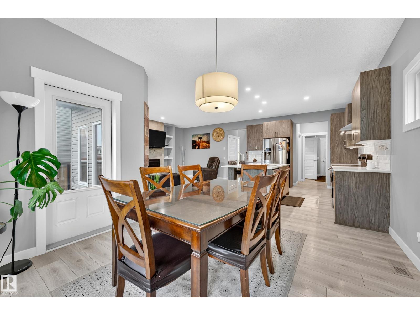
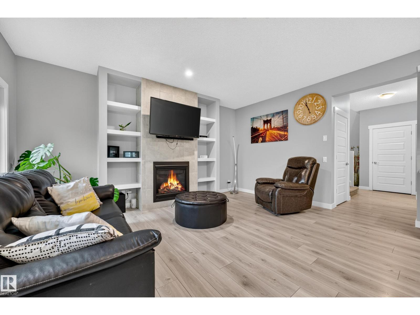
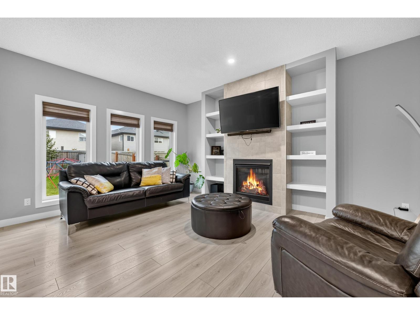
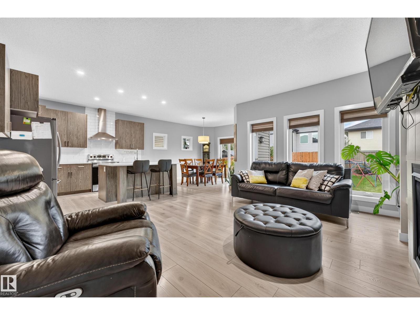
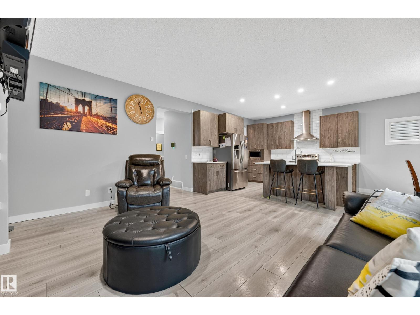
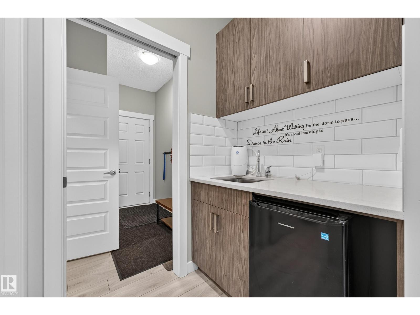
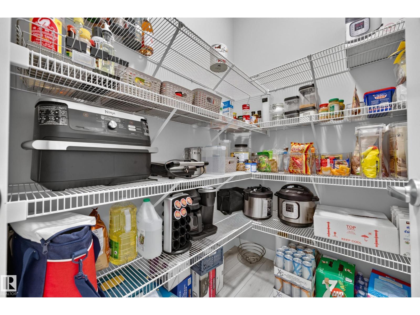
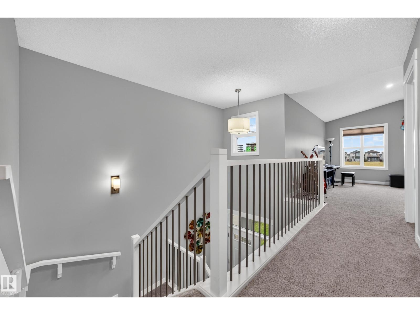
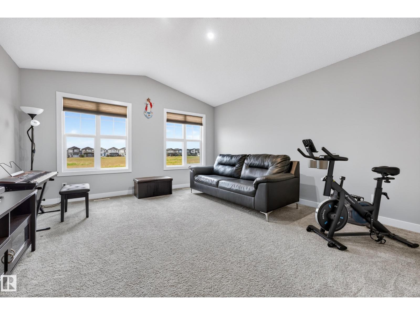
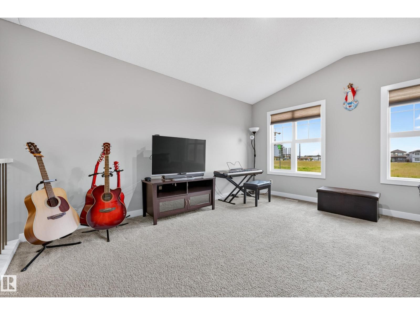
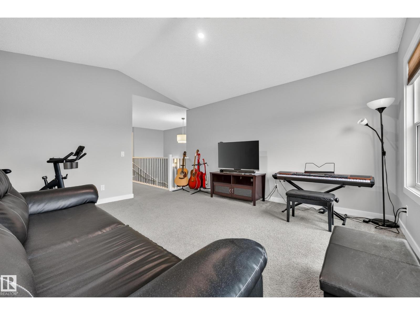
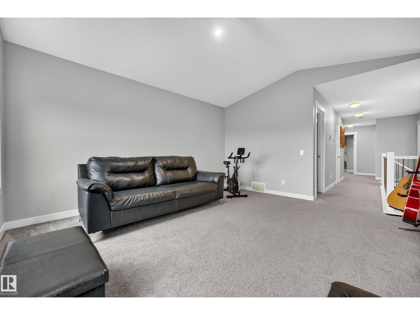
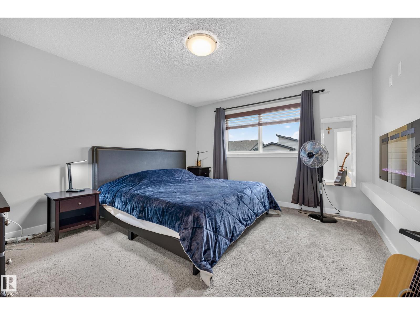
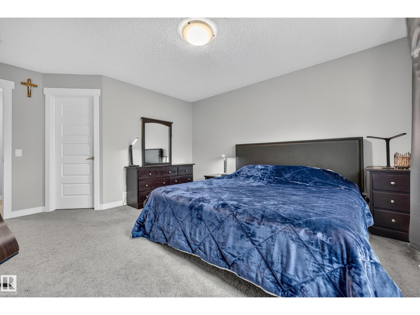
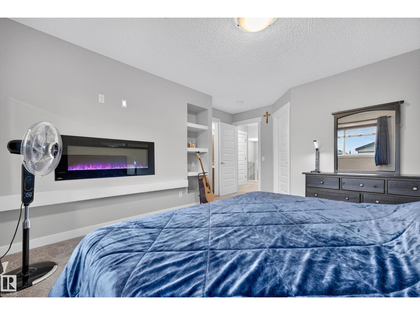
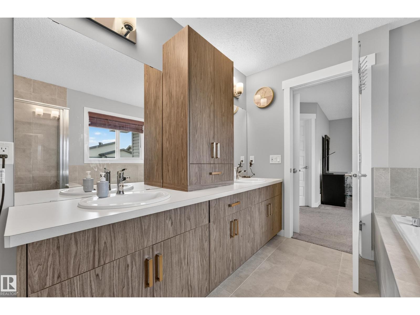
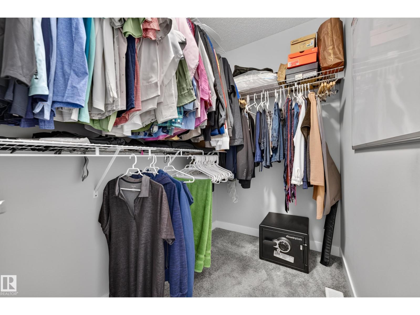
This 3-bedroom, 2.5-bath home sits directly across from open green space with a walking path, and includes a solar system that acts as a micro-generator, designed to significantly reduce electricity costs. Large windows fill the open-concept main floor with natural light beneath 9-ft ceilings. The kitchen, with ample cabinetry, a spacious pantry, and a servery, makes room for everyday meals and gatherings. A gas fireplace warms the main floor on winter evenings, and central air keeps things cool through hot summer days. Upstairs, the bedrooms are generously sized. A bonus room offers space for movie nights or a playroom. The primary suite includes an electric fireplace, a walk-in closet, dual sinks, a soaker tub, and a separate shower. A beautiful deck in the backyard invites you to relax. Nearby pond and walking trails are ideal for an evening stroll or morning walk. Public transit, schools, major highways, a hospital, and West Edmonton Mall are all just a short drive away. (id:66555)
Property details
Property
- Style
- House
- Year built
- 2018
- Living area
- 2,046 square feet
- MLS® number
- E4510721
Interior
- Bedrooms
- 3
- Bathrooms
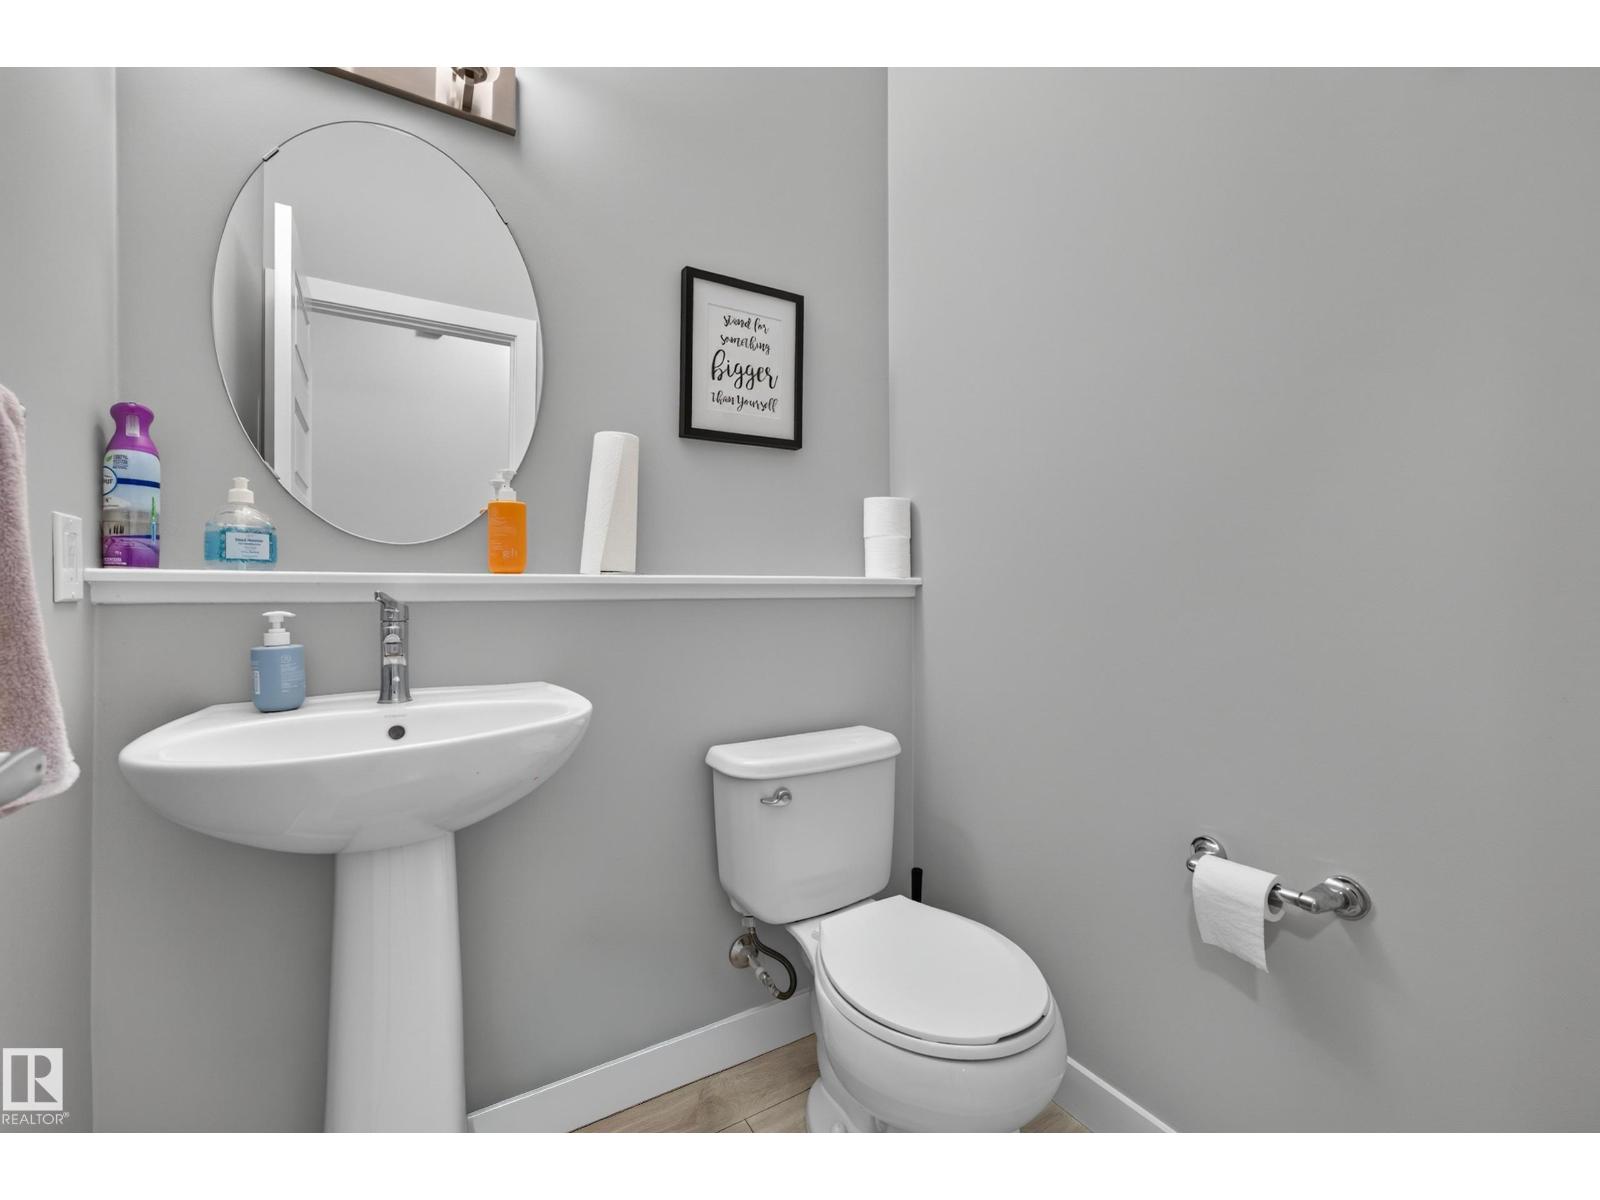
- 3
- Basement
- Unfinished, Full
- Appliances
- Washer, Refrigerator, Dishwasher, Stove, Dryer, Microwave, Hood Fan, Window Coverings
Systems
- Heating
- Forced air
Parking
- Parking
- Attached Garage
City assessment
- Assessed value
- $606,500 (2025)
- Assessment class
- Residential
Lot & site
- Lot size
- 385 m² (4,144 sq ft)
- Lot features
- Flat site, No Smoking Home
- Site influences
- Flat site, No Smoking Home
- Community
- Stewart Greens
Rooms
Main level
- Living room5.07 × 3.96 meters
- Dining room3.92 × 3.61 meters
- Kitchen3.66 × 3.61 meters
Upper Level
- Primary Bedroom4.76 × 4.22 meters
- Bedroom 23.04 × 3.14 meters
- Bedroom 33.04 × 3.86 meters
- Bonus Room4.48 × 4.25 meters
More homes in Stewart Greens
All 3 homes for sale in Stewart Greens, with what each one costs a month.
Listing courtesy of MaxWell Progressive. Listing data is provided under copyright by the REALTORS® Association of Edmonton via the CREA Data Distribution Facility (DDF®). Information is deemed reliable but is not guaranteed accurate by CREA, the board, or Padster, and should be independently verified. Not intended to solicit properties currently listed for sale.