1224 Starling Dr NW
Starling · Edmonton, AB T5S 0K4
MLS® E4515063 · Listing courtesy of Century 21 Masters
$649,900 list price · 3 bedrooms · 2 bathrooms · 1,491 sq ft · Bungalow
What it costs to own
- List price
- $649,900
- Down payment (10%)
- $64,990
- Mortgage
- $584,910
- Rate · amortization
- 4.34% · 25 years
- Principal & interest
- $3,198/mo
Principal and interest only. Property tax, insurance, utilities, condo fees and maintenance are extra.
About this home
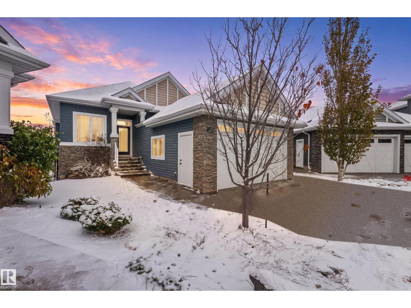
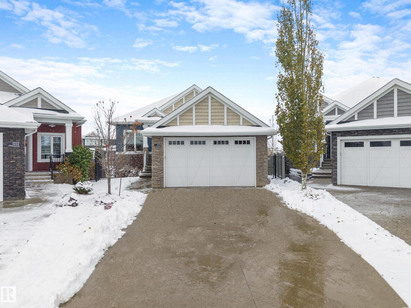
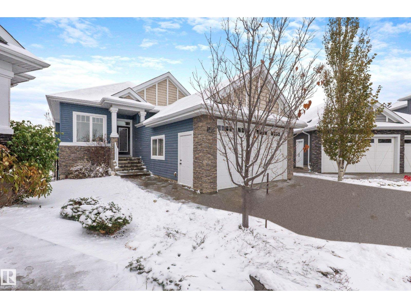
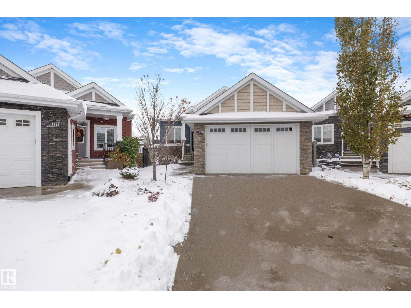
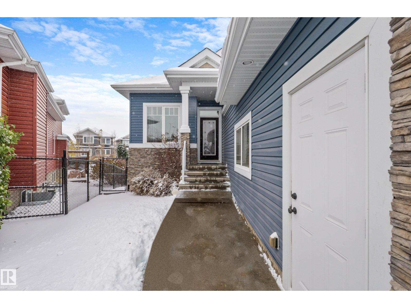
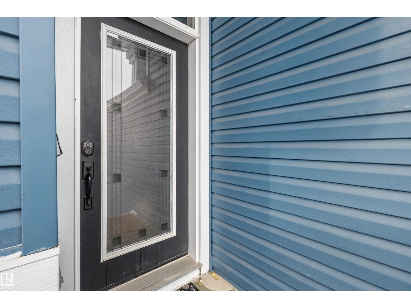
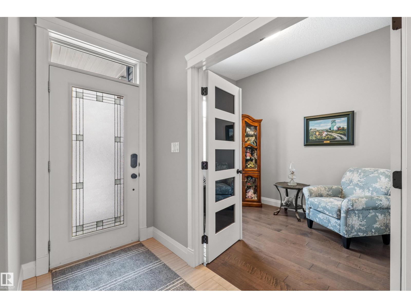
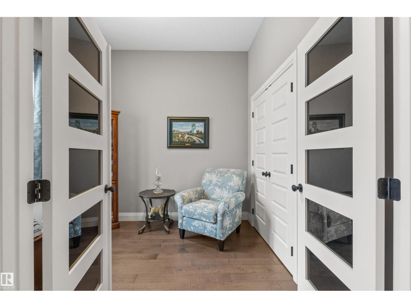
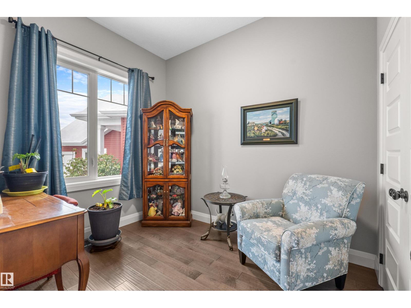
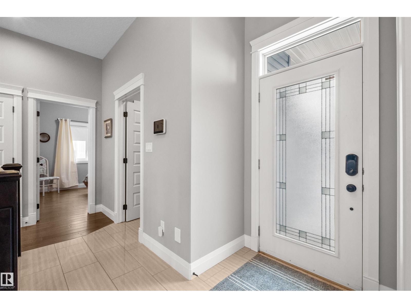
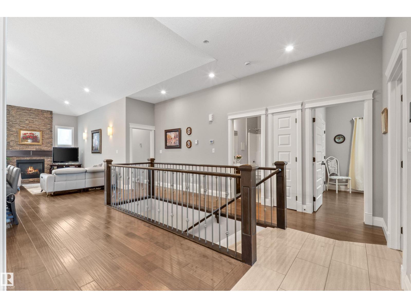
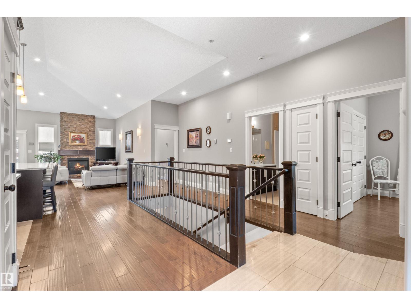
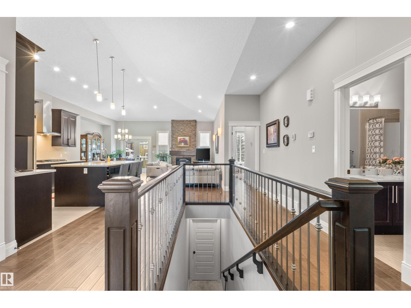
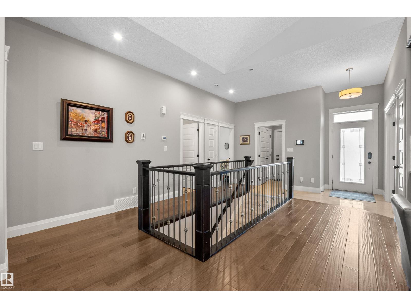
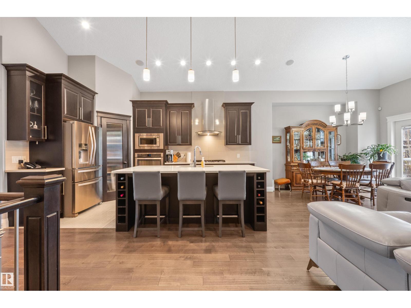
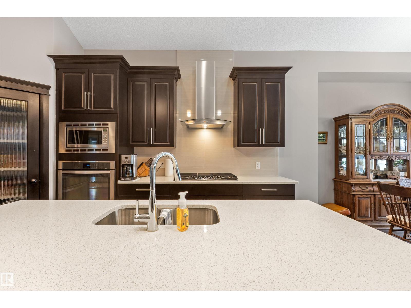
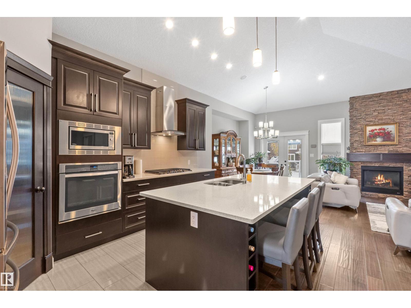
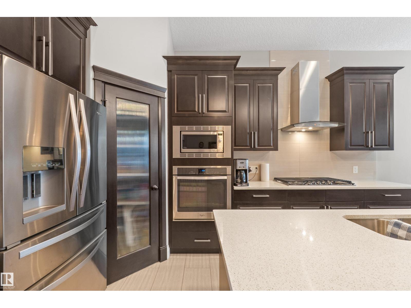
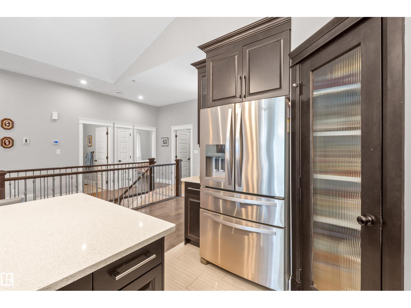
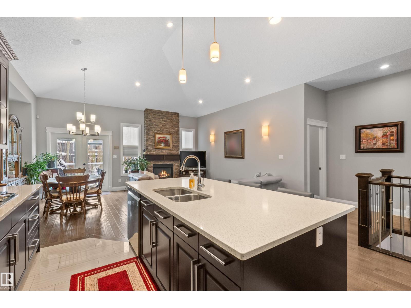
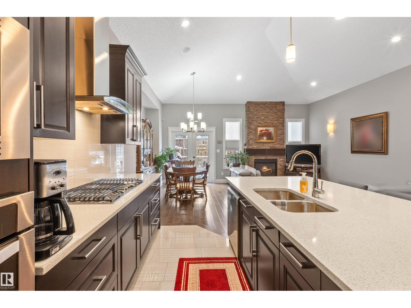
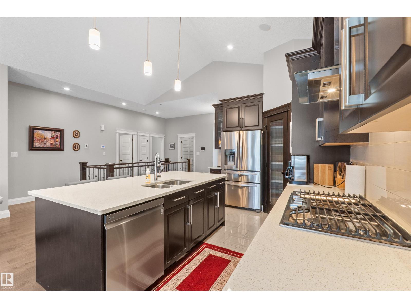
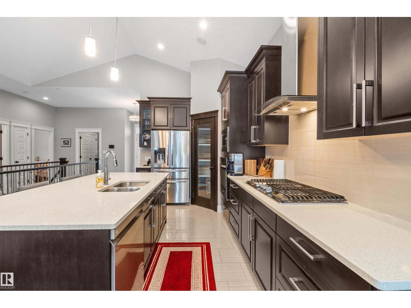
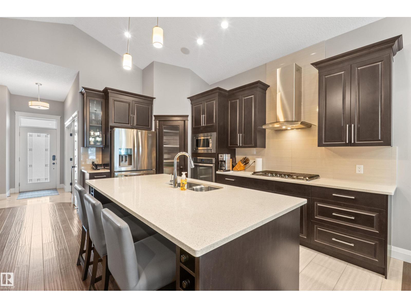
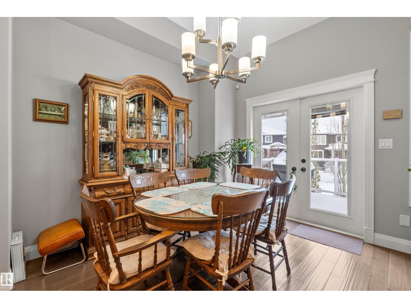
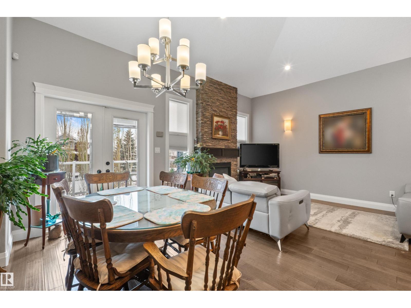
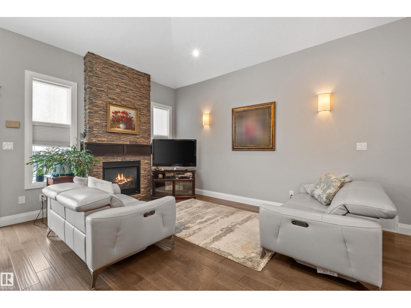
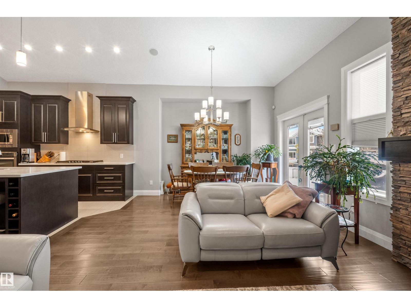
Welcome to this beautiful bungalow in Starling! Offering 3 bedrooms on the main floor, including a versatile third bedroom that could also make the perfect home office or den. The spacious primary suite features a walk-in closet with custom built-ins and a 5-piece ensuite. The kitchen is perfect for entertaining, featuring a large island and gas stove. Enjoy the comfort of heated floors throughout the entire home, built-in speakers and custom closet organizers throughout. Additional features include a high-efficiency furnace, central A/C (2023) and leaf gutter guards. The unfinished walkout basement offers endless potential to make the space your own. Situated on a large pie-shaped lot backing onto mature trees and a beautiful walking path, this home also offers a double attached garage and is tucked away in a quiet crescent. A wonderful opportunity to enjoy bungalow living in the sought-after community of Starling! (id:66555)
Property details
Property
- Style
- Bungalow
- Year built
- 2015
- Living area
- 1,491 square feet
- MLS® number
- E4515063
Interior
- Bedrooms
- 3
- Bathrooms
- 2
- Basement
- Unfinished, Full, Walk out
- Appliances
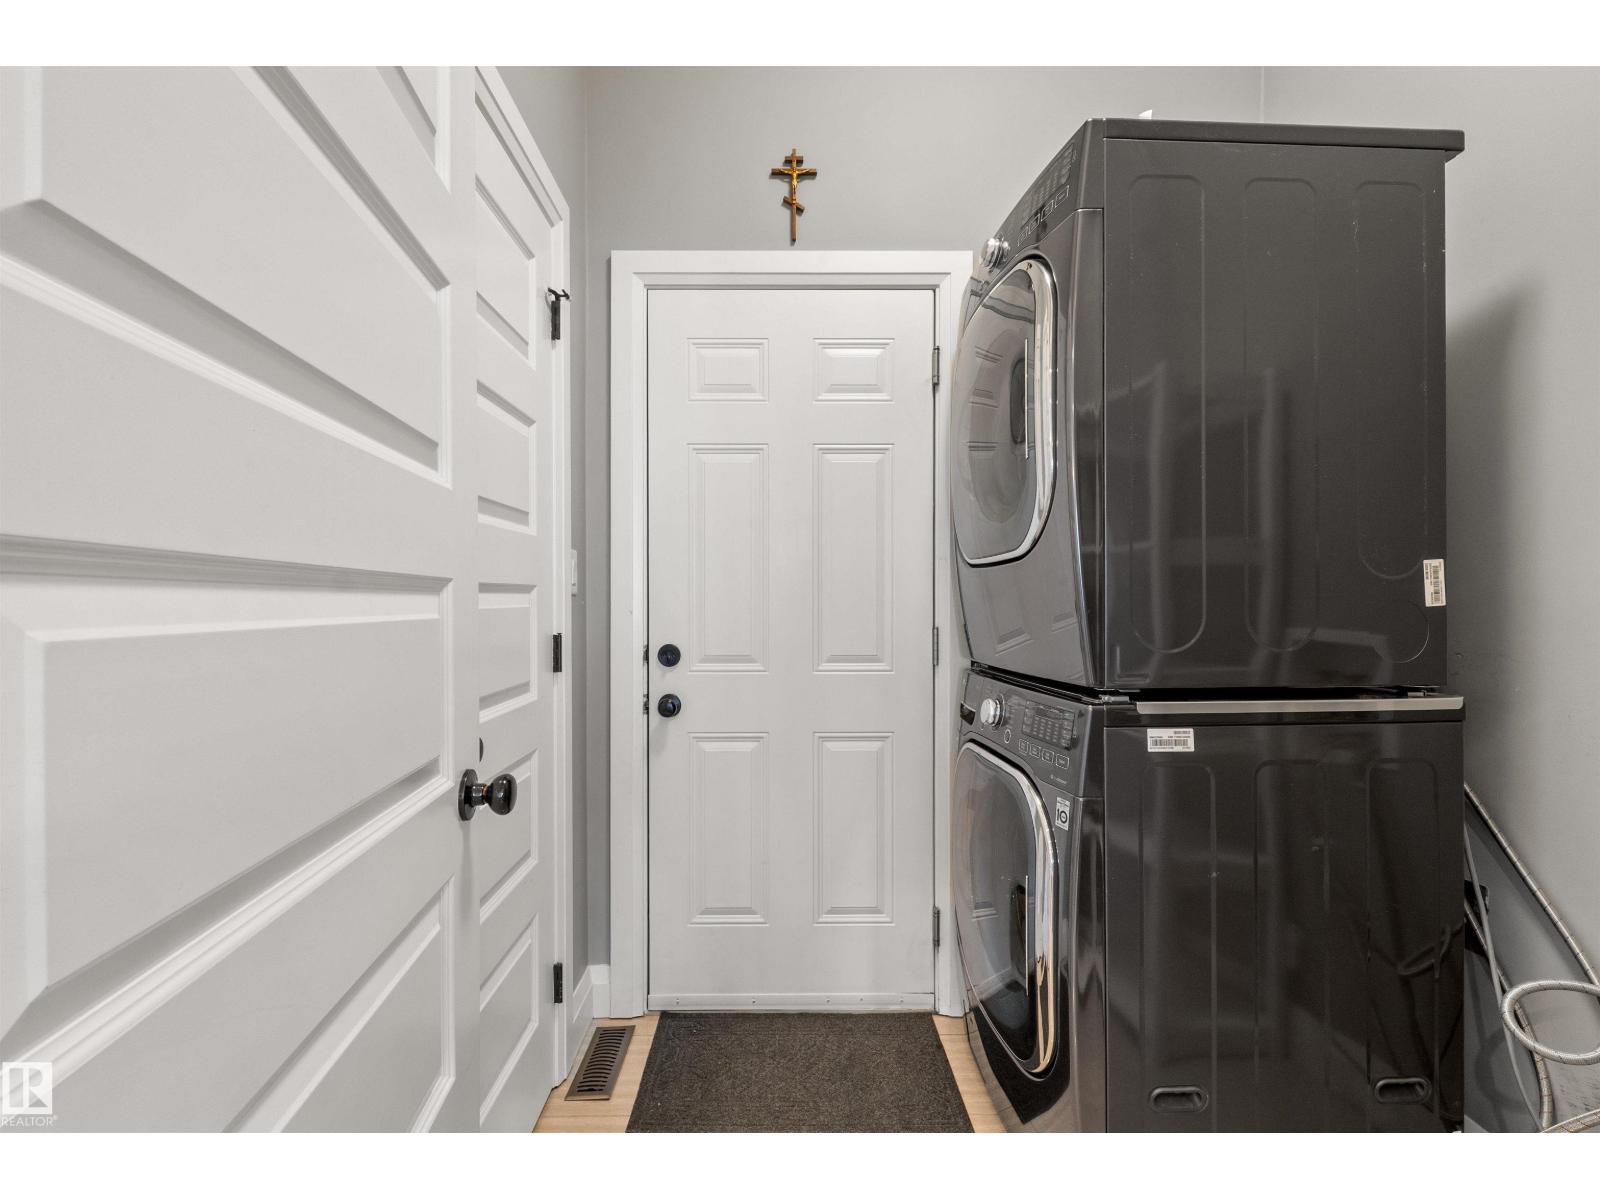
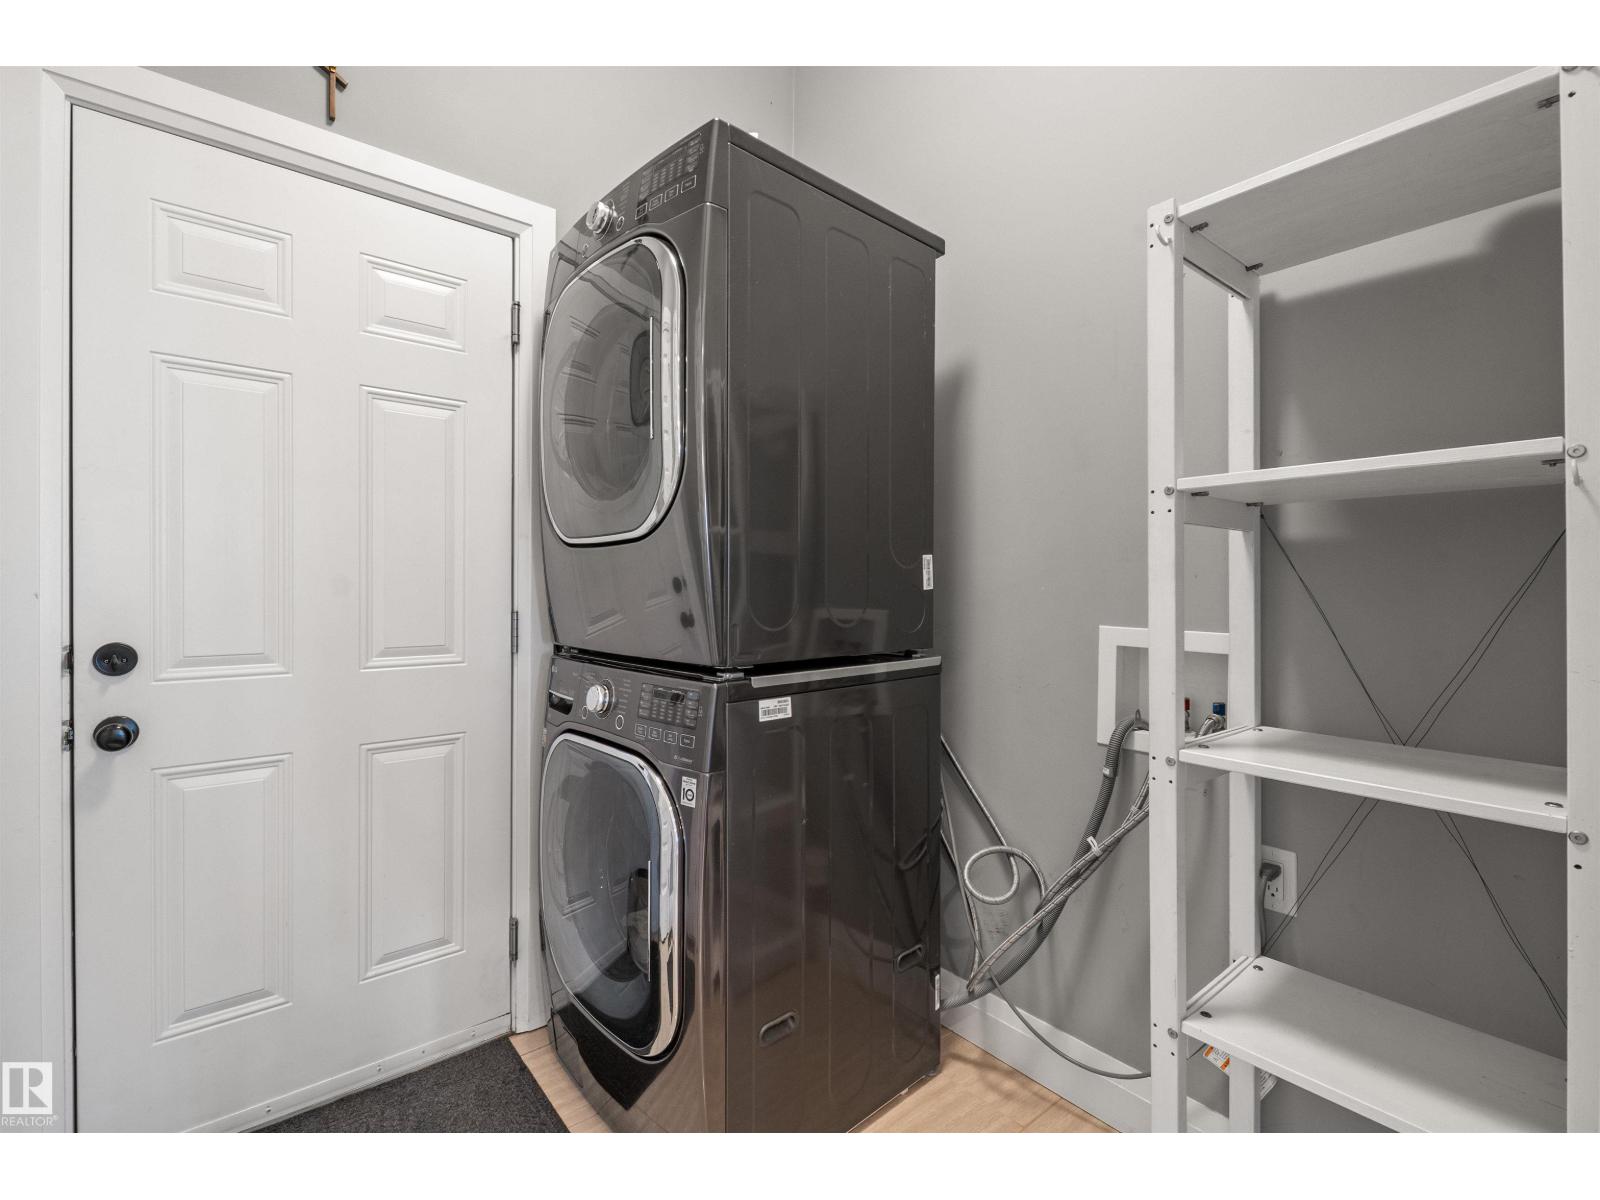
- Washer, Refrigerator, Gas stove(s), Dishwasher, Dryer, Microwave, Alarm System, Oven - Built-In, Hood Fan, See remarks, Storage Shed, Window Coverings
Systems
- Heating
- Forced air, In Floor Heating, See remarks
Parking
- Parking
- Attached Garage
City assessment
- Assessed value
- $635,000 (2025)
- Assessment class
- Residential
Lot & site
- Lot size
- 648 m² (6,975 sq ft)
- Lot features
- Cul-de-sac, See remarks, Flat site, No Animal Home, No Smoking Home, Level
- Site influences
- Cul-de-sac, See remarks, Flat site, No Animal Home, No Smoking Home, Level
- Community
- Starling
Rooms
Main level
- Living room3.57 × 4.91 meters
- Dining room2.55 × 3.25 meters
- Kitchen4.41 × 5.27 meters
- Primary Bedroom4.14 × 5.72 meters
- Bedroom 23.03 × 3.05 meters
- Bedroom 32.57 × 3.09 meters
More homes in Starling
All 23 homes for sale in Starling, with what each one costs a month.
Listing courtesy of Century 21 Masters. Listing data is provided under copyright by the REALTORS® Association of Edmonton via the CREA Data Distribution Facility (DDF®). Information is deemed reliable but is not guaranteed accurate by CREA, the board, or Padster, and should be independently verified. Not intended to solicit properties currently listed for sale.