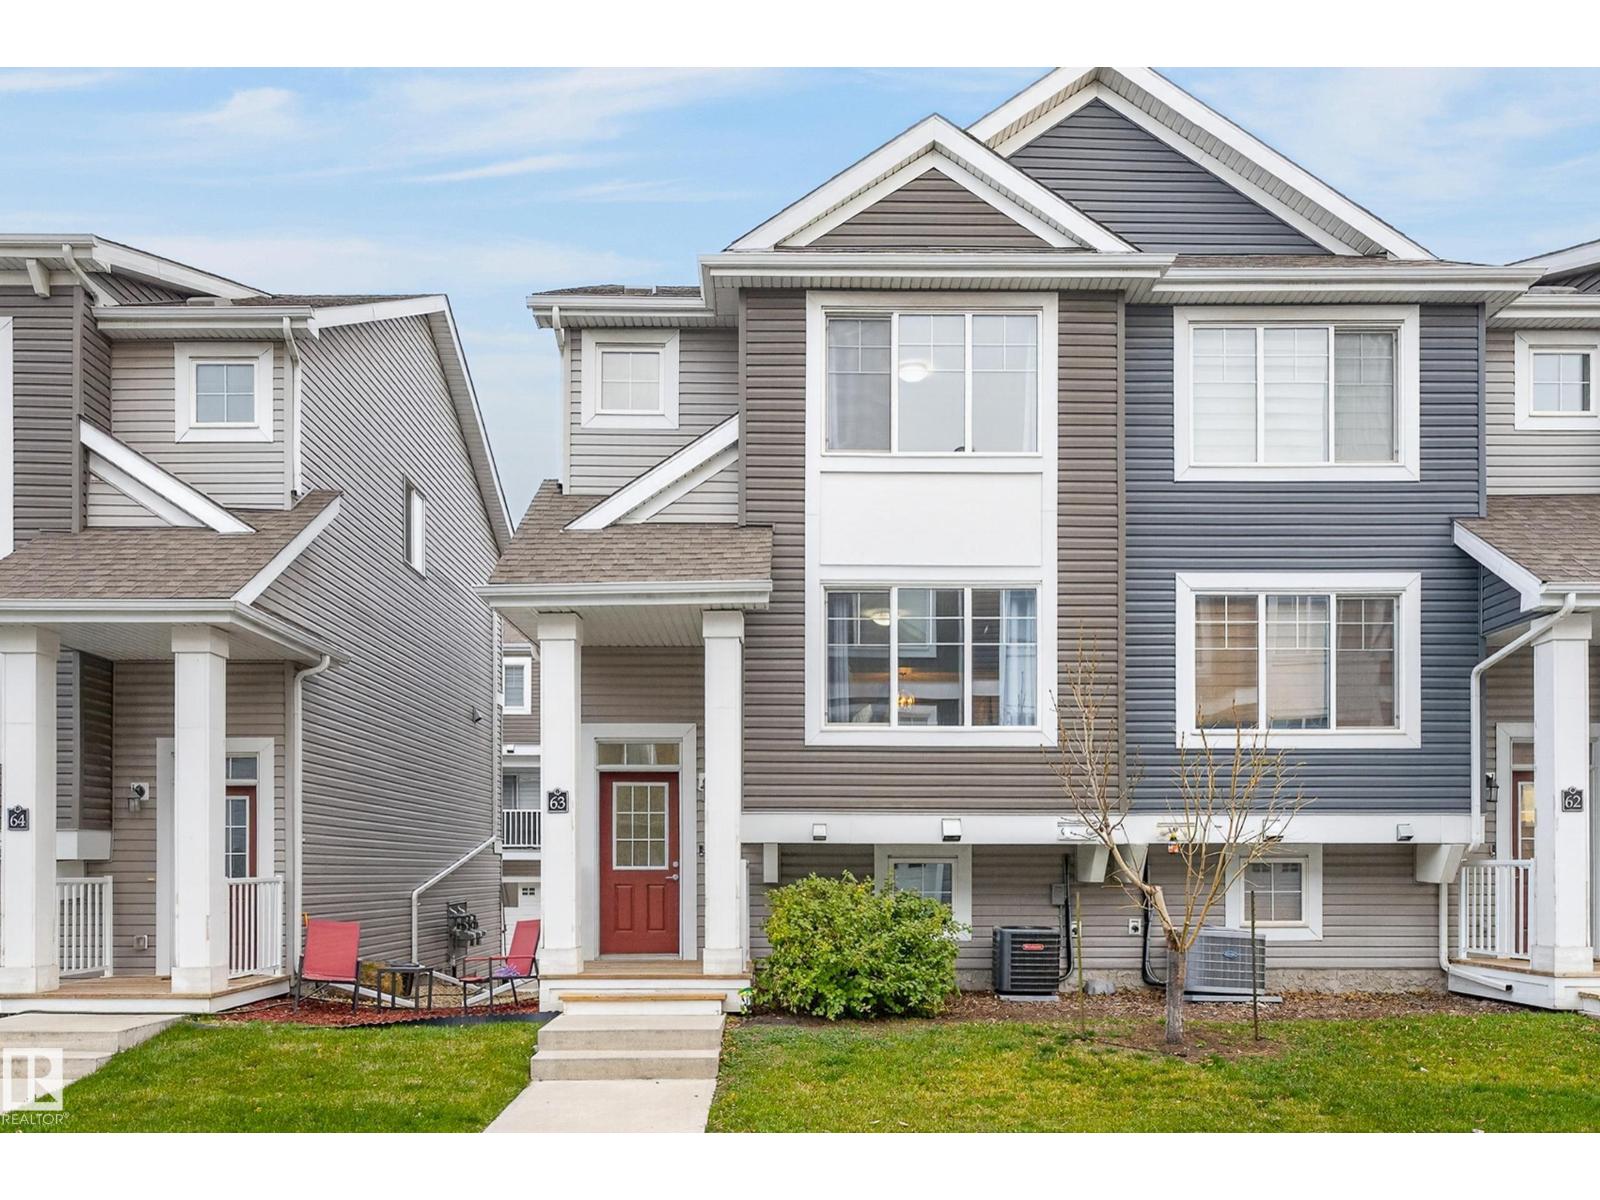
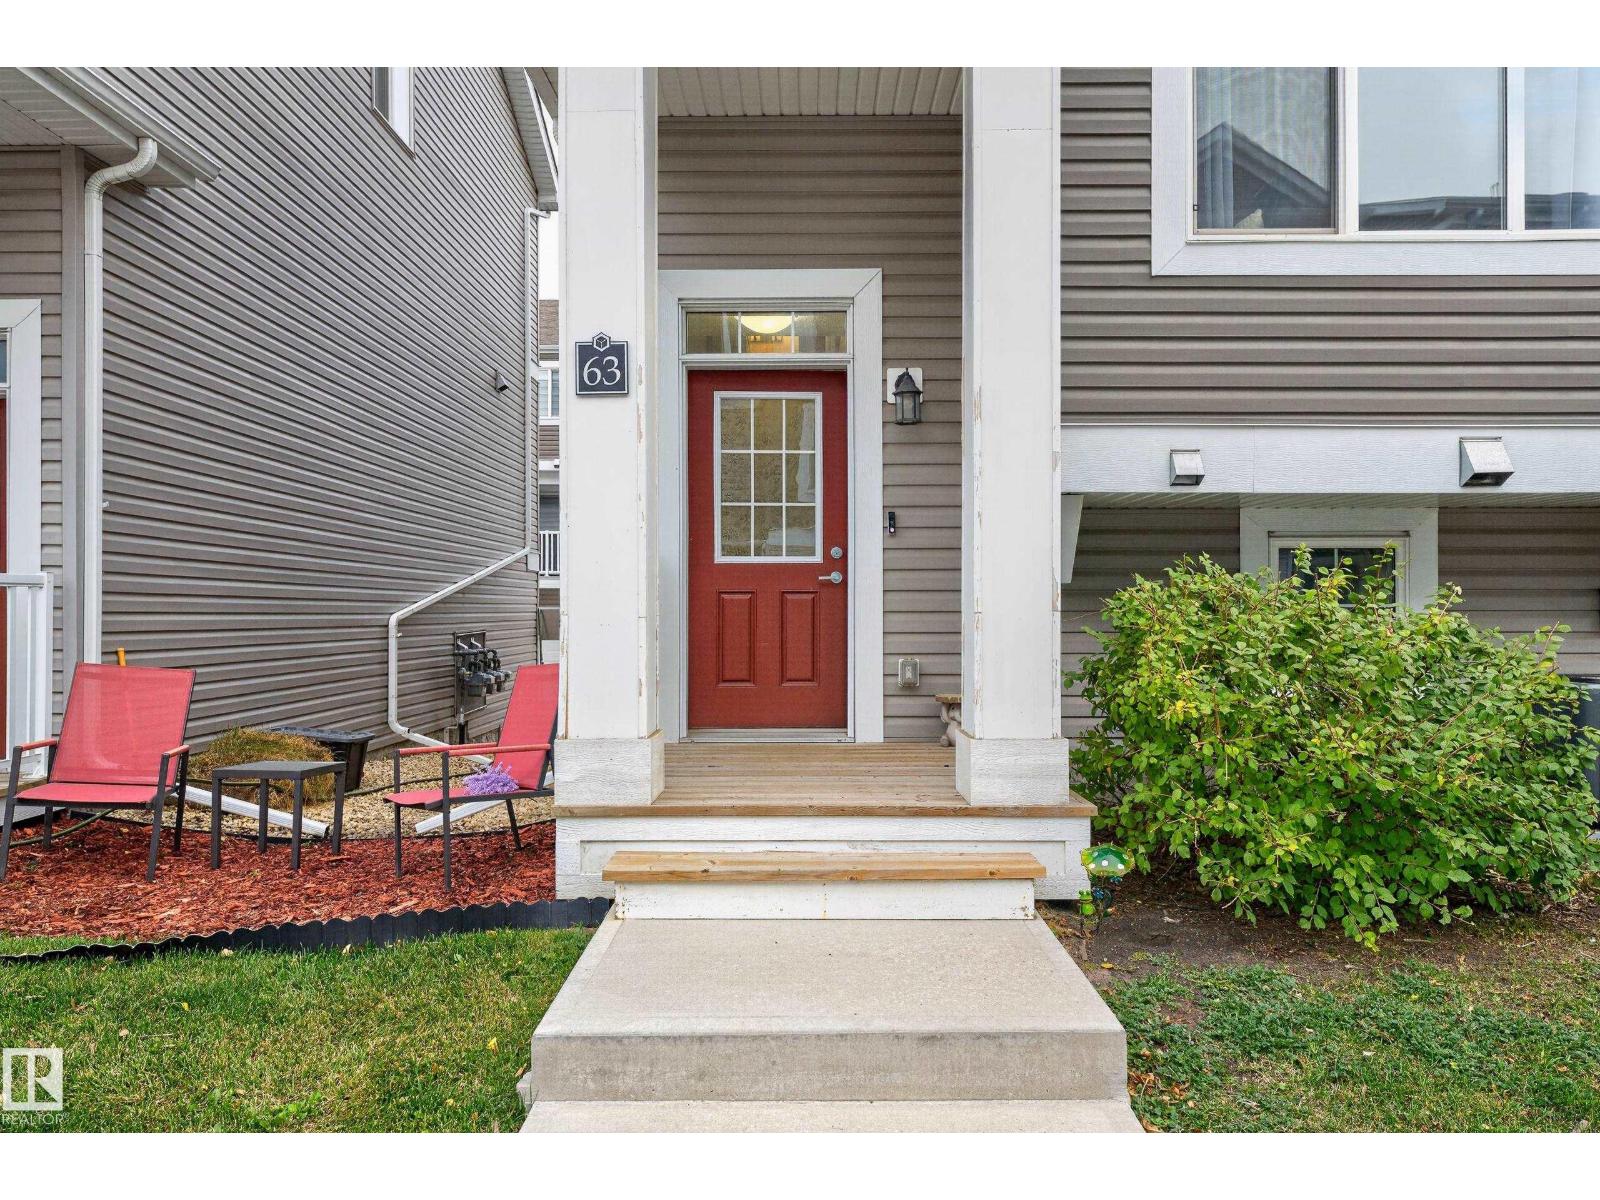
#63 1391 Starling Dr NW
Starling · Edmonton, AB T5S 0L3
MLS® E4513693 · Listing courtesy of REMAX River City
$329,000 list price · 3 bedrooms · 3 bathrooms · 1,320 sq ft · Townhouse
What it costs to own
- List price
- $329,000
- Down payment (10%)
- $32,900
- Mortgage
- $296,100
- Rate · amortization
- 4.34% · 25 years
- Principal & interest
- $1,619/mo
- Condo fee
- $287 monthly
Principal and interest only. Property tax, insurance, utilities, condo fees and maintenance are extra.
About this home
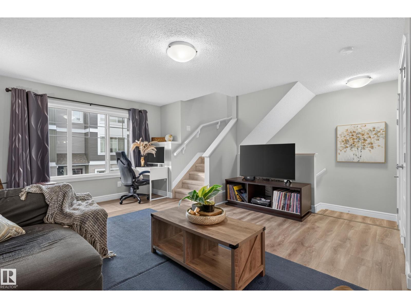
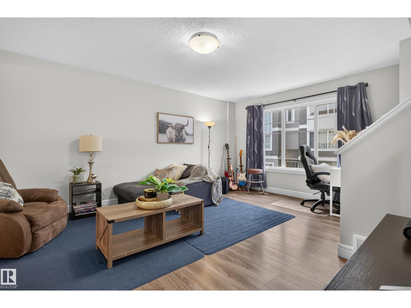
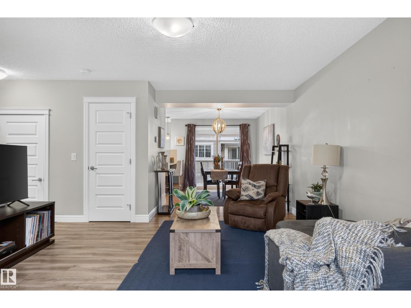
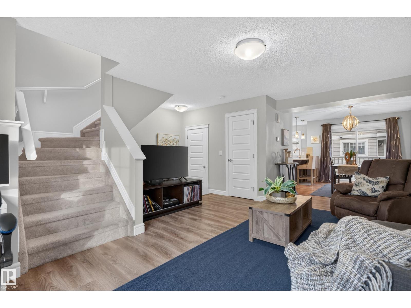
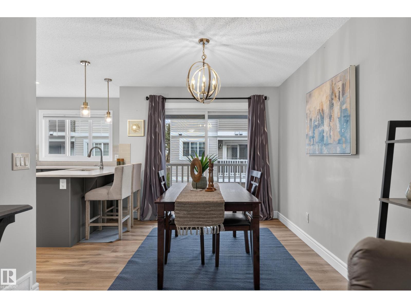
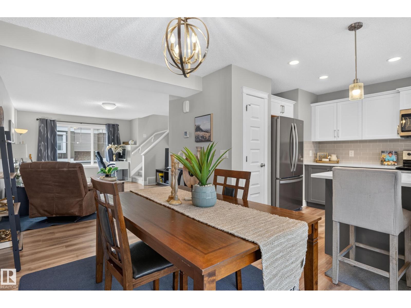
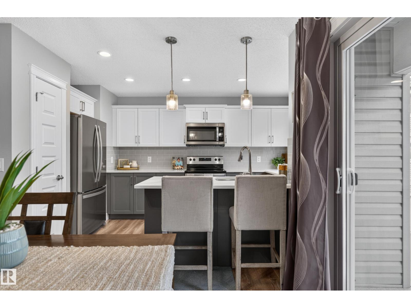
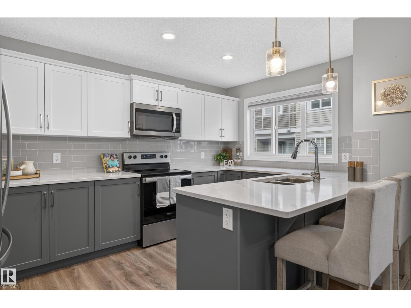
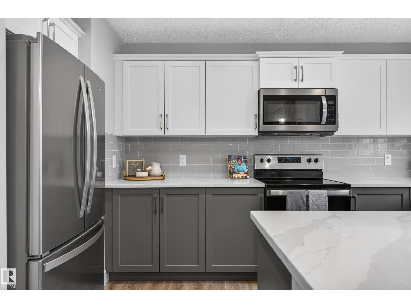
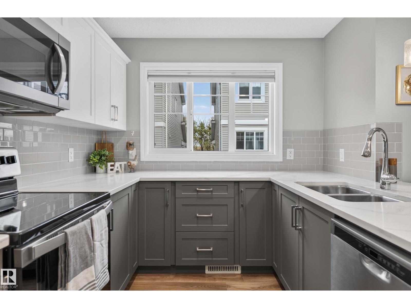
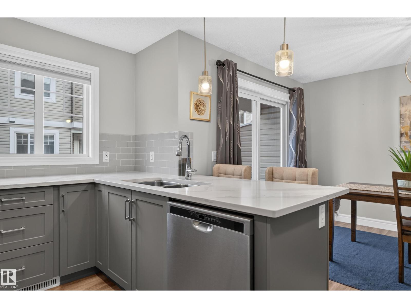
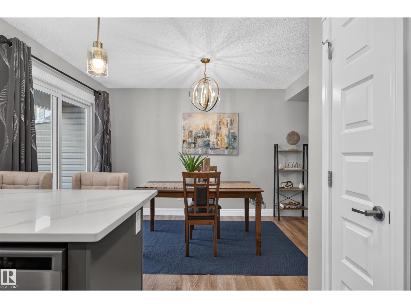
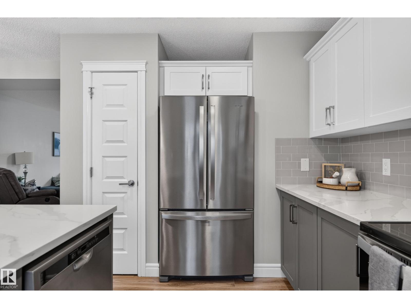
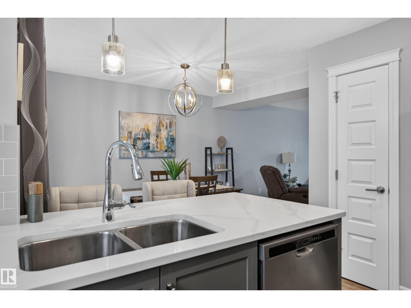
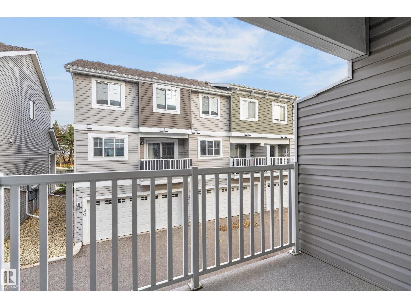
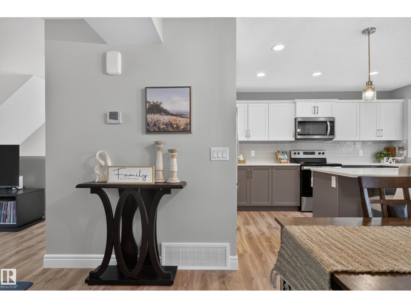
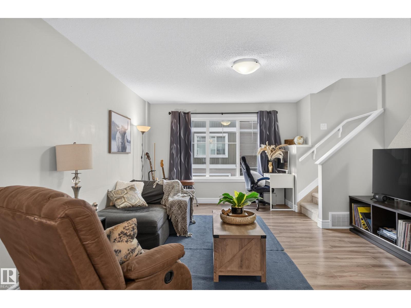
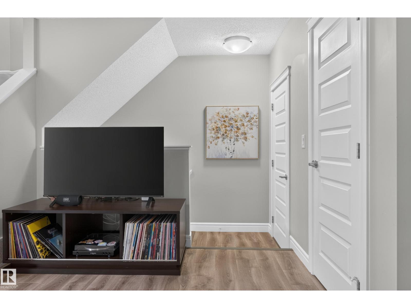
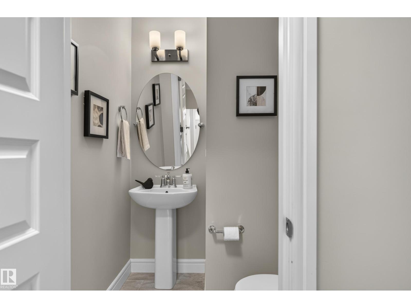
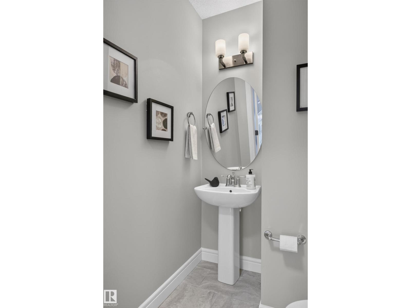
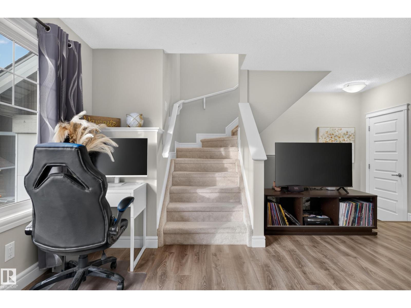
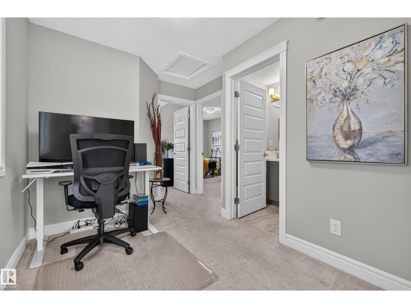
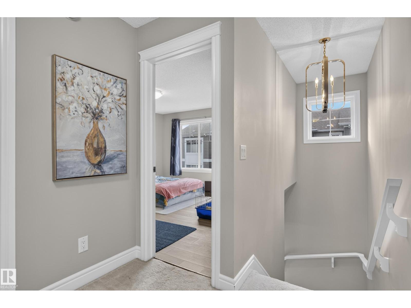
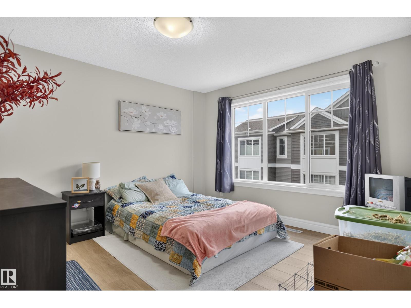
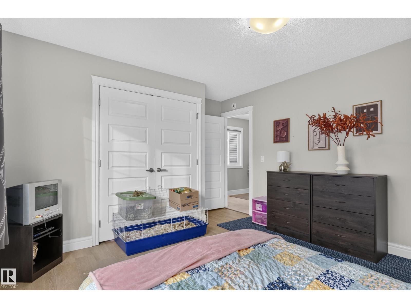
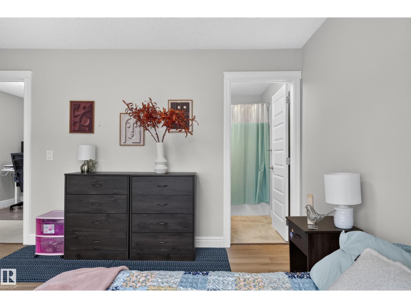
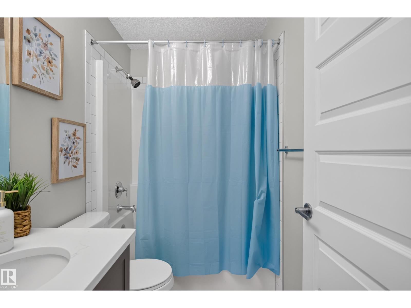
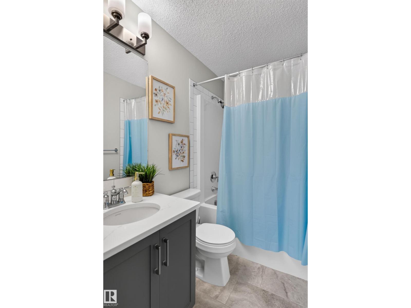
Basic starter home? This one missed the memo. Built in Starling Landing's final phase, this sun-filled END UNIT delivers affordable luxury with a few extra boxes checked: 3 bedrooms, 2.5 baths, NEW A/C and a bonus office/flex area that keeps work out of your bedroom. The kitchen understood the assignment: modern finishes, a pantry and an eating bar for coffee, company or dinner straight from the takeout bag. A spacious entry/mudroom handles the daily drop zone, while in-home laundry and an attached double garage with room for two vehicles plus storage keep life practical. Add a gas BBQ hookup and low condo fees, and the wish list starts looking suspiciously complete. Parks, trails, the wetlands of Lois Hole Provincial Park and Glendale Golf Club are nearby, with easy access to Anthony Henday, St. Albert and Edmonton amenities. First purchase, next investment or a downsize without the downgrade? Less compromise. More keys-to-your-own-place energy. (id:66555)
Property details
Property
- Style
- Row / Townhouse
- Year built
- 2019
- Living area
- 1,320 square feet
- MLS® number
- E4513693
Interior
- Bedrooms
- 3
- Bathrooms
- 3
- Basement
- None
- Appliances
- Washer, Refrigerator, Dishwasher, Stove, Dryer, Microwave Range Hood Combo, Window Coverings, Garage door opener, Garage door opener remote(s)
Systems
- Heating
- Forced air
Parking
- Parking
- Attached Garage
City assessment
- Assessed value
- $341,000 (2025)
- Assessment class
- Residential
Lot & site
- Lot size
- 215 m² (2,318 sq ft)
- Lot features
- No Smoking Home
- Site influences
- No Smoking Home
- Community
- Starling
Rooms
Main level
- Living room4.25 × 4.88 meters
- Dining room2.73 × 4.58 meters
- Kitchen2.78 × 4.32 meters
- Mud room2.13 × 2.53 meters
Upper Level
- Primary Bedroom4.31 × 3.72 meters
- Bedroom 22.73 × 4.36 meters
- Bedroom 32.67 × 2.95 meters
- Bonus Room—
More homes in Starling
All 24 homes for sale in Starling, with what each one costs a month.
Listing courtesy of REMAX River City. Listing data is provided under copyright by the REALTORS® Association of Edmonton via the CREA Data Distribution Facility (DDF®). Information is deemed reliable but is not guaranteed accurate by CREA, the board, or Padster, and should be independently verified. Not intended to solicit properties currently listed for sale.