3363 Chickadee Dr NW
Starling · Edmonton, AB T5Z 2Y7
MLS® E4513114 · Listing courtesy of RE/MAX Professionals
$819,900 list price · 5 bedrooms · 4 bathrooms · 2,190 sq ft · House
What it costs to own
- List price
- $819,900
- Down payment (10%)
- $81,990
- Mortgage
- $737,910
- Rate · amortization
- 4.34% · 25 years
- Principal & interest
- $4,035/mo
Principal and interest only. Property tax, insurance, utilities, condo fees and maintenance are extra.
About this home
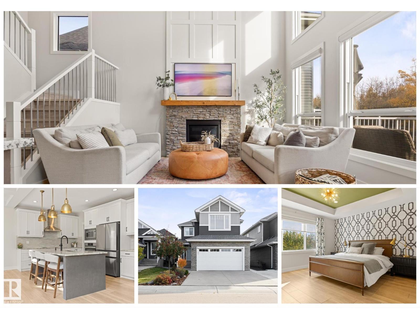
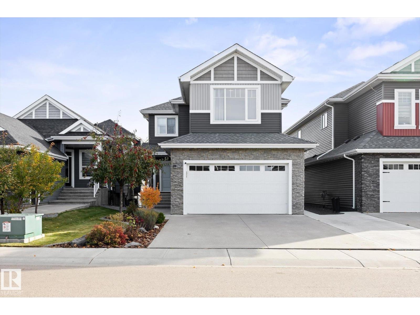
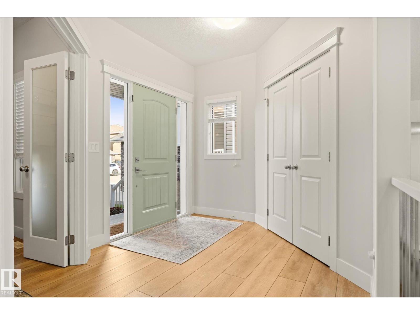
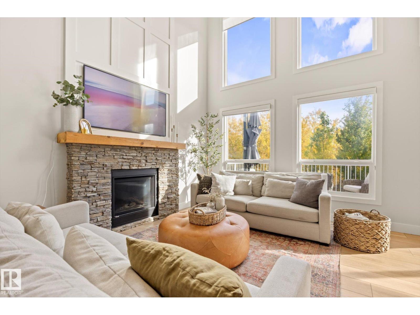
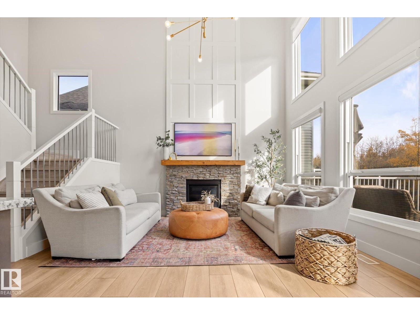
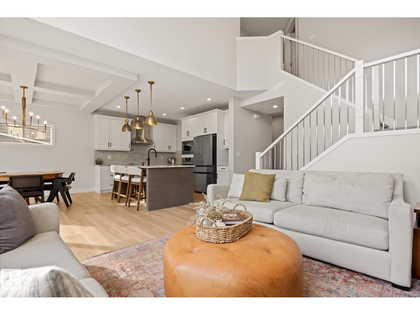
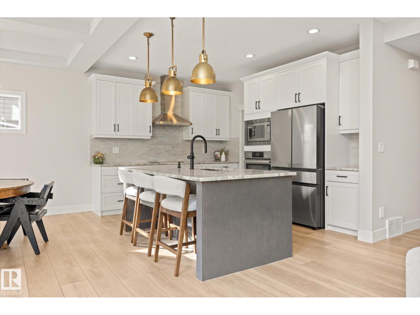
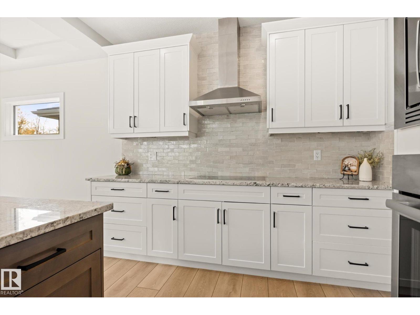
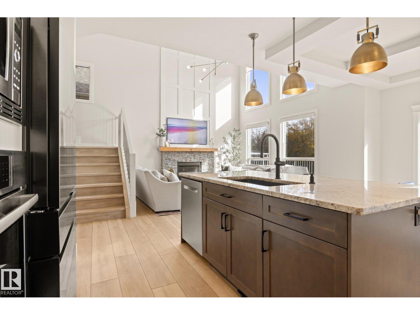
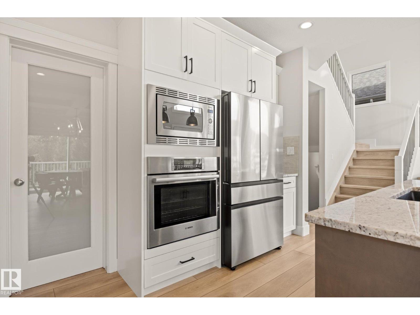
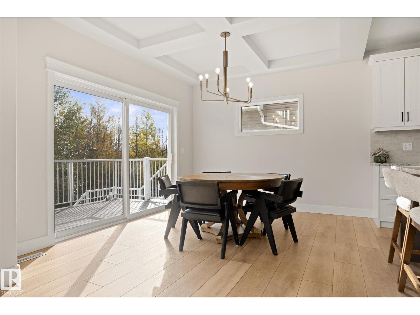
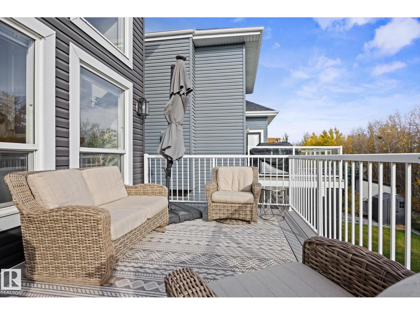
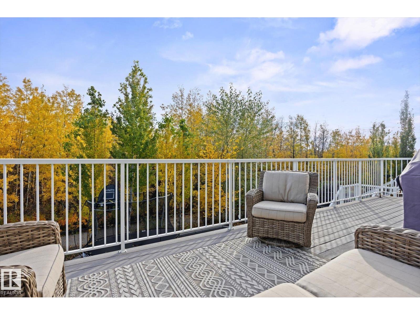
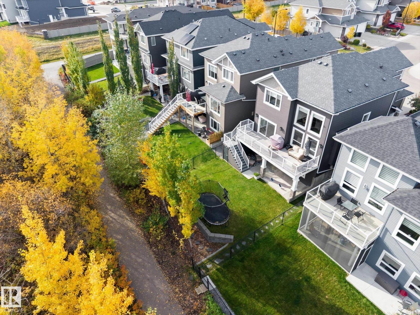
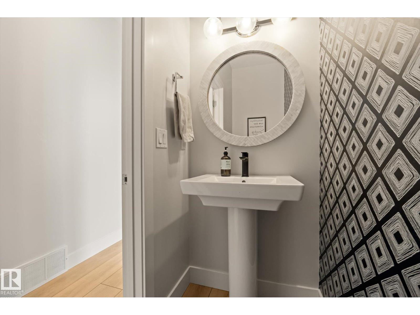
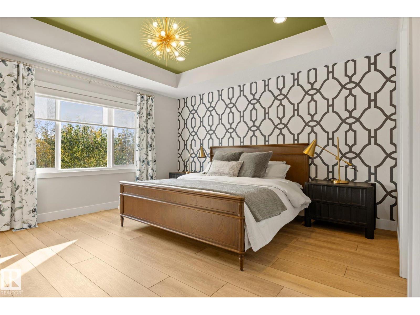
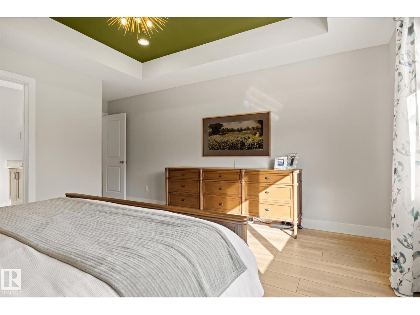
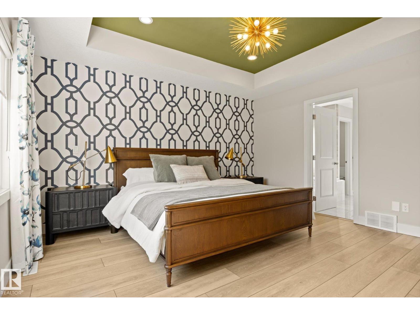
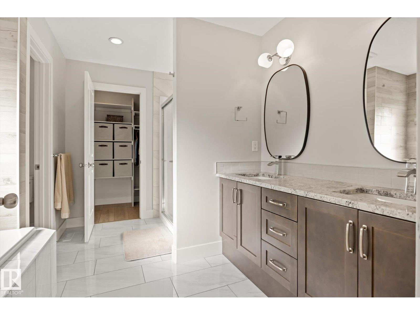
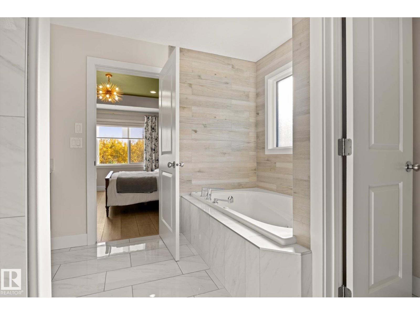
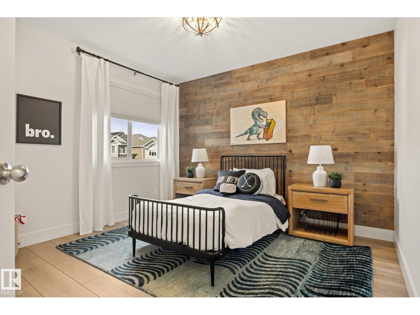
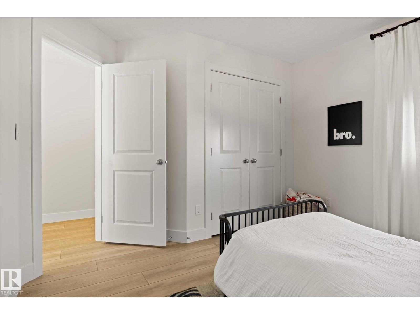
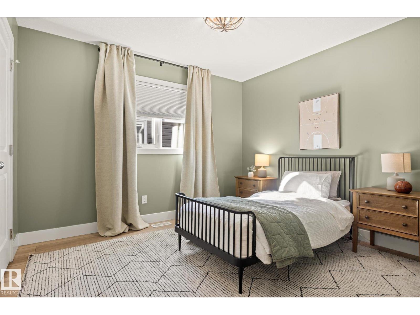
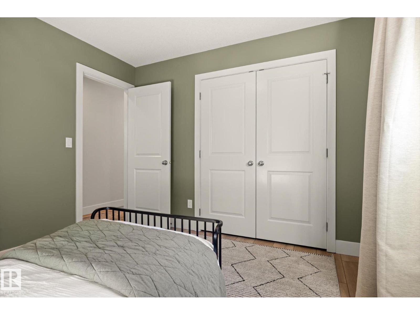
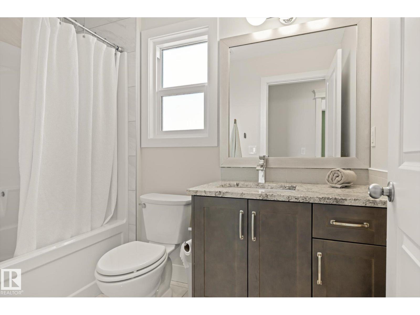
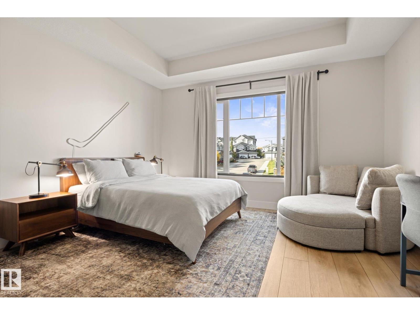
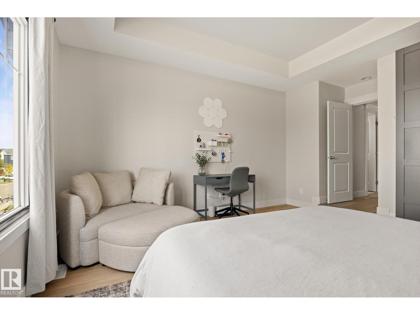
WELCOME HOME to your own private OASIS in Starling! This STUNNING 2,189sqft home shows like a SHOW HOME, with a FULLY FINISHED 907sqft WALKOUT basement & a beautiful backyard BACKING ONTO TREES & TRAILS. Inside, enjoy tons of NATURAL LIGHT, luxury vinyl plank flooring & a gorgeous open-to-above living room with fireplace & remote-controlled upper blinds. The chef's kitchen features an induction cooktop & large island perfect for gathering. Upstairs offers 4 bedrooms, including a beautiful primary retreat with 5pc ensuite & jetted tub. The bright walkout basement adds flexibility with a full kitchen, bedroom, full bathroom, separate laundry, separate entry & patio with heater. Enjoy the composite deck overlooking the private, tree-lined backyard, explore the trails & even spot moose nearby! With 3.5 bathrooms, AC, 2 furnaces, separate basement heat, tankless hot water, heated garage & PERMANENT GEMSTONE LIGHTING, this exceptional home offers space, comfort & nature just minutes from St. Albert & Big Lake!! (id:66555)
Property details
Property
- Style
- House
- Year built
- 2015
- Living area
- 2,190 square feet
- MLS® number
- E4513114
Interior
- Bedrooms
- 5
- Bathrooms
- 4
- Basement
- Finished, Full, Walk out
- Appliances
- Washer, Refrigerator, Dishwasher, Stove, Dryer, Microwave, Microwave Range Hood Combo, Window Coverings, Two Washers, Two Refrigerators
Systems
- Heating
- Forced air
Parking
- Parking
- Attached Garage
City assessment
- Assessed value
- $652,000 (2025)
- Assessment class
- Residential
Lot & site
- Lot size
- 441 m² (4,744 sq ft)
- Lot features
- See remarks, Closet Organizers
- Site influences
- See remarks, Closet Organizers
- Community
- Starling
Rooms
Main level
- Living room4.27m x 2.81m
- Dining room2.97m x 3.96m
- Kitchen3.49m x 3.96m
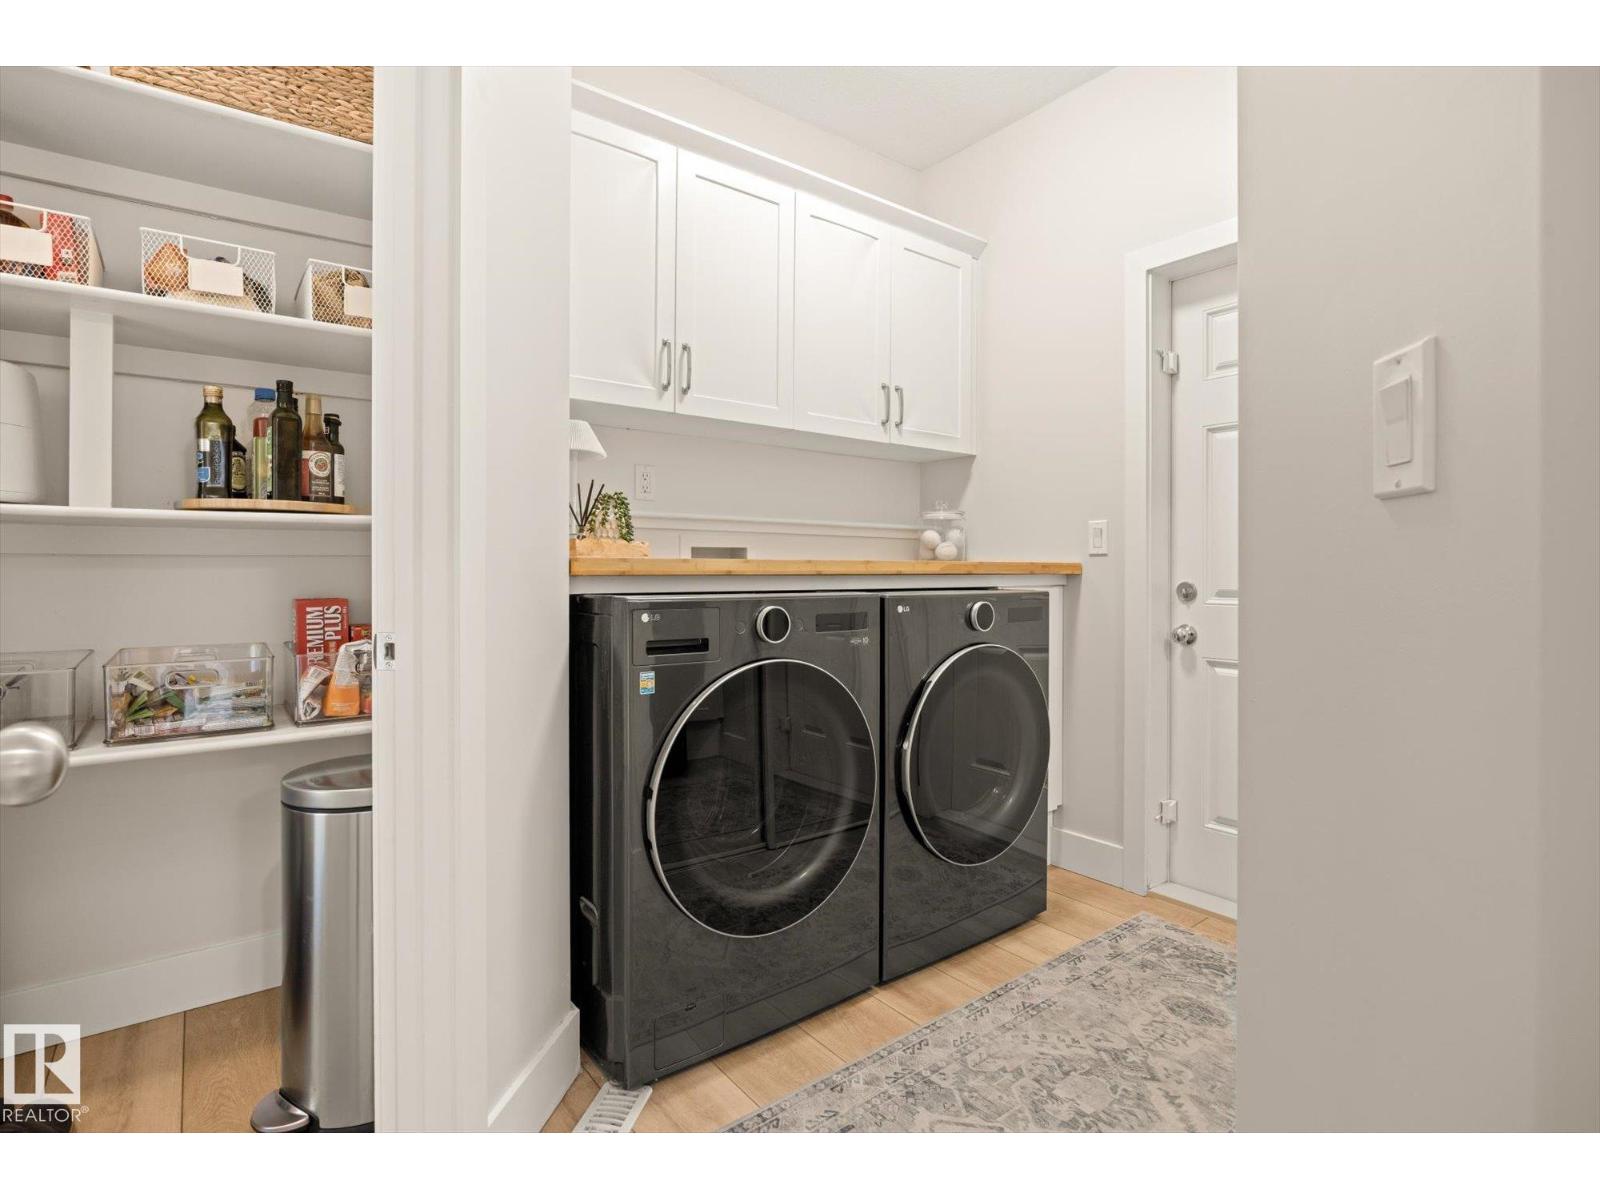
- Laundry room2.80m x 2.39m
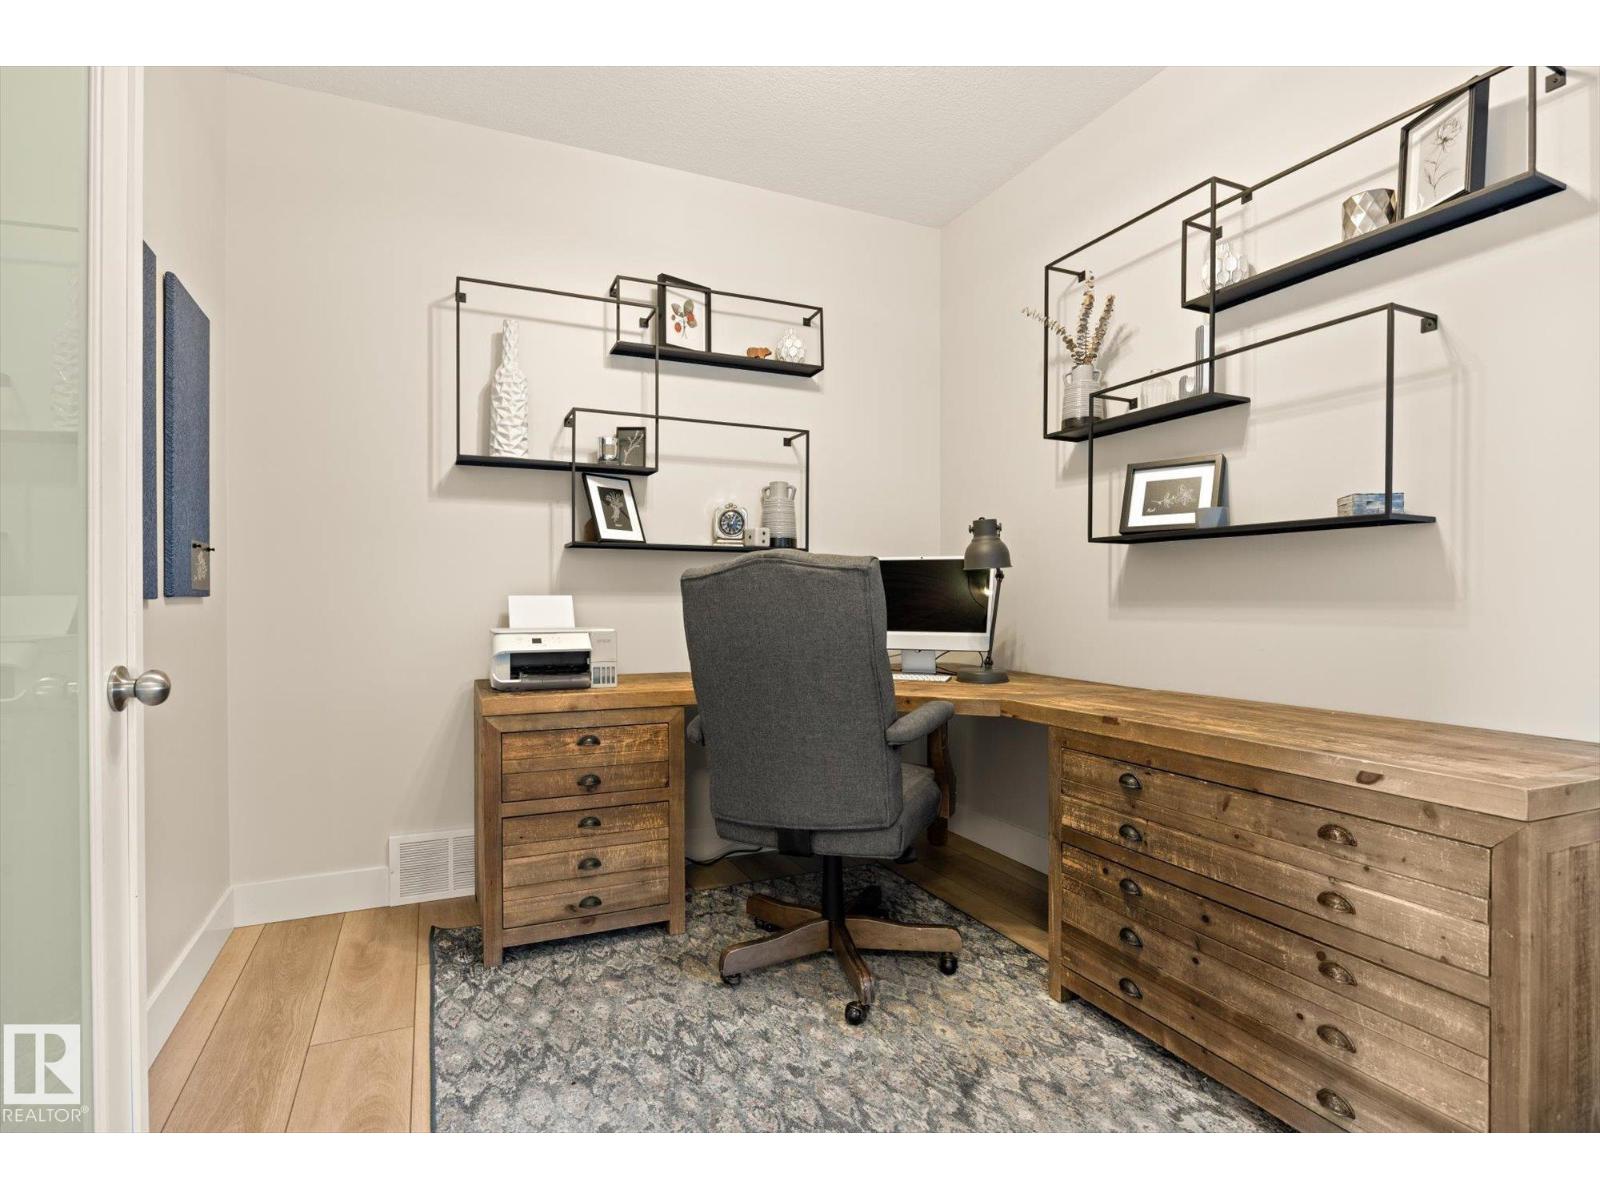
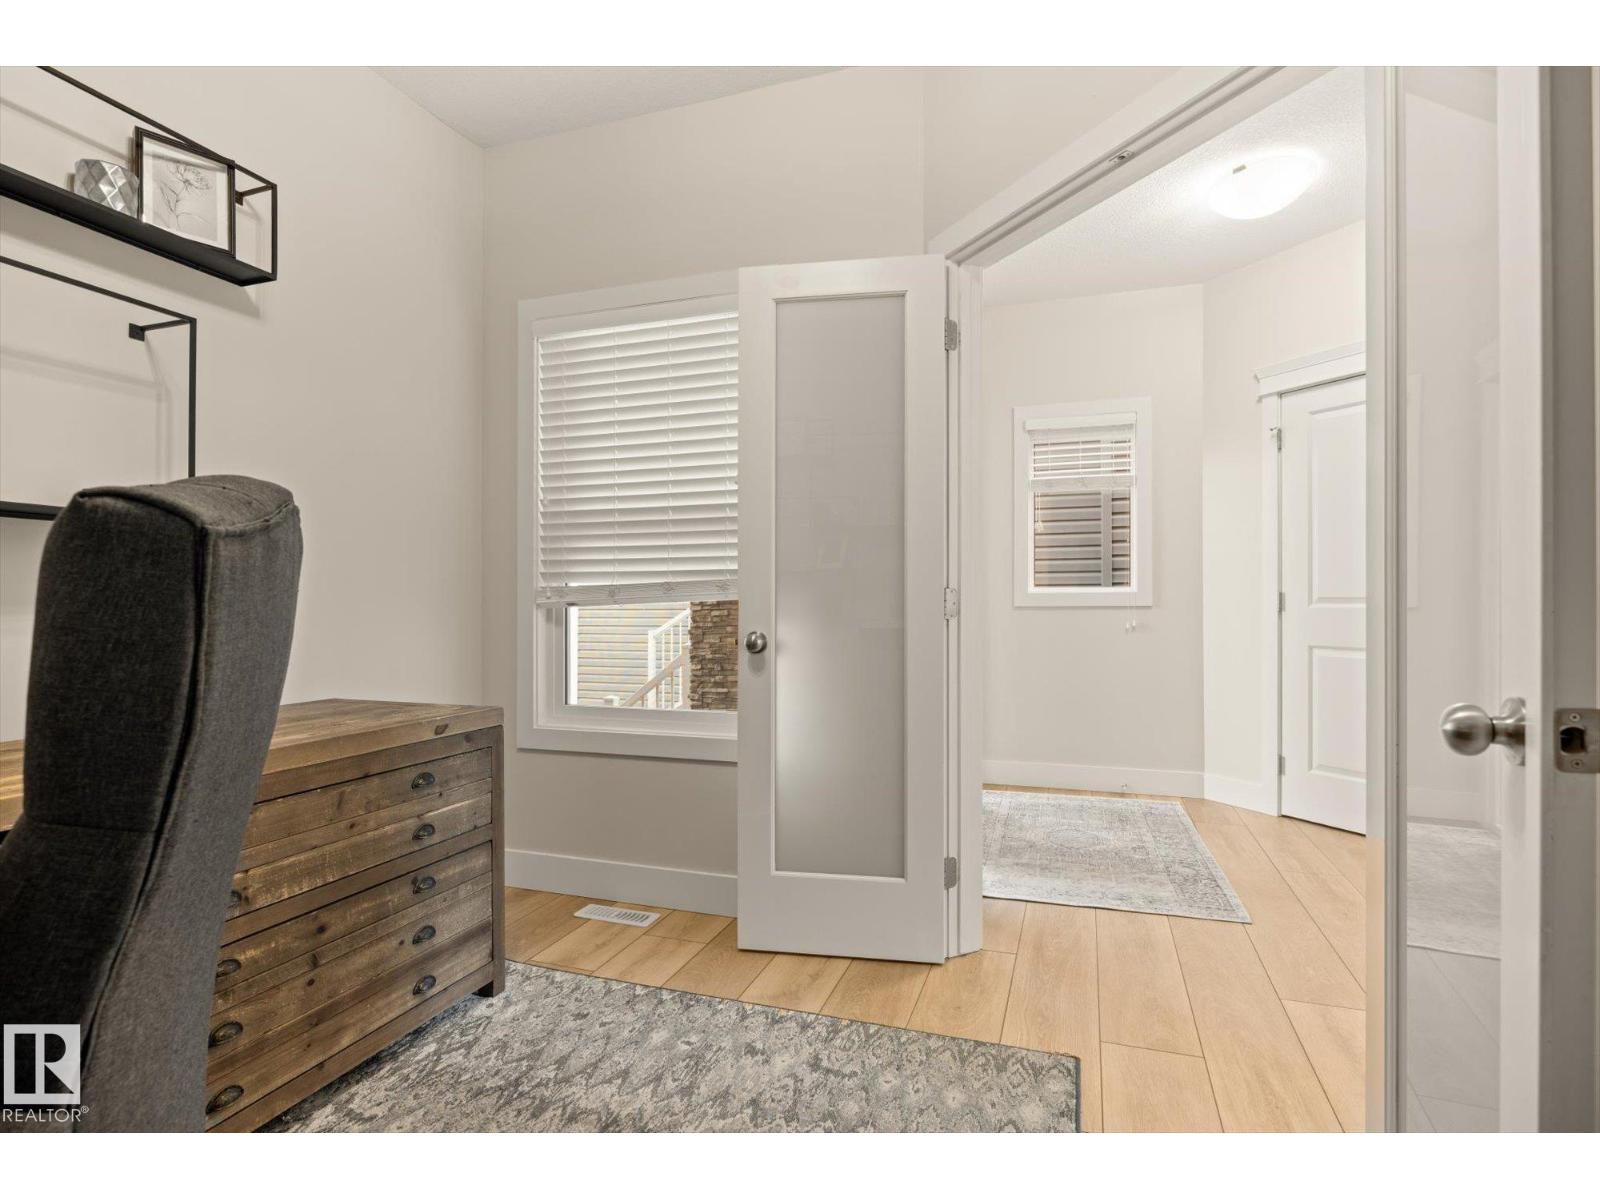
- Office2.71m x 3.16m
Upper Level
- Primary Bedroom5.53m x 4.29m
- Bedroom 23.34m x 3.77m
- Bedroom 34.26m
- Bedroom 43.33m x 3.16m
Basement
- Bedroom 53.70m x 3.41m
- Second Kitchen4.56m x 2.72m
- Recreation room4.20m x 5.14m
More homes in Starling
All 23 homes for sale in Starling, with what each one costs a month.
Listing courtesy of RE/MAX Professionals. Listing data is provided under copyright by the REALTORS® Association of Edmonton via the CREA Data Distribution Facility (DDF®). Information is deemed reliable but is not guaranteed accurate by CREA, the board, or Padster, and should be independently verified. Not intended to solicit properties currently listed for sale.