$729,000 list price · 4 bedrooms · 3 bathrooms · 2,510 sq ft · House
What it costs to own
- List price
- $729,000
- Down payment (10%)
- $72,900
- Mortgage
- $656,100
- Rate · amortization
- 4.34% · 25 years
- Principal & interest
- $3,587/mo
Principal and interest only. Property tax, insurance, utilities, condo fees and maintenance are extra.
About this home
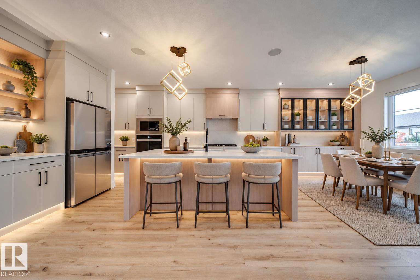
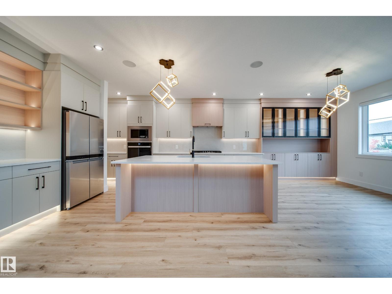
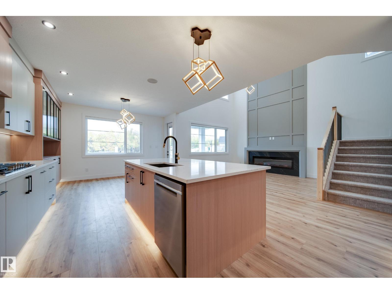
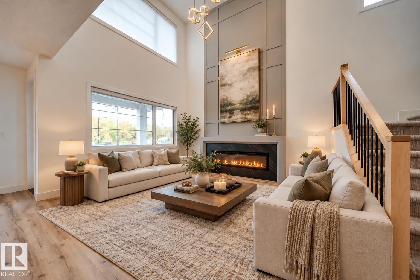
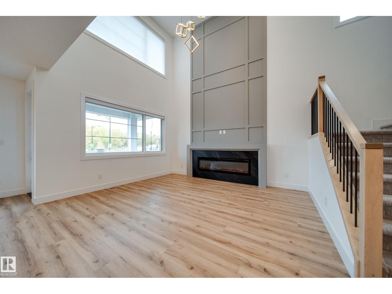
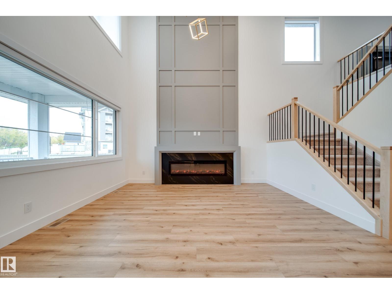
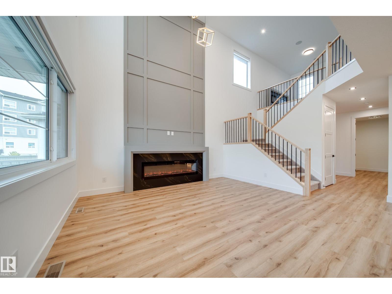
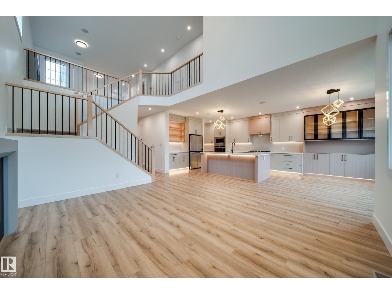
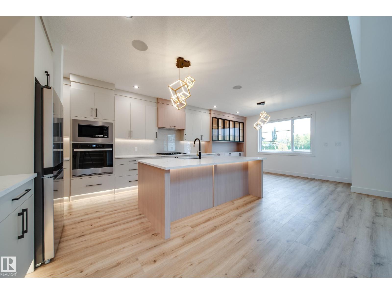
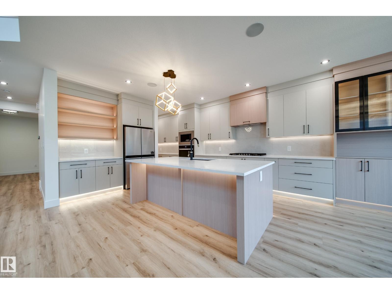
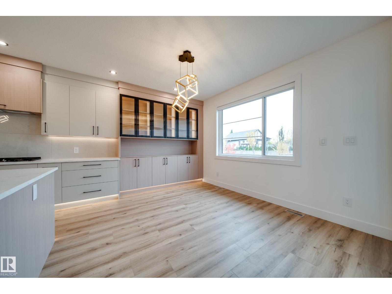
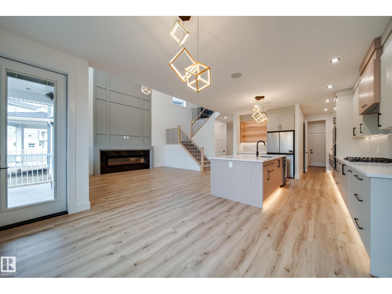
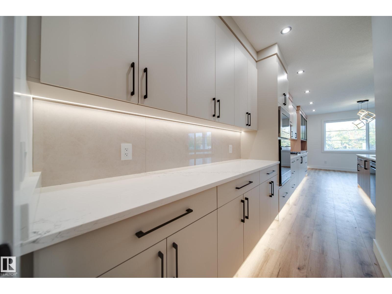
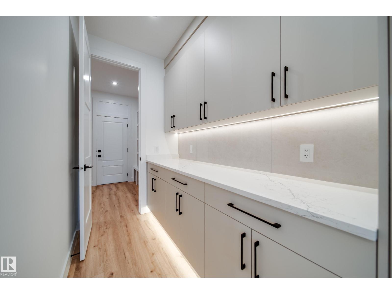
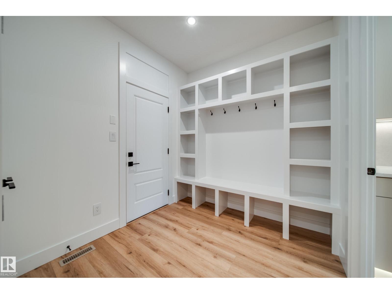
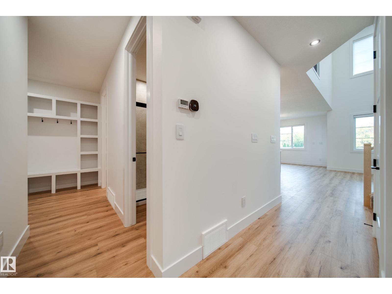
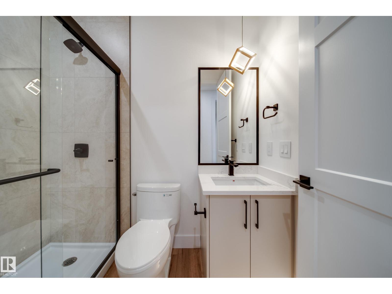
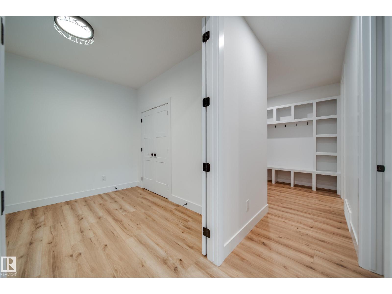
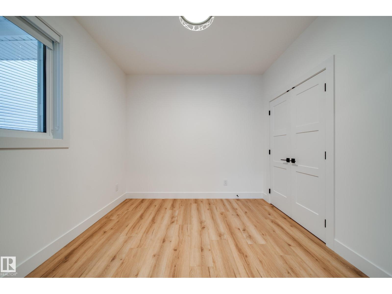
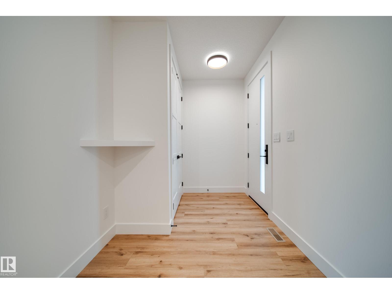
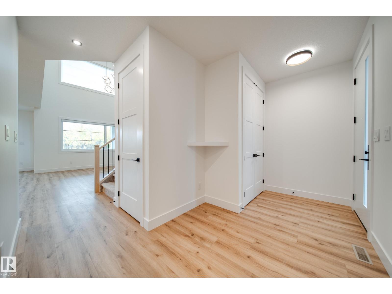
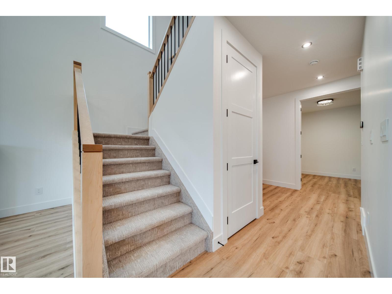
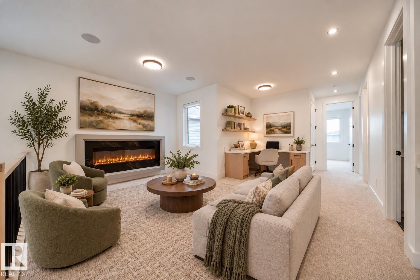
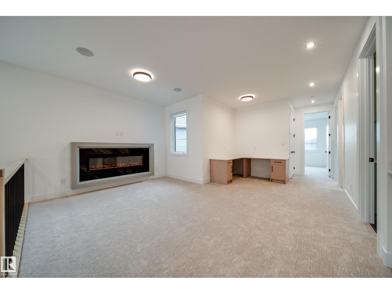
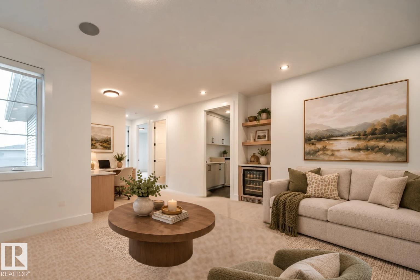
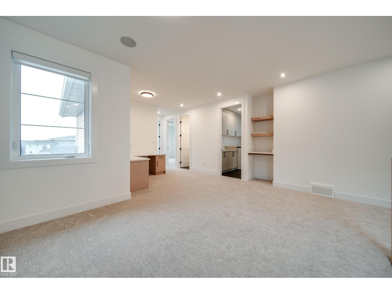
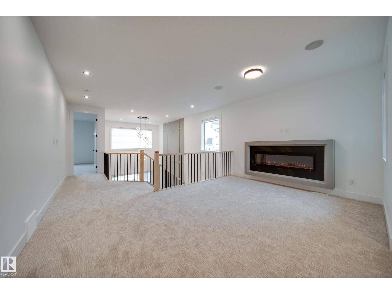
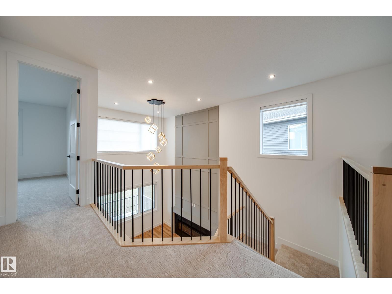
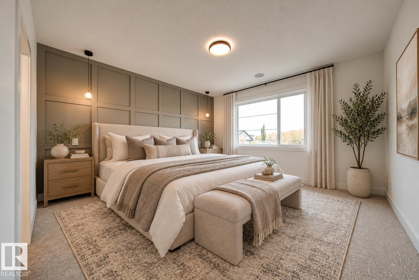
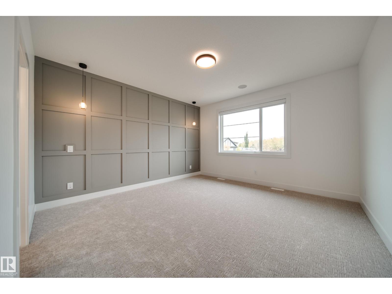
This STUNNING Spectrum built home on a MASSIVE 6700+ SQFT PIE LOT is LOADED w/UPGRADES! Step inside to 9' CEILINGS, 8' DOORS, LVP & plush carpet. The chef-inspired kitchen impresses w/EXTENDED CABINETRY, under cabinet lighting, BUILT-IN WALL OVEN, GAS COOKTOP & Whirlpool appliances INCLUDED! A main floor DEN/BEDROOM & adjacent 3PC BATH offer flexibility for guests. The soaring OPEN-TO-BELOW great room showcases a dramatic FLOOR-TO-CEILING feature wall w/fireplace! Upstairs a BONUS ROOM w/2ND FIREPLACE, BUILT-IN DESK & beverage fridge joins 3 BEDRMS ALL W/WALK-IN CLOSETS & 2 FULL BATHS. The luxurious PRIMARY RETREAT boasts HEATED ENSUITE FLOORS, dual sinks, SOAKER TUB & WIC w/DIRECT ACCESS to UPSTAIRS LAUNDRY! SEPARATE SIDE ENTRANCE to basement adds future potential. Enjoy evenings on the COVERED DECK overlooking the HUGE PIE LOT w/more room to play & entertain! OVERSIZED DBL GARAGE, ALL APPLIANCES, WINDOW COVERINGS, Ecobee thermostat & rough-ins for AC, SOLAR & speakers complete this MOVE-IN READY beauty! (id:66555)
Property details
Property
- Style
- House
- Year built
- 2026
- Living area
- 2,510 square feet
- MLS® number
- E4512688
Interior
- Bedrooms
- 4
- Bathrooms
- 3
- Basement
- Unfinished, Full
- Appliances
- Washer, Refrigerator, Dishwasher, Wine Fridge, Stove, Dryer, Microwave, Oven - Built-In, Window Coverings
Systems
- Heating
- Forced air
Parking
- Parking
- Attached Garage
City assessment
- Assessed value
- $740,500 (2025)
- Assessment class
- Residential
Lot & site
- Lot size
- 629 m² (6,774 sq ft)
- Lot features
- See remarks, No back lane, Closet Organizers, No Animal Home, No Smoking Home
- Site influences
- See remarks, No back lane, Closet Organizers, No Animal Home, No Smoking Home
- Community
- Starling
Rooms
Main level
- Living room4.66m
- Dining room2.55m
- Kitchen6.83m
- Bedroom 43.10m
Upper Level
- Primary Bedroom4.41m
- Bedroom 24.71m
- Bedroom 33.64m
- Bonus Room5.98m
More homes in Starling
All 23 homes for sale in Starling, with what each one costs a month.
Listing courtesy of MaxWell Polaris. Listing data is provided under copyright by the REALTORS® Association of Edmonton via the CREA Data Distribution Facility (DDF®). Information is deemed reliable but is not guaranteed accurate by CREA, the board, or Padster, and should be independently verified. Not intended to solicit properties currently listed for sale.