3699 Hummingbird Wy NW
Starling · Edmonton, AB T5S 0L1
MLS® E4510320 · Listing courtesy of Century 21 Masters
$629,800 list price · 3 bedrooms · 3 bathrooms · 2,422 sq ft · House
What it costs to own
- List price
- $629,800
- Down payment (10%)
- $62,980
- Mortgage
- $566,820
- Rate · amortization
- 4.34% · 25 years
- Principal & interest
- $3,099/mo
Principal and interest only. Property tax, insurance, utilities, condo fees and maintenance are extra.
About this home
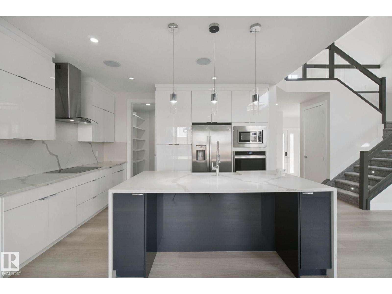
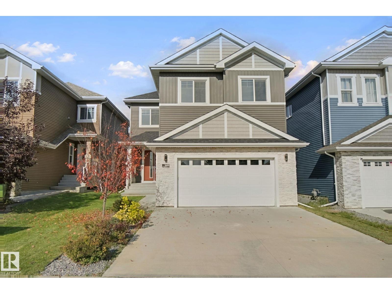
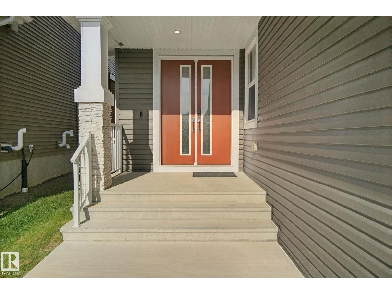
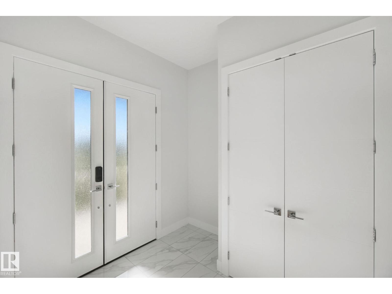
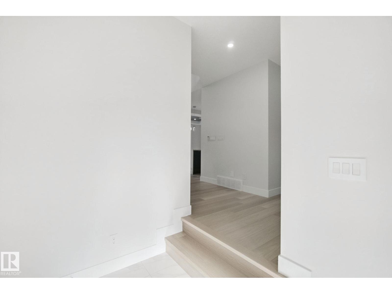
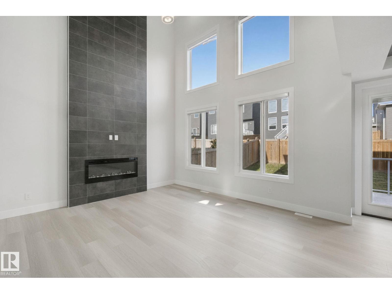
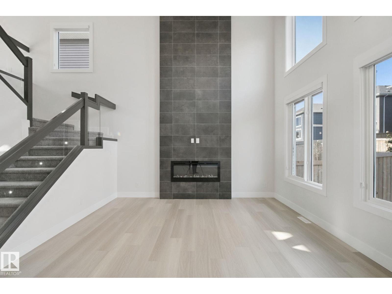
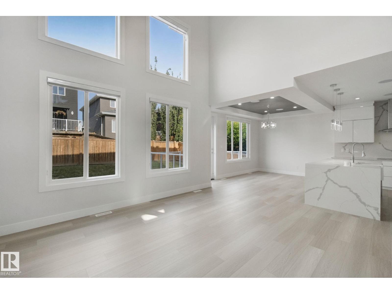
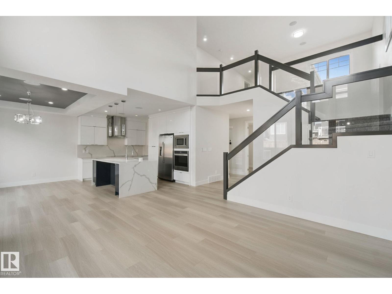
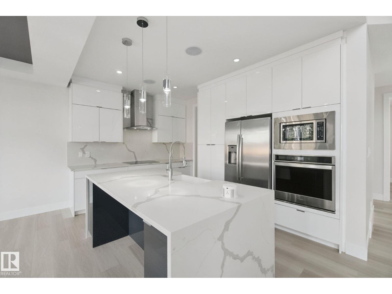
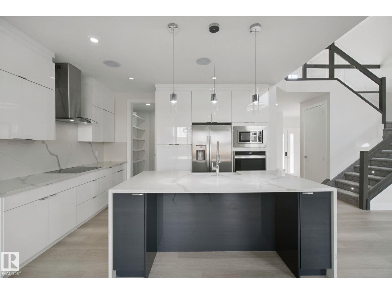
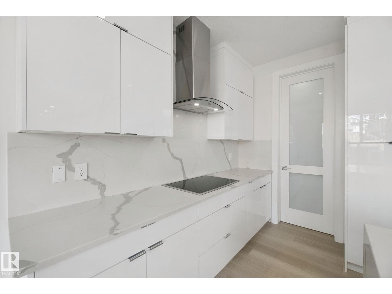
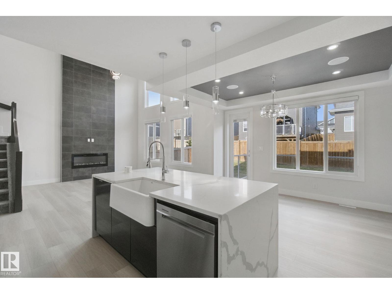
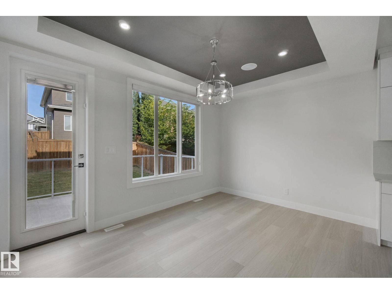
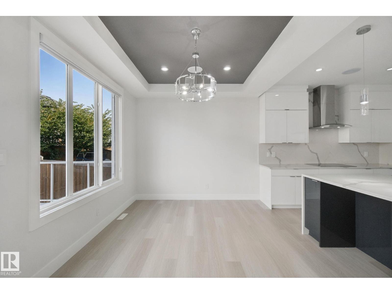
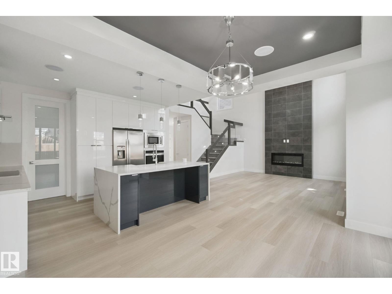
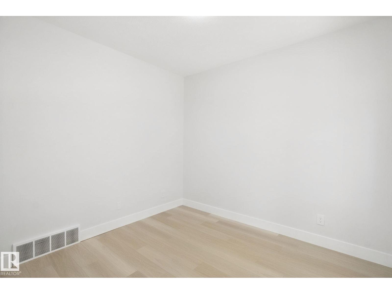
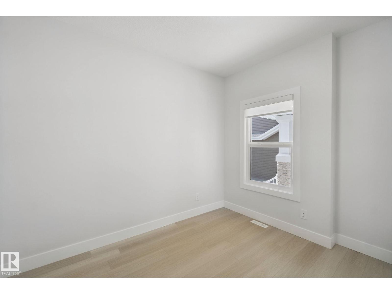
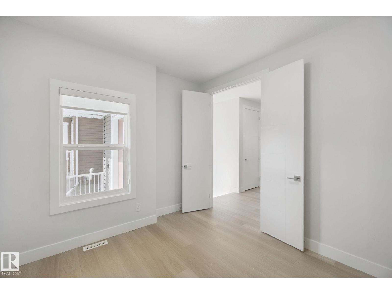
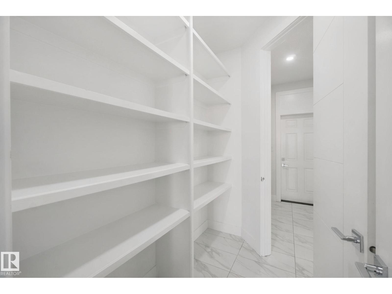
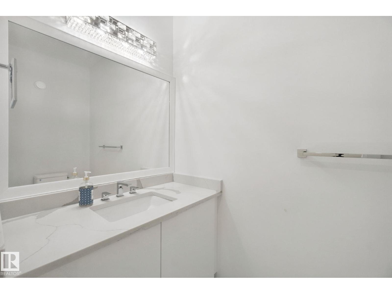
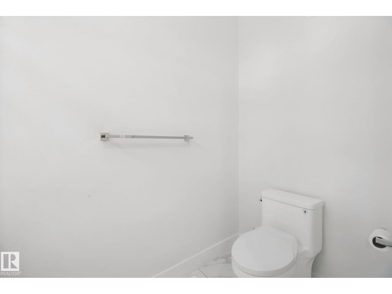
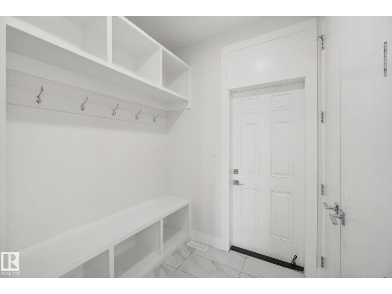
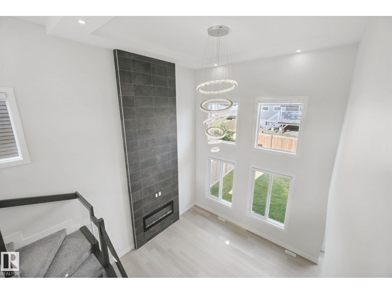
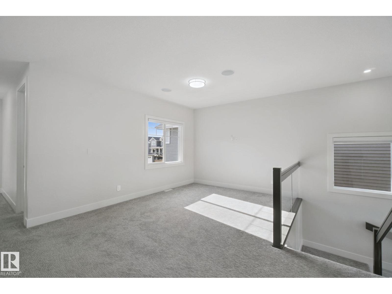
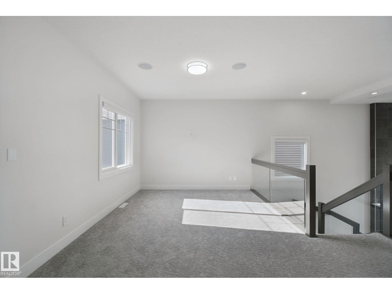
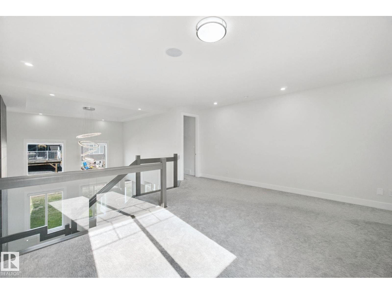
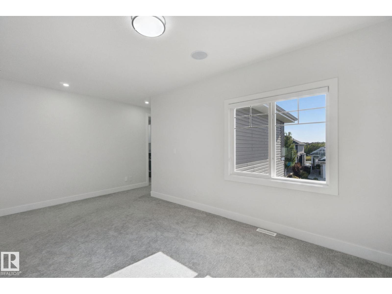
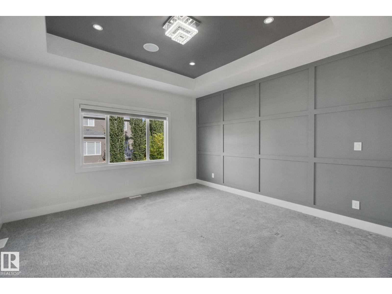
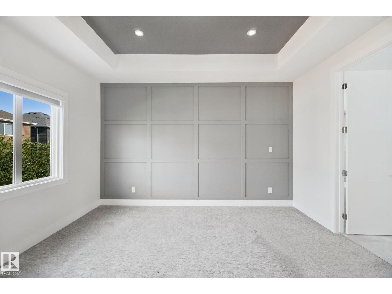
BEST VALUE IN STARLING! Pride of ownership is evident in this spacious family home featuring soaring open-to-below ceilings, sleek glass railings, a main-floor flex room, and large mud room with access to the walk through pantry. The heart of the home is the stunning modern kitchen, complete with quartz counters, premium cabinetry, and an impressive waterfall island. Upstairs you’ll find 3 generous bedrooms, a spacious bonus room, and a luxurious primary bedroom with a spa-like ensuite featuring a freestanding soaker tub, oversized glass shower, and large walk-in closet. Massive laundry room can be accessed from the primary closet and the main hallway. 8 foot interior doors throughout and upgrades galore. A separate side entrance offers excellent future suite potential. Enjoy the fully fenced and landscaped backyard, complete with a great deck for outdoor entertaining. Central A/C keeps the home comfortable year-round. Close to parks, trails and major routes…your search is over.. WELCOME HOME!!! (id:66555)
Property details
Property
- Style
- House
- Year built
- 2020
- Living area
- 2,422 square feet
- MLS® number
- E4510320
Interior
- Bedrooms
- 3
- Bathrooms
- 3
- Basement
- Unfinished, Full
- Appliances
- Washer, Dishwasher, Dryer, Oven - Built-In, Hood Fan, Window Coverings, Garage door opener, Garage door opener remote(s)
Systems
- Heating
- Forced air
Parking
- Parking
- Attached Garage
City assessment
- Assessed value
- $634,000 (2025)
- Assessment class
- Residential
Lot & site
- Lot size
- 415 m² (4,464 sq ft)
- Community
- Starling
Rooms
Main level
- Den—
Upper Level
- Primary Bedroom—
- Bedroom 2—
- Bedroom 3—
More homes in Starling
All 24 homes for sale in Starling, with what each one costs a month.
Listing courtesy of Century 21 Masters. Listing data is provided under copyright by the REALTORS® Association of Edmonton via the CREA Data Distribution Facility (DDF®). Information is deemed reliable but is not guaranteed accurate by CREA, the board, or Padster, and should be independently verified. Not intended to solicit properties currently listed for sale.