3895 Robins Cr NW
Starling · Edmonton, AB T5S 0M8
MLS® E4510287 · Listing courtesy of Lux Real Estate Inc
$589,900 list price · 3 bedrooms · 3 bathrooms · 2,282 sq ft · House
What it costs to own
- List price
- $589,900
- Down payment (10%)
- $58,990
- Mortgage
- $530,910
- Rate · amortization
- 4.34% · 25 years
- Principal & interest
- $2,903/mo
Principal and interest only. Property tax, insurance, utilities, condo fees and maintenance are extra.
About this home
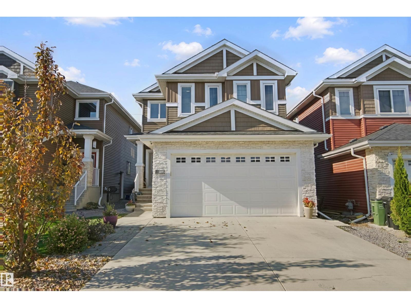
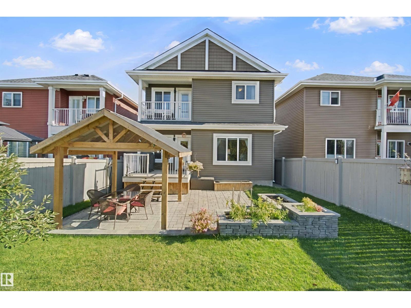
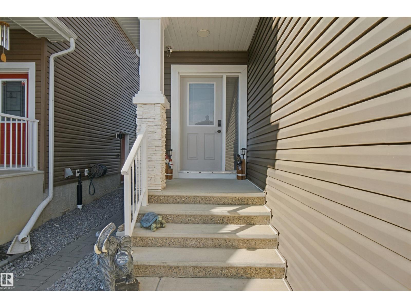
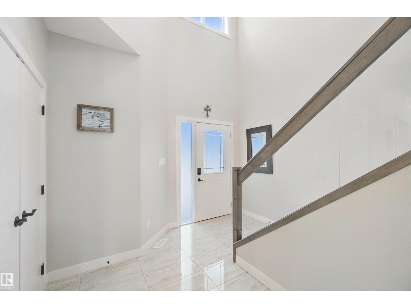
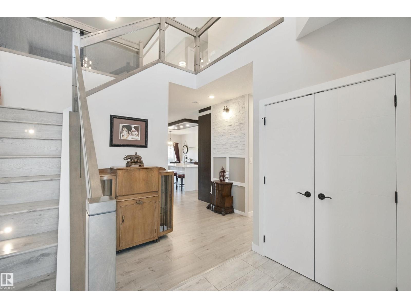
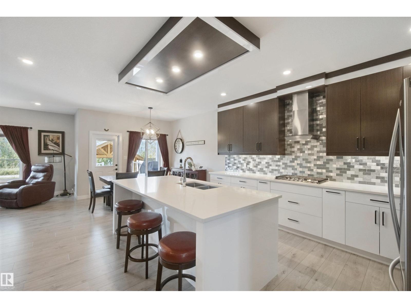
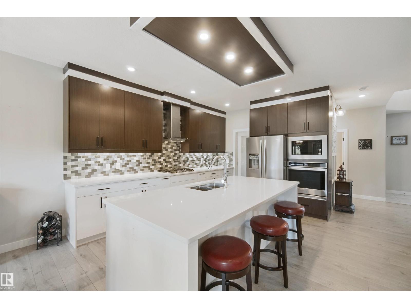
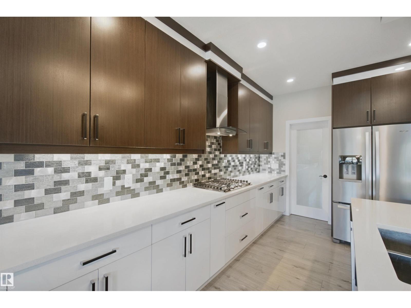
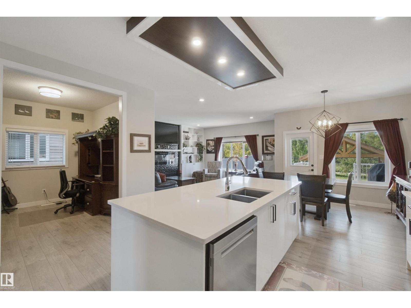
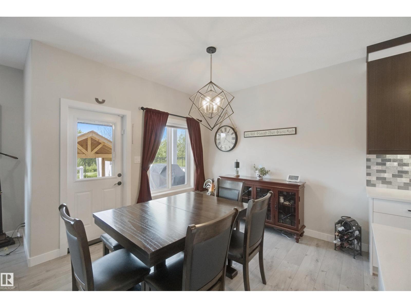
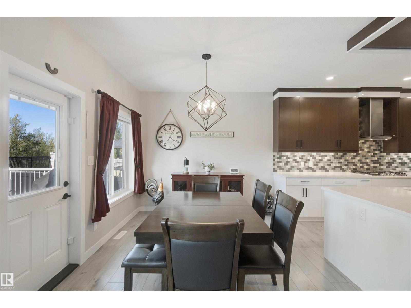
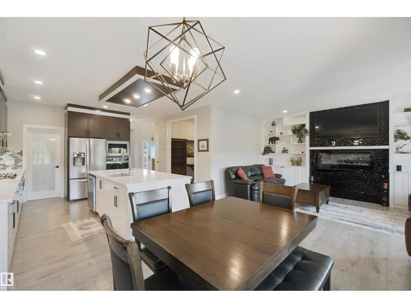
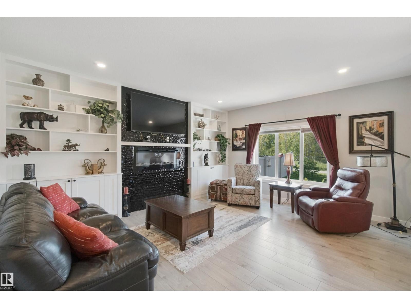
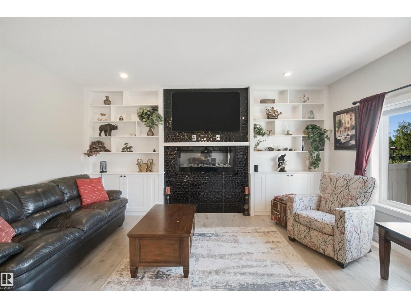
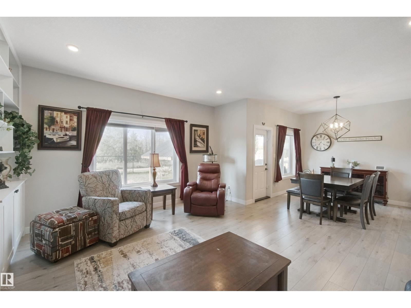
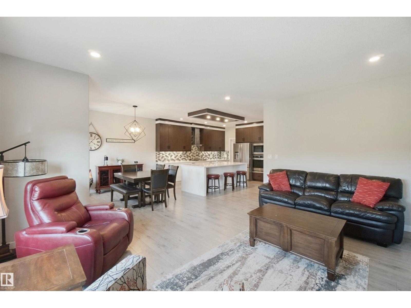
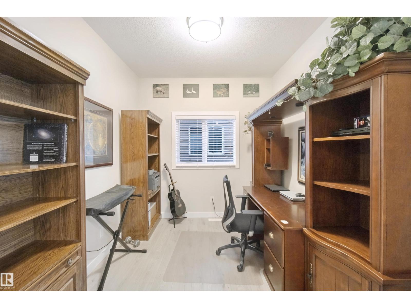
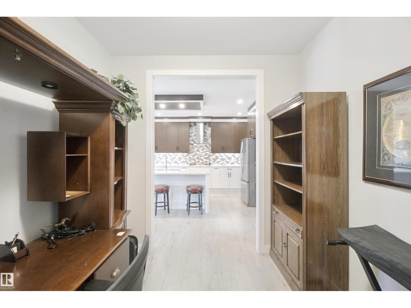
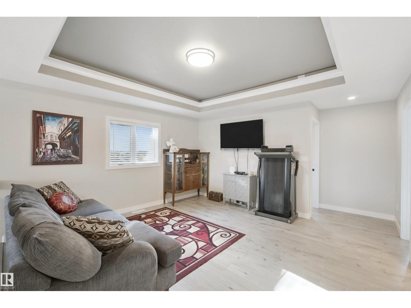
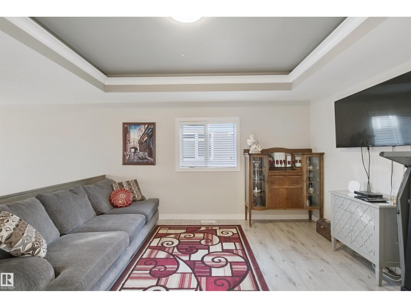
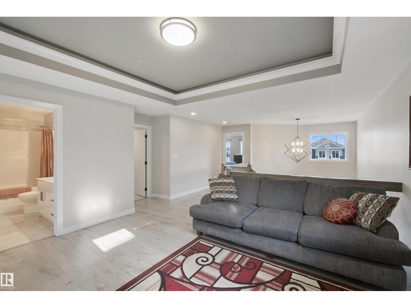
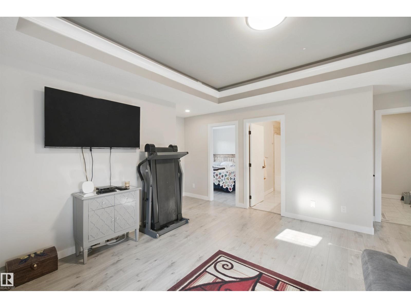
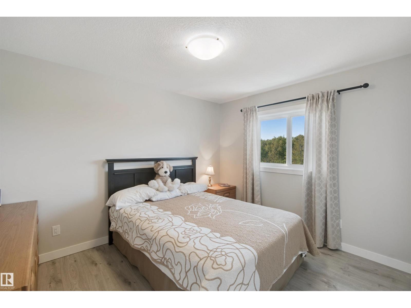
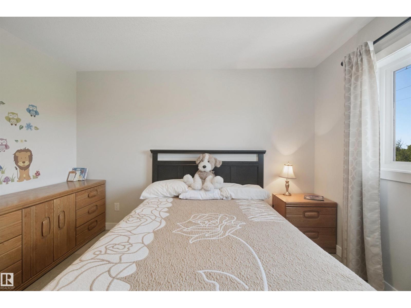
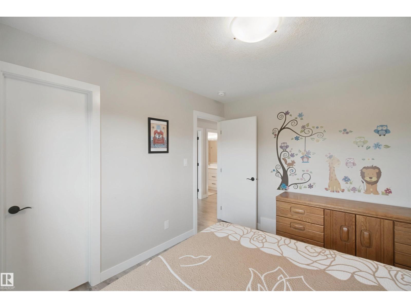
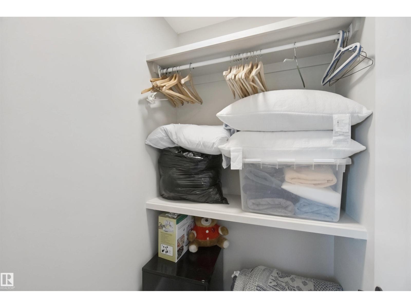
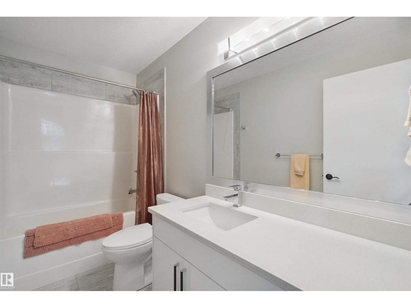
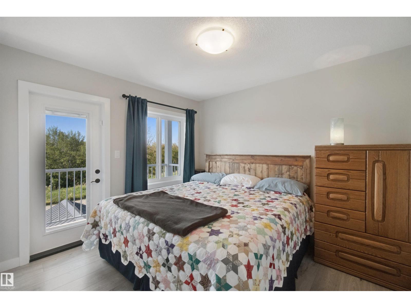
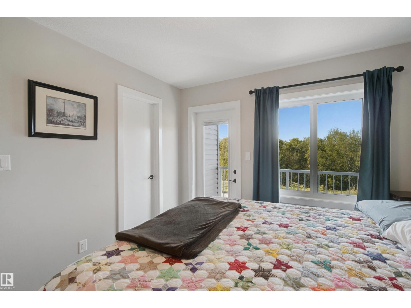
Original-owner 2 storey home in immaculate condition in the family-friendly neighbourhood of Starling, offering 2281 SQFT of polished, move-in-ready living. The main floor is anchored by a vast open kitchen—generous in scale, designed for gathering, with stunning quartz counter tips, built in stainless steel appliances, gas cook-top and a pass through pantry. The living room features a fireplace feature wall with built-in shelving. Upstairs, a bonus room with a tray ceiling adds a striking architectural detail. Huge owners suite with walk in closet and 5 piece ensuite. The attached garage is heated and insulated, A/C cools the home and a separate entrance leads to the unfinished basement. The lower level is a blank canvas for extra living space, gym, or a future suite. Outside, the landscaped backyard features a gazebo, a spacious stone patio, an upper deck off the bedroom, and a gas hookup for the bbq. There are no rear neighbours—the yard backs onto a treed area and walking path for a quiet setting. (id:66555)
Property details
Property
- Style
- House
- Year built
- 2019
- Living area
- 2,282 square feet
- MLS® number
- E4510287
Interior
- Bedrooms
- 3
- Bathrooms
- 3
- Basement
- Unfinished, Full
- Appliances
- Washer, Refrigerator, Dishwasher, Stove, Dryer, Microwave, Oven - Built-In, Hood Fan, Window Coverings
Systems
- Heating
- Forced air
Parking
- Parking
- Attached Garage, Heated Garage
City assessment
- Assessed value
- $595,000 (2025)
- Assessment class
- Residential
Lot & site
- Lot size
- 377 m² (4,063 sq ft)
- Lot features
- No back lane
- Site influences
- No back lane
- Community
- Starling
Rooms
Main level
- Living room4.44 × 5.24 meters
- Dining room3.21 × 3.06 meters
- Kitchen4.44 × 4.33 meters
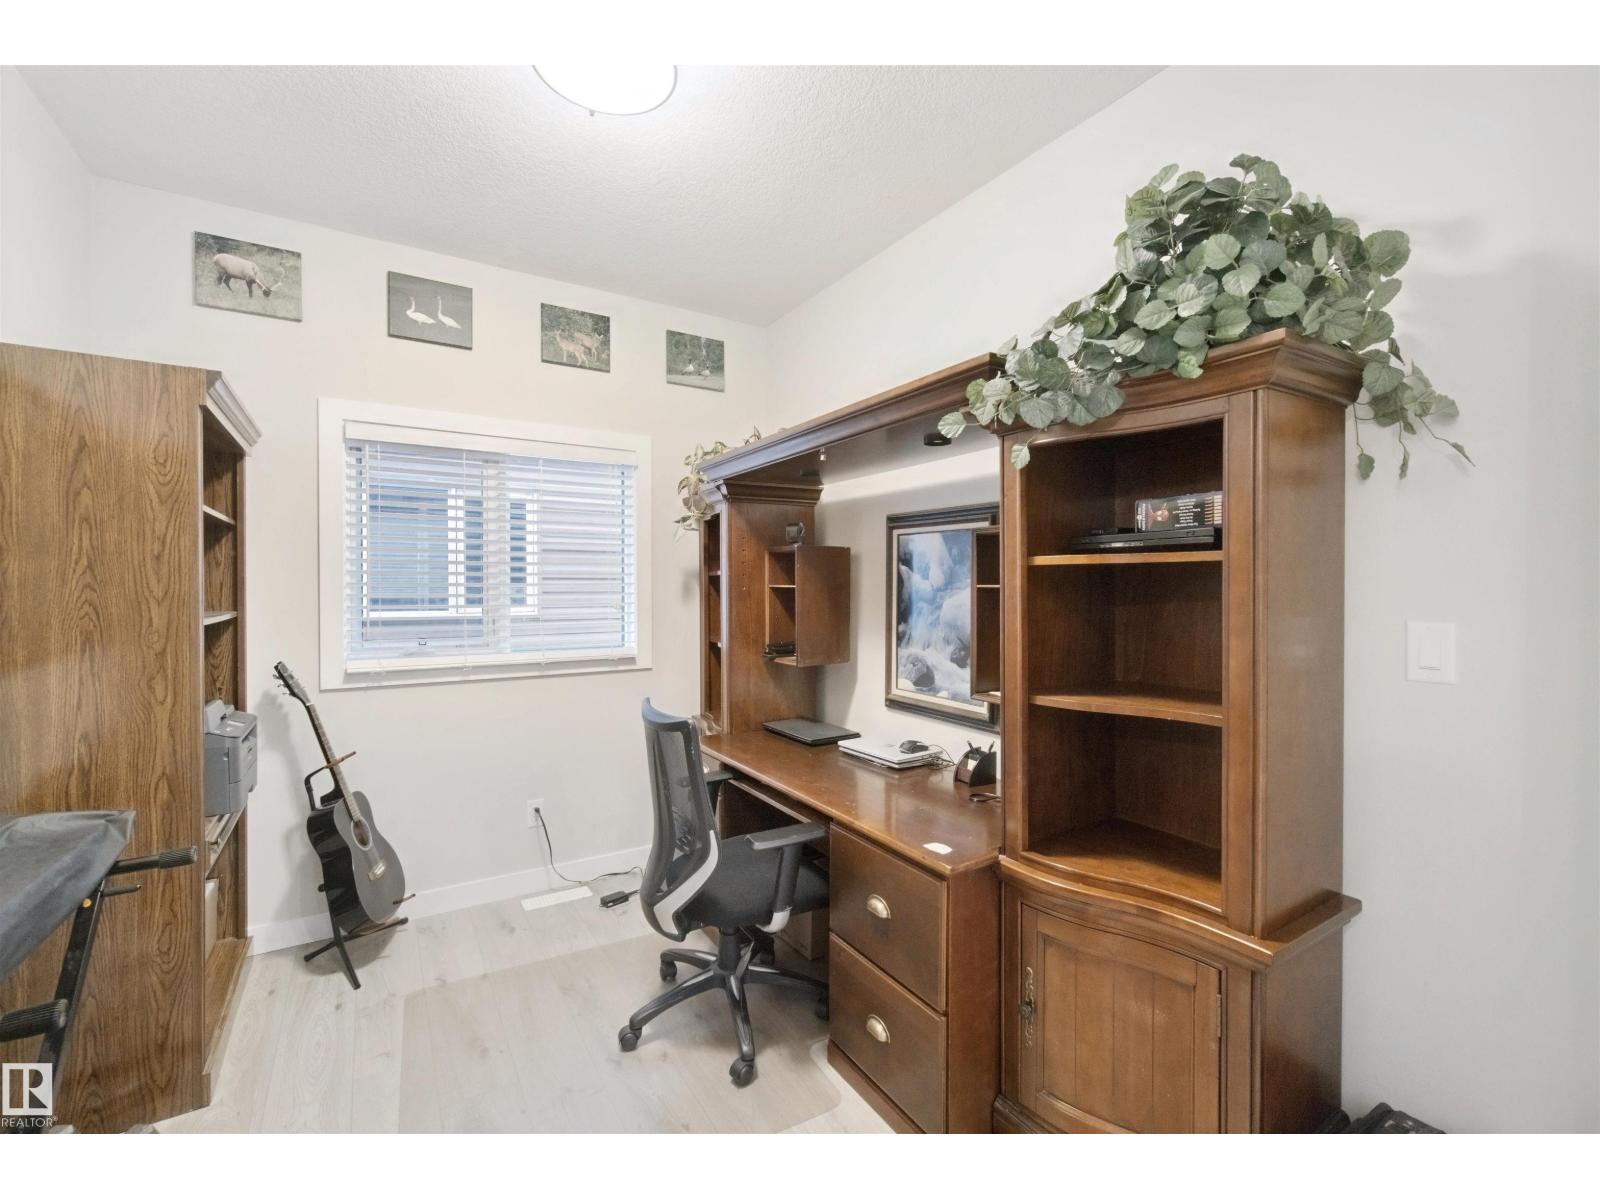
- Den3.1 × 2.65 meters
Upper Level
- Primary Bedroom4.84 × 4.88 meters
- Bedroom 23.04 × 3.37 meters
- Bedroom 33.07 × 3.61 meters
- Bonus Room4.5 × 4.33 meters
More homes in Starling
All 24 homes for sale in Starling, with what each one costs a month.
Listing courtesy of Lux Real Estate Inc. Listing data is provided under copyright by the REALTORS® Association of Edmonton via the CREA Data Distribution Facility (DDF®). Information is deemed reliable but is not guaranteed accurate by CREA, the board, or Padster, and should be independently verified. Not intended to solicit properties currently listed for sale.