2397 Sparrow Cr NW
Starling · Edmonton, AB T5S 0G6
MLS® E4508401 · Listing courtesy of MaxWell Polaris
$409,900 list price · 3 bedrooms · 3 bathrooms · 1,415 sq ft · Duplex
What it costs to own
- List price
- $409,900
- Down payment (10%)
- $40,990
- Mortgage
- $368,910
- Rate · amortization
- 4.34% · 25 years
- Principal & interest
- $2,017/mo
Principal and interest only. Property tax, insurance, utilities, condo fees and maintenance are extra.
About this home
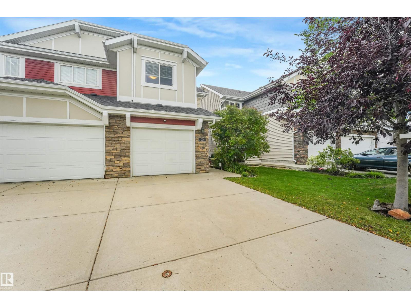
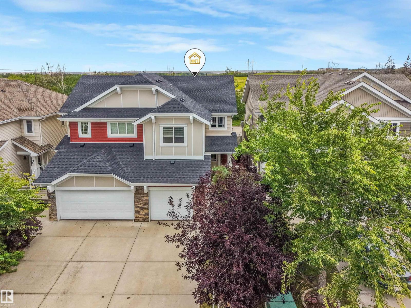
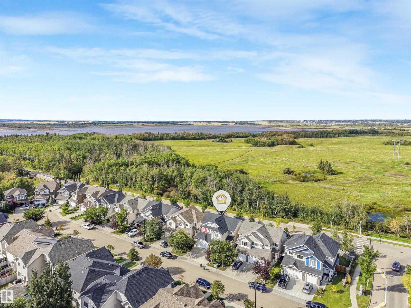
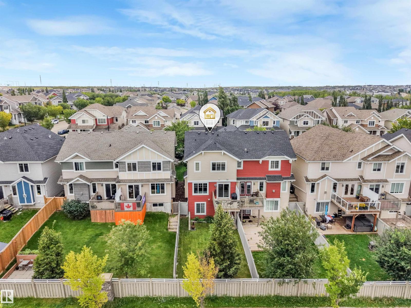
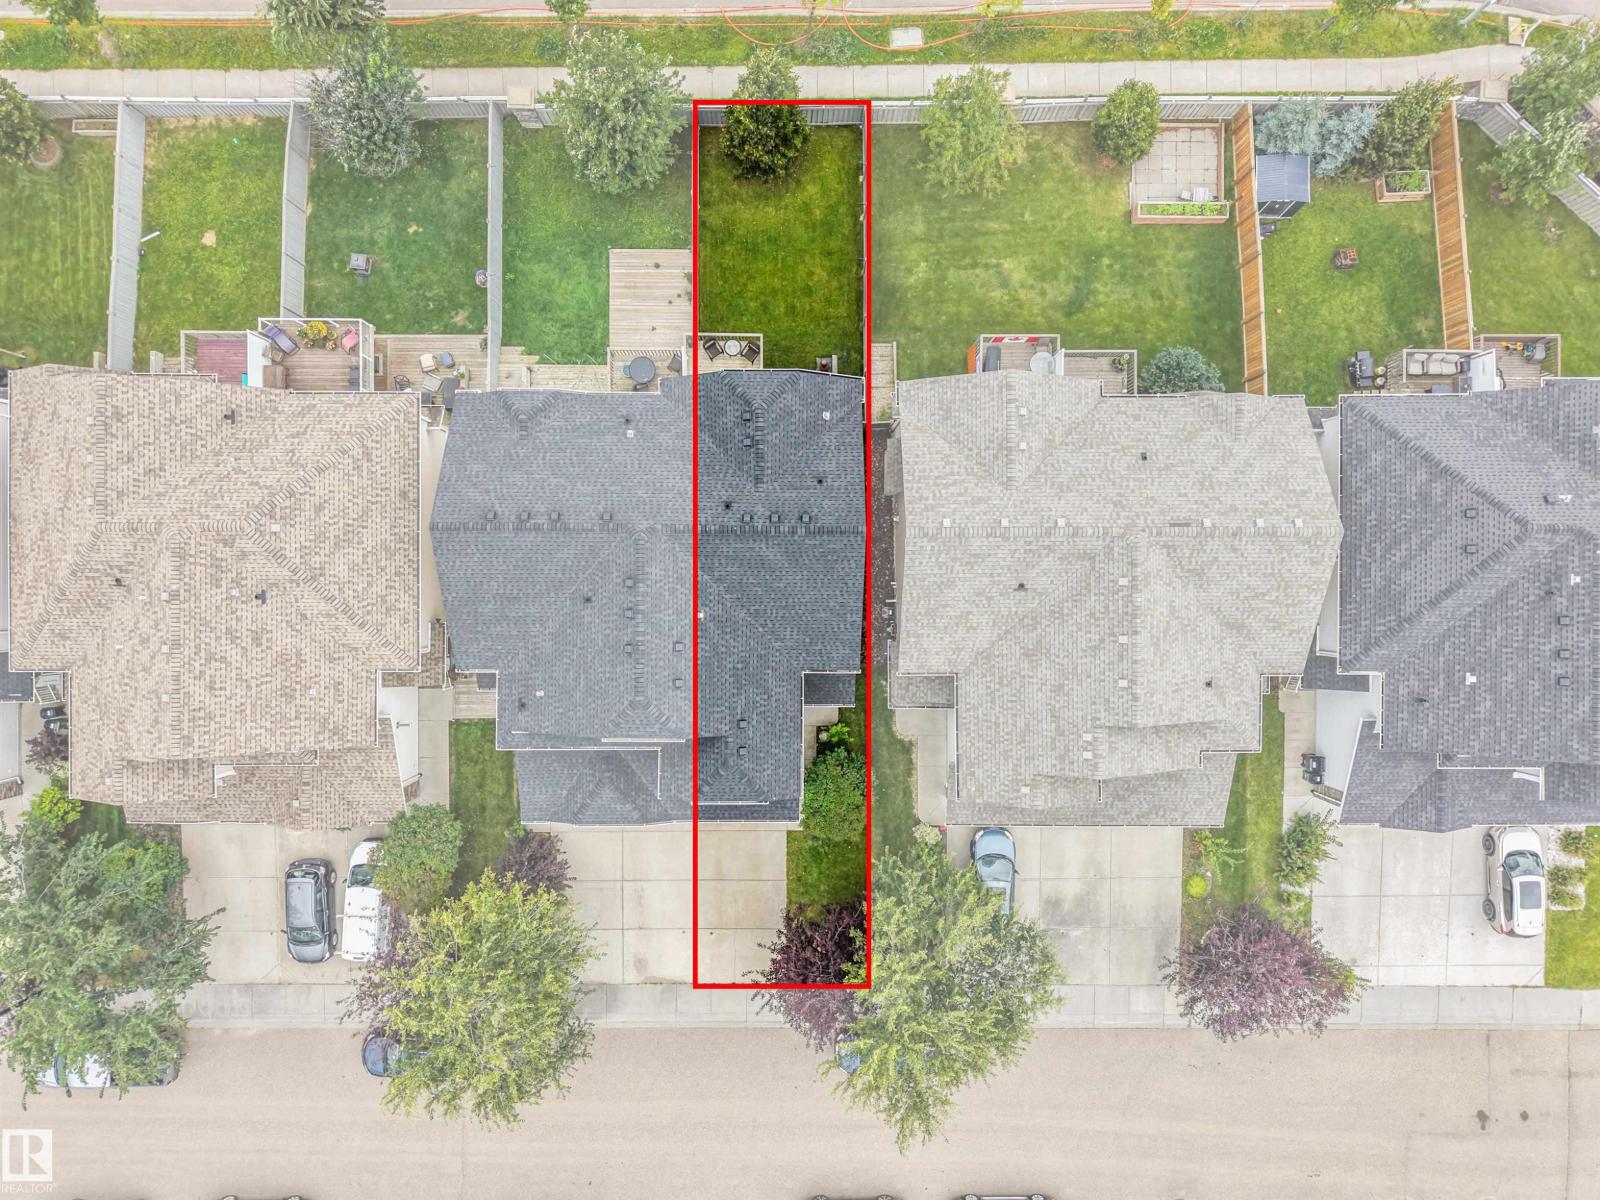
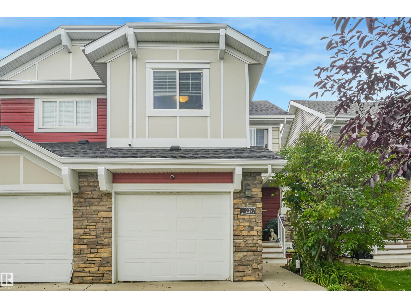
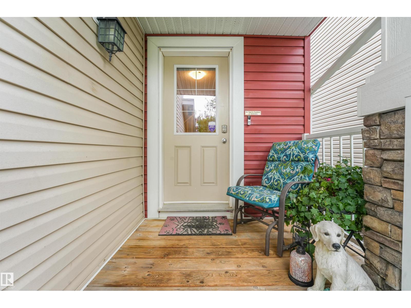
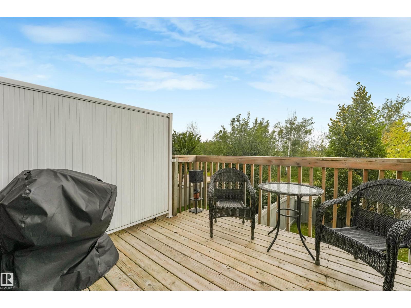
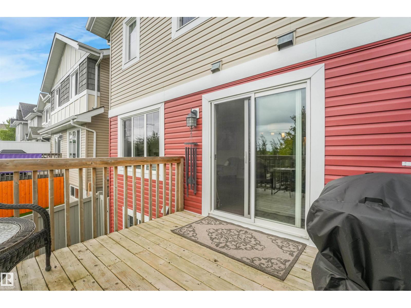
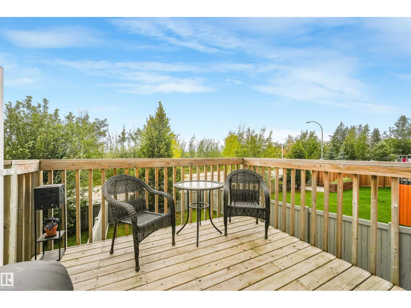
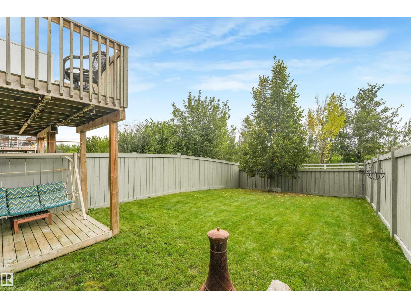
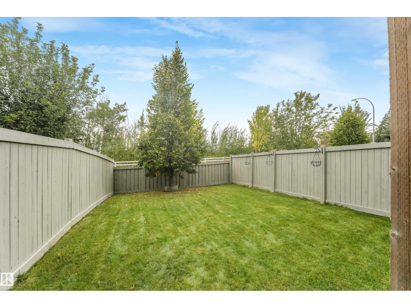
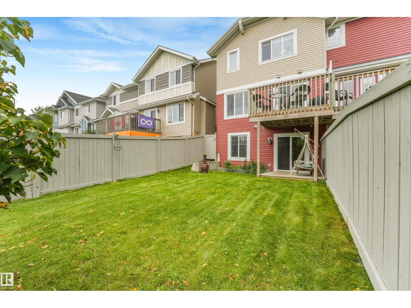
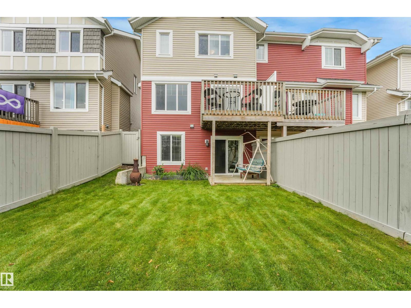
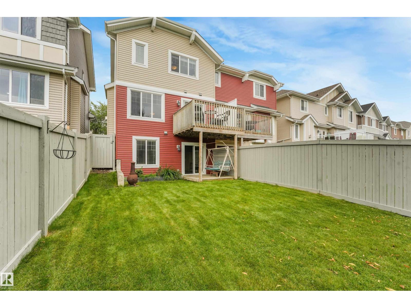
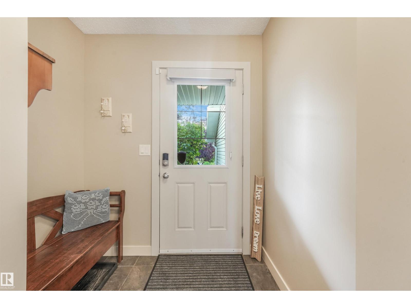
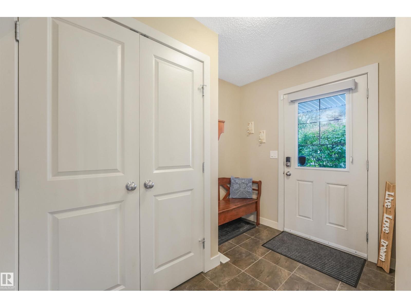
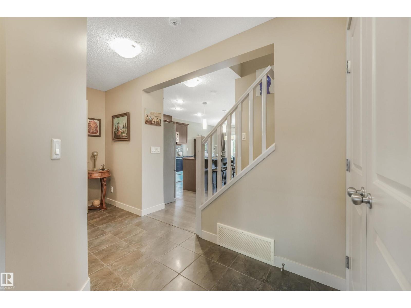
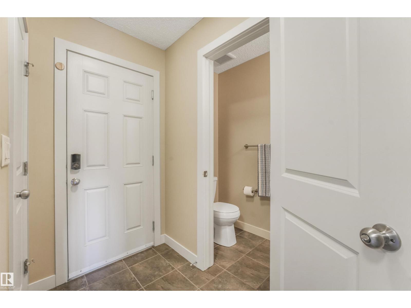
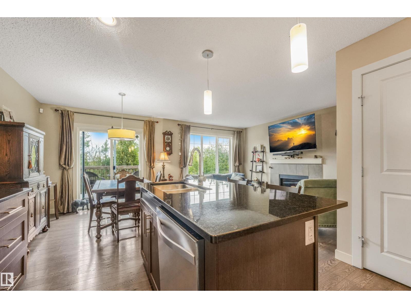
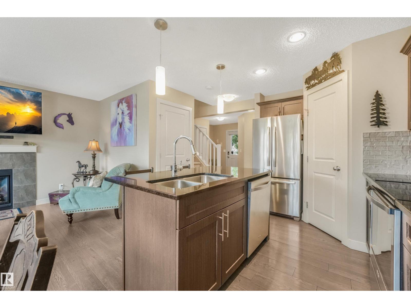
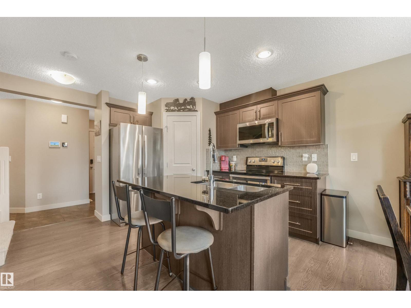
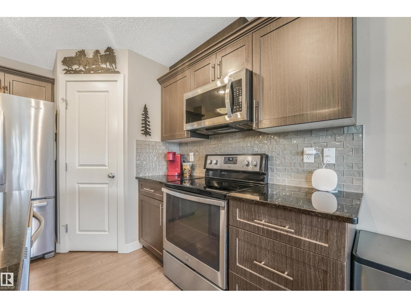
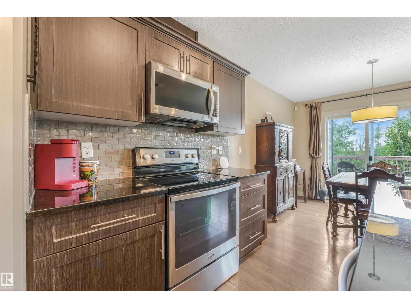
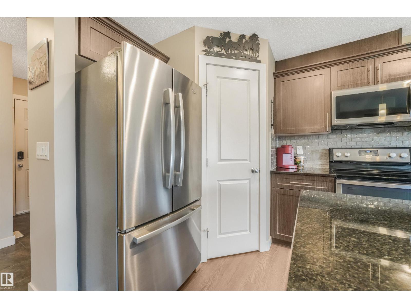
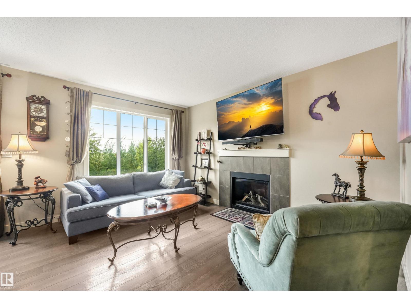
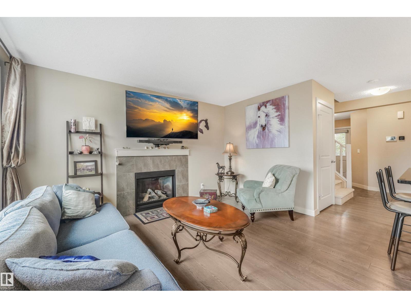
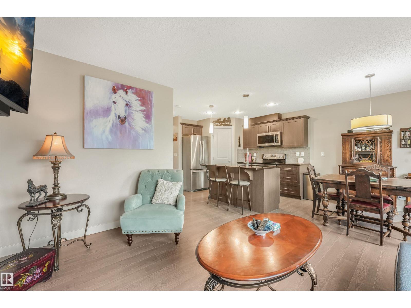
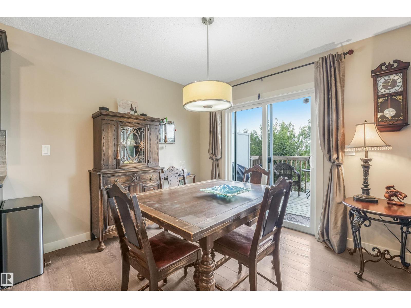
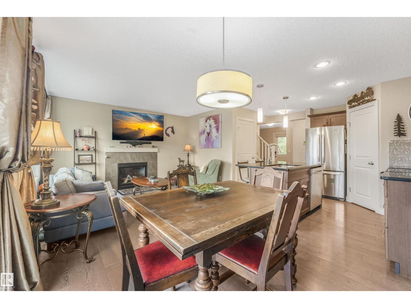
RARE HALF-DUPLEX WITH A FINISHED WALKOUT BASEMENT! Immaculately kept by the original owner, this beautiful 2-storey offers 1,953 sq. ft. of finished living space in Starling, a desirable low-density community known for its natural beauty, ponds and walking trails. The bright, open-concept main floor features granite counters, tile and luxury laminate flooring, a cozy gas fireplace and convenient portable A/C. Upstairs are TWO spacious PRIMARY SUITES, each with a walk-in closet and private ensuite, plus a versatile flex room. The FINISHED WALKOUT BASEMENT with SEPARATE ENTRANCE provides fantastic additional space for a 3RD BEDROOM AND LIVING AREA IN ONE. Enjoy the best of both worlds, peaceful natural surroundings while ideally located between Edmonton and St. Albert with quick access to the Henday. A truly special place to call home! (id:66555)
Property details
Property
- Style
- Duplex
- Year built
- 2012
- Living area
- 1,415 square feet
- MLS® number
- E4508401
Interior
- Bedrooms
- 3
- Bathrooms
- 3
- Basement
- Finished, Full, Walk out
- Appliances
- Washer, Refrigerator, Dishwasher, Stove, Dryer, Microwave Range Hood Combo, Window Coverings, Garage door opener, Garage door opener remote(s)
Systems
- Heating
- Forced air
Parking
- Parking
- Attached Garage
City assessment
- Assessed value
- $434,000 (2025)
- Assessment class
- Residential
Lot & site
- Lot size
- 255 m² (2,749 sq ft)
- Lot features
- Treed, Flat site, No Smoking Home, Level
- Site influences
- Treed, Flat site, No Smoking Home, Level
- Community
- Starling
Rooms
Main level
- Living room3.89 × 3.11 meters
- Dining room2.36 × 2.62 meters
- Kitchen3.68 × 2.62 meters
Lower level
- Family room6.18 × 5.51 meters
- Bedroom 3—
- Storage2.47 × 3.52 meters
- Utility room2.47 × 3.52 meters
Upper Level
- Primary Bedroom5.36 × 3.59 meters
- Bedroom 24.1 × 4.32 meters
- Bonus Room2.81 × 3.37 meters
More homes in Starling
All 23 homes for sale in Starling, with what each one costs a month.
Listing courtesy of MaxWell Polaris. Listing data is provided under copyright by the REALTORS® Association of Edmonton via the CREA Data Distribution Facility (DDF®). Information is deemed reliable but is not guaranteed accurate by CREA, the board, or Padster, and should be independently verified. Not intended to solicit properties currently listed for sale.