#1318 9363 Simpson Dr NW
South Terwillegar · Edmonton, AB T6R 0N2
MLS® E4514979 · Listing courtesy of Century 21 All Stars Realty Ltd
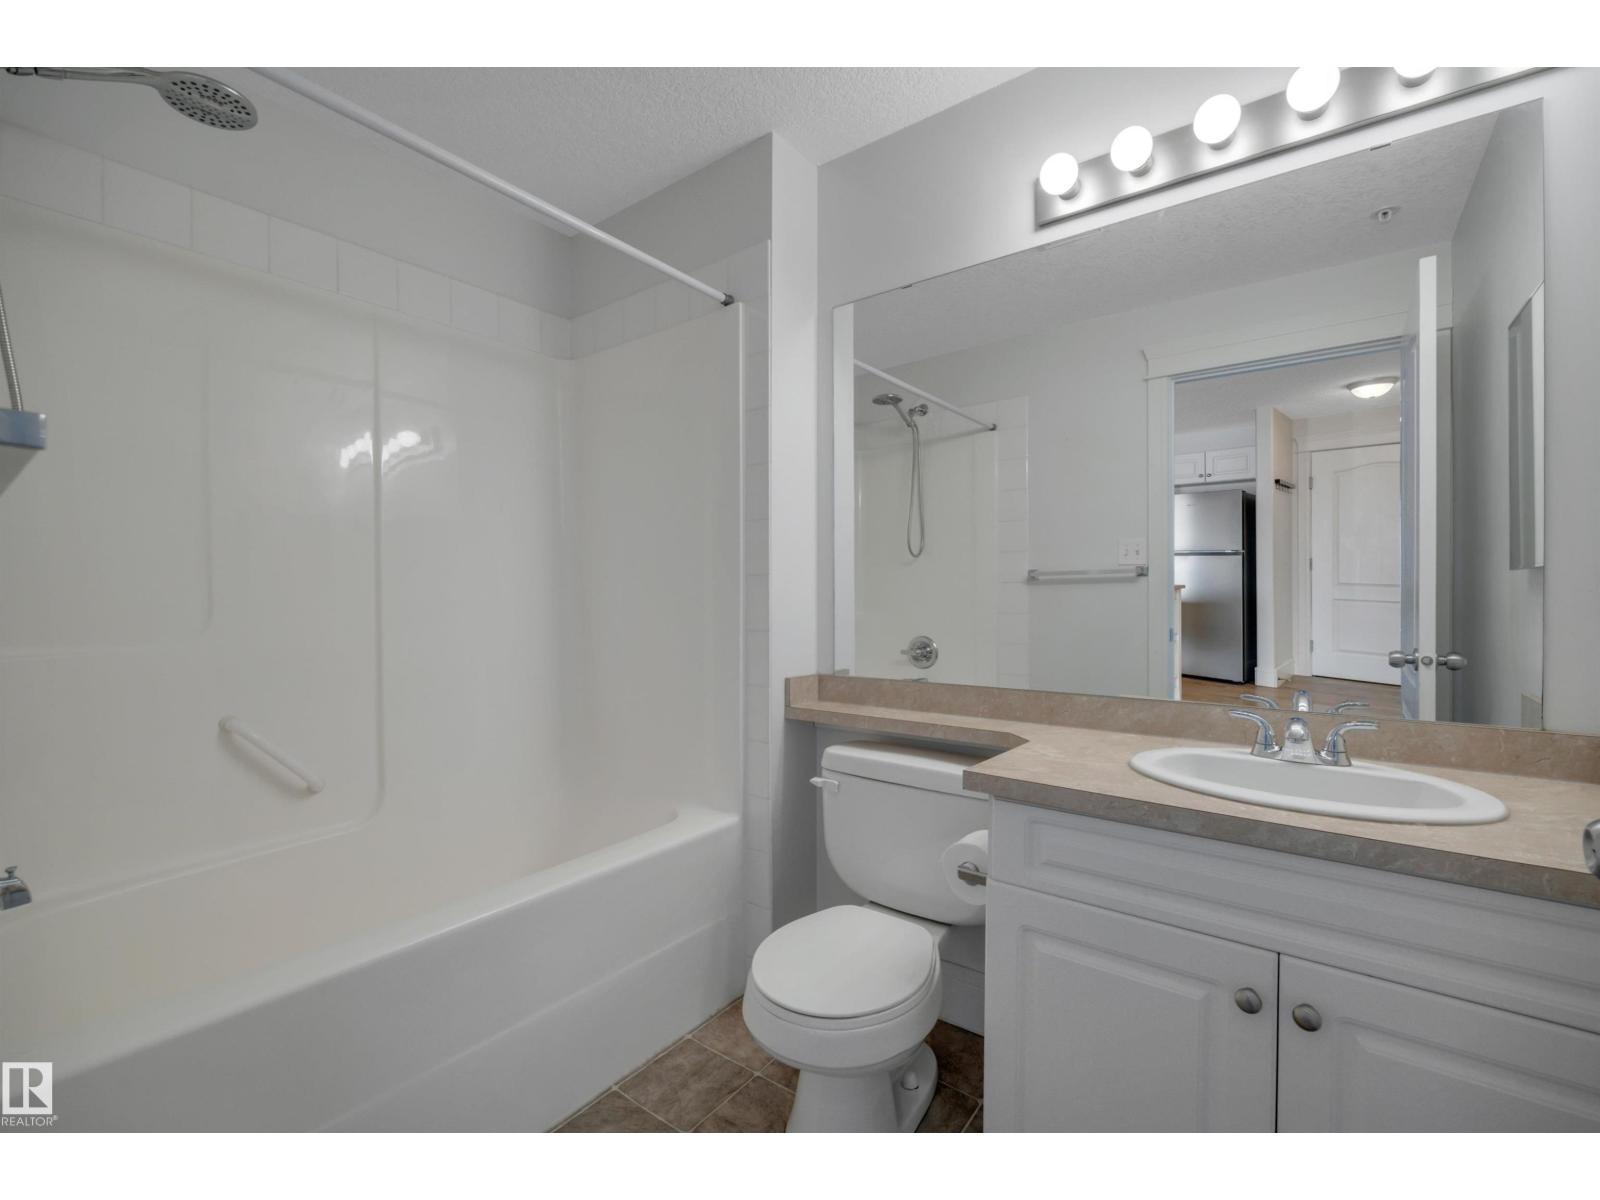
$172,500 list price · 2 bedrooms · 2 bathrooms · 835 sq ft · Condo
What it costs to own
- List price
- $172,500
- Down payment (10%)
- $17,250
- Mortgage
- $155,250
- Rate · amortization
- 4.34% · 25 years
- Principal & interest
- $849/mo
- Condo fee
- $575 monthly
Principal and interest only. Property tax, insurance, utilities, condo fees and maintenance are extra.
About this home
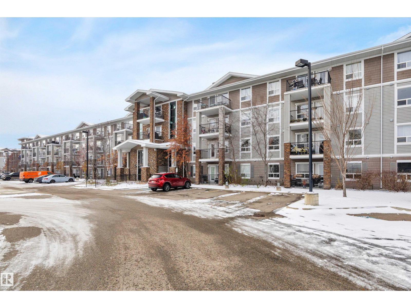
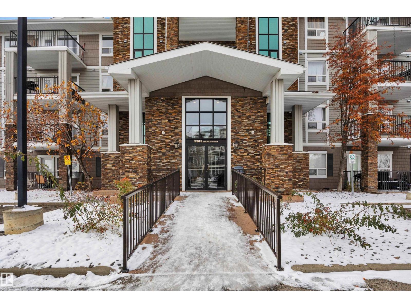
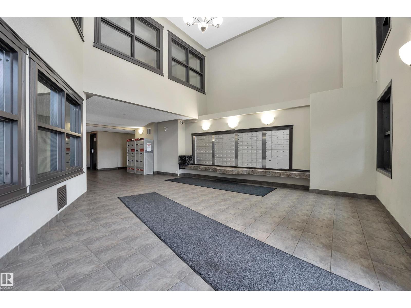
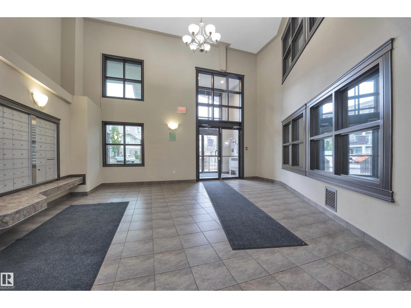
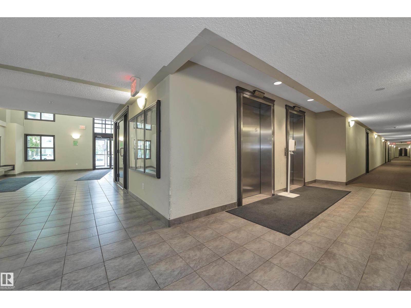
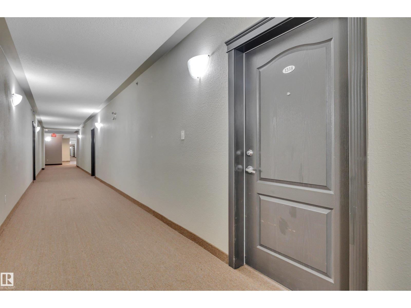
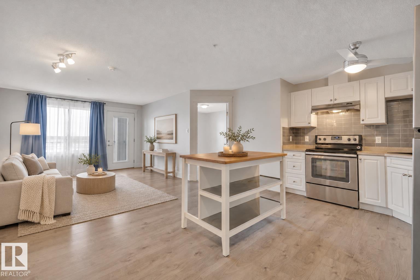
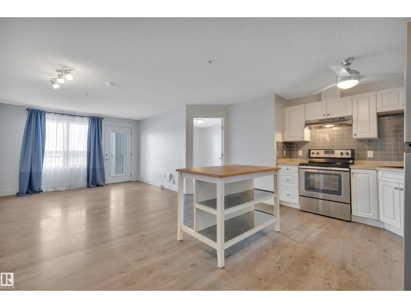
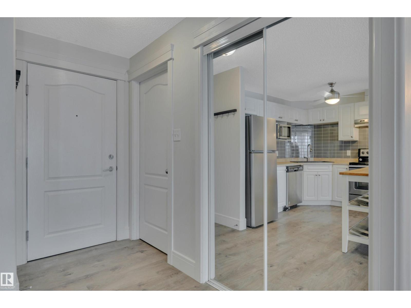
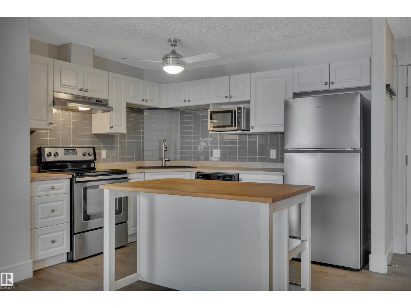
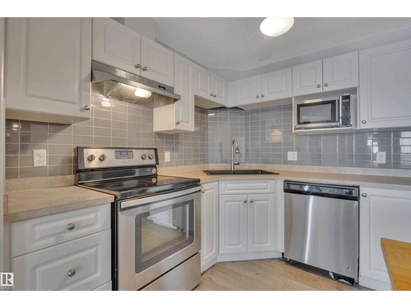
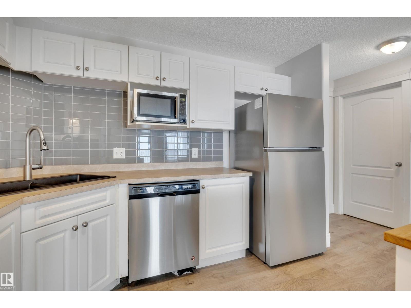
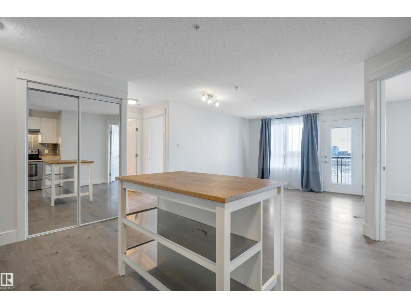
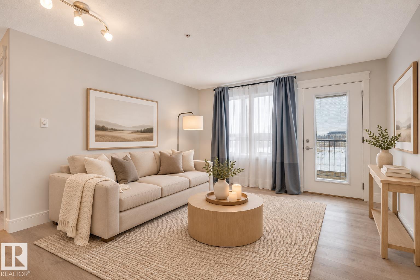
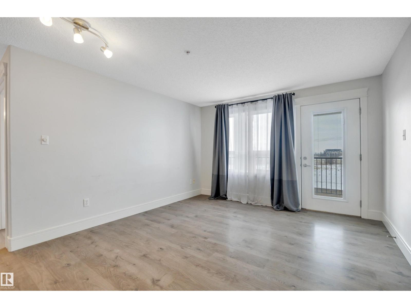
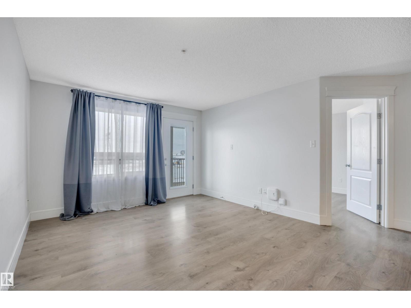
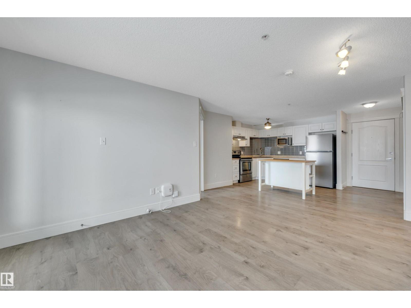
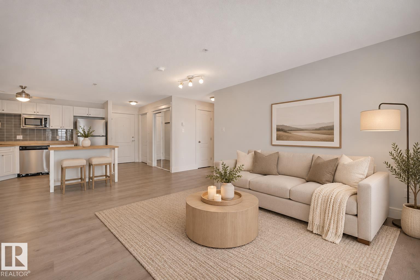
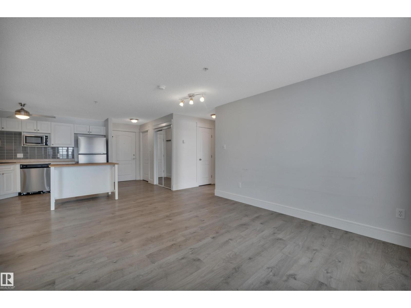
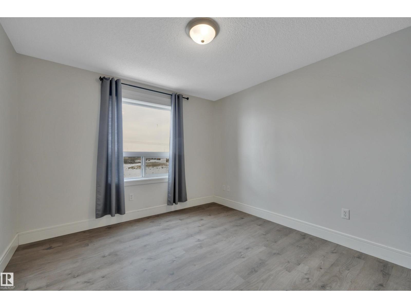
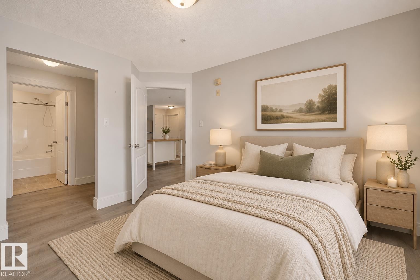
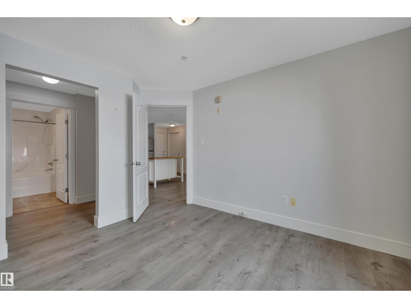
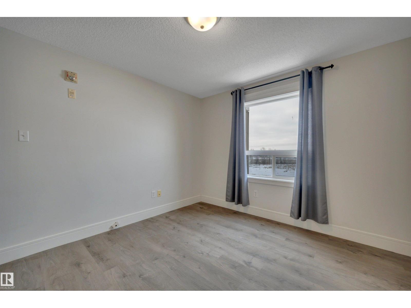
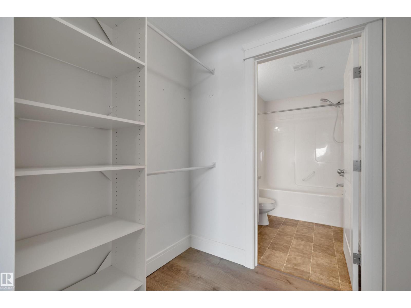
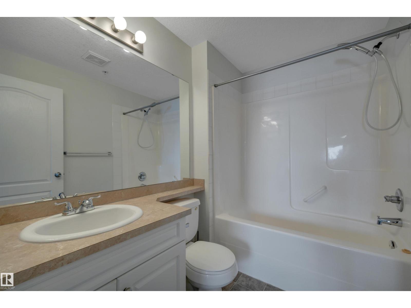
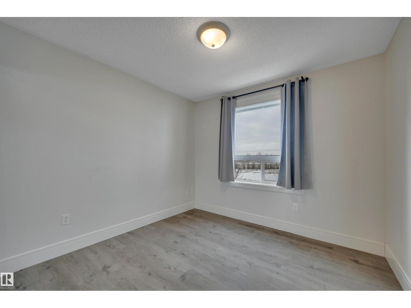
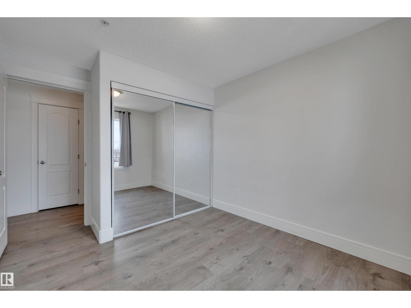
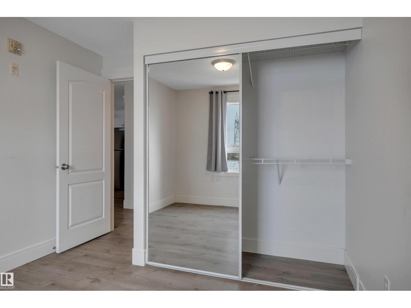
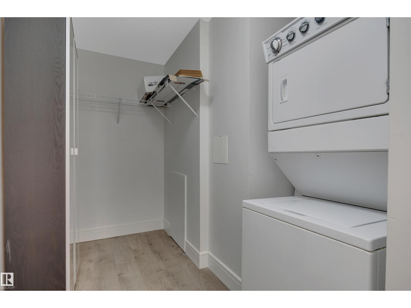
Enjoy beautiful south-facing views in this bright third-floor, 2-bedroom, 2-bathroom condo! Close to the elevator, it overlooks green space towards Anthony Henday, with your energized parking stall in sight. Imagine winter mornings when a remote start and a view of your vehicle from the covered patio make all the difference! Enjoy carpet-free laminate flooring, a corner kitchen with movable island, and a primary bedroom with walk-through closet and 4-piece ensuite. The main bath is also 4-piece. The laundry room includes a stackable washer/dryer, movable pantry closet with shelving and ample storage. A one-year-old portable A/C unit is included! Pets welcome (up to 18 inches at the shoulder). Enjoy building amenities, a bus stop outside, and easy access to Terwillegar Recreation Centre and Anthony Henday. Once the pedestrian bridge project is complete, walk to Windermere shops right from your front door! Additional parking stalls are available to rent. Enjoy nearby shops, dining and everyday conveniences (id:66555)
Property details
Property
- Style
- Apartment
- Year built
- 2008
- Living area
- 835 square feet
- MLS® number
- E4514979
Interior
- Bedrooms
- 2
- Bathrooms
- 2
- Basement
- None
- Appliances
- Refrigerator, Dishwasher, Stove, Microwave, Window Coverings, Washer/Dryer Stack-Up
Systems
- Heating
- In Floor Heating
Parking
- Parking
- Stall
City assessment
- Assessed value
- $177,500 (2025)
- Assessment class
- Residential
Lot & site
- Lot features
- Park/reserve, No Smoking Home
- Site influences
- Park/reserve, No Smoking Home
- Community
- South Terwillegar
Rooms
Main level
- Living room5.18 × 4.44 meters
- Dining room—
- Kitchen2.6 × 3.33 meters
- Primary Bedroom3.77 × 3.19 meters
- Bedroom 23.57 × 2.93 meters
- Laundry room2.16 × 3.49 meters
The building
Park Place Terwillegar Terrace: what units cost to own, condo fees and every unit for sale.
More homes in South Terwillegar
All 62 homes for sale in South Terwillegar, with what each one costs a month.
Listing courtesy of Century 21 All Stars Realty Ltd. Listing data is provided under copyright by the REALTORS® Association of Edmonton via the CREA Data Distribution Facility (DDF®). Information is deemed reliable but is not guaranteed accurate by CREA, the board, or Padster, and should be independently verified. Not intended to solicit properties currently listed for sale.