9531 Simpson Co NW
South Terwillegar · Edmonton, AB T6R 0T8
MLS® E4514002 · Listing courtesy of RE/MAX Edge Realty
$469,900 list price · 4 bedrooms · 4 bathrooms · 1,496 sq ft · Duplex
What it costs to own
- List price
- $469,900
- Down payment (10%)
- $46,990
- Mortgage
- $422,910
- Rate · amortization
- 4.34% · 25 years
- Principal & interest
- $2,312/mo
Principal and interest only. Property tax, insurance, utilities, condo fees and maintenance are extra.
About this home
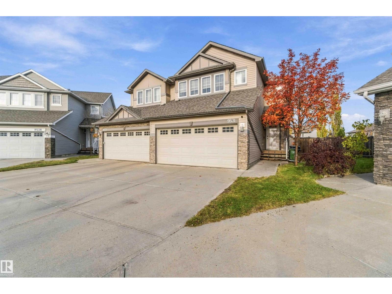
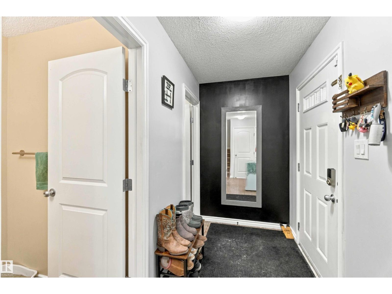
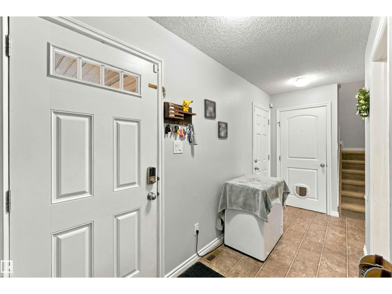
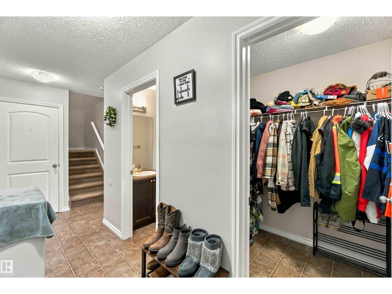
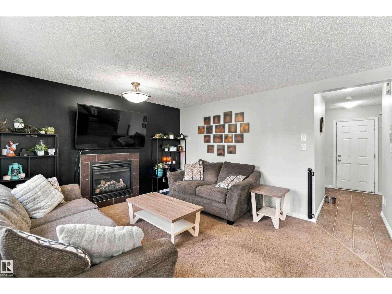
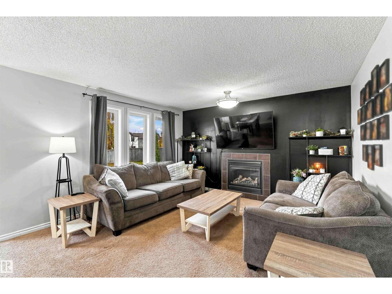
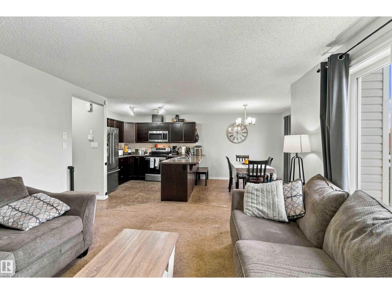
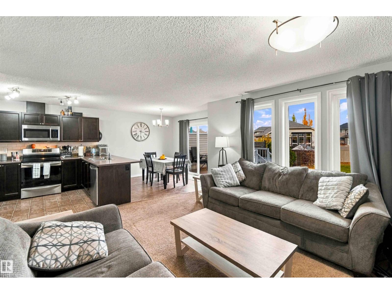
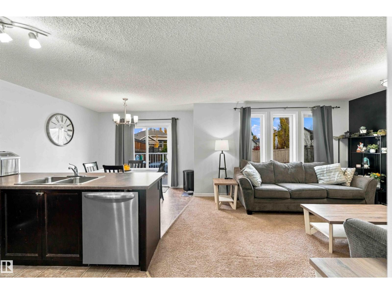
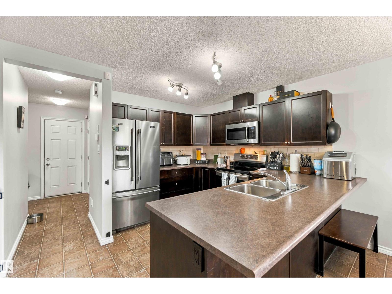
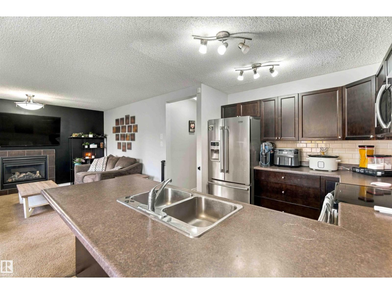
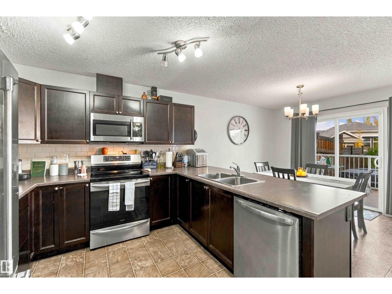
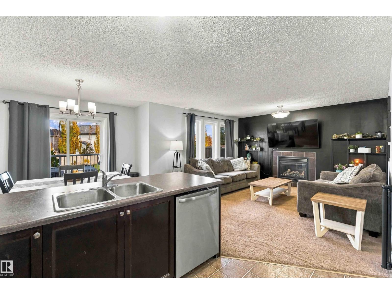
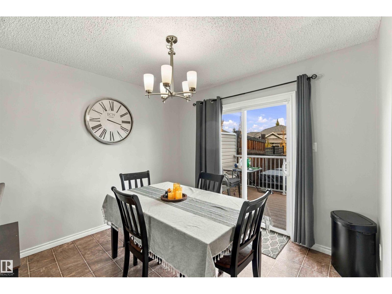
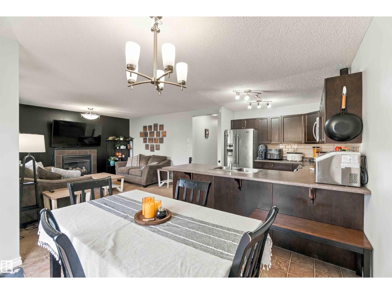
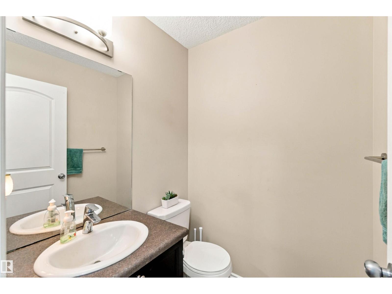
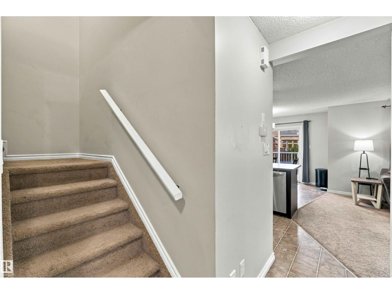
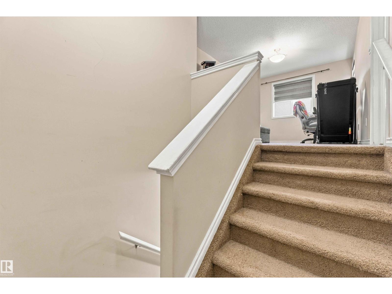
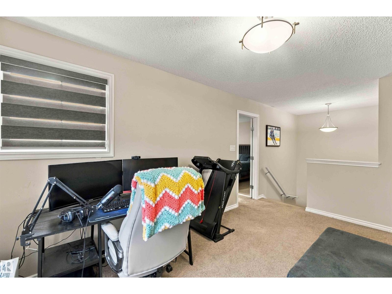
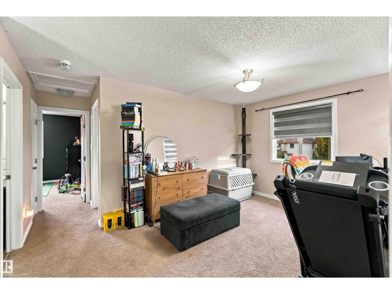
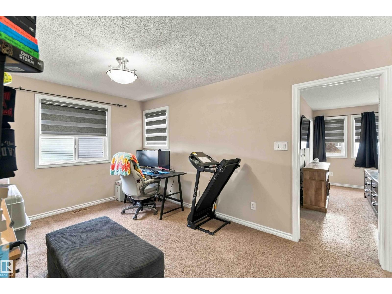
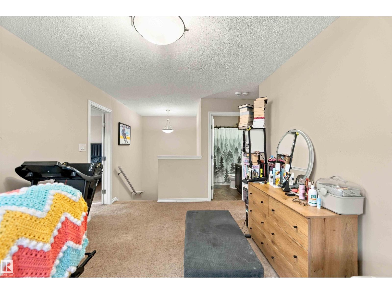
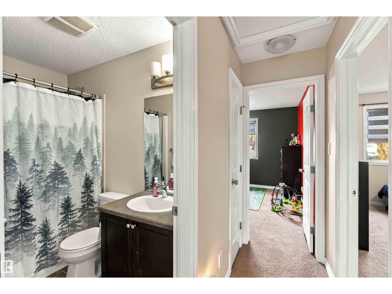
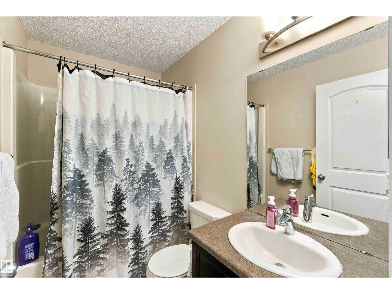
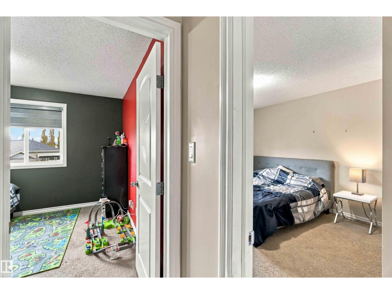
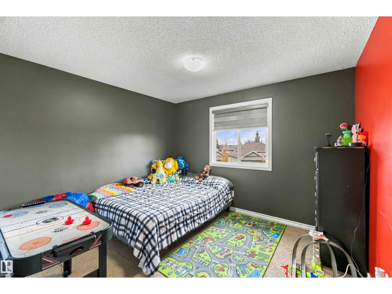
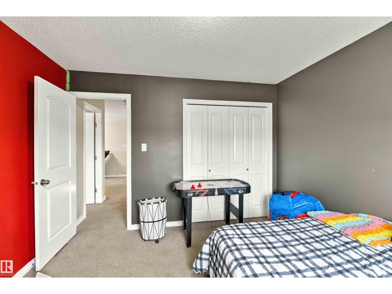
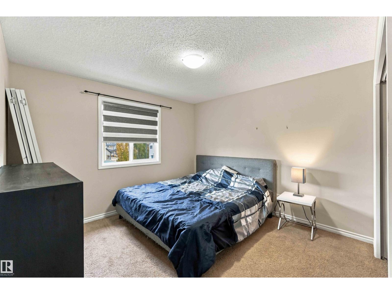
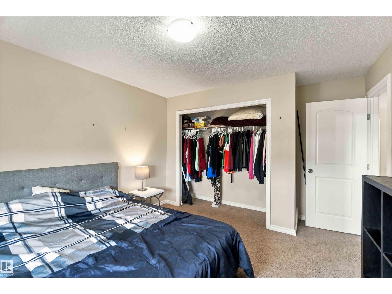
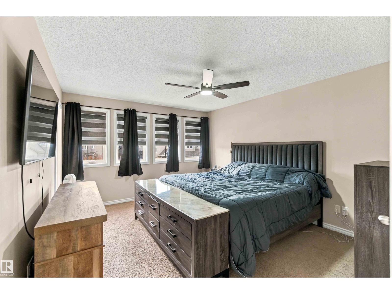
Enjoy extra space inside and out with this fully finished half duplex, featuring one of the largest lots in the area for this style of home! The fully fenced, pie-shaped yard offers plenty of room to relax and entertain, while the double attached garage adds everyday convenience. The main floor features a 2-piece bathroom, kitchen, dining area and inviting living room with a cozy gas fireplace and patio doors leading to the backyard. Upstairs, you’ll find three bedrooms, including the primary suite with walk-in closet and 4-piece ensuite, plus a 4-piece main bathroom and a bonus area perfect for a family room or home office. The fully finished basement adds even more living space with a family room currently set up as a gym, a fourth bedroom, laundry area and utility room. Conveniently located close to Anthony Henday Drive and within easy reach of Edmonton International Airport, this home offers a great combination of space, functionality and accessibility! (id:66555)
Property details
Property
- Style
- Duplex
- Year built
- 2012
- Living area
- 1,496 square feet
- MLS® number
- E4514002
Interior
- Bedrooms
- 4
- Bathrooms
- 4
- Basement
- Finished, Full
- Appliances
- Washer, Refrigerator, Dishwasher, Stove, Dryer, Microwave Range Hood Combo, Garage door opener, Garage door opener remote(s)
Systems
- Heating
- Forced air
Parking
- Parking
- Attached Garage
City assessment
- Assessed value
- $481,500 (2025)
- Assessment class
- Residential
Lot & site
- Lot size
- 616 m² (6,627 sq ft)
- Lot features
- Cul-de-sac, No back lane
- Site influences
- Cul-de-sac, No back lane, Public Swimming Pool
- Community
- South Terwillegar
Rooms
Main level
- Living room—
- Dining room—
- Kitchen—
Basement
- Family room—
- Bedroom 4—
Upper Level
- Primary Bedroom—
- Bedroom 2—
- Bedroom 3—
- Bonus Room—
More homes in South Terwillegar
All 60 homes for sale in South Terwillegar, with what each one costs a month.
Listing courtesy of RE/MAX Edge Realty. Listing data is provided under copyright by the REALTORS® Association of Edmonton via the CREA Data Distribution Facility (DDF®). Information is deemed reliable but is not guaranteed accurate by CREA, the board, or Padster, and should be independently verified. Not intended to solicit properties currently listed for sale.