8509 Sloane Cr NW
South Terwillegar · Edmonton, AB T6R 0L1
MLS® E4513473 · Listing courtesy of RE/MAX Real Estate
$659,900 list price · 4 bedrooms · 4 bathrooms · 1,996 sq ft · House
What it costs to own
- List price
- $659,900
- Down payment (10%)
- $65,990
- Mortgage
- $593,910
- Rate · amortization
- 4.34% · 25 years
- Principal & interest
- $3,247/mo
Principal and interest only. Property tax, insurance, utilities, condo fees and maintenance are extra.
About this home
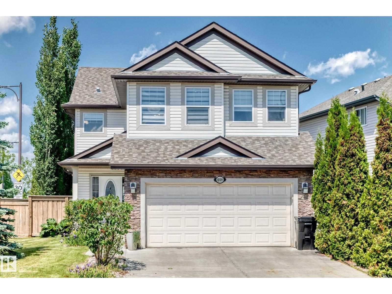
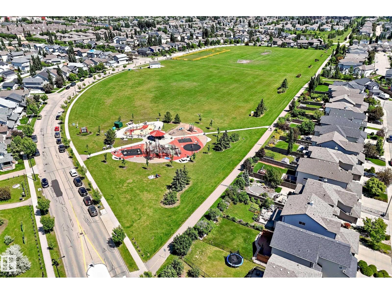
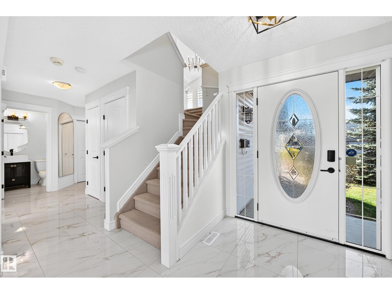
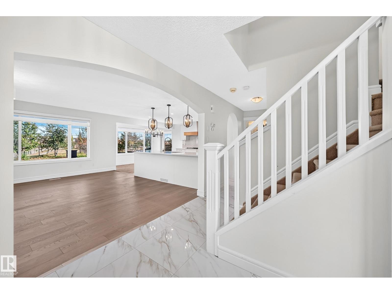
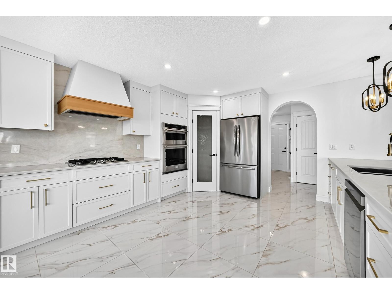
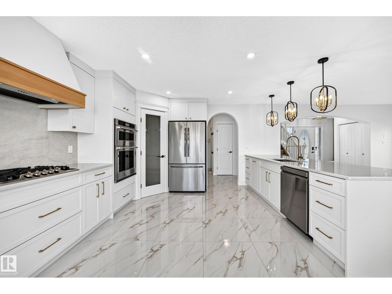
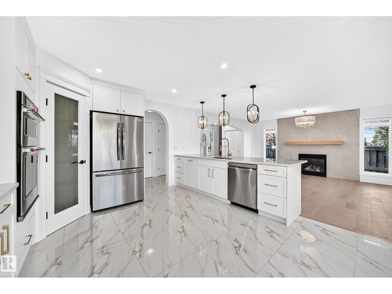
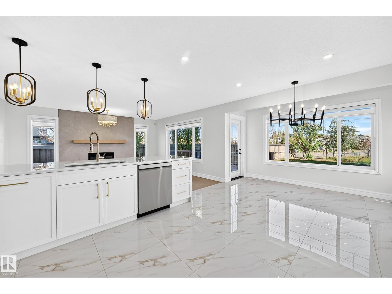
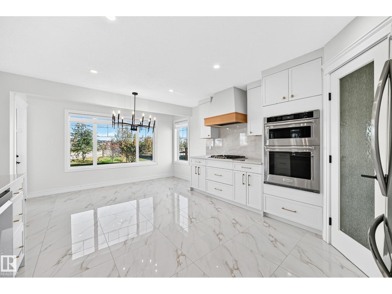
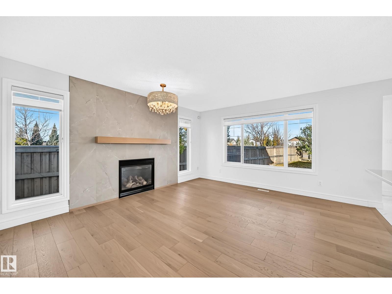
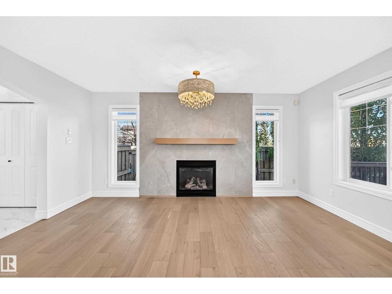
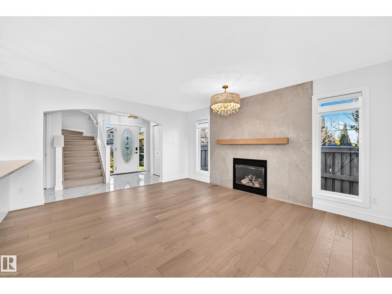
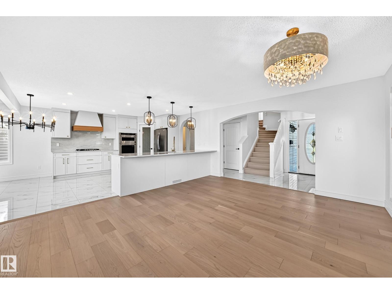
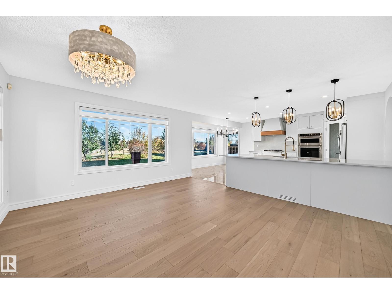
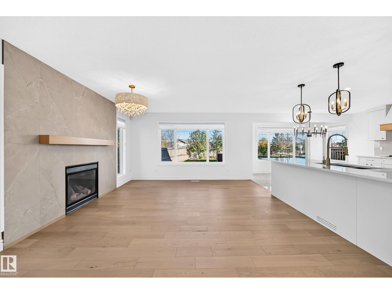
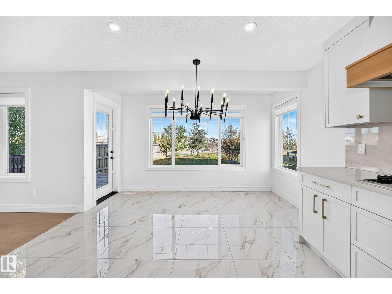
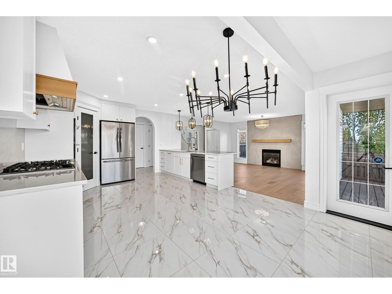
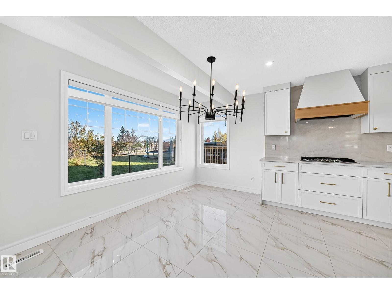
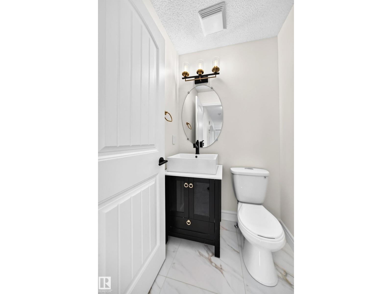
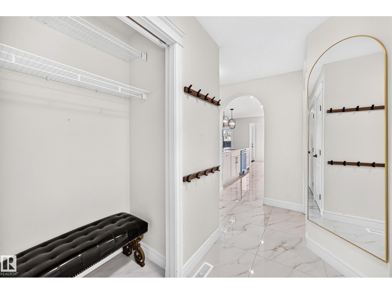
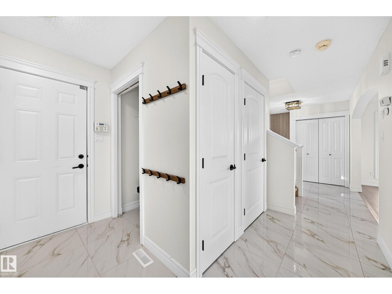
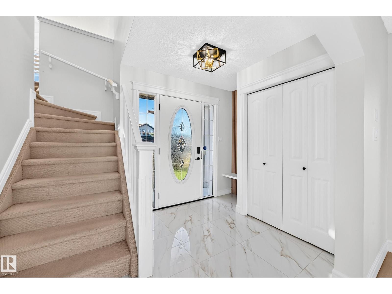
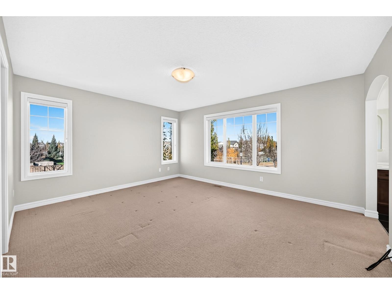
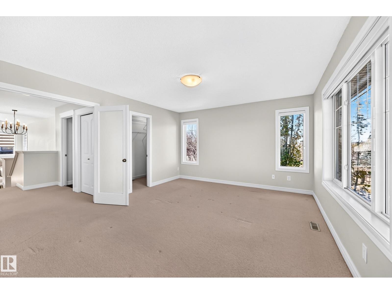
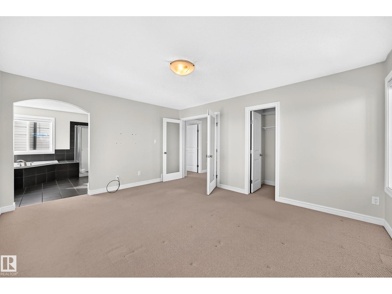
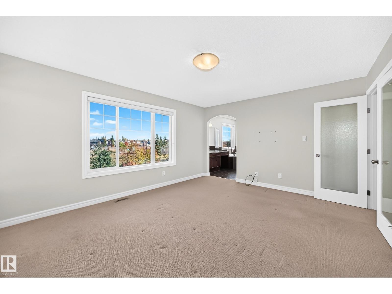
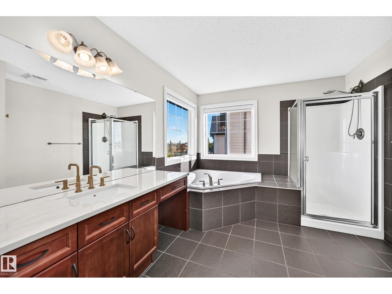
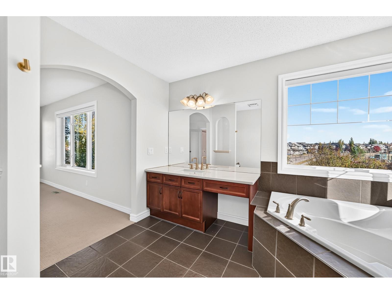
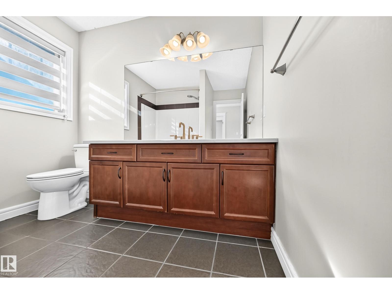
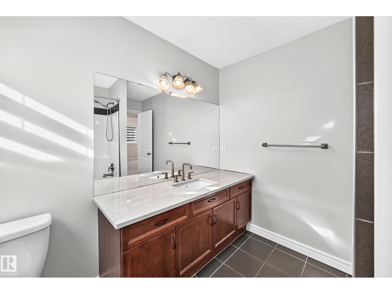
BRAND NEW MAIN FLOOR, FULLY FINISHED BASEMENT, CENTRAL AC, ON A CORNER LOT WITH EXTRA WINDOWS, AND BACKING A PARK!!! OVER $100,000 IN RENOVATIONS including: light fixtures, bathroom vanities, and the entire main floor with new engineered hardwood flooring, walls were opened up, and a bright and functional chef's kitchen with tons of cabinets & counter space was added - it looks just like your Instagram feed of dream kitchens! The second floor has a large bonus room, 2 bedrooms, a full bathroom, and primary bedroom with walk-in closet and full ensuite with corner tub. The basement is fully finished with a kitchenette/wet bar, rec room, 4th bedroom, den, full bathroom, and storage. Backing the park gives you a good view and allows you to sit on your deck to watch the kids as they race around. This property is a phenomenal value as you have so much usable living space, and it's located backing a park (which the kids will love) in a great family friendly neighborhood close to every amenity all of you need! (id:66555)
Property details
Property
- Style
- House
- Year built
- 2007
- Living area
- 1,996 square feet
- MLS® number
- E4513473
Interior
- Bedrooms
- 4
- Bathrooms
- 4
- Basement
- Finished, Full
- Appliances
- Washer, Refrigerator, Dishwasher, Stove, Dryer, Hood Fan
Systems
- Heating
- Forced air
Parking
- Parking
- Attached Garage
City assessment
- Assessed value
- $611,000 (2025)
- Assessment class
- Residential
Lot & site
- Lot features
- Corner Site, No back lane, Park/reserve, Wet bar, No Animal Home, No Smoking Home
- Site influences
- Corner Site, No back lane, Park/reserve, Wet bar, No Animal Home, No Smoking Home
- Community
- South Terwillegar
Rooms
Main level
- Living room4.87 × 3.88
- Dining room2.00 × 3.82
- Kitchen4.10 × 3.42
- Laundry room1.70 × 0.98
- Mud room2.12 × 1.47
Upper Level
- Primary Bedroom4.75 × 3.97
- Bedroom 23.35 × 3.20
- Bedroom 33.37 × 2.75
- Bonus Room4.37 × 5.80
Basement
- Bedroom 43.40 × 3.31
- Recreation room3.83 × 4.51
- Other2.43 × 2.12
More homes in South Terwillegar
All 63 homes for sale in South Terwillegar, with what each one costs a month.
Listing courtesy of RE/MAX Real Estate. Listing data is provided under copyright by the REALTORS® Association of Edmonton via the CREA Data Distribution Facility (DDF®). Information is deemed reliable but is not guaranteed accurate by CREA, the board, or Padster, and should be independently verified. Not intended to solicit properties currently listed for sale.