#49 1128 156 St NW
South Terwillegar · Edmonton, AB T6R 0C9
MLS® E4513365 · Listing courtesy of Homes & Gardens Real Estate Limited
$379,900 list price · 3 bedrooms · 4 bathrooms · 1,453 sq ft · Duplex
What it costs to own
- List price
- $379,900
- Down payment (10%)
- $37,990
- Mortgage
- $341,910
- Rate · amortization
- 4.34% · 25 years
- Principal & interest
- $1,870/mo
- Condo fee
- $329 monthly
Principal and interest only. Property tax, insurance, utilities, condo fees and maintenance are extra.
About this home
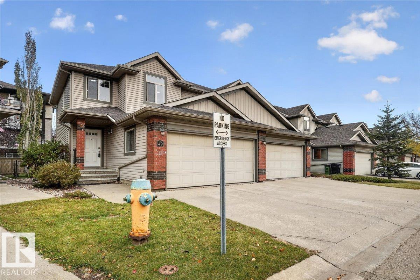
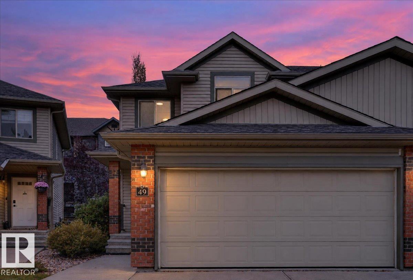
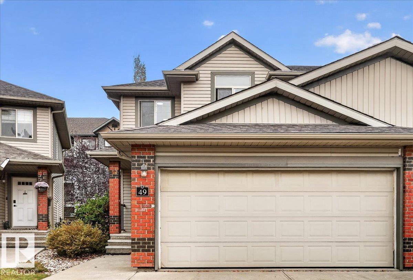
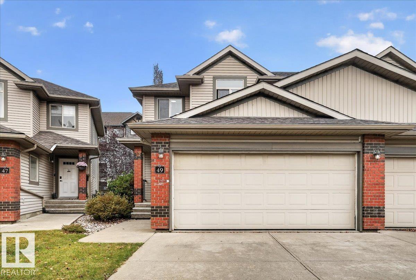
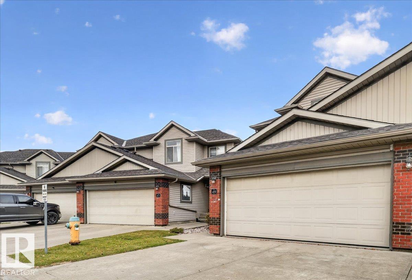
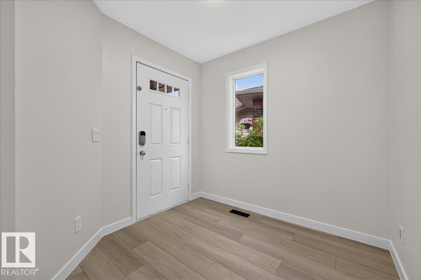
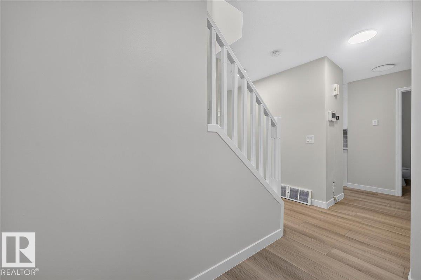
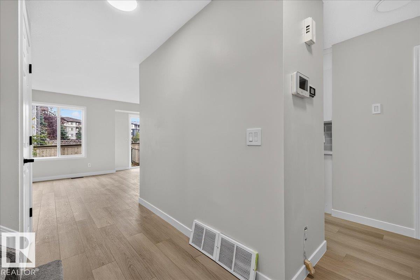
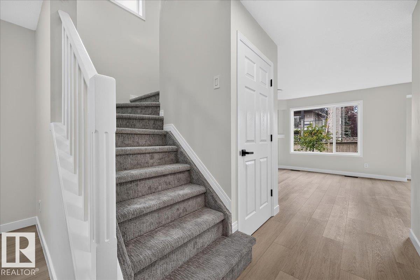
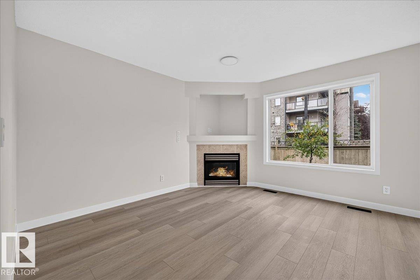
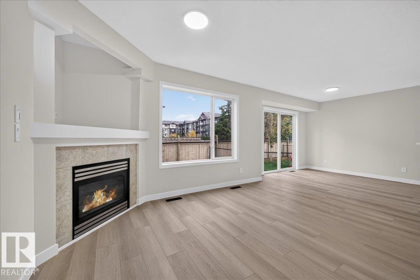
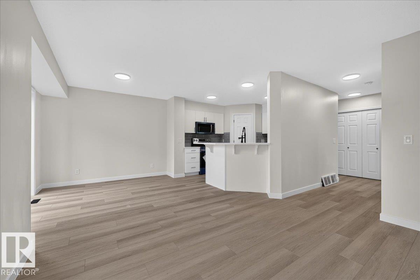
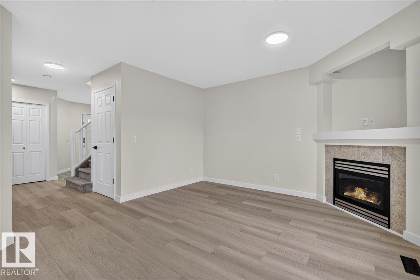
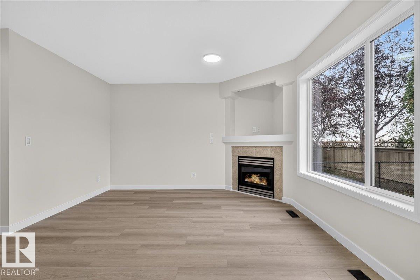
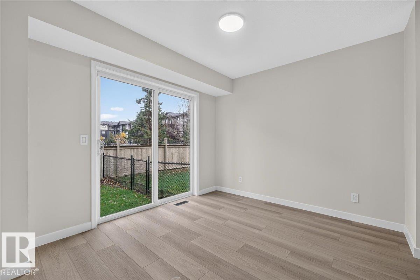
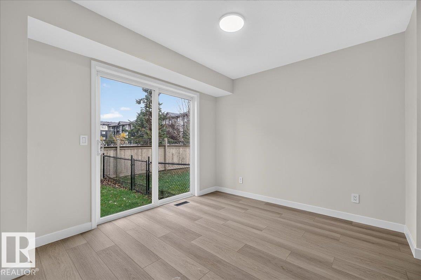
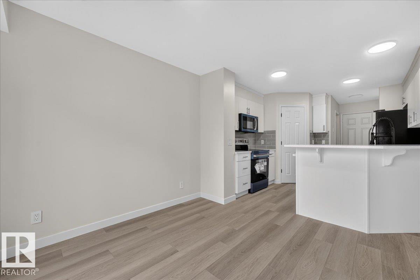
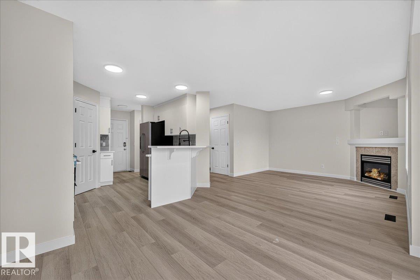
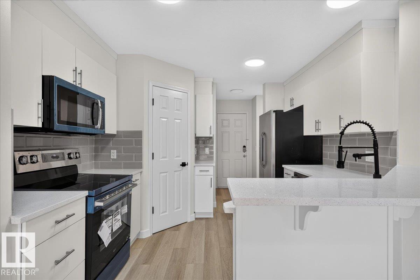
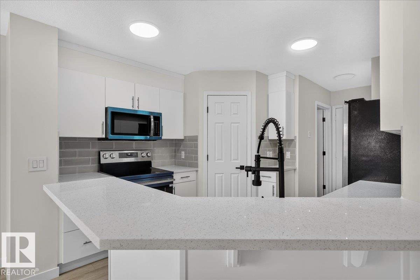
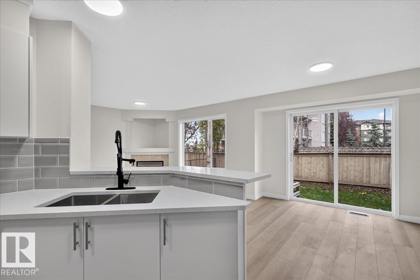
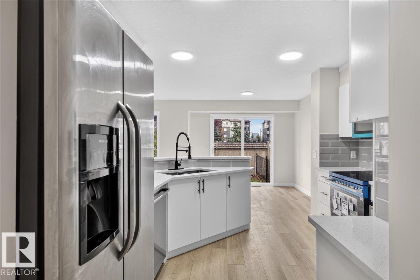
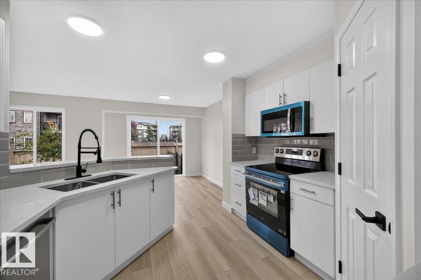
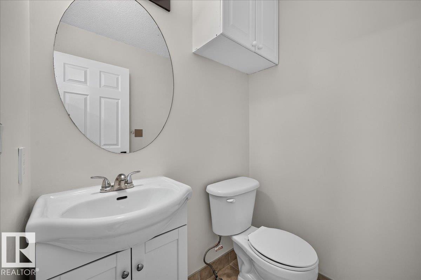
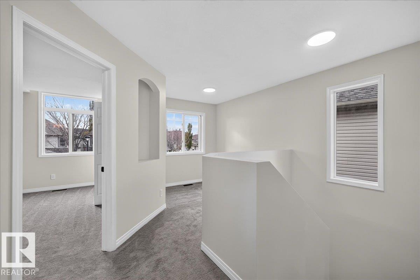
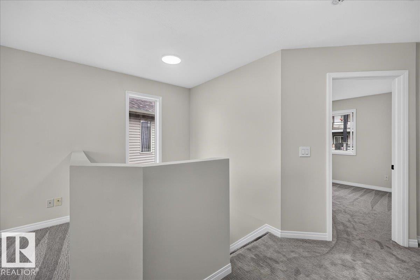
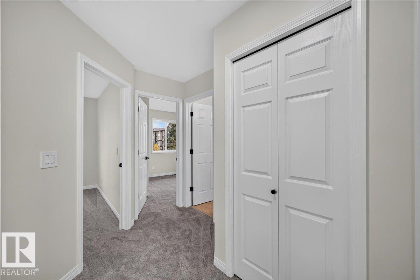
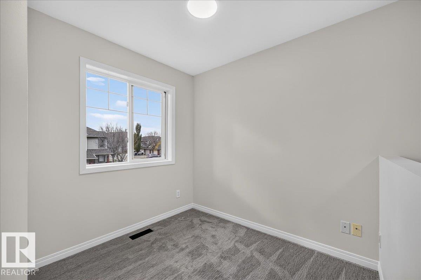
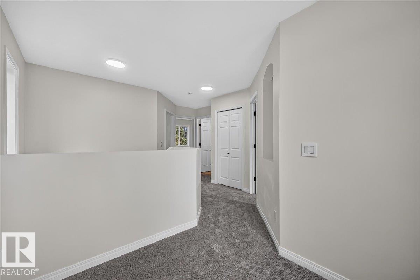
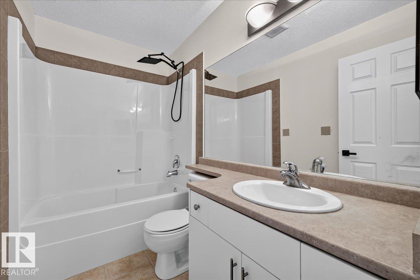
STUNNINGLY UPDATED & MOVE-IN READY IN TERWILLEGAR! This beautifully refreshed 3-bedroom, 4-bathroom half duplex offers the perfect blend of style, comfort, and functionality! Featuring BRAND-NEW luxury vinyl plank flooring, plush new carpet, stylish light fixtures, fresh paint throughout, an updated kitchen with quartz countertops and a NEW hot water tank! The bright, open living space is perfect for everyday living and entertaining. Upstairs boasts 3 spacious bedrooms plus a versatile bonus room/den. The FULLY FINISHED BASEMENT adds incredible living space with a large rec room, full bathroom, and rough-in for a future wet bar! Ideally located just minutes from Terwillegar Rec Centre, Lillian Osborne High School, parks, shopping, and all amenities. Beautifully updated, fantastic location, and ready for its new owners! (id:66555)
Property details
Property
- Style
- Duplex
- Year built
- 2006
- Living area
- 1,453 square feet
- MLS® number
- E4513365
Interior
- Bedrooms
- 3
- Bathrooms
- 4
- Basement
- Finished, Full
- Appliances
- Washer, Refrigerator, Stove, Dryer, Microwave Range Hood Combo, Garage door opener
Systems
- Heating
- Forced air
Parking
- Parking
- Attached Garage
City assessment
- Assessed value
- $360,000 (2025)
- Assessment class
- Residential
Lot & site
- Lot size
- 247 m² (2,655 sq ft)
- Lot features
- No Animal Home, No Smoking Home
- Site influences
- No Animal Home, No Smoking Home
- Community
- South Terwillegar
Rooms
Main level
- Living room—
- Dining room—
- Kitchen—
Upper Level
- Den—
- Primary Bedroom—
- Bedroom 2—
- Bedroom 3—
More homes in South Terwillegar
All 62 homes for sale in South Terwillegar, with what each one costs a month.
Listing courtesy of Homes & Gardens Real Estate Limited. Listing data is provided under copyright by the REALTORS® Association of Edmonton via the CREA Data Distribution Facility (DDF®). Information is deemed reliable but is not guaranteed accurate by CREA, the board, or Padster, and should be independently verified. Not intended to solicit properties currently listed for sale.