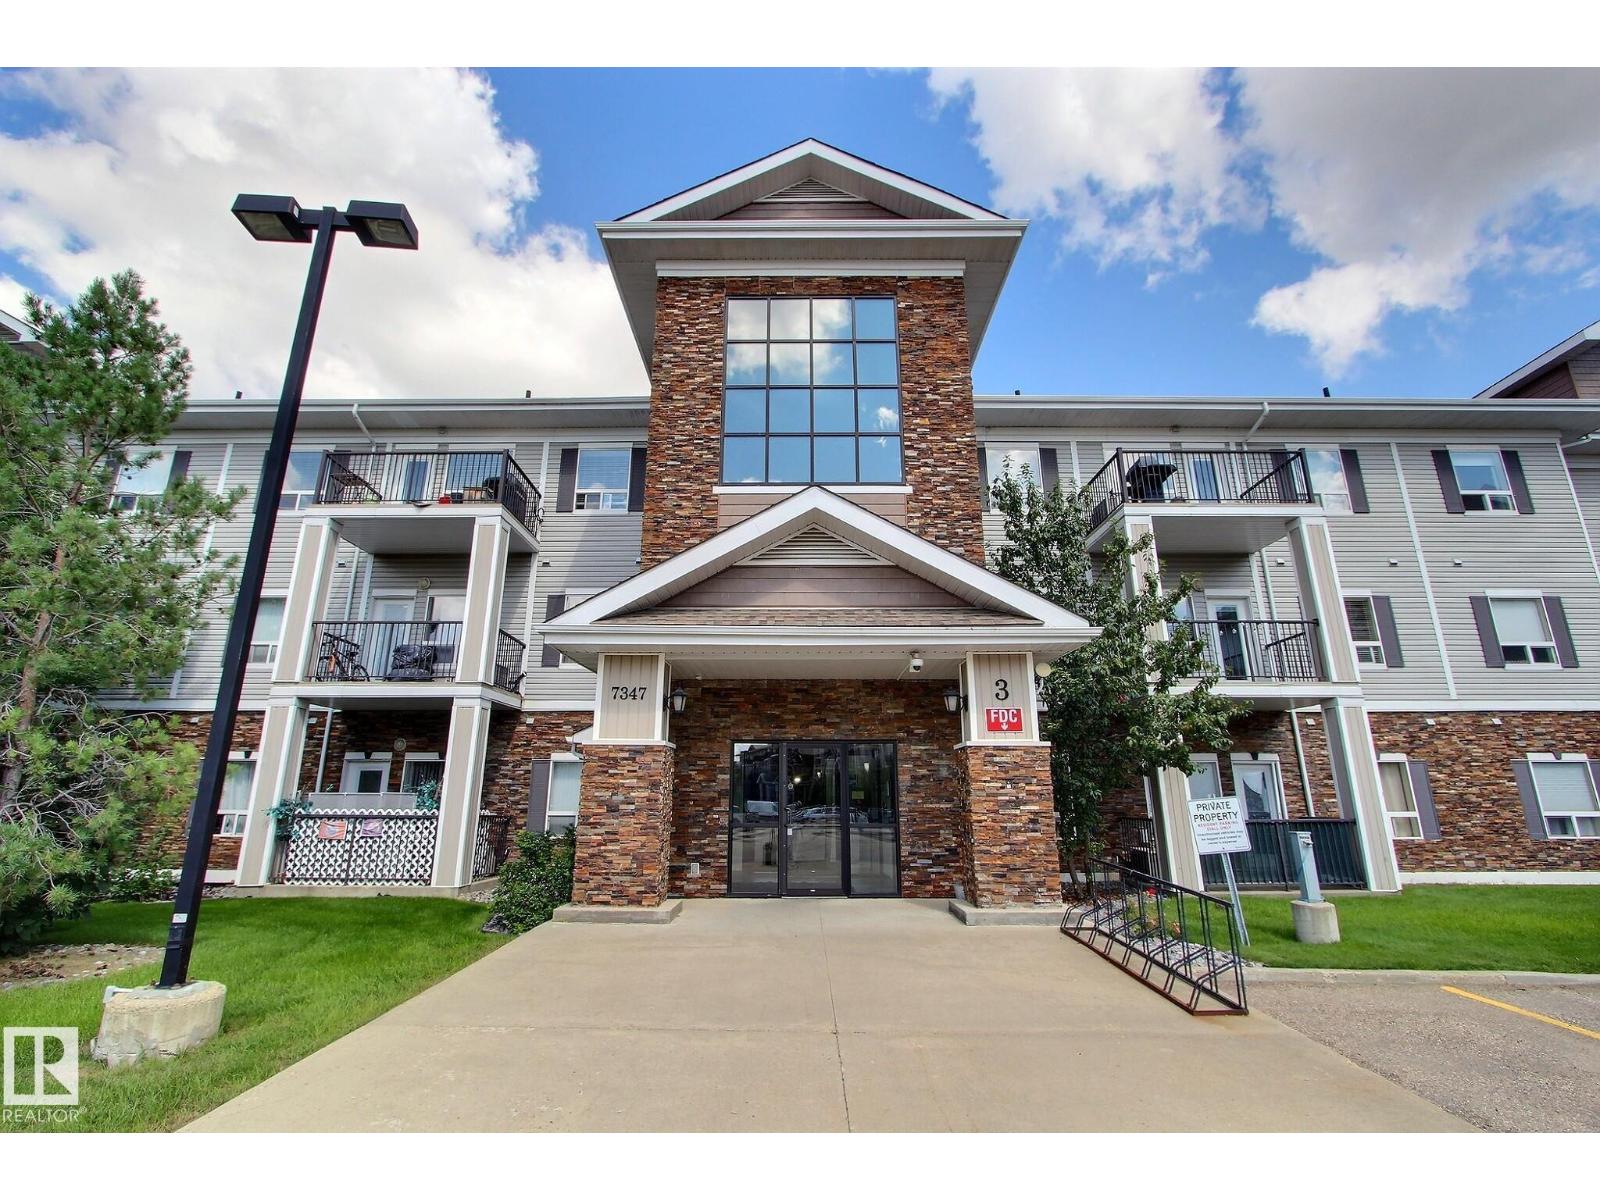
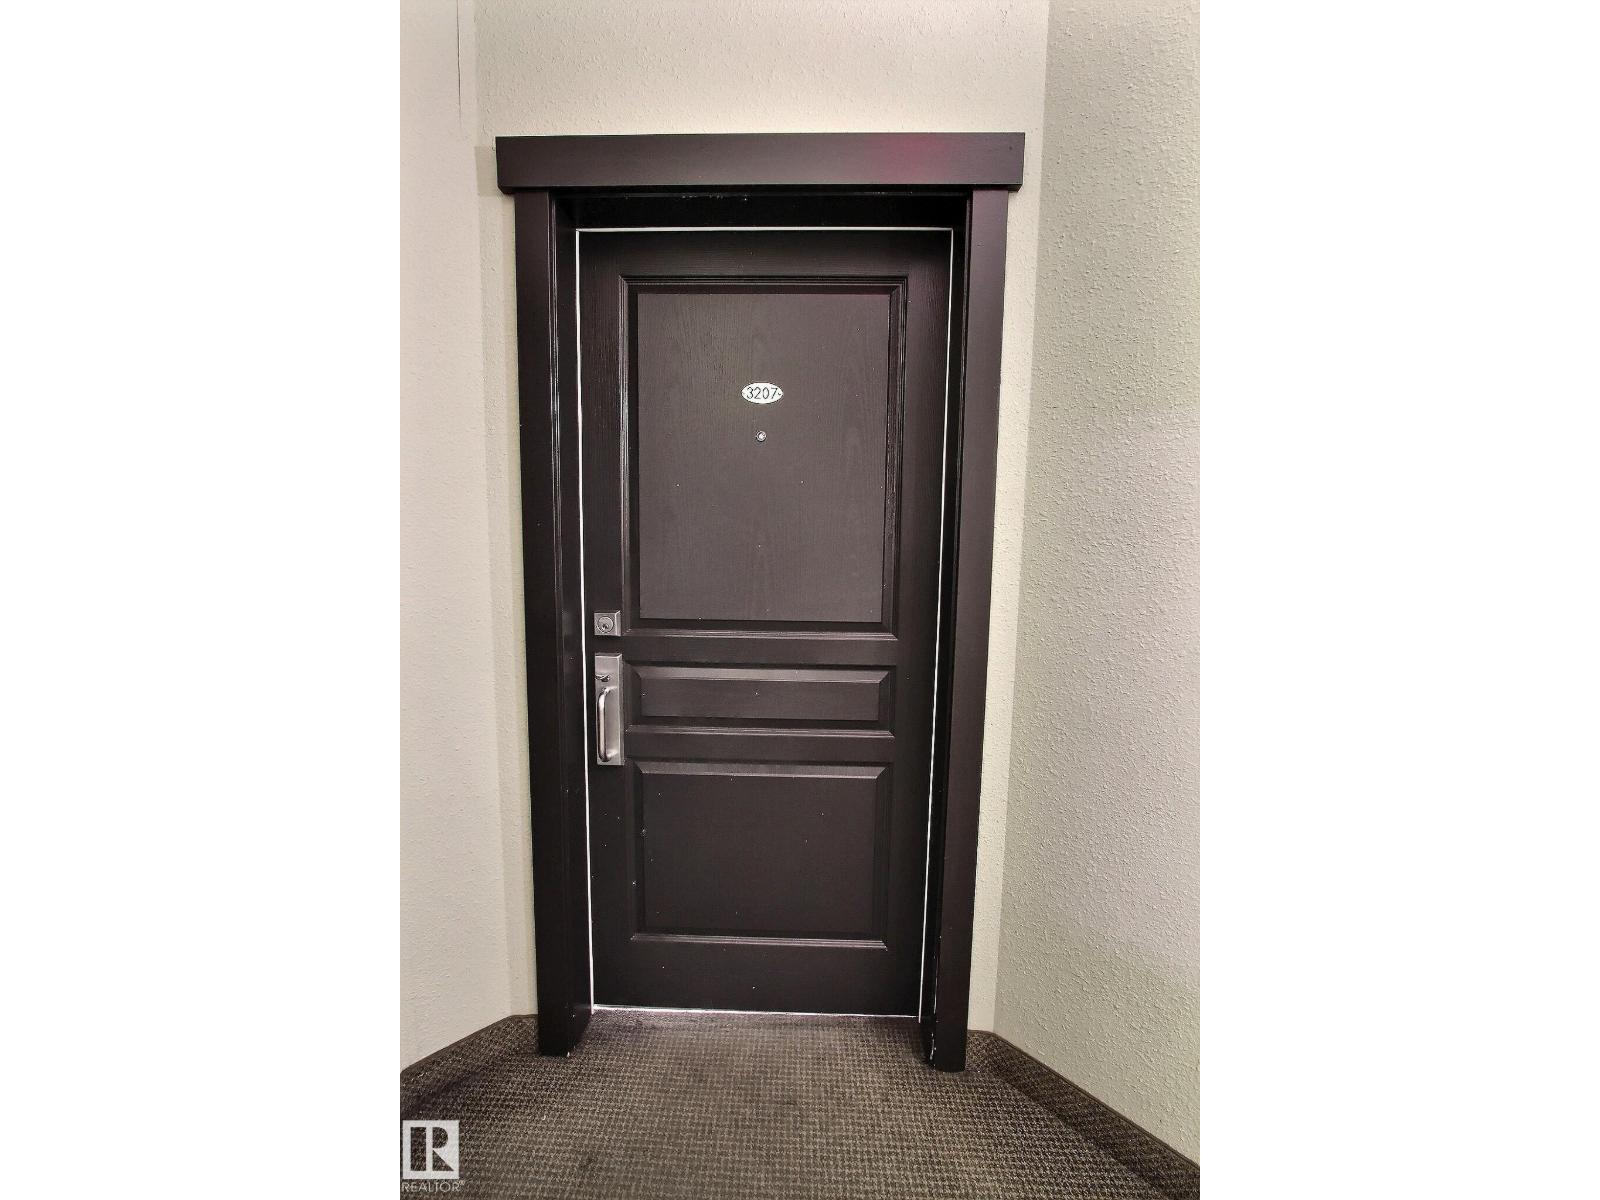
#3207 7347 South Terwillegar Dr NW
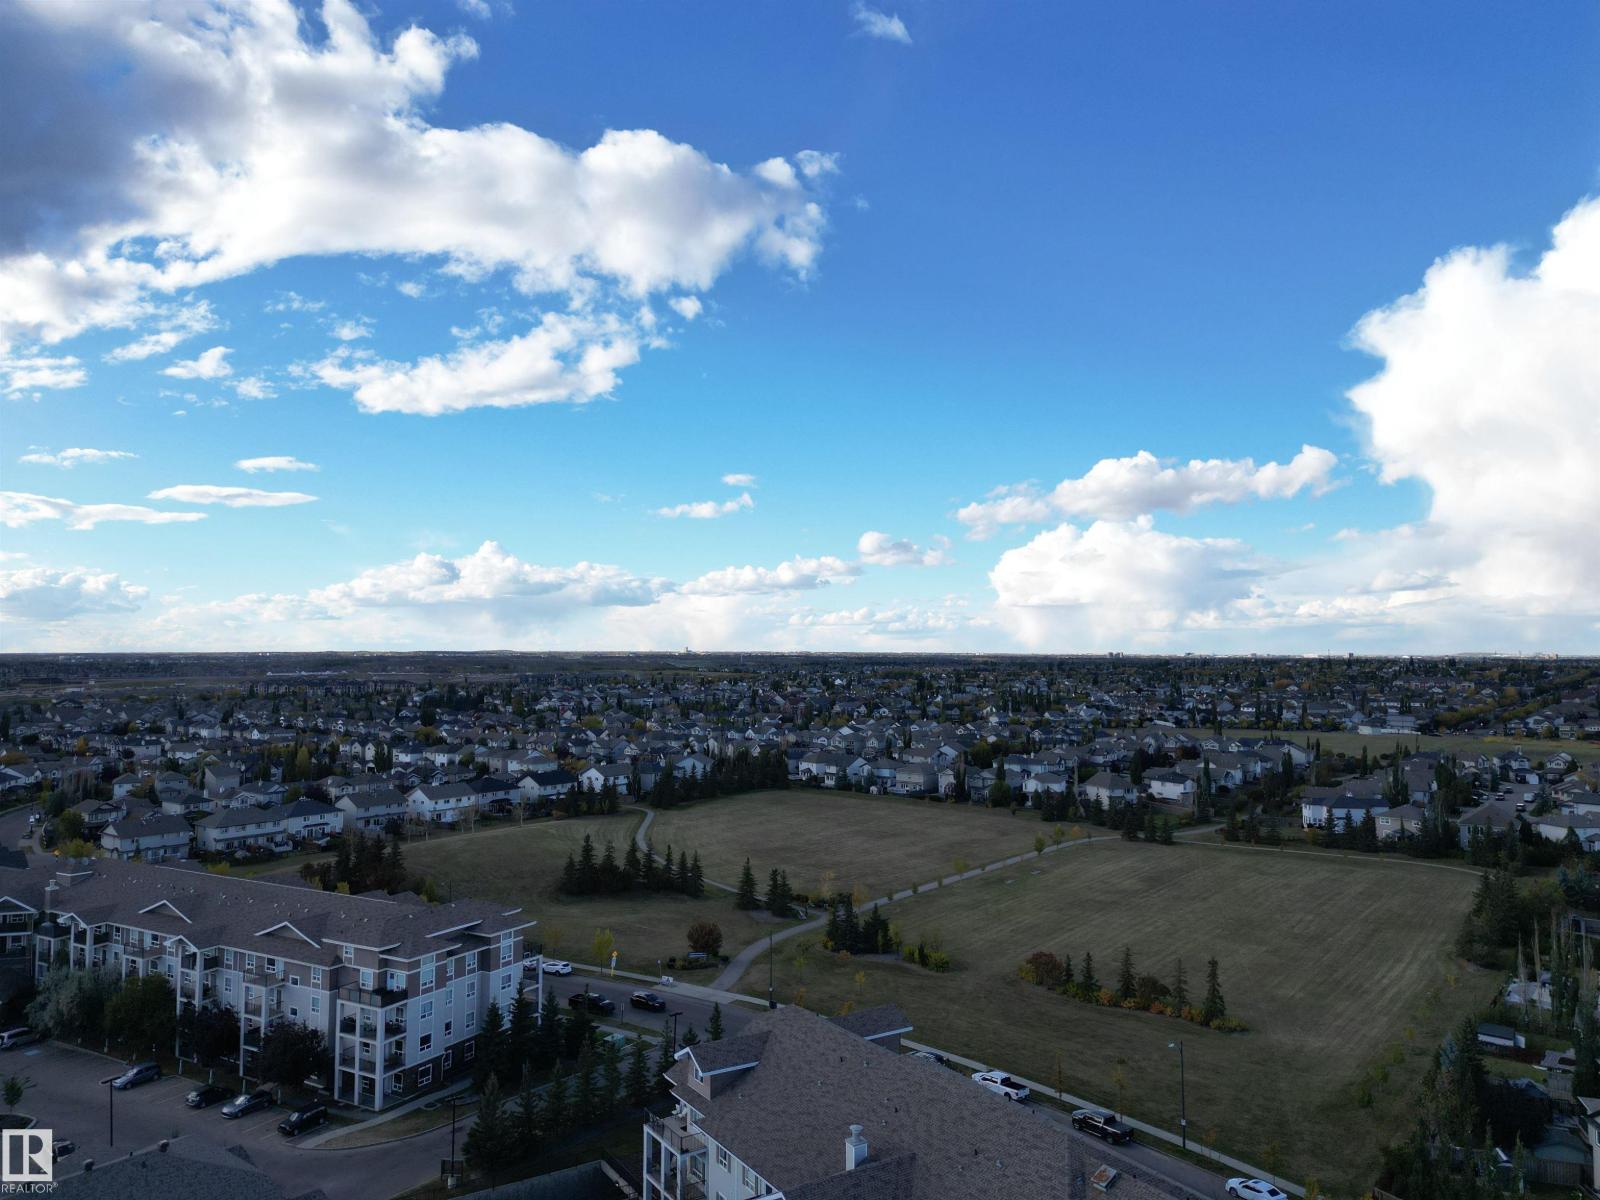
South Terwillegar · Edmonton, AB T6R 0M3
MLS® E4511065 · Listing courtesy of 2% Realty Pro
$264,900 list price · 2 bedrooms · 2 bathrooms · 1,083 sq ft · Condo
What it costs to own
- List price
- $264,900
- Down payment (10%)
- $26,490
- Mortgage
- $238,410
- Rate · amortization
- 4.34% · 25 years
- Principal & interest
- $1,304/mo
- Condo fee
- $639 monthly
Principal and interest only. Property tax, insurance, utilities, condo fees and maintenance are extra.
About this home
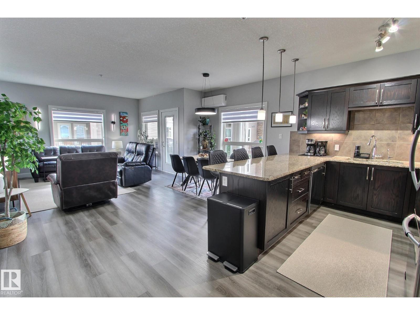
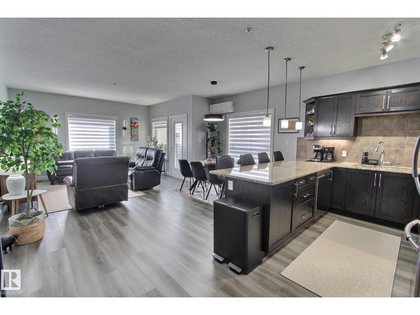
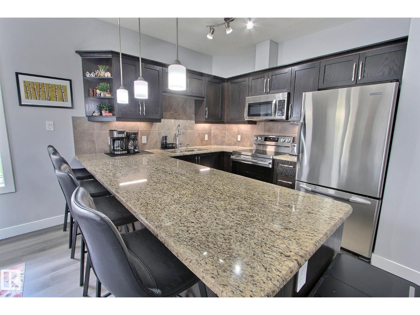
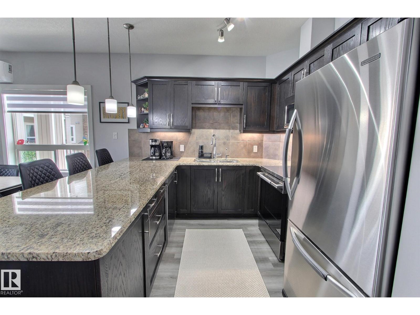
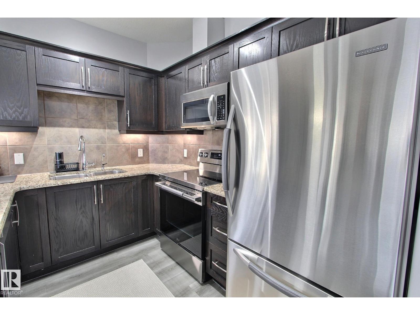
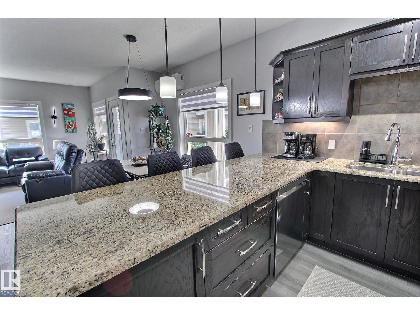
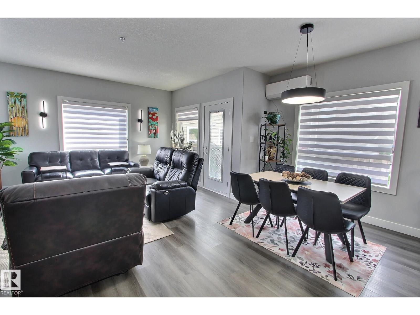
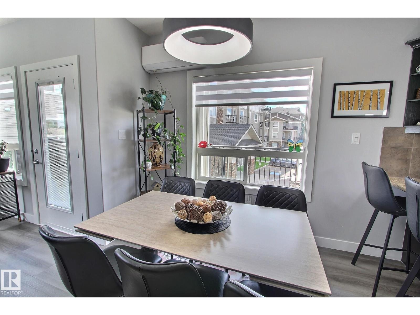
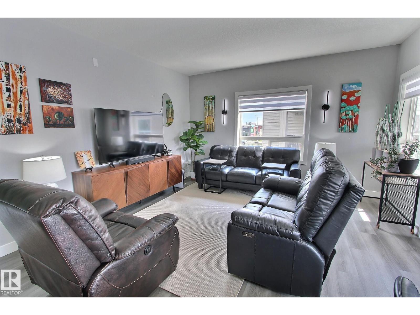
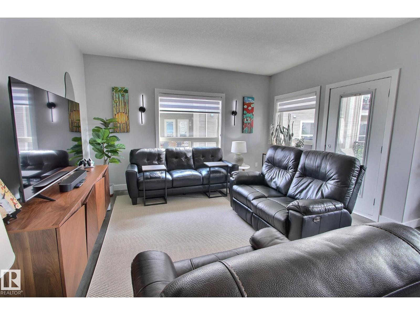
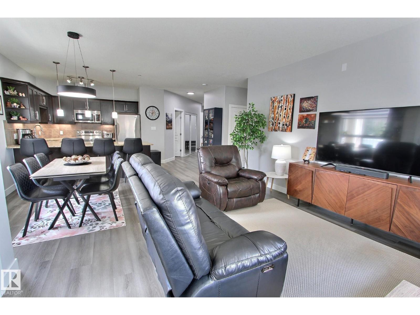
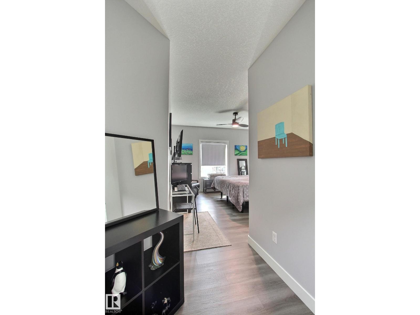
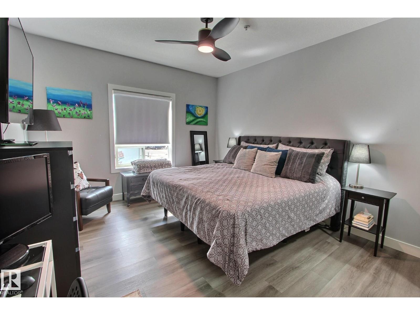
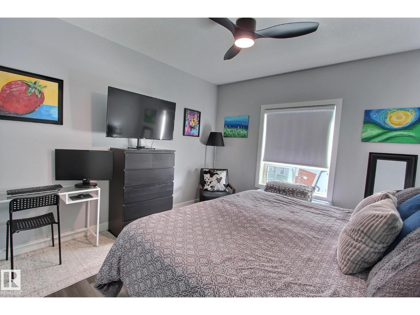
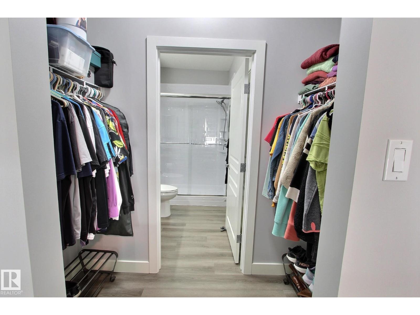
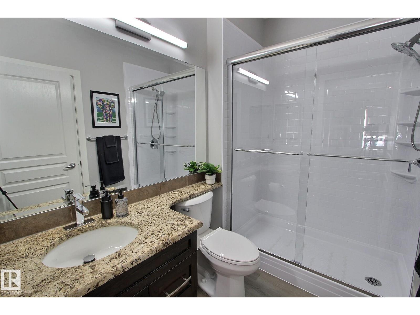
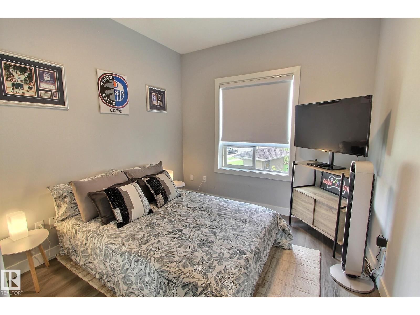
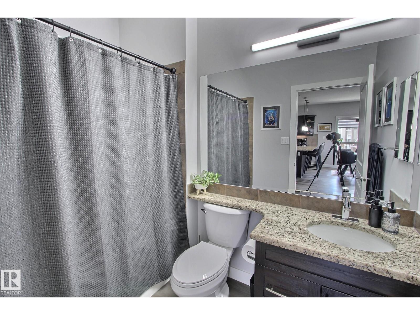
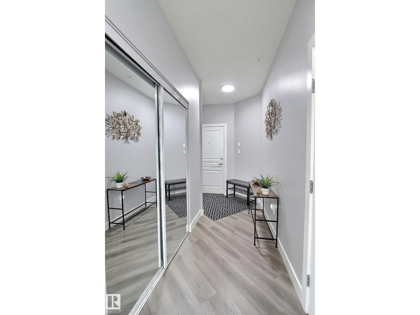
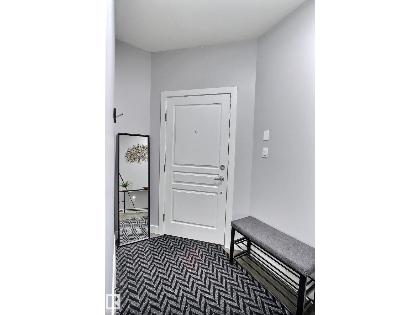
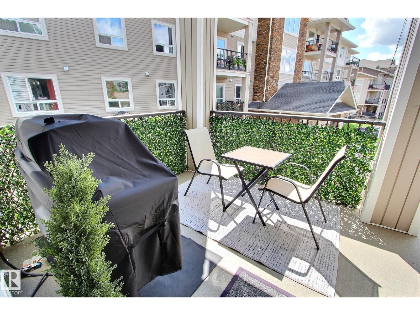
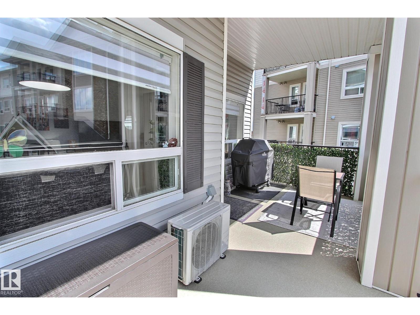
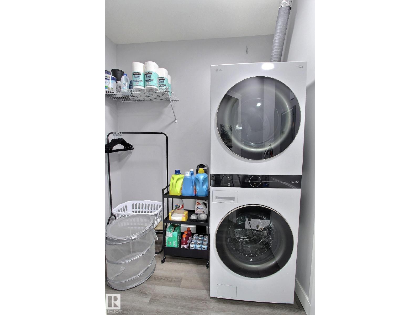
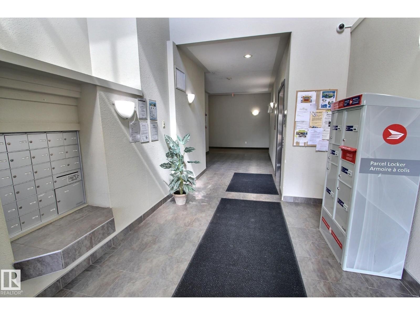
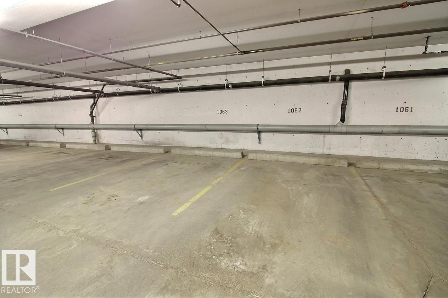
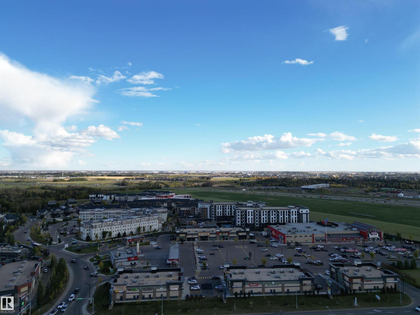
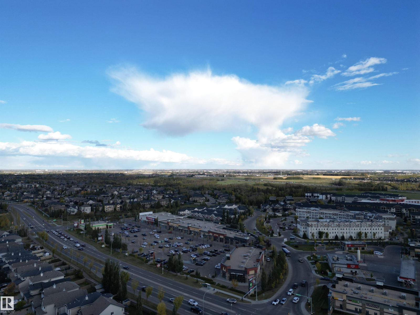
Located in sought after South Terwillegar, this spacious corner unit has seen extensive renovations and upgrades in the last year. All flooring has been replaced with LVP (lifetime warranty), all walls, baseboards, doors and trim have been painted, and the baseboards upgraded to 6”. There is a new AC unit, LED light fixtures throughout, new bathroom faucets and sinks, comfort height toilets and a shower (lifetime warranty) installed in the ensuite. The kitchen has granite counters, stainless appliances, a new stove (with convection + air fryer) and faucet, and all of the cabinets now have slow-close hinges. There is also a new washer/dryer tower in the laundry/storage room. There are luxury custom window coverings, a large balcony and a beautiful, open floorplan. The primary suite is large and has a walkthough closet and full updated ensuite. The 2nd bedroom is on the other end, offering privacy and is next to the other full bath. This unit has 2 titled underground stalls with tire and bike storage. (id:66555)
Property details
Property
- Style
- Apartment
- Year built
- 2007
- Living area
- 1,083 square feet
- MLS® number
- E4511065
Interior
- Bedrooms
- 2
- Bathrooms
- 2
- Basement
- None
- Appliances
- Washer, Refrigerator, Dishwasher, Stove, Dryer, Microwave Range Hood Combo, Window Coverings
Systems
- Heating
- Hot water radiator heat
Parking
- Parking
- Underground, Indoor
City assessment
- Assessed value
- $215,000 (2025)
- Assessment class
- Residential
Lot & site
- Community
- South Terwillegar
Rooms
Main level
- Living room4.49 × 4.23 meters
- Dining room2.4 × 2.6 meters
- Kitchen3.24 × 2.92 meters
- Primary Bedroom4.0 × 3.62 meters
- Bedroom 23.14 × 2.89 meters
More homes in South Terwillegar
All 63 homes for sale in South Terwillegar, with what each one costs a month.
Listing courtesy of 2% Realty Pro. Listing data is provided under copyright by the REALTORS® Association of Edmonton via the CREA Data Distribution Facility (DDF®). Information is deemed reliable but is not guaranteed accurate by CREA, the board, or Padster, and should be independently verified. Not intended to solicit properties currently listed for sale.