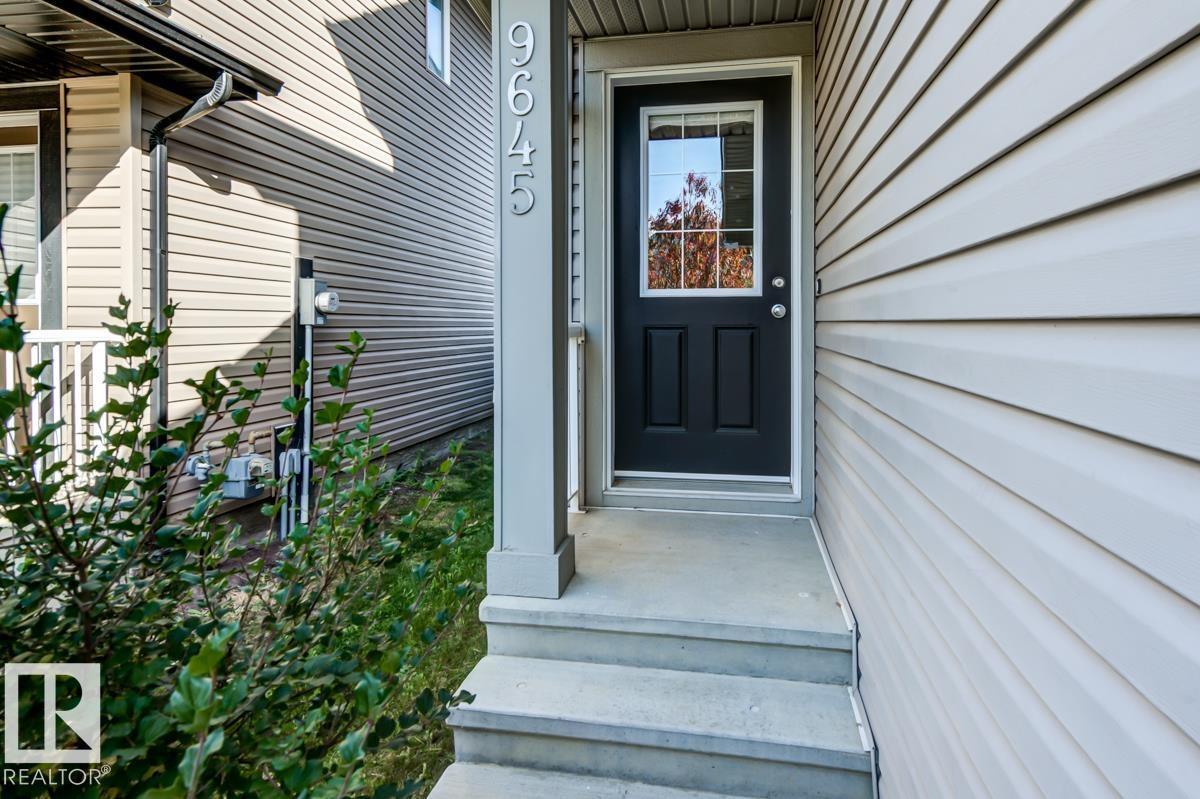
9645 Simpson Pl NW
South Terwillegar · Edmonton, AB T6R 0T8
MLS® E4510629 · Listing courtesy of Century 21 Masters
$449,900 list price · 3 bedrooms · 3 bathrooms · 1,540 sq ft · Duplex
What it costs to own
- List price
- $449,900
- Down payment (10%)
- $44,990
- Mortgage
- $404,910
- Rate · amortization
- 4.34% · 25 years
- Principal & interest
- $2,214/mo
Principal and interest only. Property tax, insurance, utilities, condo fees and maintenance are extra.
About this home
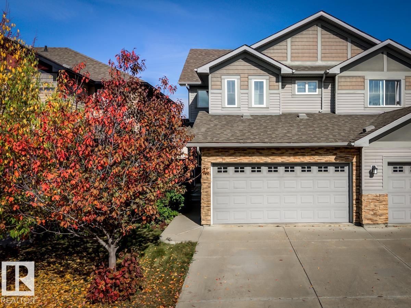
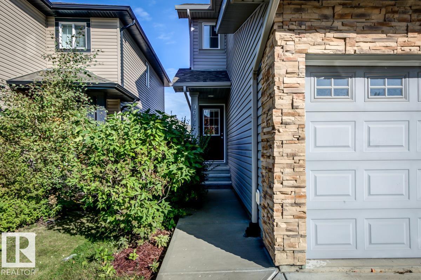
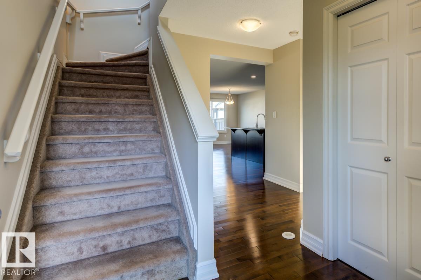
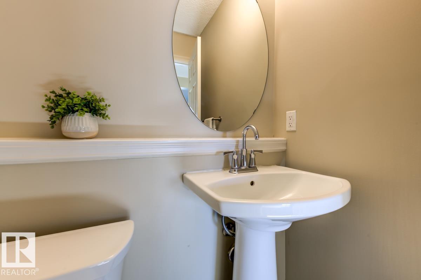
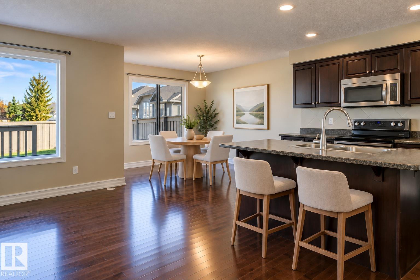
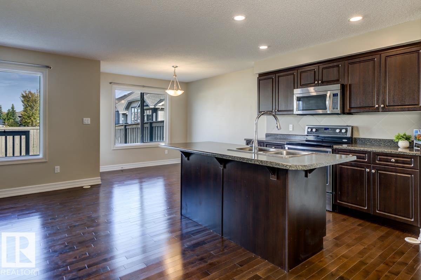
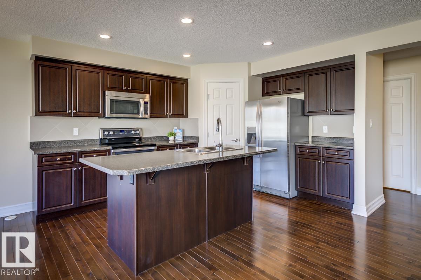
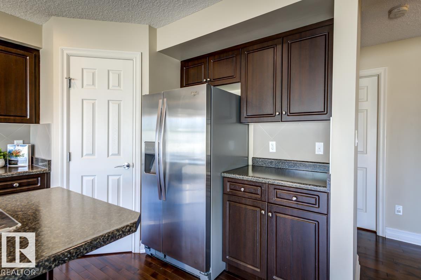
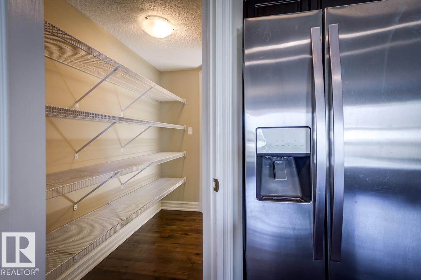
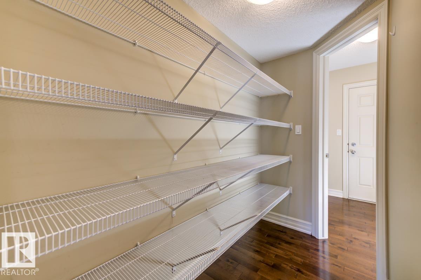
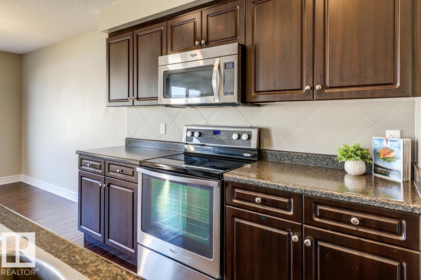
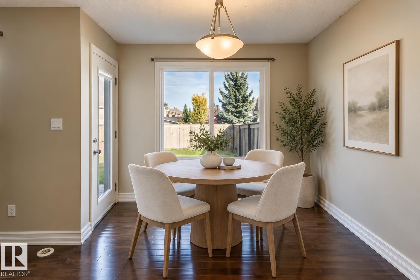
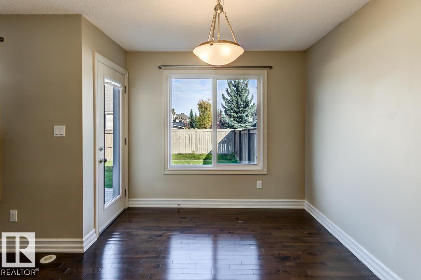
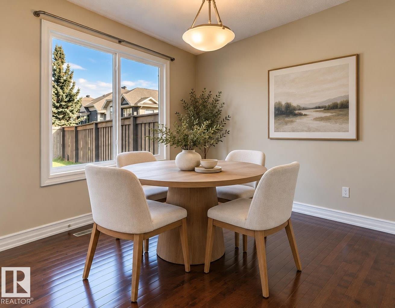
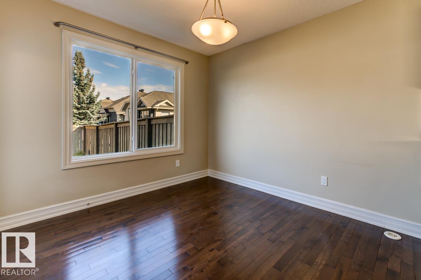
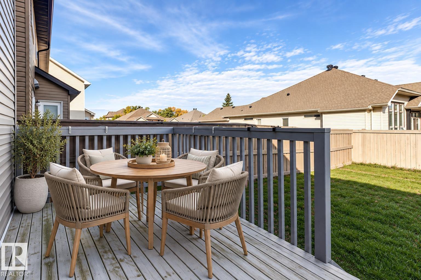
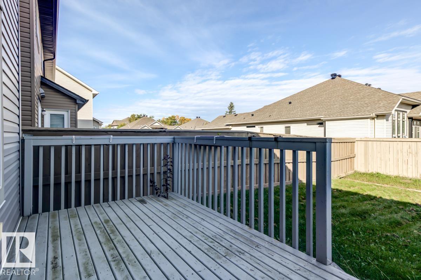
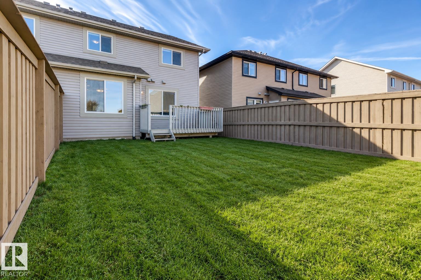
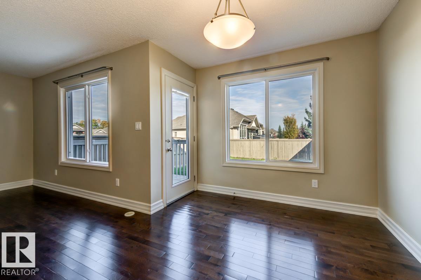
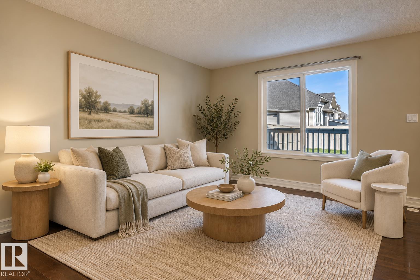
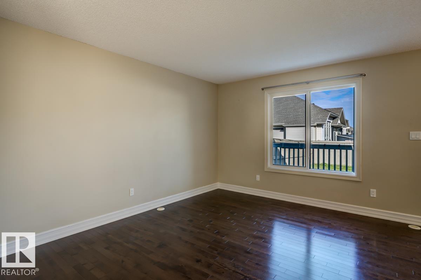
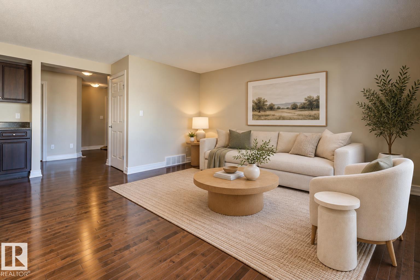
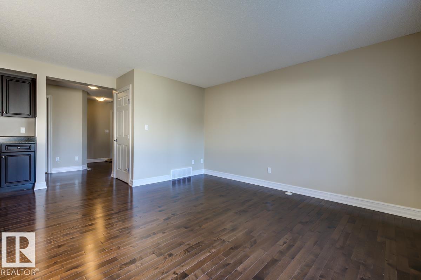
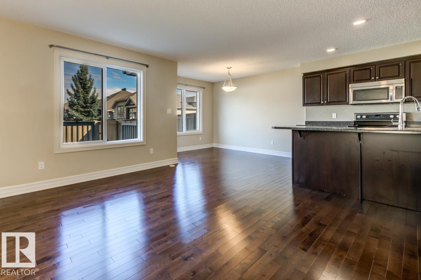
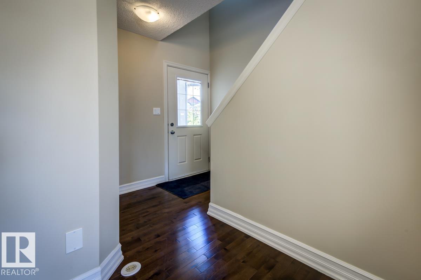
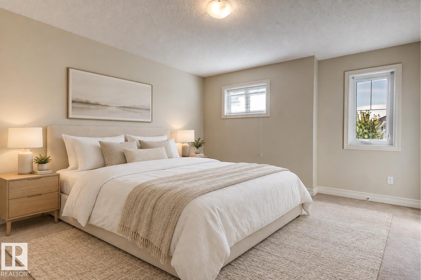
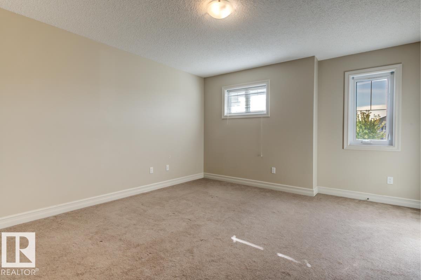
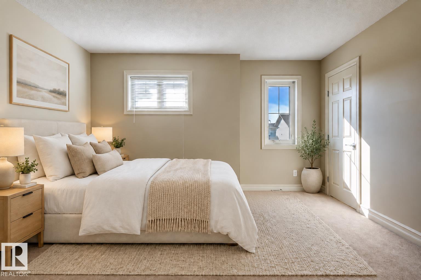
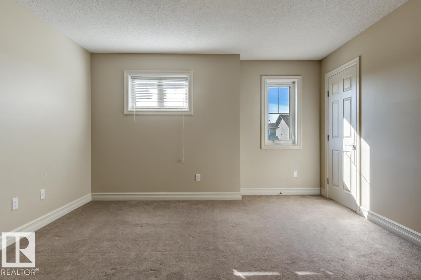
Immaculately kept! This TURNKEY 3 bedroom, 2.5 bath home sits on a quiet cul-de-sac in desirable South Terwillegar and offers thoughtful upgrades throughout, a DOUBLE ATTACHED GARAGE and NO CONDO FEES! Built by Landmark, this energy-efficient home features a HEAT PUMP system providing year-round heating & cooling, plus a NEW Navien tankless hot water system. The open-concept main floor showcases gorgeous hardwood flooring and a great kitchen with stainless steel appliances including new dishwasher, island with eating bar & large WALK-THROUGH PANTRY. The dining area opens onto the deck and fully landscaped & fenced yard. Upstairs, the spacious primary retreat features TWO WALK-IN CLOSETS & a 3-pc ensuite. Two more generous bedrooms, a 4-pc bath & convenient UPPER-FLOOR LAUNDRY with storage complete this level. Ideally located walking distance to parks & trails and with quick access to schools, shopping, restaurants, Terwillegar Rec Centre, Rabbit Hill Rd & Anthony Henday. Simply unpack & enjoy! (id:66555)
Property details
Property
- Style
- Duplex
- Year built
- 2012
- Living area
- 1,540 square feet
- MLS® number
- E4510629
Interior
- Bedrooms
- 3
- Bathrooms
- 3
- Basement
- Unfinished, Full
- Appliances
- Washer, Refrigerator, Dishwasher, Stove, Dryer, Microwave Range Hood Combo, Window Coverings, Garage door opener, Garage door opener remote(s)
Systems
- Heating
- Heat Pump, Forced air
Parking
- Parking
- Attached Garage
City assessment
- Assessed value
- $424,500 (2025)
- Assessment class
- Residential
Lot & site
- Lot size
- 280 m² (3,014 sq ft)
- Lot features
- Cul-de-sac, Flat site, No Animal Home, No Smoking Home
- Site influences
- Cul-de-sac, Flat site, No Animal Home, No Smoking Home
- Community
- South Terwillegar
Rooms
Main level
- Living room4.23 × 3.66 meters
- Dining room3.09 × 2.78 meters
- Kitchen3.18 × 2.69 meters
Upper Level
- Primary Bedroom4.57 × 3.99 meters
- Bedroom 23.92 × 2.82 meters
- Bedroom 33.92 × 3.5 meters
- Laundry room1.74 × 1.12 meters
More homes in South Terwillegar
All 62 homes for sale in South Terwillegar, with what each one costs a month.
Listing courtesy of Century 21 Masters. Listing data is provided under copyright by the REALTORS® Association of Edmonton via the CREA Data Distribution Facility (DDF®). Information is deemed reliable but is not guaranteed accurate by CREA, the board, or Padster, and should be independently verified. Not intended to solicit properties currently listed for sale.