9518 Simpson Co NW
South Terwillegar · Edmonton, AB T6R 0T8
MLS® E4507779 · Listing courtesy of Real Broker
$430,900 list price · 4 bedrooms · 4 bathrooms · 1,338 sq ft · Duplex
What it costs to own
- List price
- $430,900
- Down payment (10%)
- $43,090
- Mortgage
- $387,810
- Rate · amortization
- 4.34% · 25 years
- Principal & interest
- $2,121/mo
Principal and interest only. Property tax, insurance, utilities, condo fees and maintenance are extra.
About this home
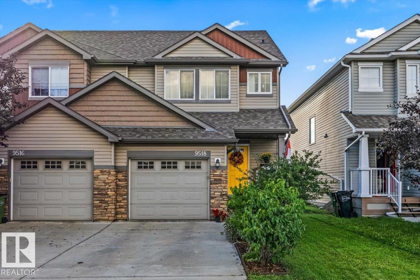
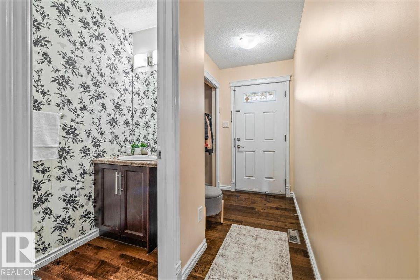
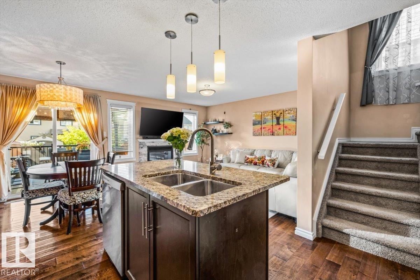
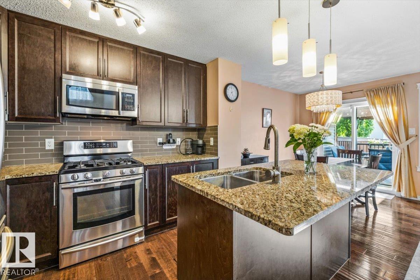
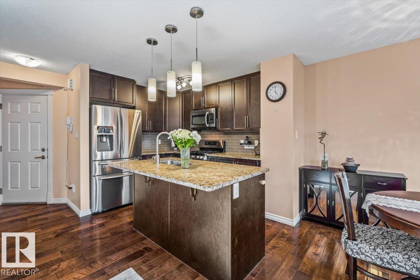
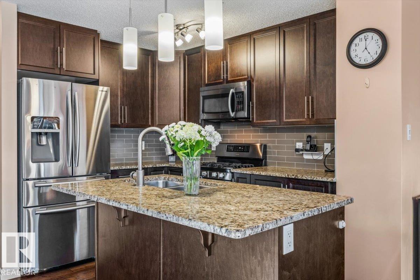
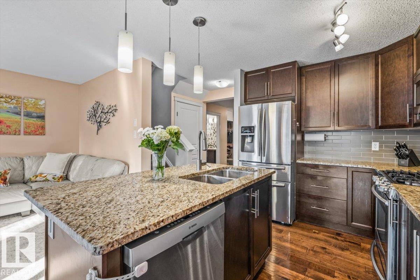
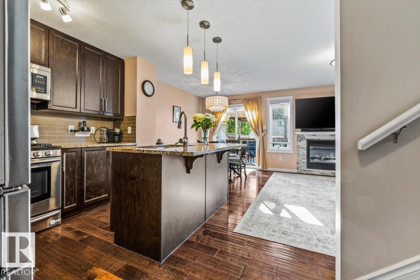
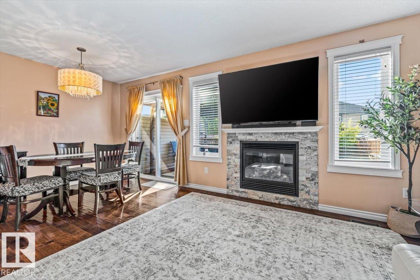
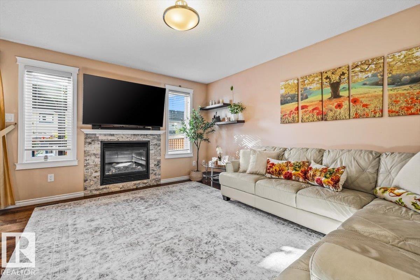
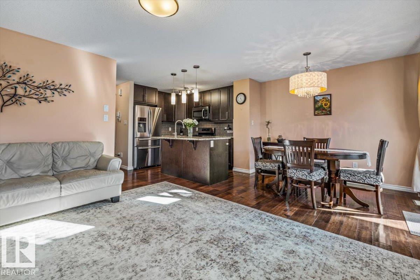
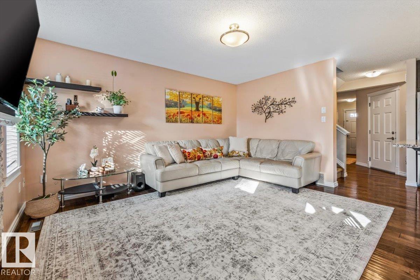
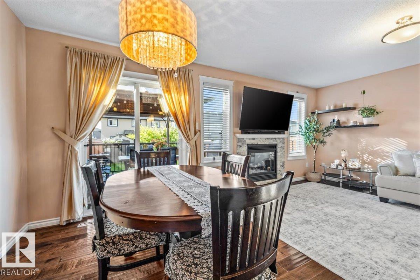
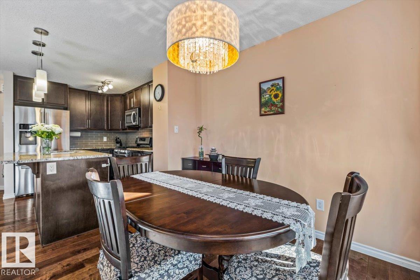
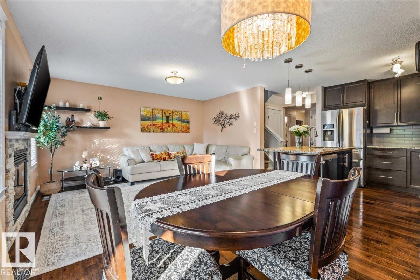
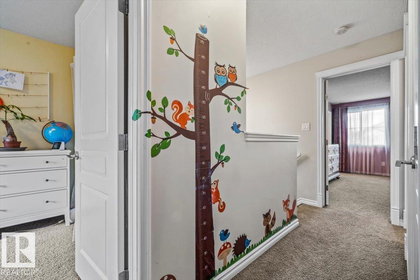
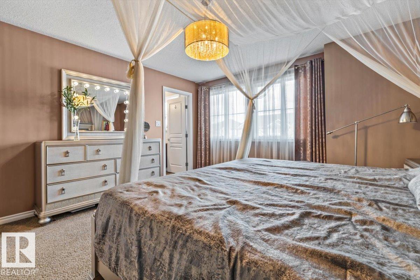
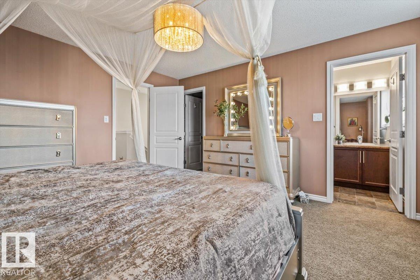
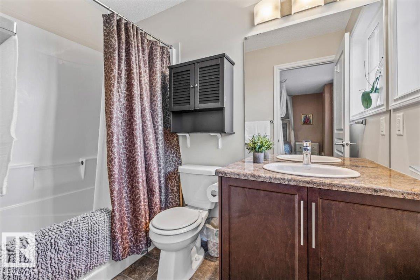
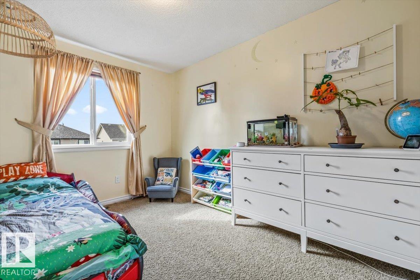
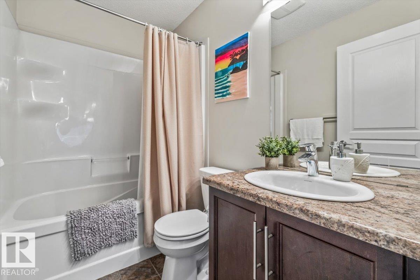
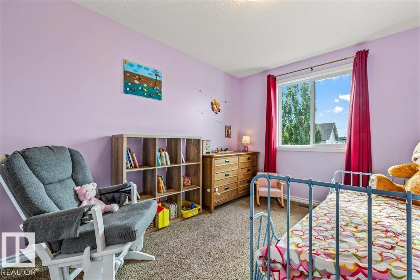
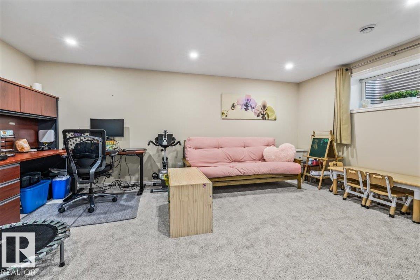
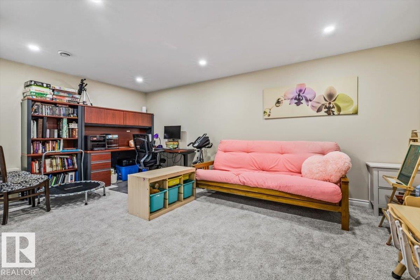
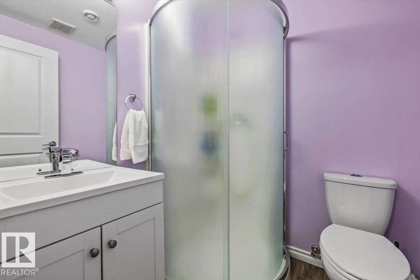
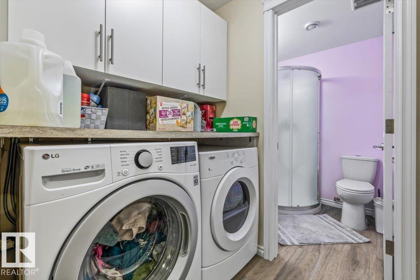
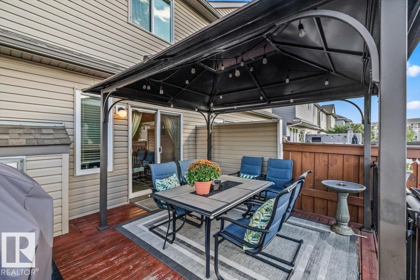
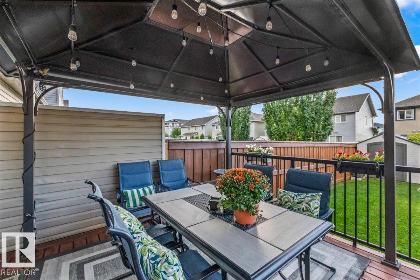
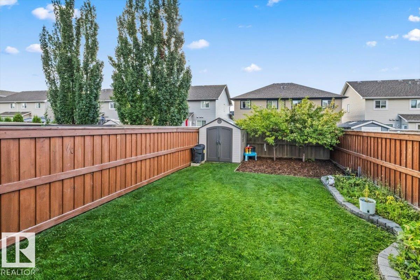
4 BEDROOMS. 3.5 BATHS. FINISHED BASEMENT. This South Terwillegar half duplex offers more space than you might expect, with a layout designed to grow with you. The bright open main floor connects the kitchen, dining and living areas, featuring hardwood flooring, granite counters, stainless appliances and a gas fireplace with stone surround. Upstairs are 3 bedrooms including the primary with walk-in closet and ensuite, plus another full bath. The recently finished basement adds valuable living space with a 4th bedroom, 3 pc bath, rec room and dedicated laundry room. Outside, enjoy afternoon and evening sun in the west-facing, landscaped backyard with a large deck, aluminum railing and gazebo. Recent improvements include the dishwasher, washer, gazebo and garage shelving. Located in South Terwillegar with convenient access to schools, shopping, Terwillegar Community Recreation Centre and Anthony Henday, this is a move-in ready home with the space to stay awhile. (id:66555)
Property details
Property
- Style
- Duplex
- Year built
- 2013
- Living area
- 1,338 square feet
- MLS® number
- E4507779
Interior
- Bedrooms
- 4
- Bathrooms
- 4
- Basement
- Finished, Full
- Appliances
- Washer, Refrigerator, Gas stove(s), Dishwasher, Dryer, Microwave Range Hood Combo, Storage Shed, Window Coverings, Garage door opener, Garage door opener remote(s)
Systems
- Heating
- Forced air
Parking
- Parking
- Attached Garage
City assessment
- Assessed value
- $416,000 (2025)
- Assessment class
- Residential
Lot & site
- Lot size
- 267 m² (2,876 sq ft)
- Lot features
- Level
- Site influences
- Level
- Community
- South Terwillegar
Rooms
Main level
- Living room3.43 × 4.46 meters
- Dining room2.38 × 3.02 meters
- Kitchen2.36 × 3.38 meters
Upper Level
- Primary Bedroom4.19 × 4.46 meters
- Bedroom 22.85 × 3.67 meters
- Bedroom 32.86 × 3.79 meters
Basement
- Bedroom 45.49 × 4.22 meters
- Utility room1.75 × 2.25 meters
- Laundry room—
More homes in South Terwillegar
All 62 homes for sale in South Terwillegar, with what each one costs a month.
Listing courtesy of Real Broker. Listing data is provided under copyright by the REALTORS® Association of Edmonton via the CREA Data Distribution Facility (DDF®). Information is deemed reliable but is not guaranteed accurate by CREA, the board, or Padster, and should be independently verified. Not intended to solicit properties currently listed for sale.