#12 5281 Terwillegar Bv NW
South Terwillegar · Edmonton, AB T6R 0C5
MLS® E4506381 · Listing courtesy of Century 21 All Stars Realty Ltd
$275,000 list price · 4 bedrooms · 3 bathrooms · 1,242 sq ft · Townhouse
What it costs to own
- List price
- $275,000
- Down payment (10%)
- $27,500
- Mortgage
- $247,500
- Rate · amortization
- 4.34% · 25 years
- Principal & interest
- $1,353/mo
- Condo fee
- $580 monthly
Principal and interest only. Property tax, insurance, utilities, condo fees and maintenance are extra.
About this home
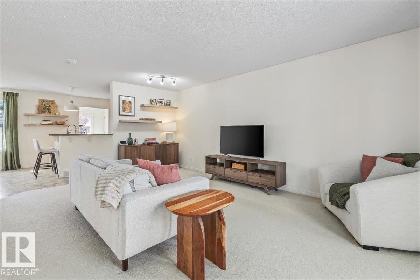
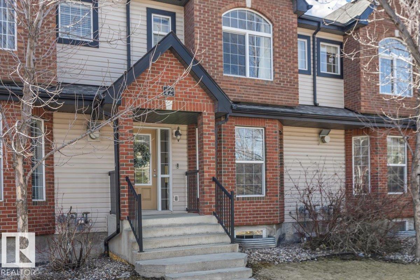
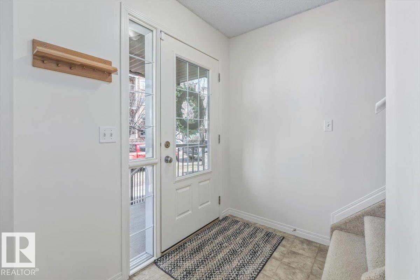
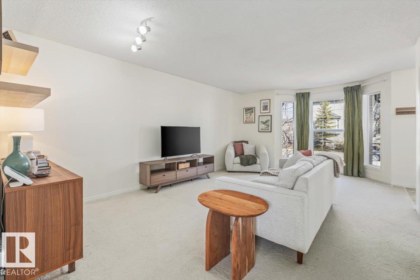
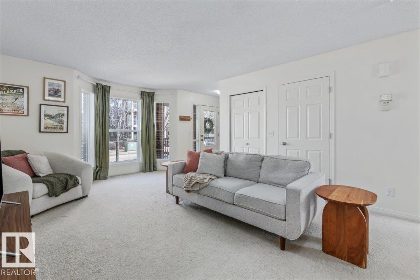
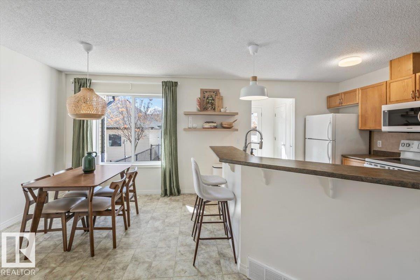
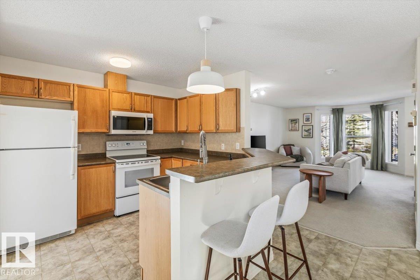
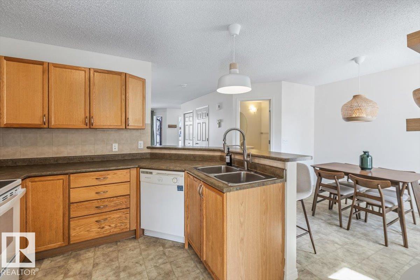
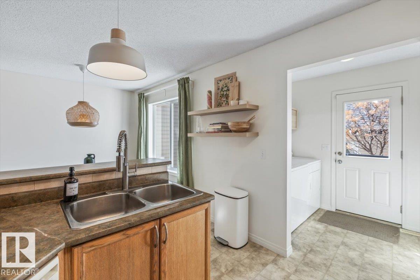
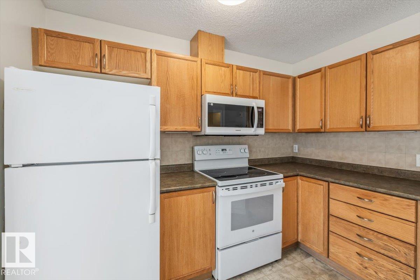
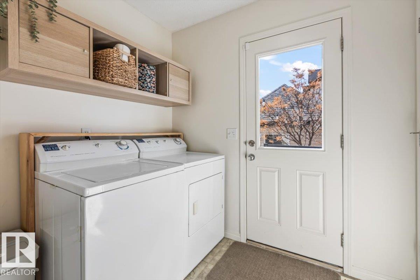
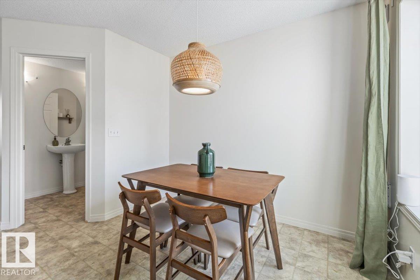
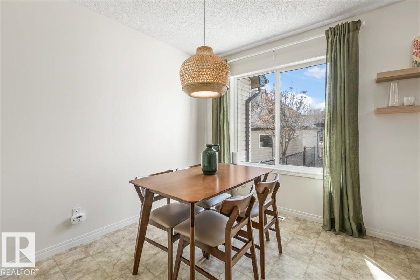
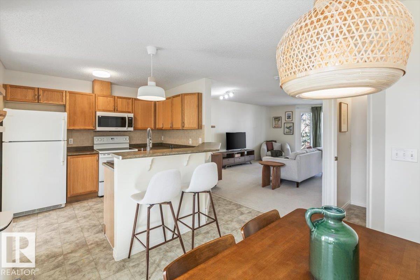
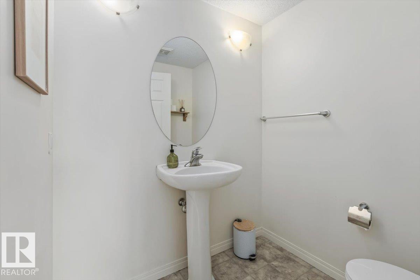
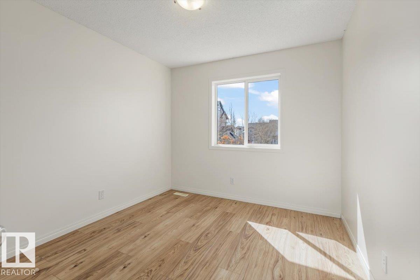
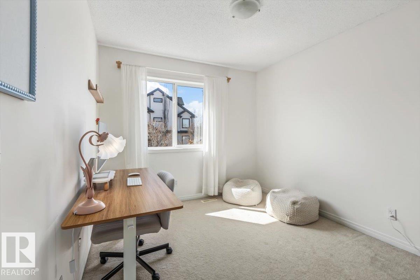
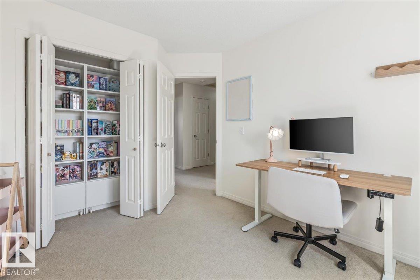
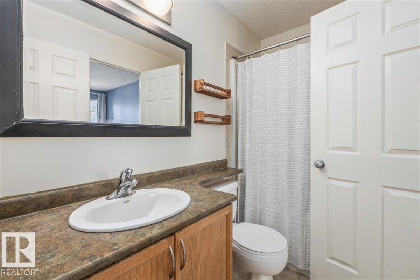
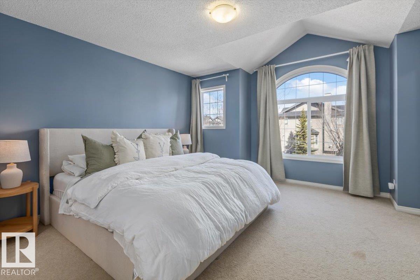
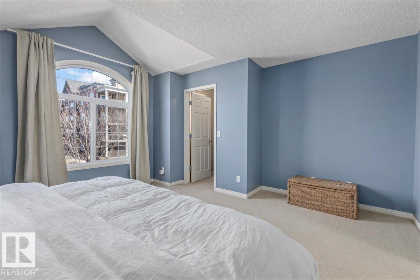
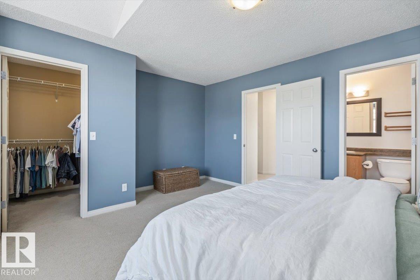
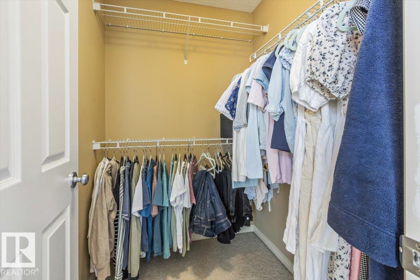
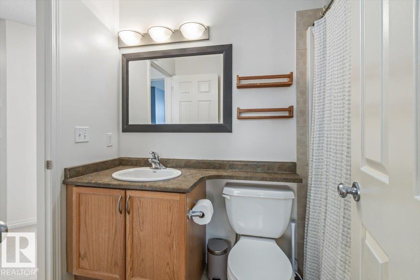
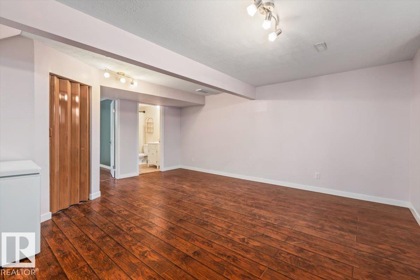
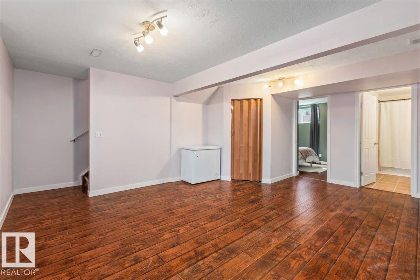
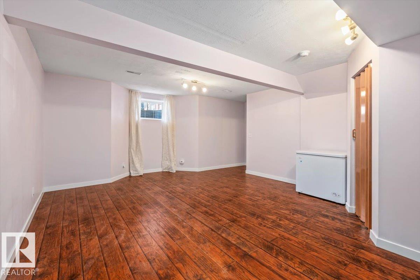
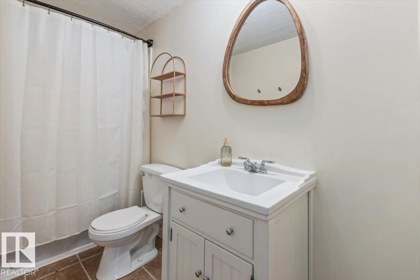
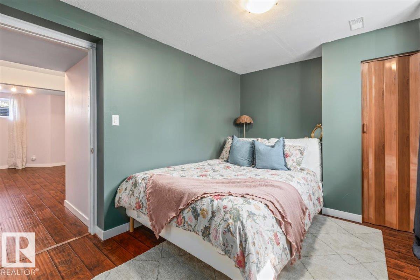
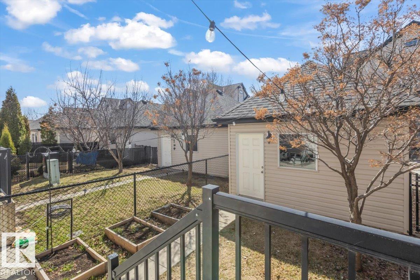
Welcome to this move-in ready townhouse, near coffee shops, walking trails, and everyday conveniences. With 4 beds and 2.5 baths, this home offers the space and flexibility for todays homeowner. The sunny living room is filled with natural light leading to the eat in dining area and kitchen. The laundry and powder room finish the main floor. Upstairs has 2 bedrooms and a spacious primary bedroom and 4 pc bath. The basement is finished for movie nights or home work outs with a spare bedroom and bathroom. Terwillegar Recreation Centre, Whitemud, Henday, and scenic walking trails, this home is in a prime location. Whether you’re a first-time buyer or looking to downsize without compromise, this is the perfect opportunity to enjoy both comfort & lifestyle! (id:66555)
Property details
Property
- Style
- Row / Townhouse
- Year built
- 2005
- Living area
- 1,242 square feet
- MLS® number
- E4506381
Interior
- Bedrooms
- 4
- Bathrooms
- 3
- Basement
- Finished, Full
- Appliances
- Washer, Refrigerator, Dishwasher, Stove, Dryer, Hood Fan, See remarks, Window Coverings
Systems
- Heating
- Forced air
Parking
- Parking
- Detached Garage
City assessment
- Assessed value
- $306,000 (2025)
- Assessment class
- Residential
Lot & site
- Lot size
- 203 m² (2,182 sq ft)
- Lot features
- Lane, No Smoking Home
- Site influences
- Lane, No Smoking Home, Public Swimming Pool
- Community
- South Terwillegar
Rooms
Main level
- Living room3.94 × 6.25 meters
- Dining room3.92 × 3.65 meters
- Kitchen2.75 × 3.04 meters
Upper Level
- Primary Bedroom4.72 × 4.35 meters
- Bedroom 23.95 × 2.84 meters
- Bedroom 32.86 × 3.59 meters
Basement
- Bedroom 43.95 × 2.84 meters
- Recreation room5.73 × 6.11 meters
More homes in South Terwillegar
All 62 homes for sale in South Terwillegar, with what each one costs a month.
Listing courtesy of Century 21 All Stars Realty Ltd. Listing data is provided under copyright by the REALTORS® Association of Edmonton via the CREA Data Distribution Facility (DDF®). Information is deemed reliable but is not guaranteed accurate by CREA, the board, or Padster, and should be independently verified. Not intended to solicit properties currently listed for sale.